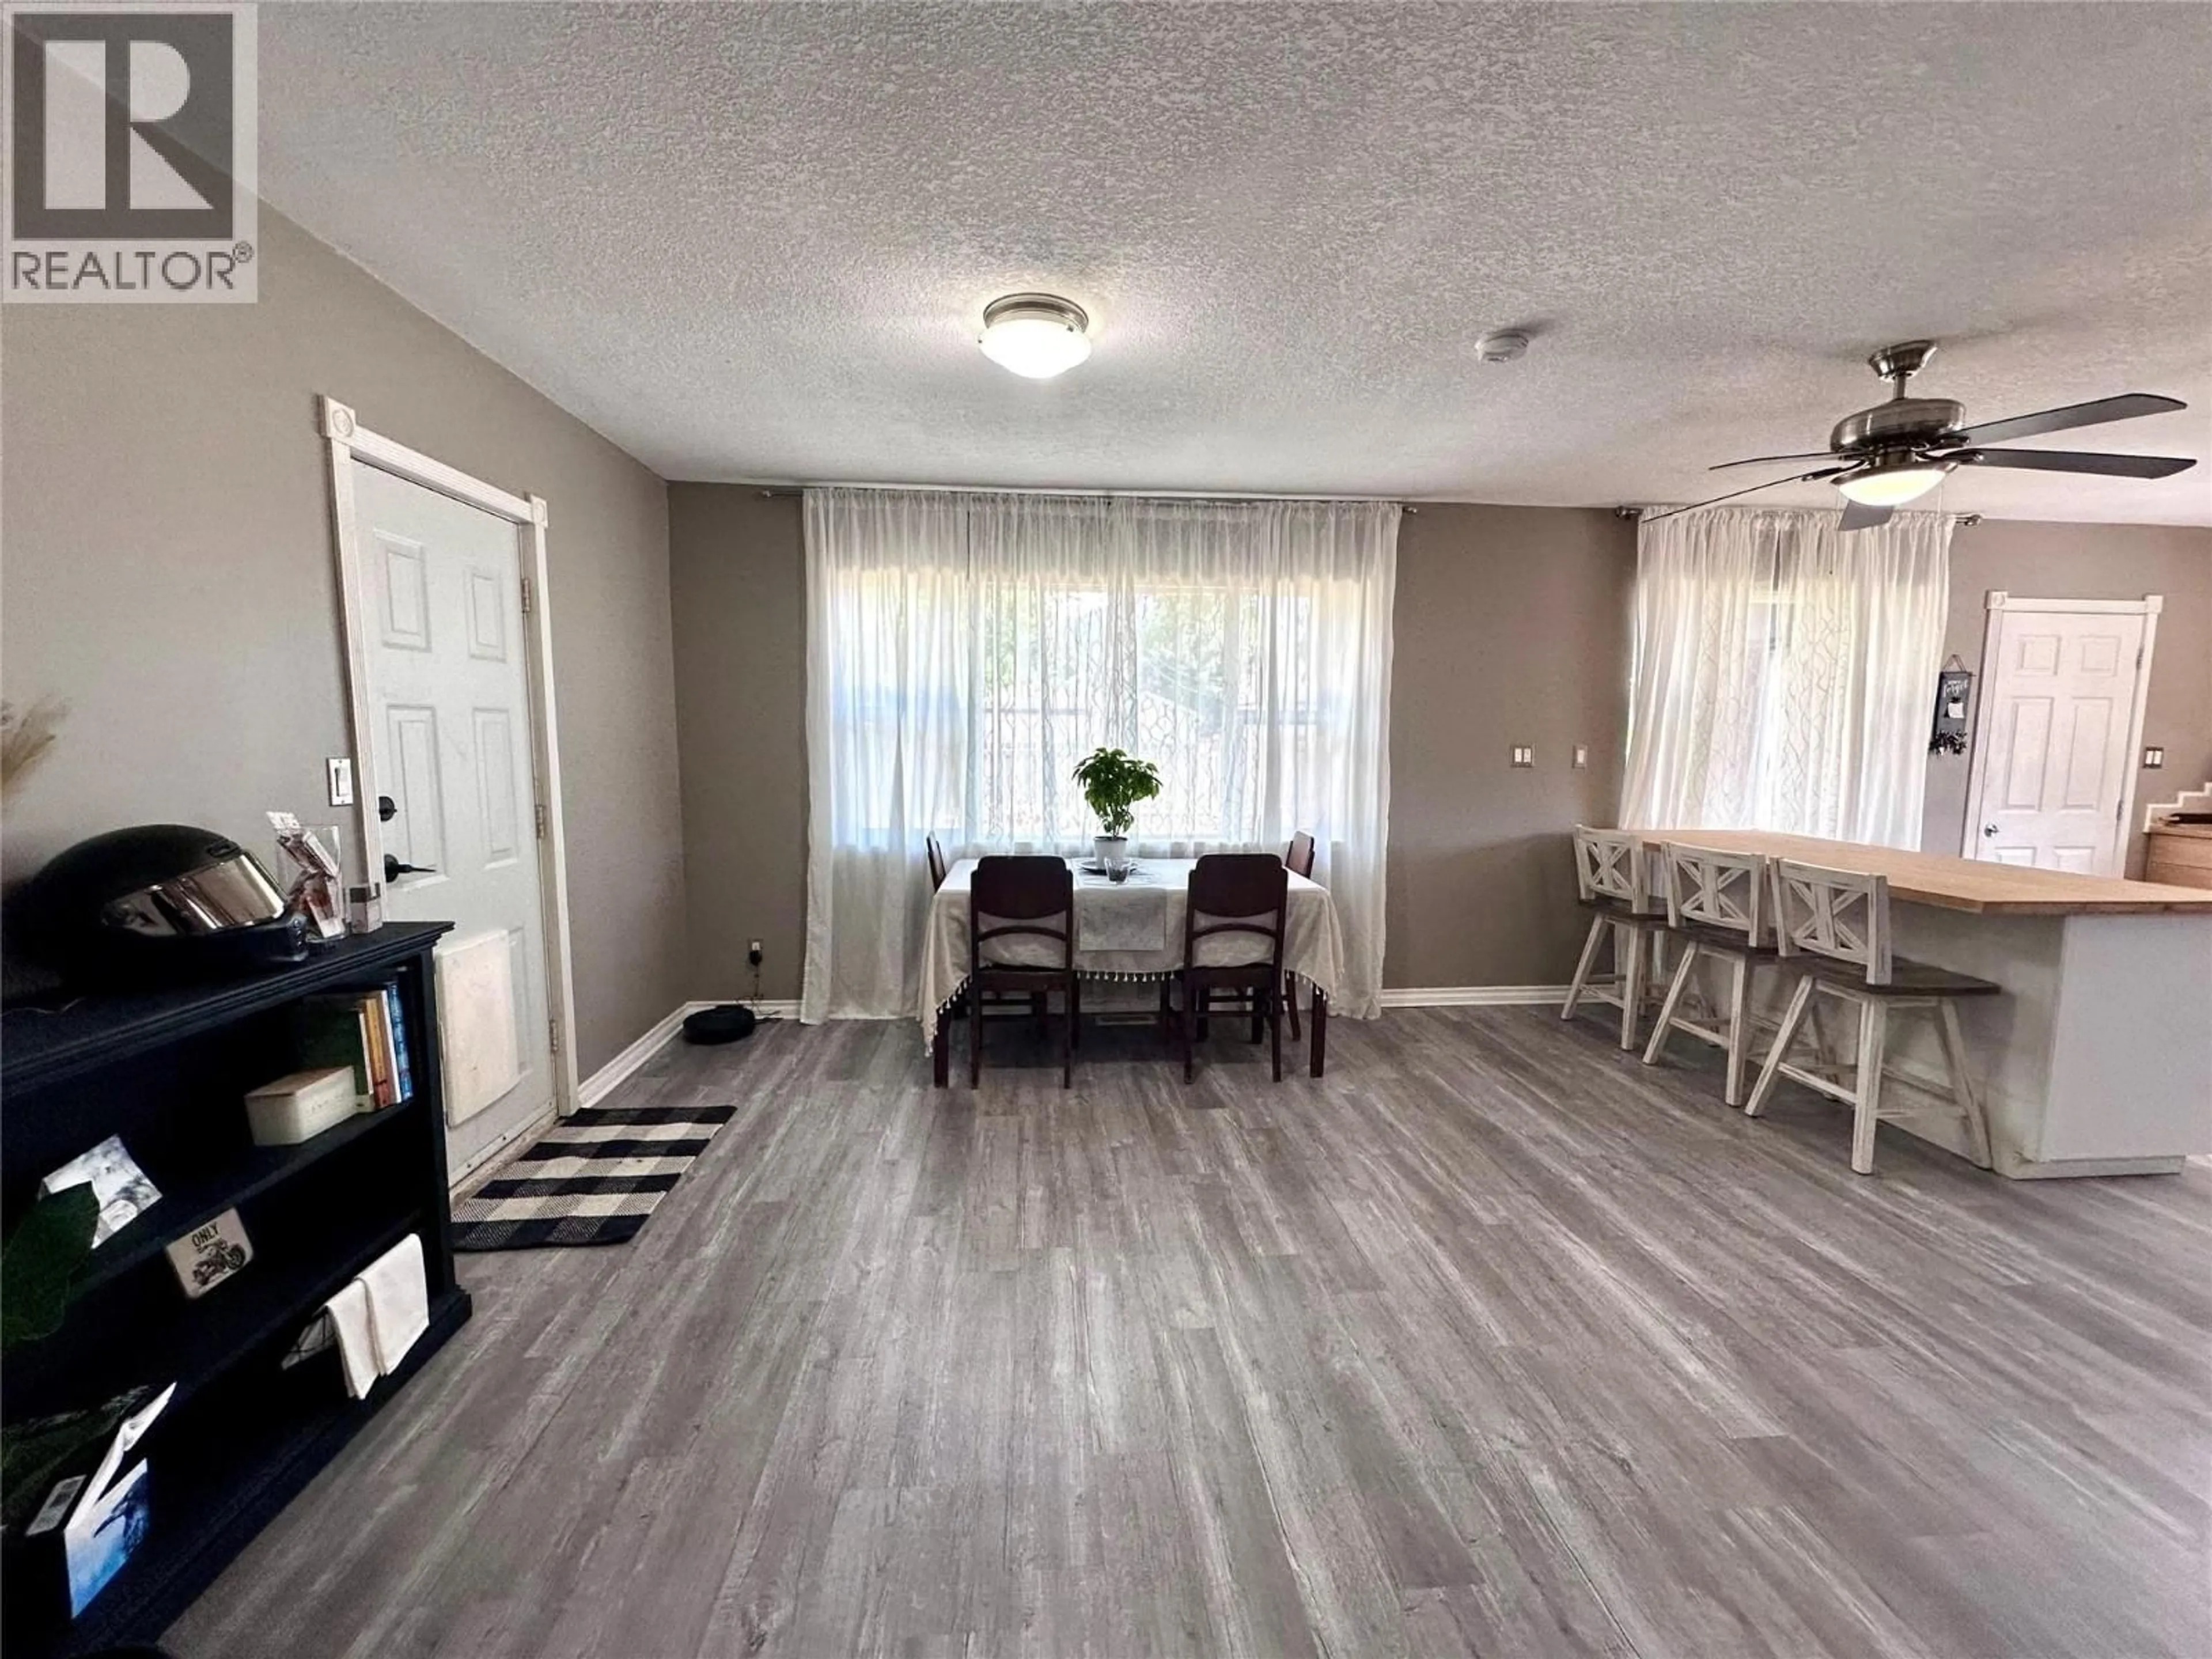
411 7TH AVENUE, Castlegar, British Columbia V1N1R1
Contact us about this property
Highlights
Estimated valueThis is the price Wahi expects this property to sell for.
The calculation is powered by our Instant Home Value Estimate, which uses current market and property price trends to estimate your home’s value with a 90% accuracy rate.Not available
Price/Sqft$253/sqft
Monthly cost
Open Calculator
Description
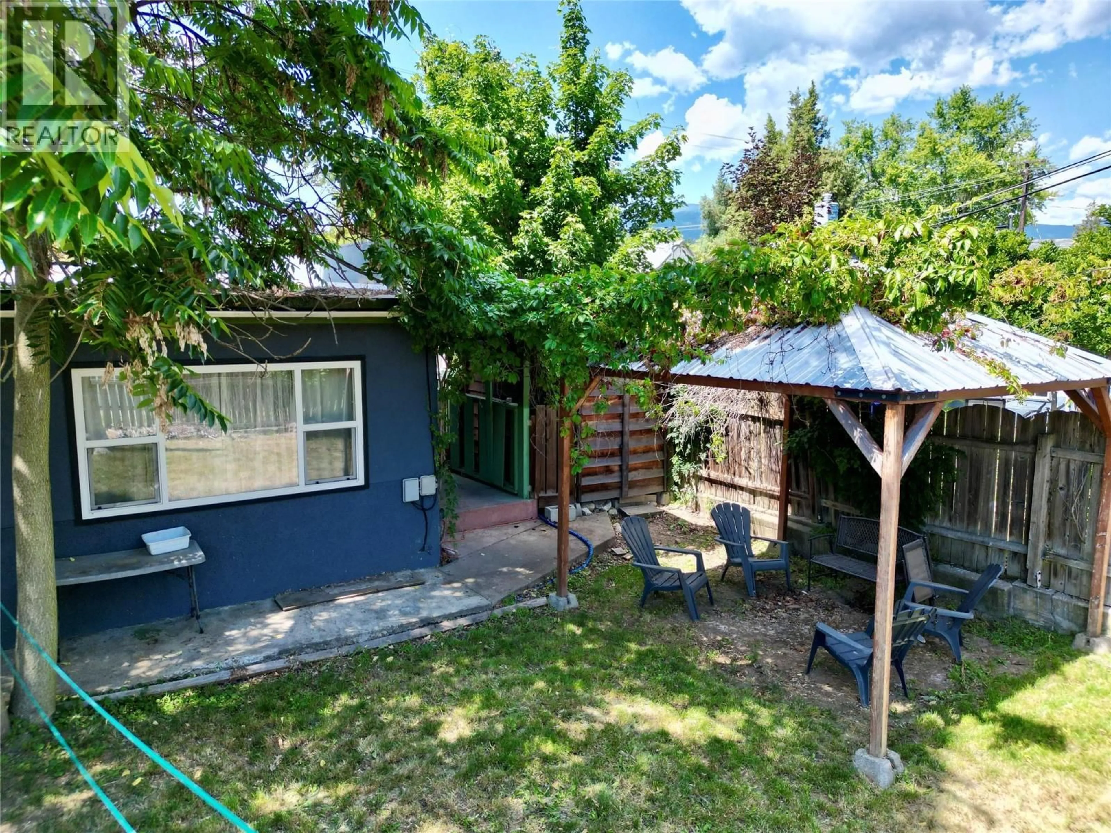
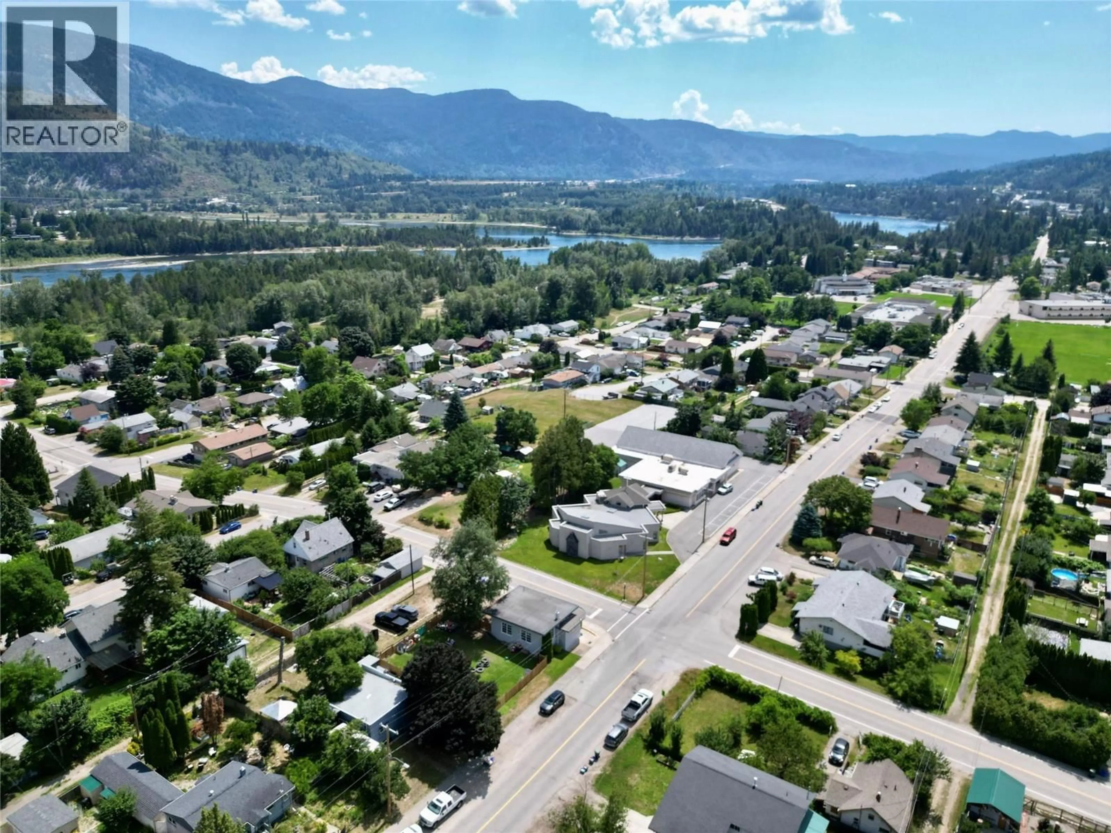
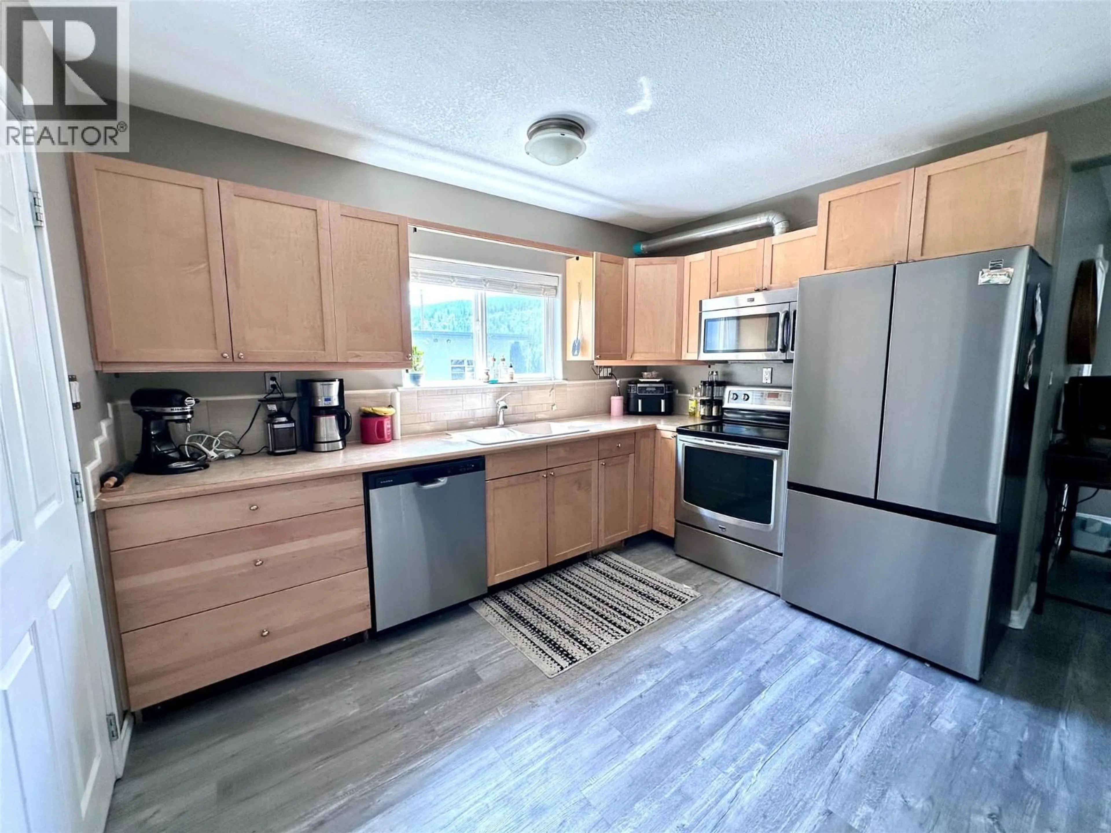
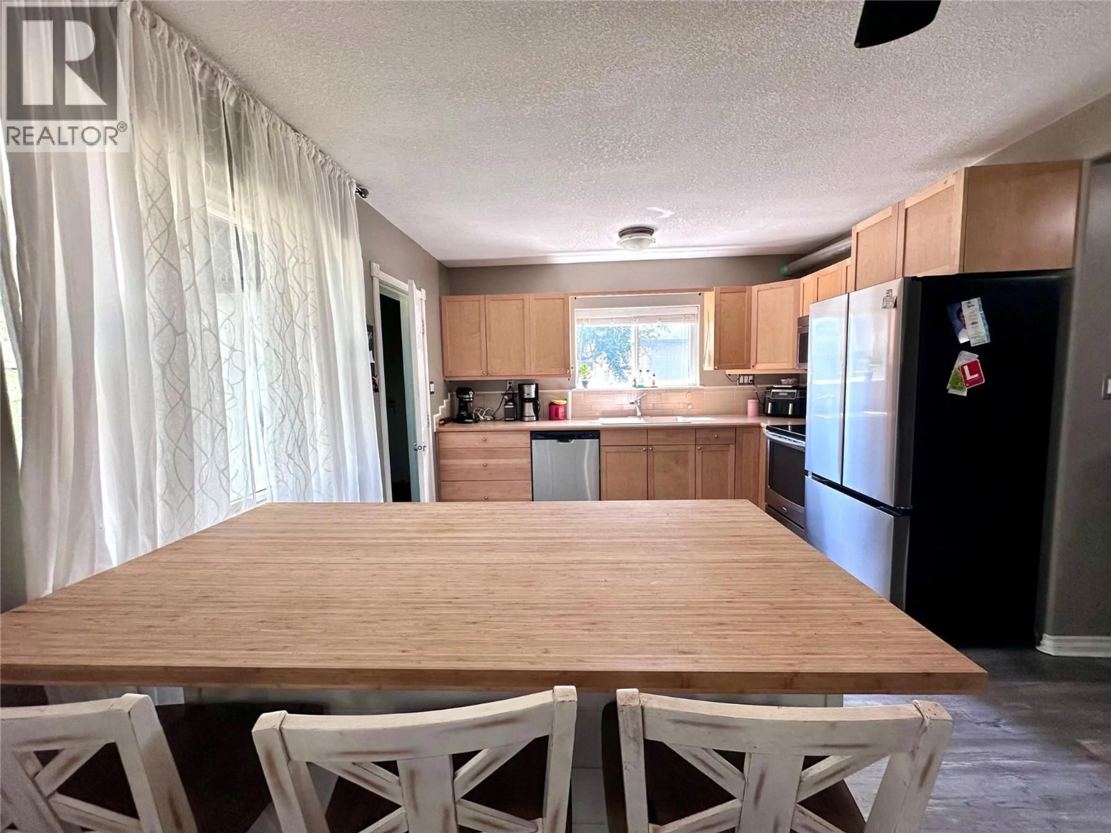
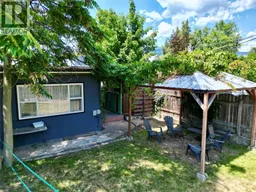
Home SUITE home! Welcome to downtown living, conveniently located walking distance to schools, Millennium Park walkway (equipped with bike park & Castle playground), grocery, public transit, shops & more- ideal for all families! This property features a 2 bedroom + Den, 1 bathroom upper level suite & 2 bedroom, 1 bathroom lower level suite (Vacant- previously rented for $1450/m lower suite). The upper suite offers an open concept kitchen, dining, living room area with direct access to the fenced backyard & spacious mudroom. Part of the lower level completes the upper suite with a spacious den/room, laundry, utility room & storage room. The self contained lower suite offers open concept kitchen/dining/living room & laundry hook-ups for in-suite laundry! Outside there is plenty of room for parking an RV or boat! Updates include: roof approx 8 yrs old, updated PEX plumbing, vinyl windows, etc. Call your REALTOR to book your viewing today! (id:39198)
Property Details
Interior
Features
Basement Floor
Laundry room
6'10'' x 5'4''Den
9'11'' x 14'4''Property History
 34
34
