4 - 573 10TH AVENUE, Castlegar, British Columbia V1N1K6
Contact us about this property
Highlights
Estimated valueThis is the price Wahi expects this property to sell for.
The calculation is powered by our Instant Home Value Estimate, which uses current market and property price trends to estimate your home’s value with a 90% accuracy rate.Not available
Price/Sqft$336/sqft
Monthly cost
Open Calculator
Description
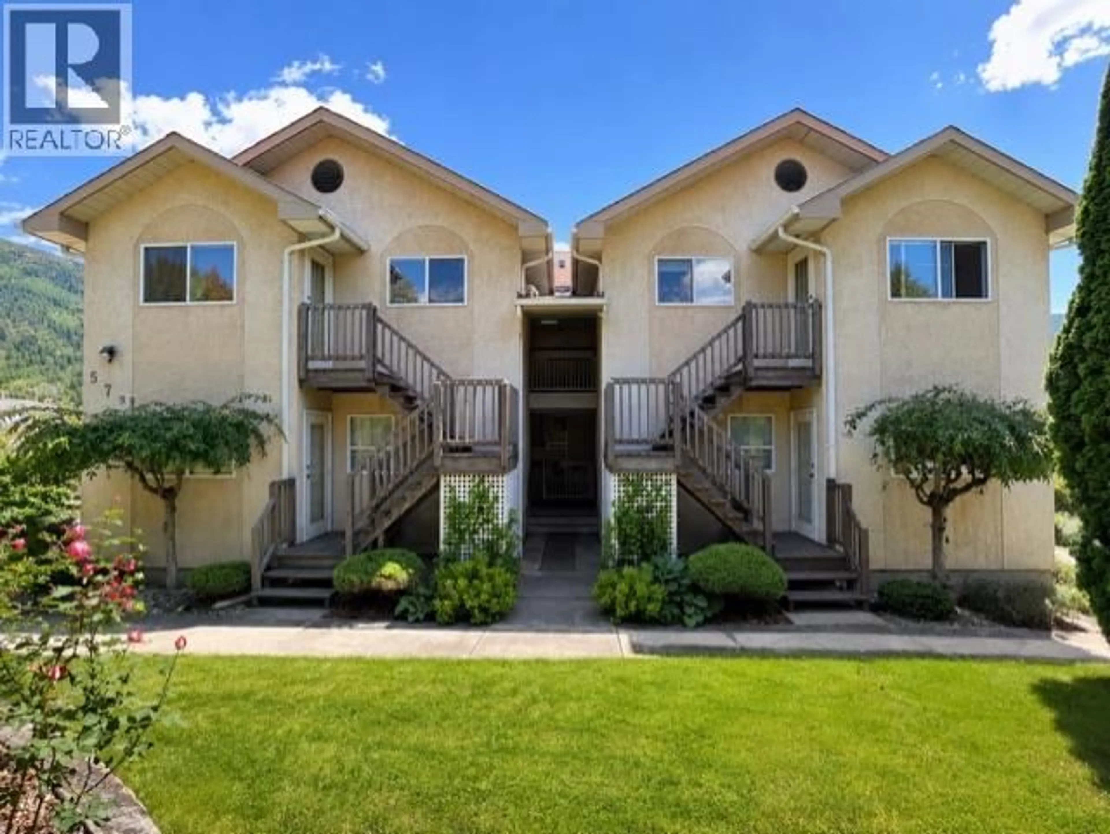
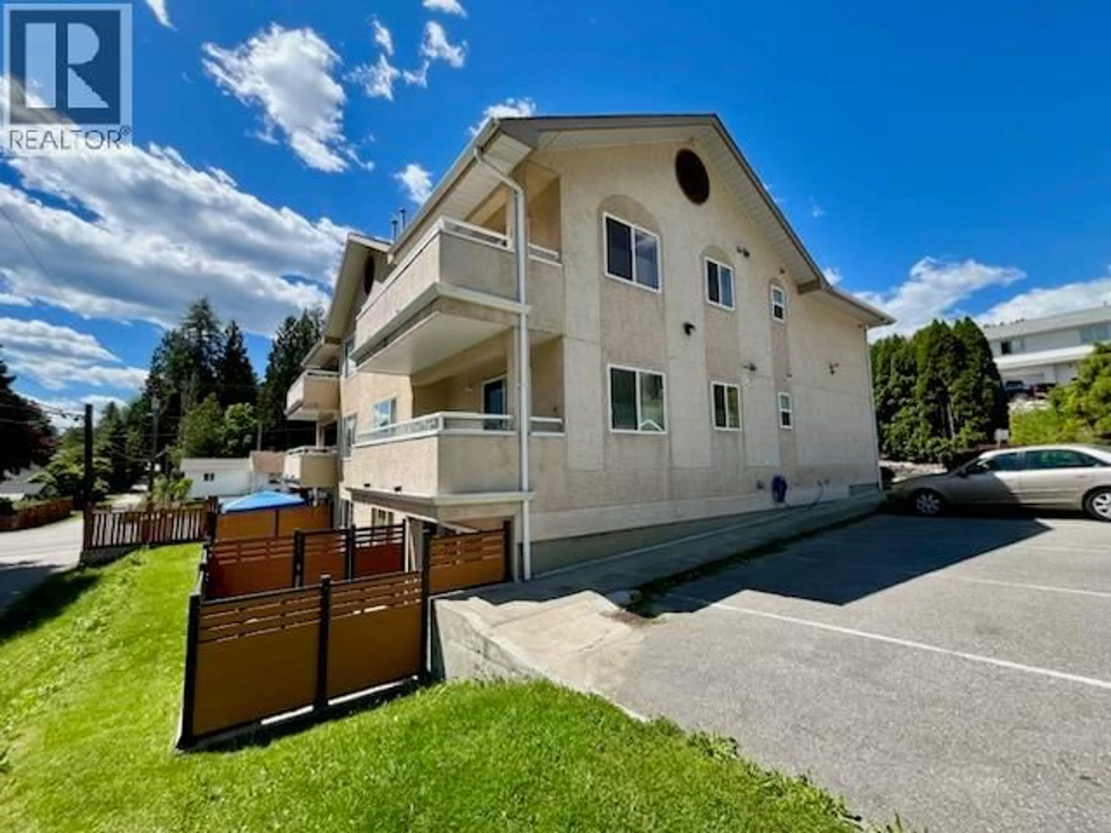
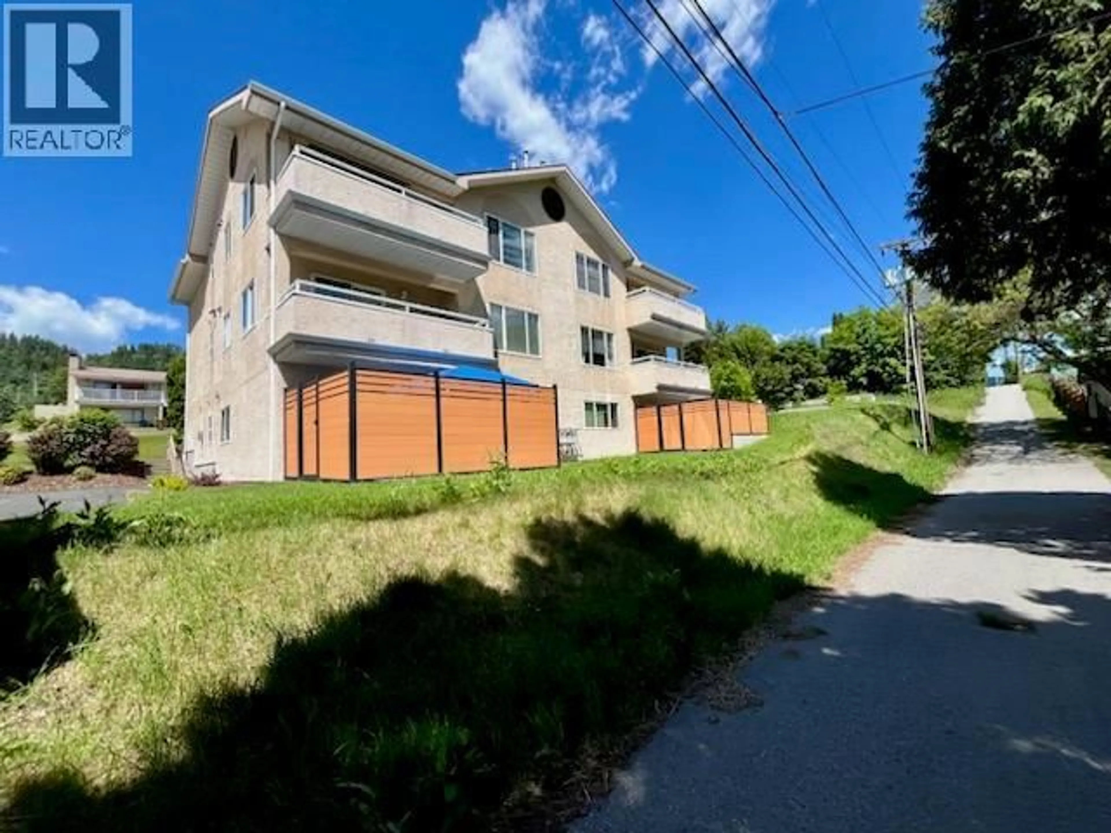
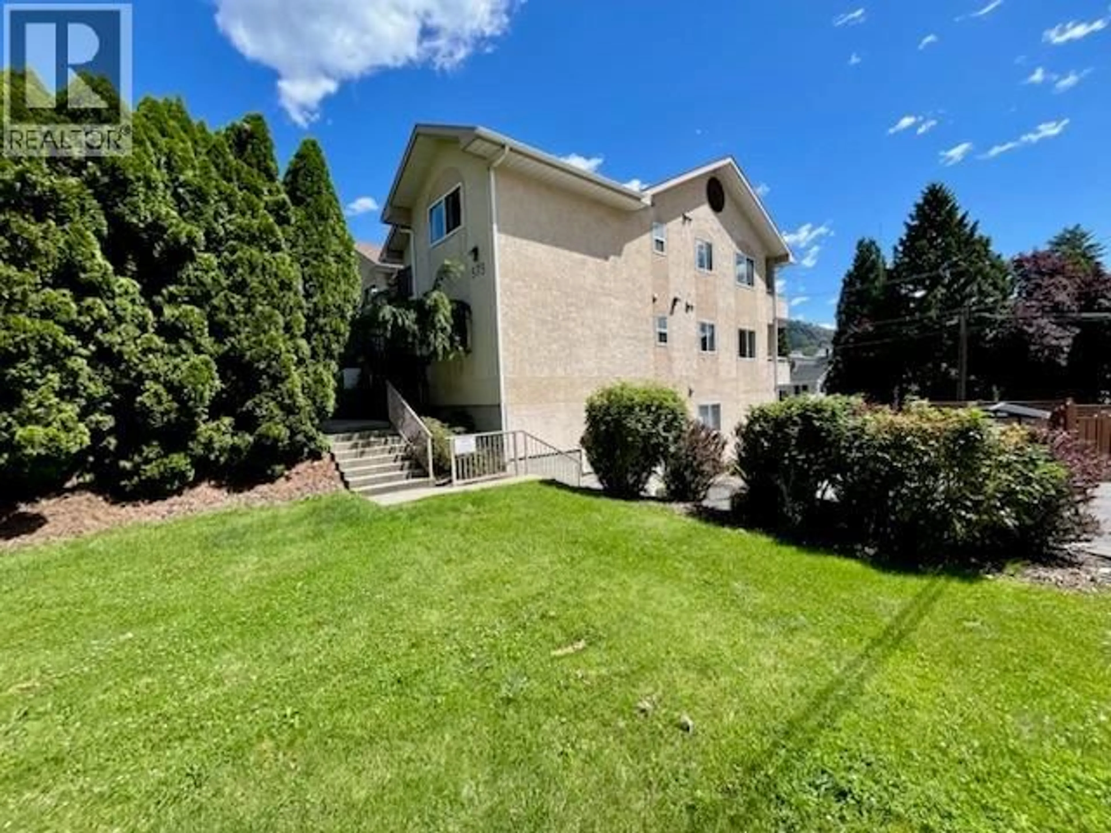
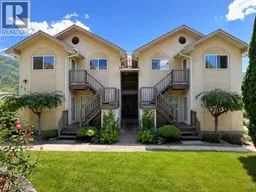
Modern, Convenient & Affordable! This inviting 2-bedroom condo offers an excellent combination of modern comfort, everyday convenience and affordability. The bright open-concept layout creates a comfortable, functional living space with a contemporary feel while the covered deck provides a great spot to relax, enjoy your morning coffee in the sunshine or unwind at the end of the day. A cozy gas space heater adds warmth and ambiance during cooler months and a dedicated locker provides valuable additional storage. Located in a quiet, well-maintained 6-unit building, this home offers easy access with no age restrictions making it an appealing option for first-time buyers, downsizers, investors or anyone looking for a low-maintenance lifestyle. The ultra-convenient location puts shopping, schools, parks, public transit, services, the public library and more just steps from your door. With its modern feel, practical layout, excellent location and attractive price point, this is an opportunity just waiting for a new owner to enjoy! (id:39198)
Property Details
Interior
Features
Main level Floor
Foyer
3'6'' x 9'6''Primary Bedroom
12'0'' x 12'6''Bedroom
11'6'' x 12'0''4pc Bathroom
7'6'' x 8'6''Exterior
Parking
Garage spaces -
Garage type -
Total parking spaces 1
Condo Details
Inclusions
Property History
 36
36
