3732 5TH AVENUE, Castlegar, British Columbia V1N4Y4
Contact us about this property
Highlights
Estimated valueThis is the price Wahi expects this property to sell for.
The calculation is powered by our Instant Home Value Estimate, which uses current market and property price trends to estimate your home’s value with a 90% accuracy rate.Not available
Price/Sqft$241/sqft
Monthly cost
Open Calculator
Description
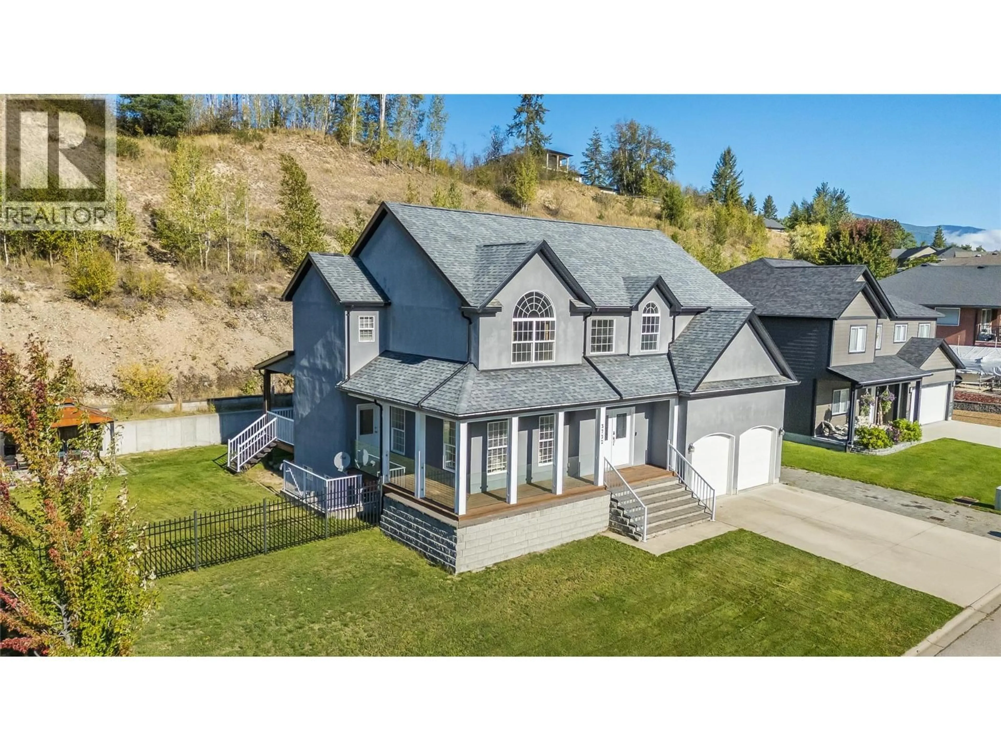
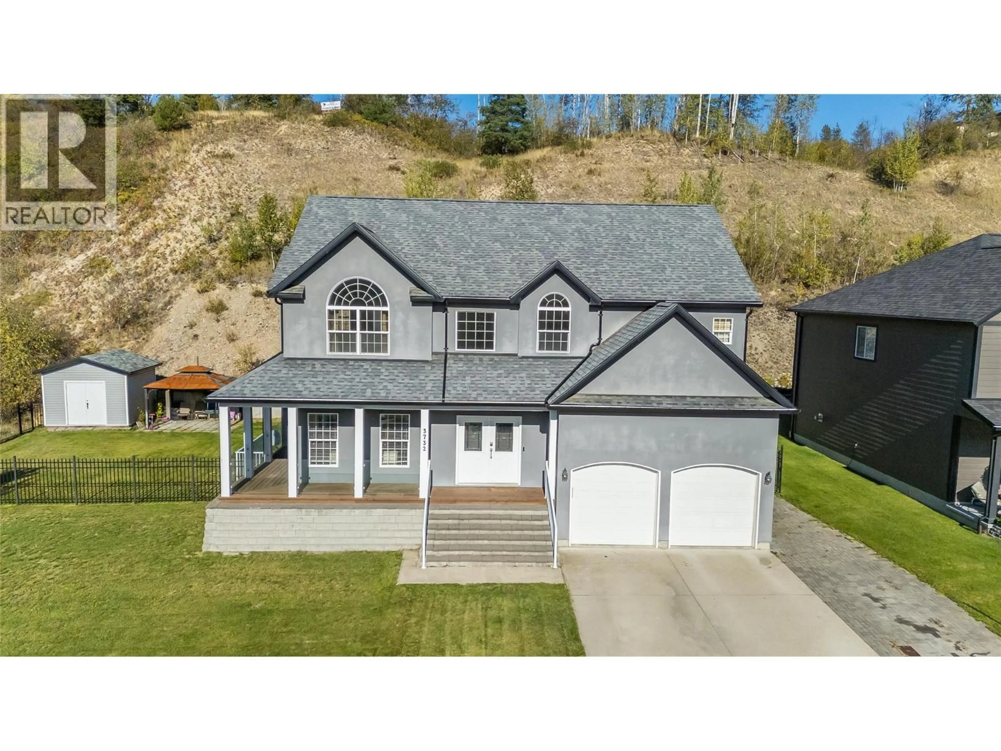
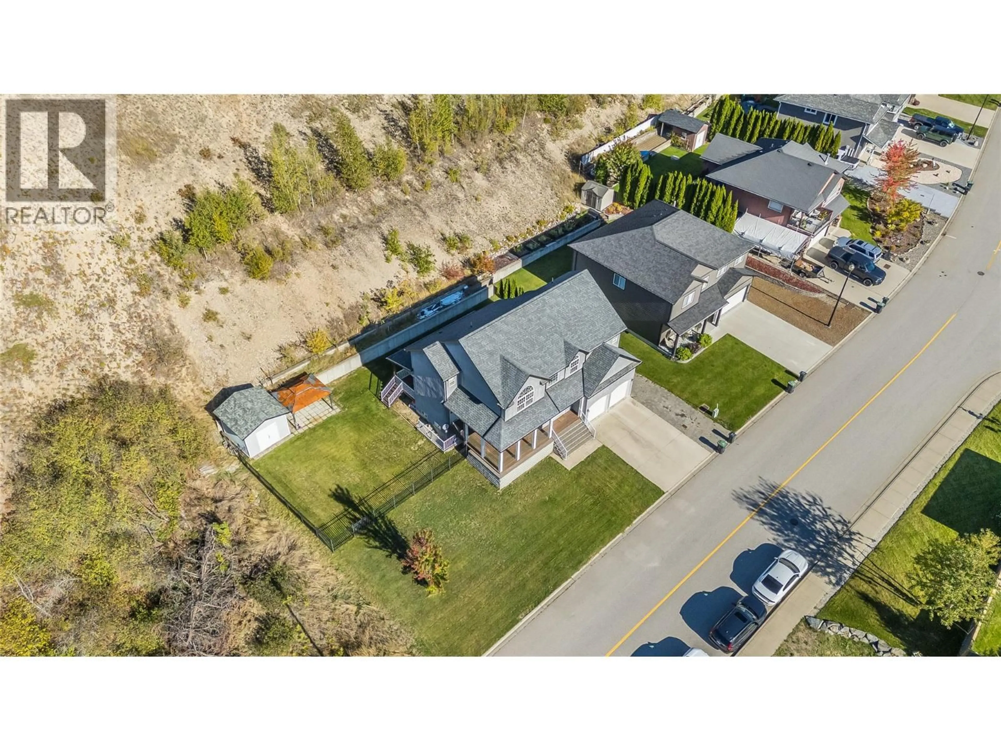
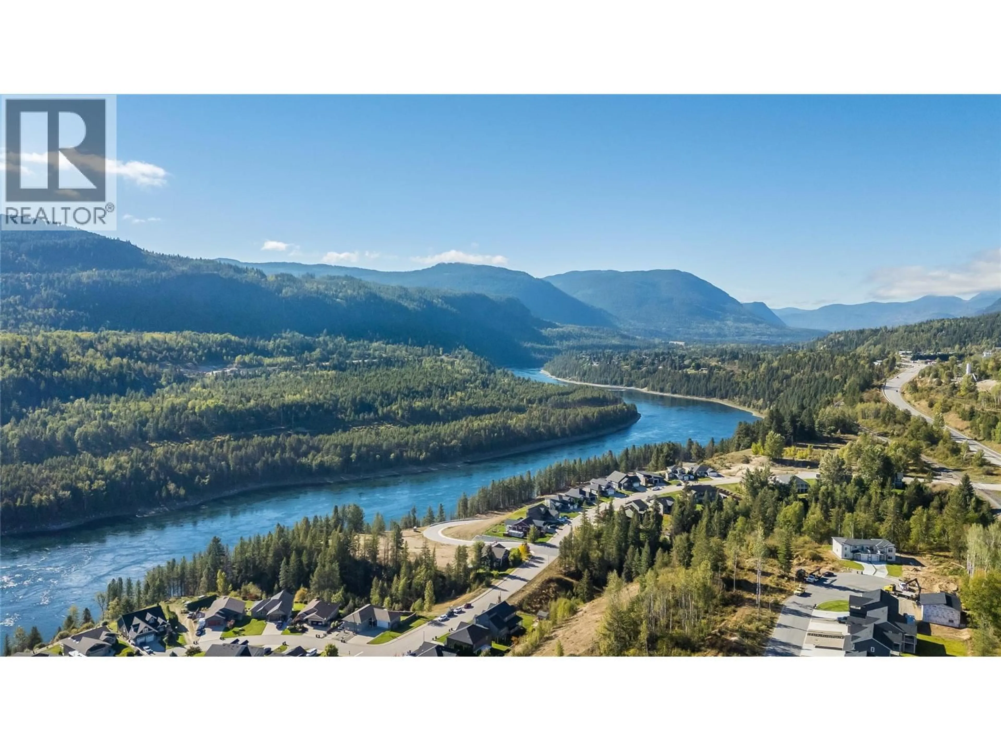
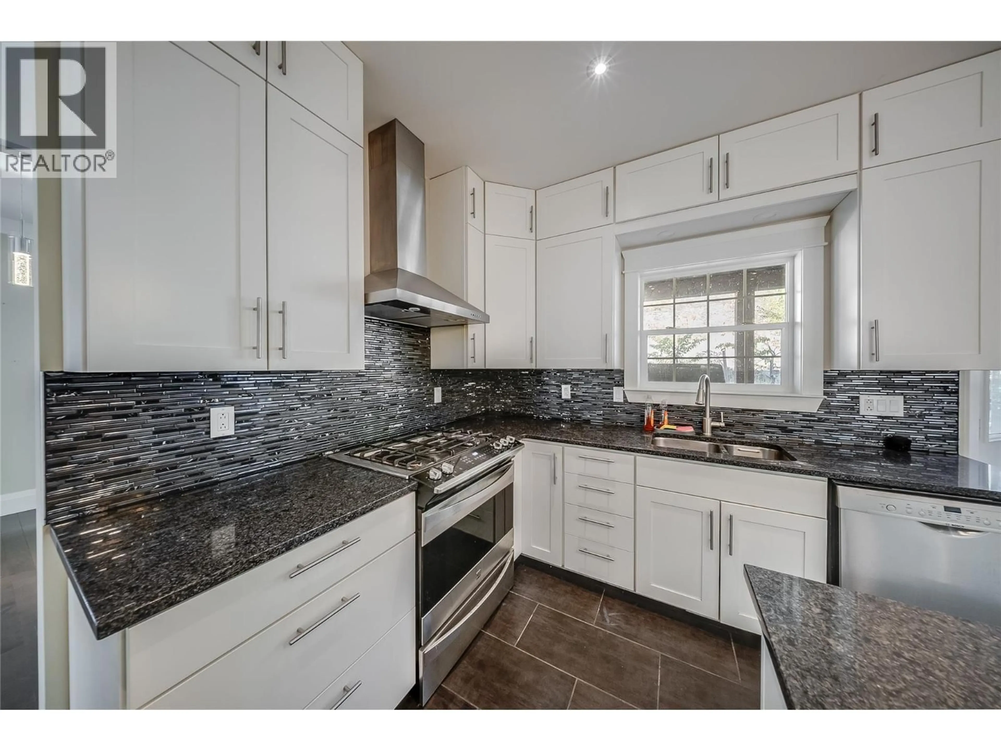
Spacious Family Home in Great Neighbourhood. This spacious custom-built home offers bright, open living with plenty of room for family and entertaining. The main floor features a beautiful modern kitchen with granite countertops and a breakfast area that opens to the vaulted family room, where a wall of windows fills the space with natural light and an electric fireplace adds a cozy touch. The living room features beautiful hardwood floors, while the formal dining room provides the perfect setting for entertaining. Upstairs are four bedrooms, including a generous primary bedroom with his-and-her walk-in closets and a beautiful en-suite featuring double sinks, a soaker tub and walk-in shower, all surrounded by natural light. The fully finished basement has a separate entrance and includes a 1-bedroom plus den in-law suite, currently rented, offering flexibility for family. Outside, enjoy the fully fenced yard, underground sprinklers, large storage shed and covered back deck just off the family room. A well-designed home in a desirable Twin Rivers Estates location with space, comfort and versatility throughout. (id:39198)
Property Details
Interior
Features
Basement Floor
Utility room
5' x 5'4pc Bathroom
Den
10' x 12'3''Bedroom
13'9'' x 16'3''Exterior
Parking
Garage spaces -
Garage type -
Total parking spaces 4
Property History
 59
59
