3617 14TH AVENUE, Castlegar, British Columbia V1N4J2
Contact us about this property
Highlights
Estimated valueThis is the price Wahi expects this property to sell for.
The calculation is powered by our Instant Home Value Estimate, which uses current market and property price trends to estimate your home’s value with a 90% accuracy rate.Not available
Price/Sqft$272/sqft
Monthly cost
Open Calculator
Description
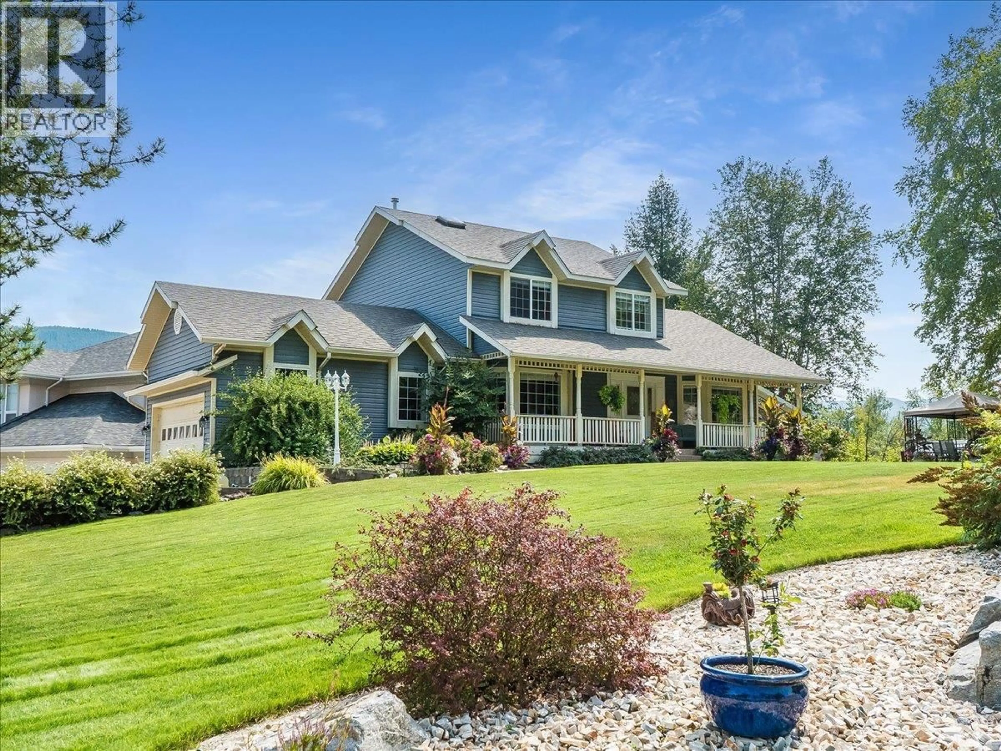
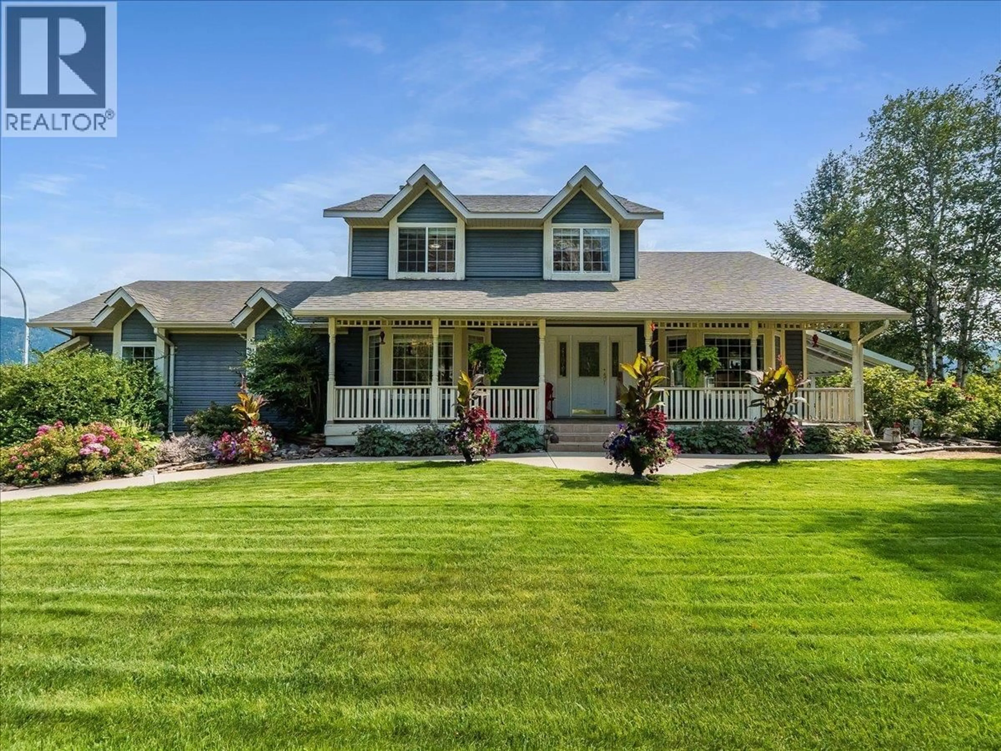
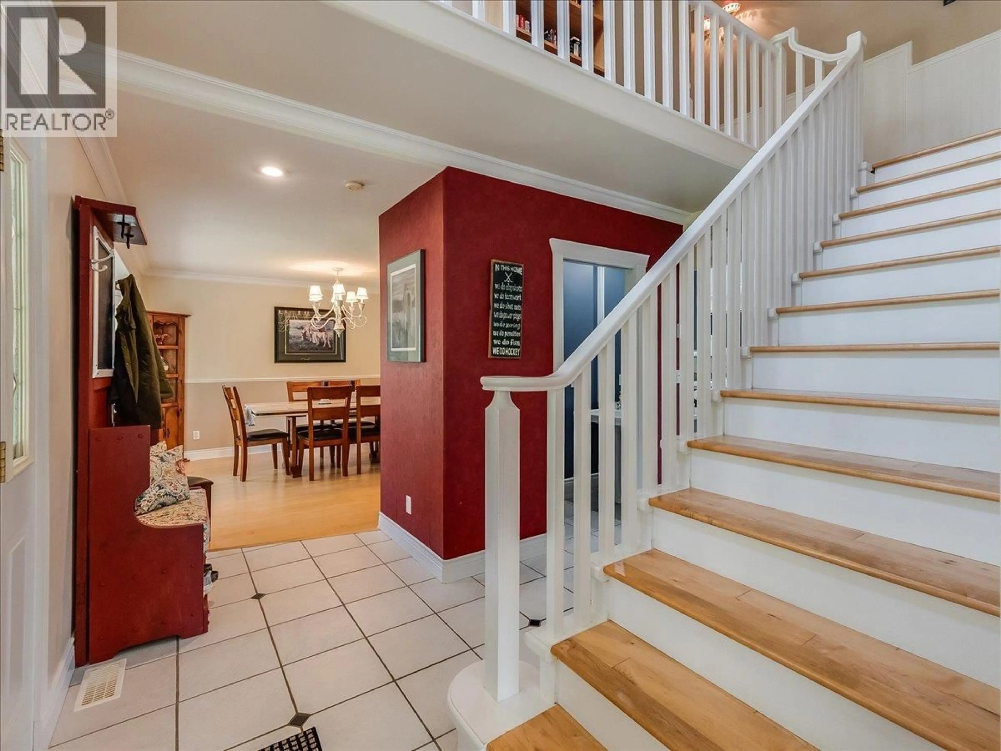
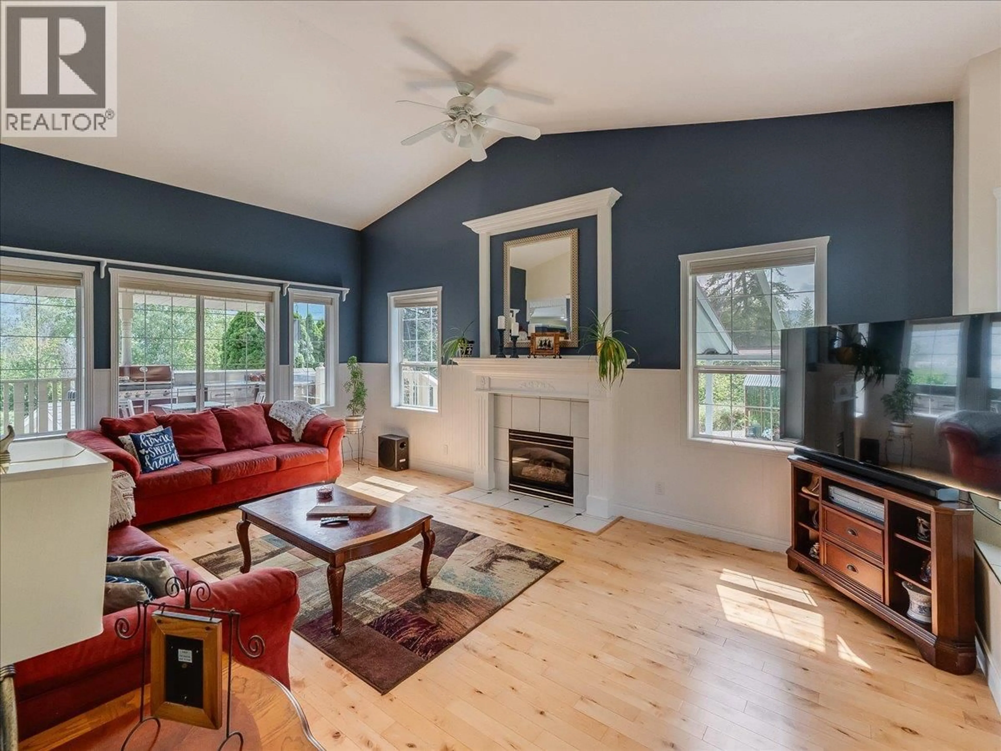
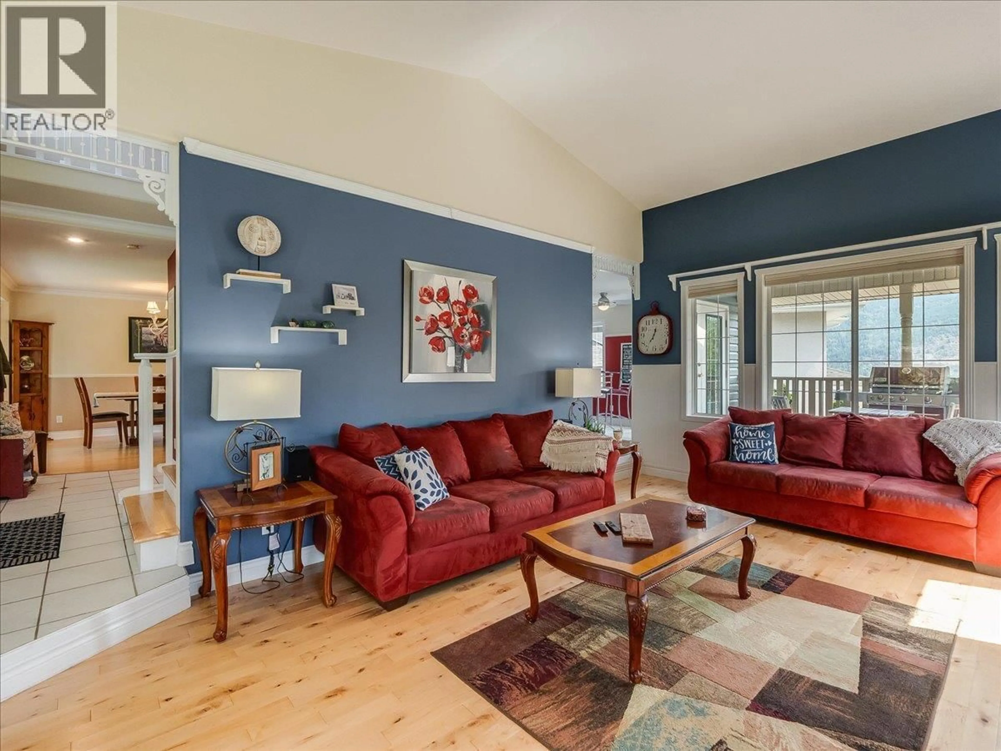
Gorgeous custom built home in the desirable South End of Castlegar, situated on a stunning landscaped .29 acre lot. Step inside and enjoy the grandeur of vaulted ceilings in the inviting living room, featuring beautiful hardwood flooring and a cozy gas fireplace. The open flow continues into a gourmet kitchen with unique cabinetry, ample counter space, and a pantry, plus an eating area that walks out to the covered back deck complete with skylights—perfect for year-round entertaining. A formal dining room, main floor laundry, and a convenient 2 pc powder room complete the main level. Upstairs you’ll find a spacious primary suite with an ensuite and walk-in closet, a second bedroom, and a 4 pc bath. The walk-out basement offers even more living space with a family room and second fireplace, an office area, a third bedroom, and a fourth bathroom, along with an abundance of storage. Outside, relax in the hot tub or enjoy the patio while taking in the absolutely stunning yard with underground sprinkler system. This home also features a double garage and plenty of outside parking. In the last couple of years, updates include a new furnace, heat pump, and hot water tank, plus a new roof (2015). (id:39198)
Property Details
Interior
Features
Basement Floor
Other
10' x 9'Office
7' x 20'Storage
12' x 5'6''Full bathroom
7' x 4'8''Exterior
Parking
Garage spaces -
Garage type -
Total parking spaces 6
Property History
 88
88
