310 7TH AVENUE, Castlegar, British Columbia V1N1P9
Contact us about this property
Highlights
Estimated valueThis is the price Wahi expects this property to sell for.
The calculation is powered by our Instant Home Value Estimate, which uses current market and property price trends to estimate your home’s value with a 90% accuracy rate.Not available
Price/Sqft$227/sqft
Monthly cost
Open Calculator
Description
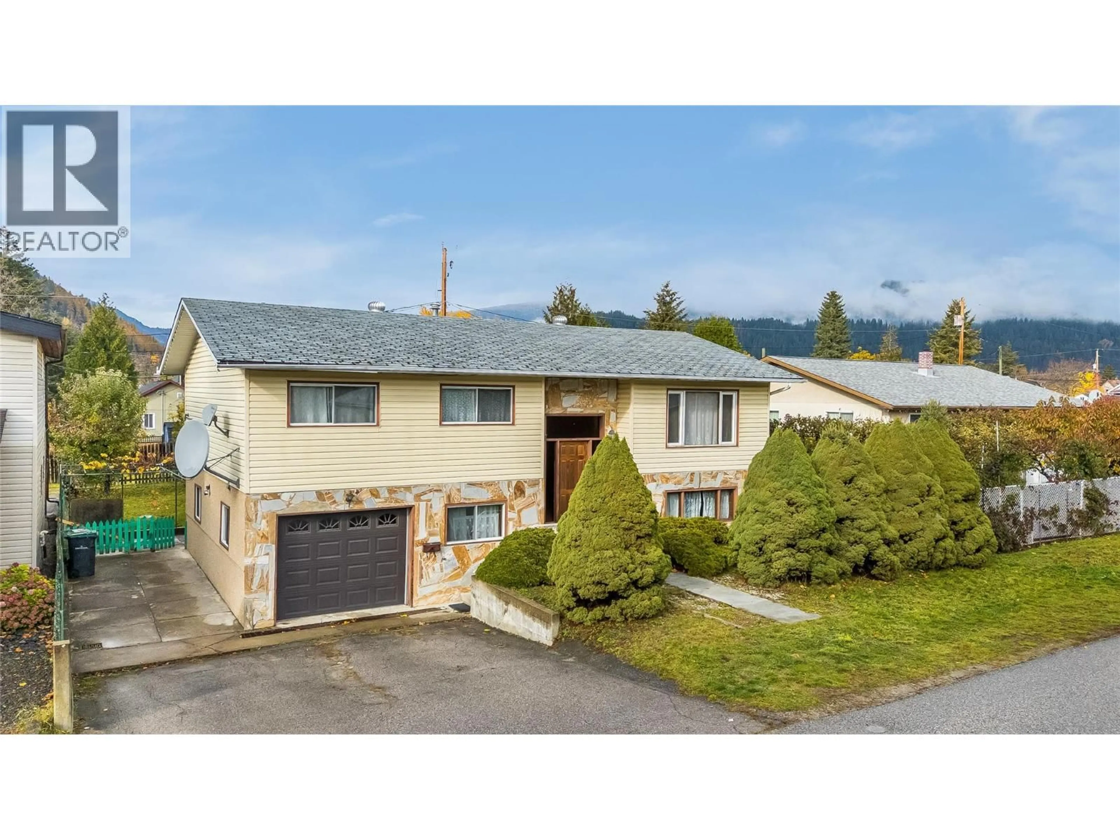
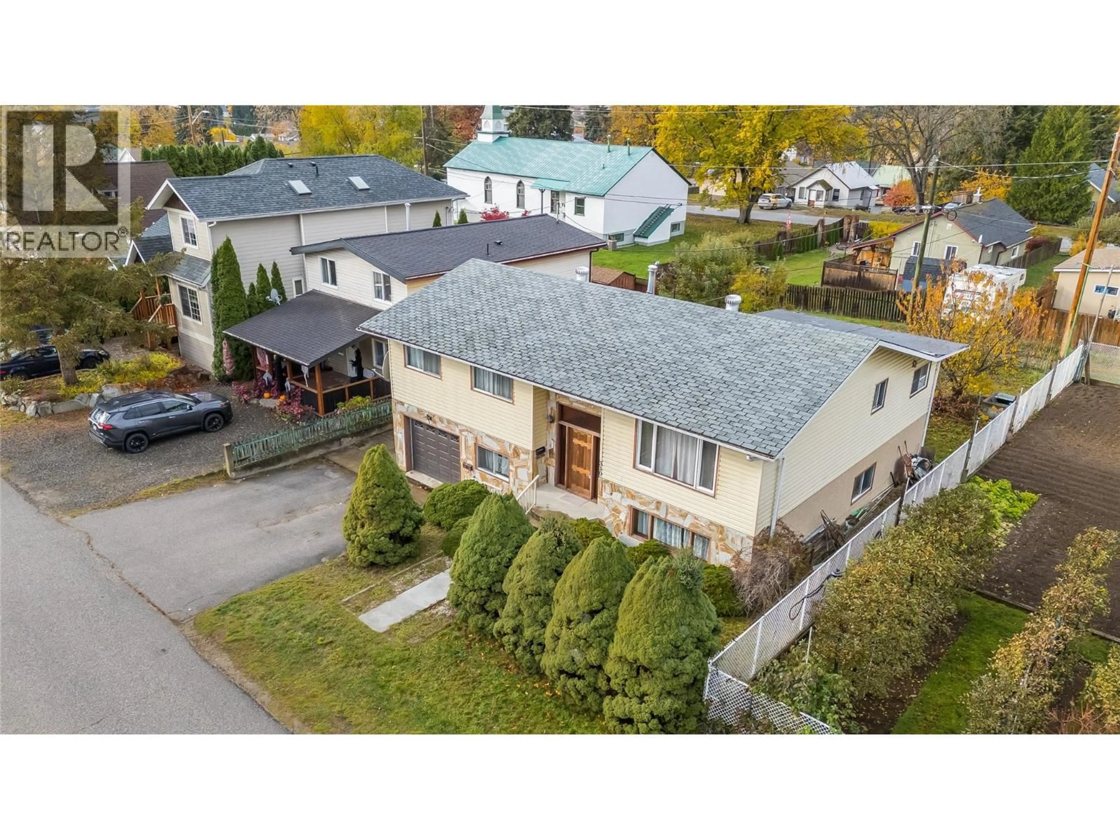
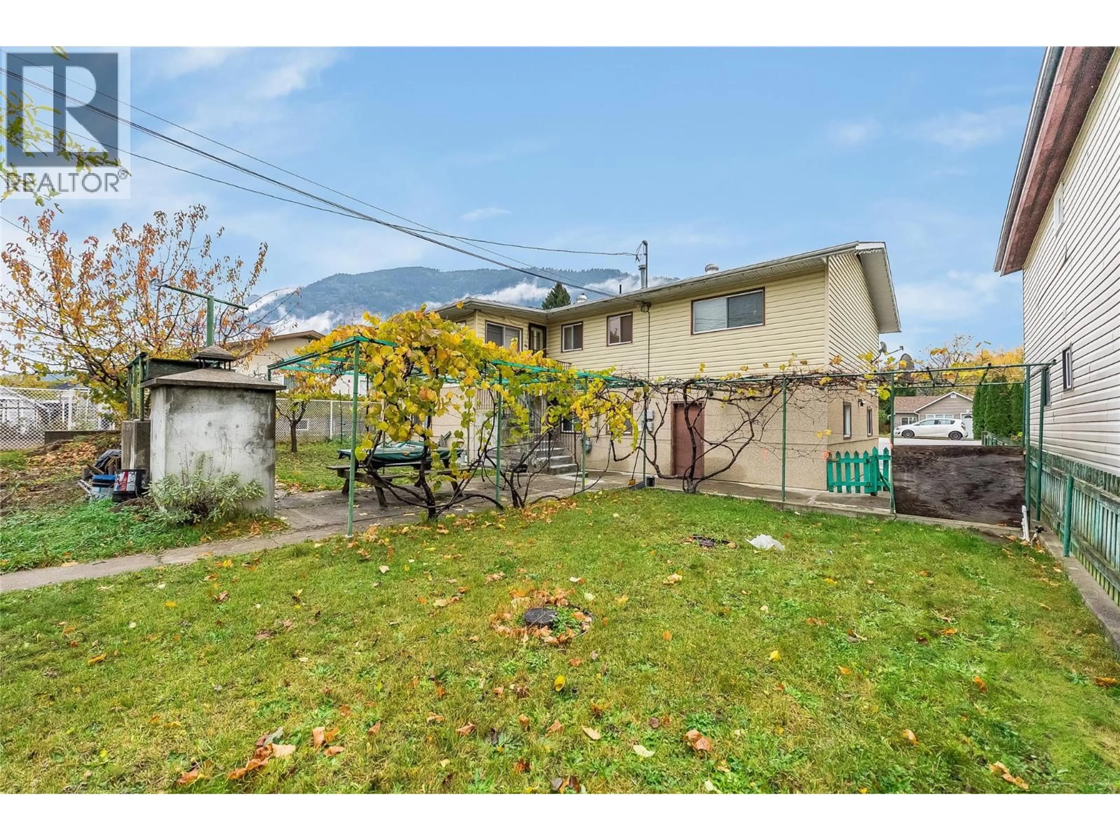
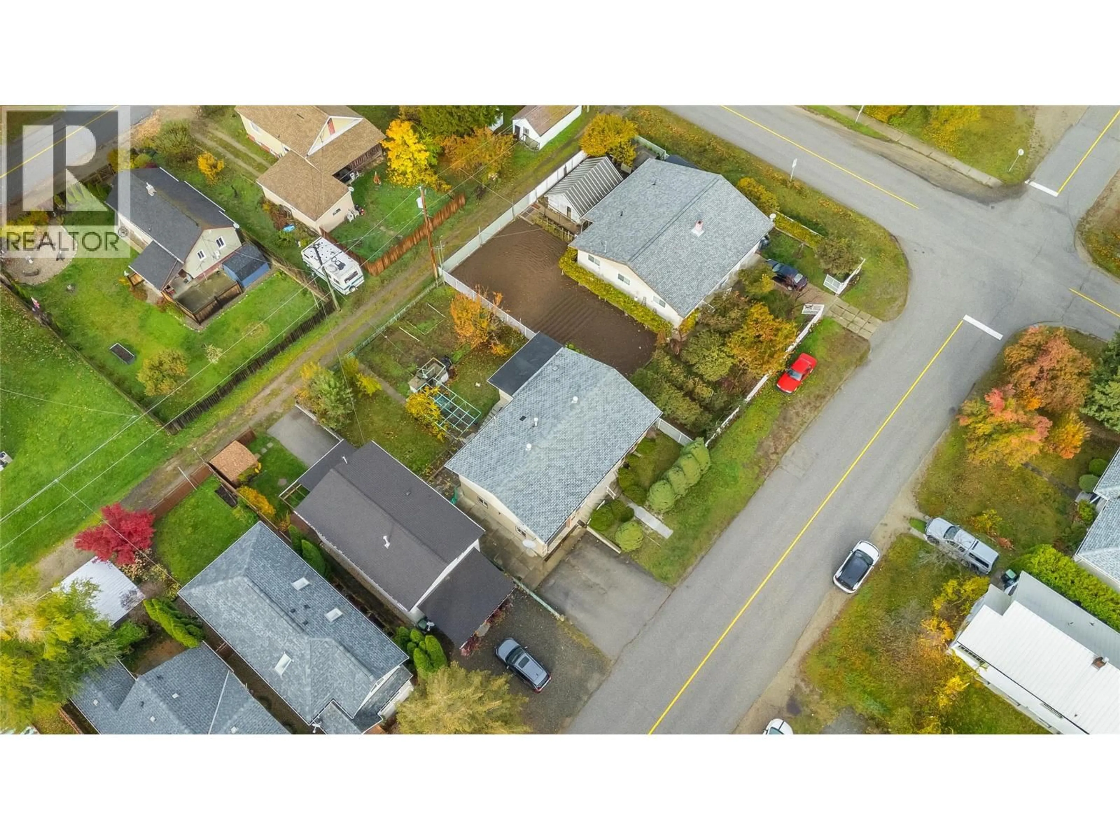
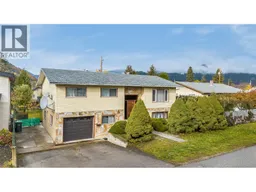
Proudly offered by its original owner, this solid and well-maintained home combines classic split-entry design with a highly convenient North Castlegar location. The main floor features three bedrooms, one and a half bathrooms, a generously sized kitchen/dinning area and an inviting open-concept layout filled with natural light from large windows. A sun-drenched hobby room offers the perfect space for creative pursuits, a home office or simple relaxation. The fully finished lower level is presently rented as a secondary living area providing excellent flexibility and income potential with shared laundry conveniently located between the two living spaces. Additional features include an attached garage, RV parking, private backyard patio, secure attached indoor storage room and the added convenience of both street and rear lane access. Ideally situated within easy walking distance of parks, schools, shopping, public transit, everyday services and an abundance of outdoor recreational opportunities, this property offers comfortable living, versatility and exceptional convenience in a sought-after North Castlegar neighbourhood with quick main floor possession available. A fantastic opportunity for homeowners or investors seeking flexible ownership at an affordable cost! (id:39198)
Property Details
Interior
Features
Basement Floor
4pc Bathroom
5'0'' x 8'0''Living room
13'0'' x 15'0''Bedroom
11'6'' x 13'0''Laundry room
7'6'' x 11'6''Exterior
Parking
Garage spaces -
Garage type -
Total parking spaces 1
Property History
 54

