2632 9TH AVENUE, Castlegar, British Columbia V1N2Y9
Contact us about this property
Highlights
Estimated valueThis is the price Wahi expects this property to sell for.
The calculation is powered by our Instant Home Value Estimate, which uses current market and property price trends to estimate your home’s value with a 90% accuracy rate.Not available
Price/Sqft$425/sqft
Monthly cost
Open Calculator
Description
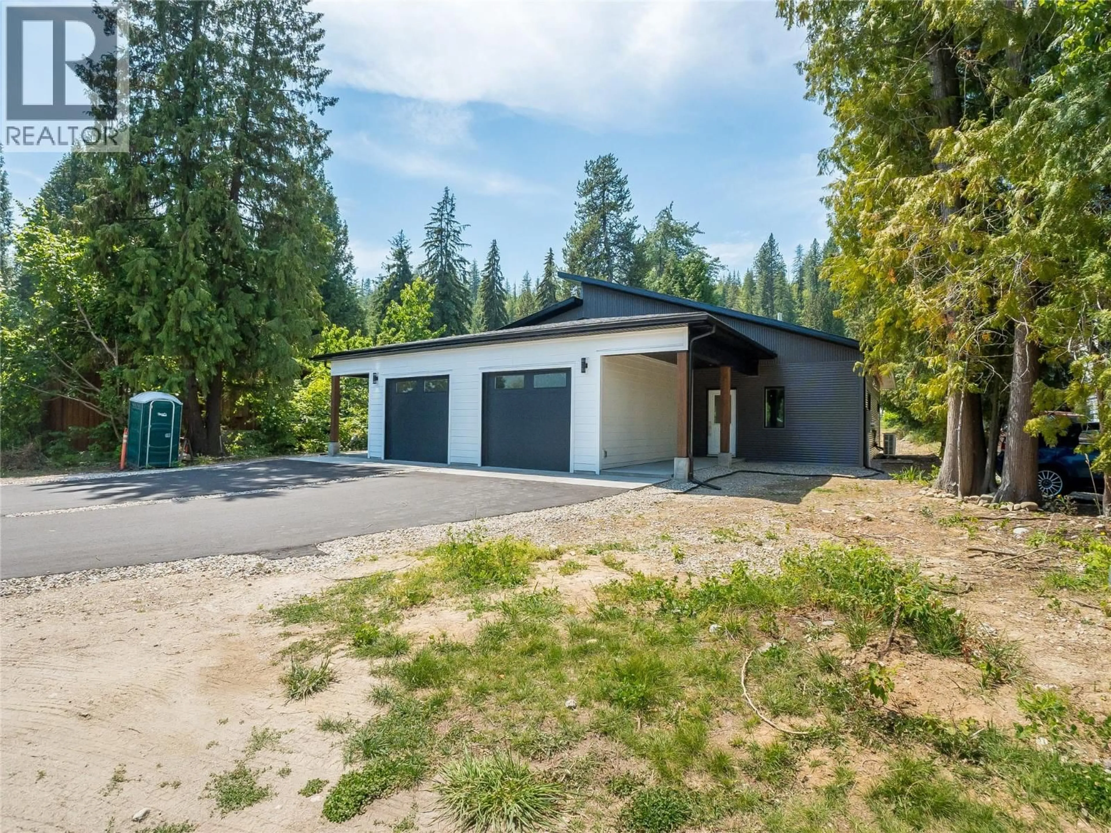
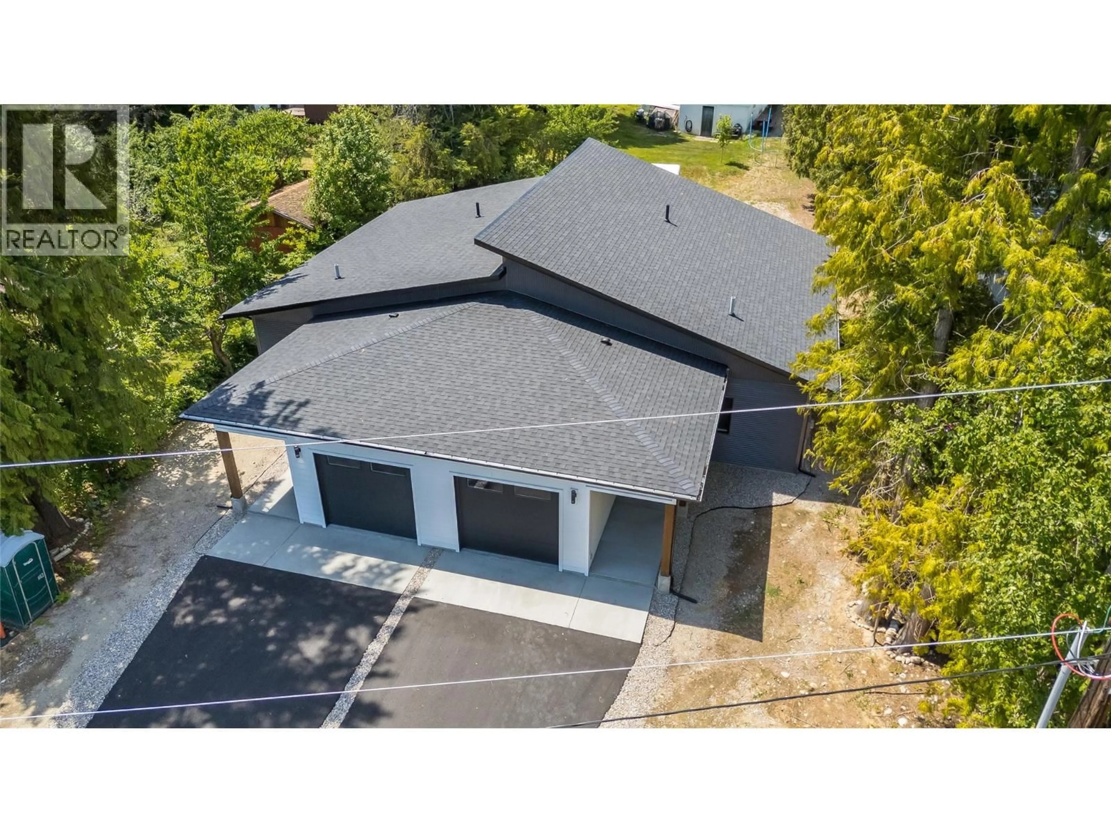
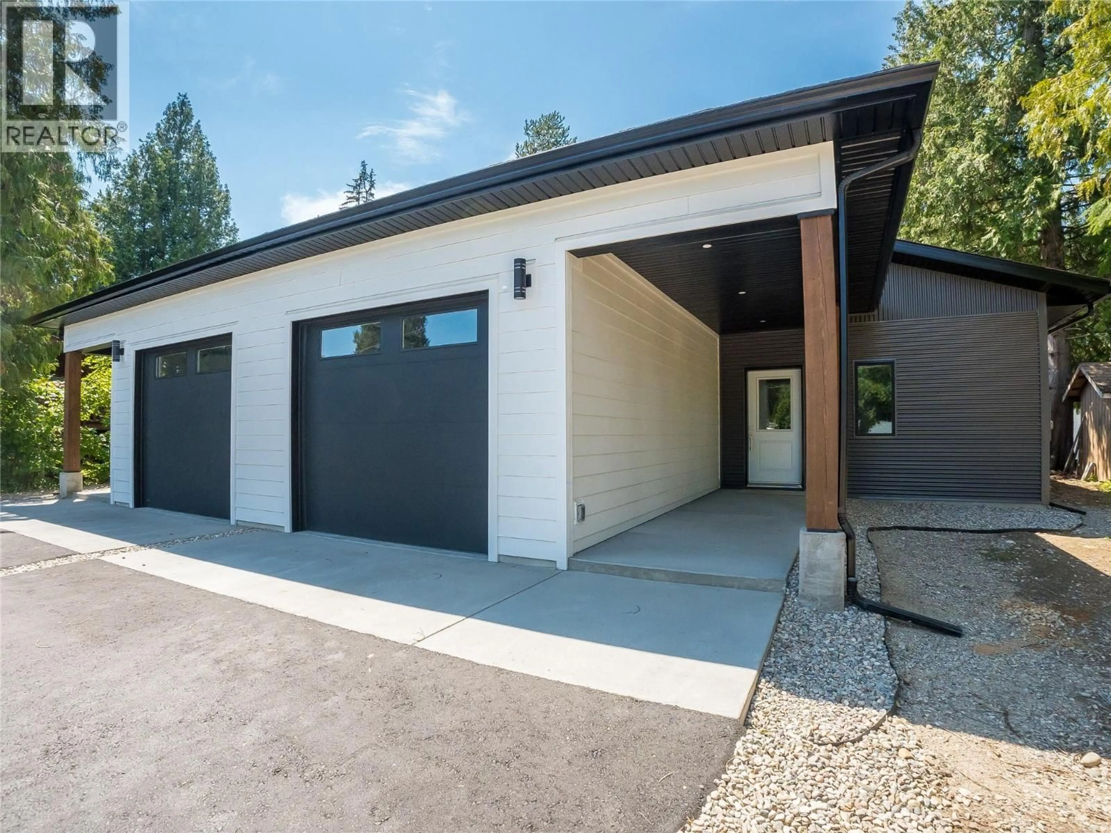
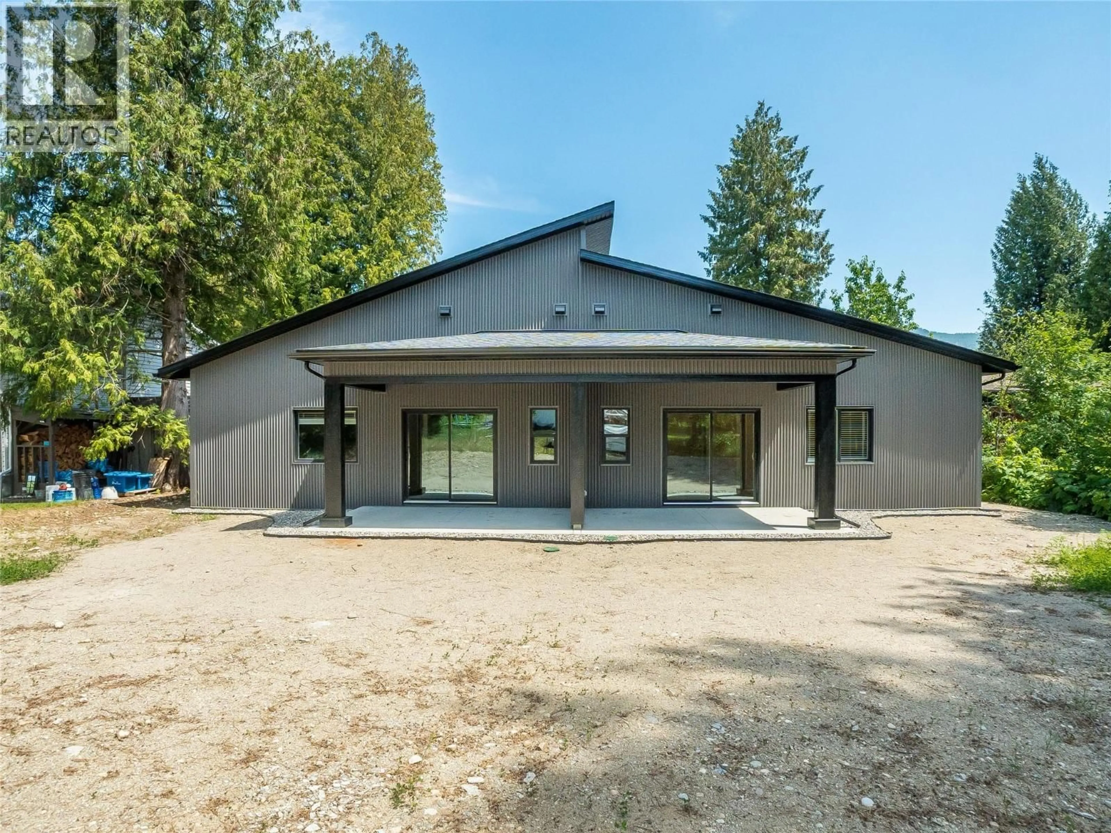
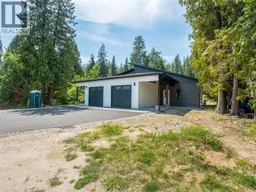
Brand new 2-bedroom, 2-bathroom half-duplex offering stylish one-level living on the highly desirable Kinnaird Bench in South Castlegar! This thoughtfully designed open-concept rancher features 9' ceilings, LED recessed lighting and low-maintenance luxury vinyl plank flooring throughout. The gourmet kitchen is sure to impress with a large island, quartz countertops, stainless steel appliances, and an abundance of cabinetry. A spacious primary suite provides a peaceful retreat including a walk-in closet and full ensuite, while strategic storage throughout the home maximizes functionality. Enjoy seamless indoor-outdoor living with a large sliding door leading to your private covered rear patio and expansive backyard. Stay comfortable year-round with an efficient split-unit heat pump, and enjoy the benefit of low energy costs resulting from an ultra-efficient Step 5 BC Energy Code rating. The paved driveway leats to an attached garage providing space for parking or secure storage, a covered front entry protects from the elements and a New Home Warranty adds peace of mind. All this has been situated just a short walk to parks, schools, transit, and everyday amenities. This exceptional home combines quality craftsmanship, energy efficiency, and modern comfort in one of Castlegar's most sought-after neighbourhoods making it a functional and affordable opportunity for first time buyers, young families, empty nesters and retirees alike. Make plans for your viewing today! (id:39198)
Property Details
Interior
Features
Main level Floor
Laundry room
5'2'' x 6'3''Utility room
4'0'' x 5'6''Foyer
4'0'' x 9'0''Other
4'6'' x 4'10''Exterior
Parking
Garage spaces -
Garage type -
Total parking spaces 1
Condo Details
Inclusions
Property History
 39
39
