2436 11TH AVENUE, Castlegar, British Columbia V1N3A9
Contact us about this property
Highlights
Estimated valueThis is the price Wahi expects this property to sell for.
The calculation is powered by our Instant Home Value Estimate, which uses current market and property price trends to estimate your home’s value with a 90% accuracy rate.Not available
Price/Sqft$265/sqft
Monthly cost
Open Calculator
Description
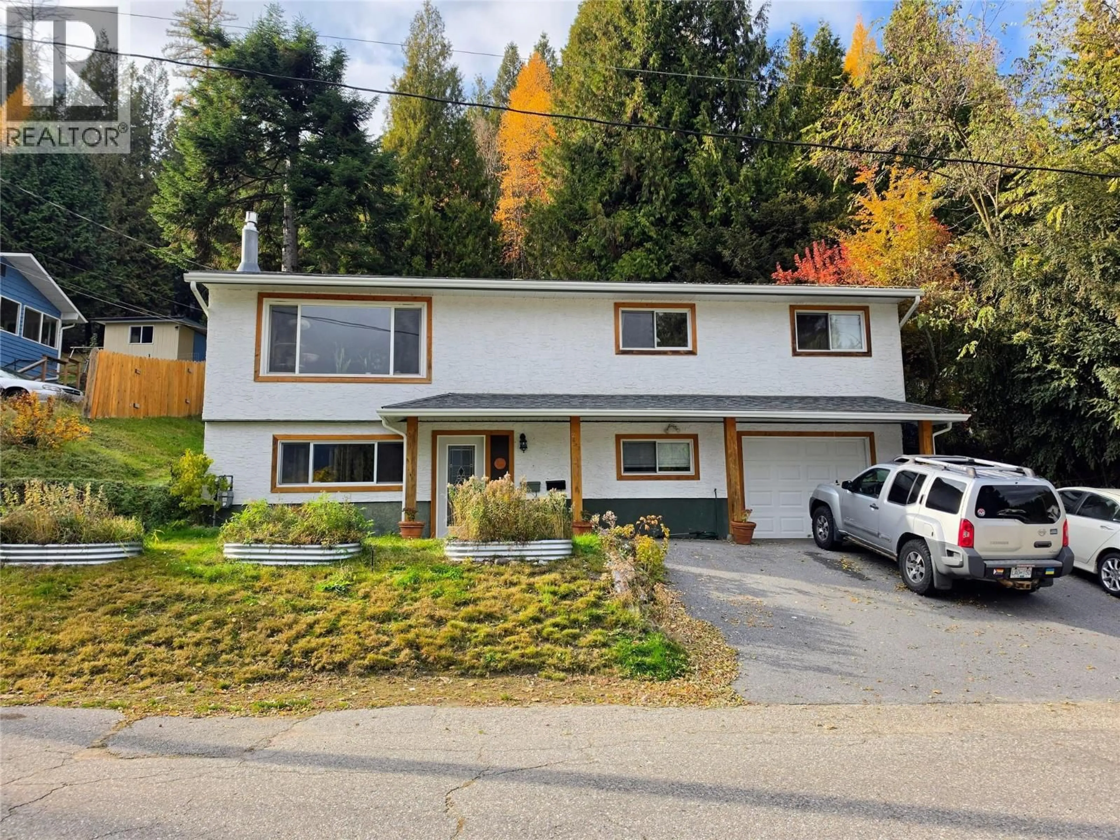
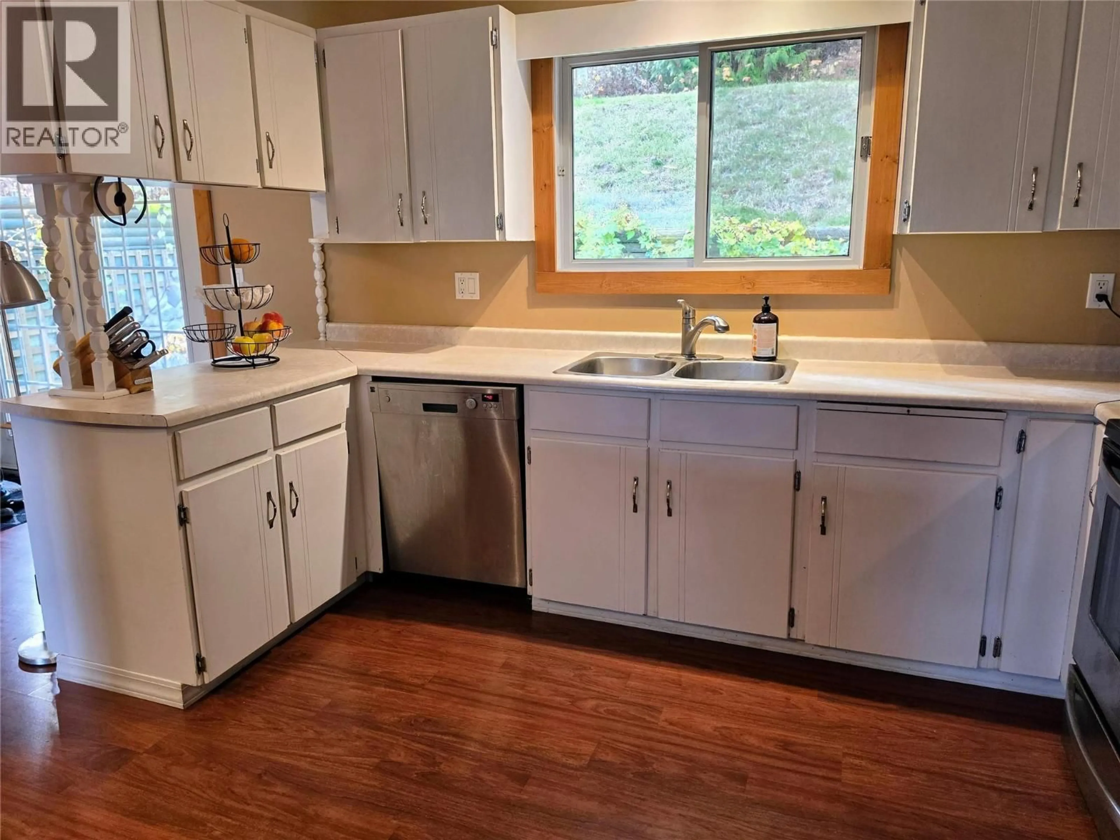
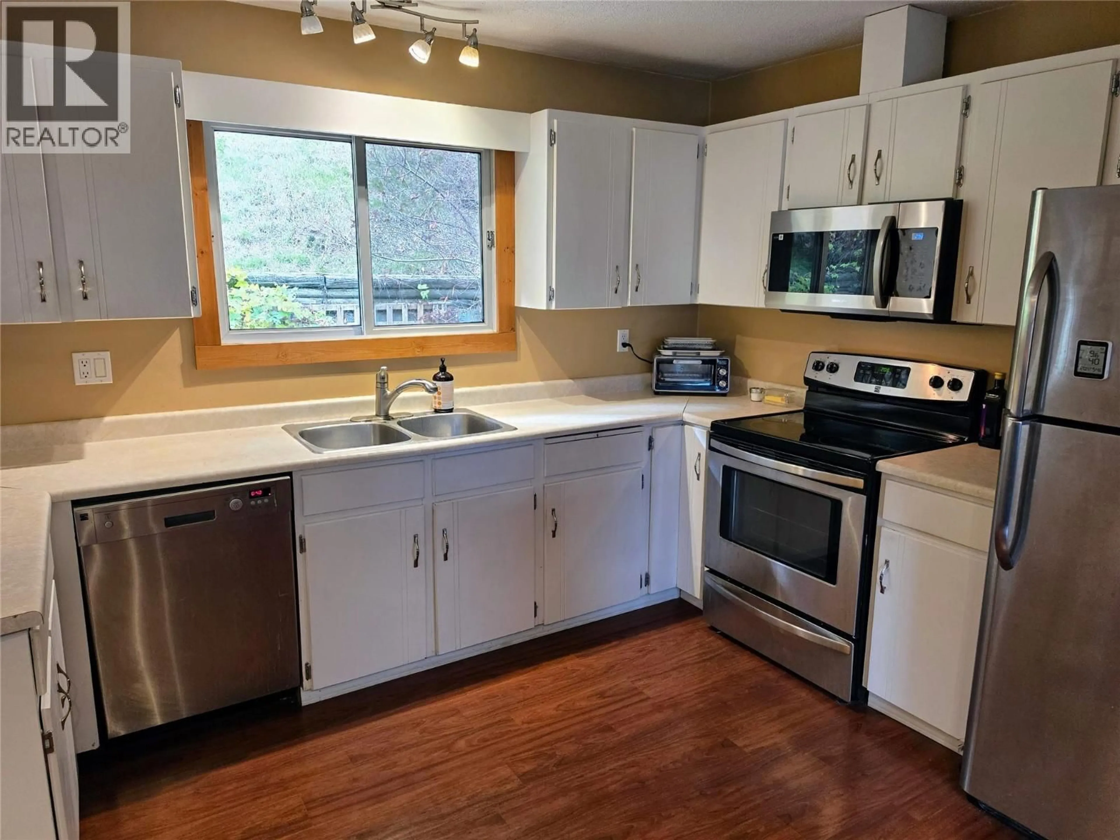
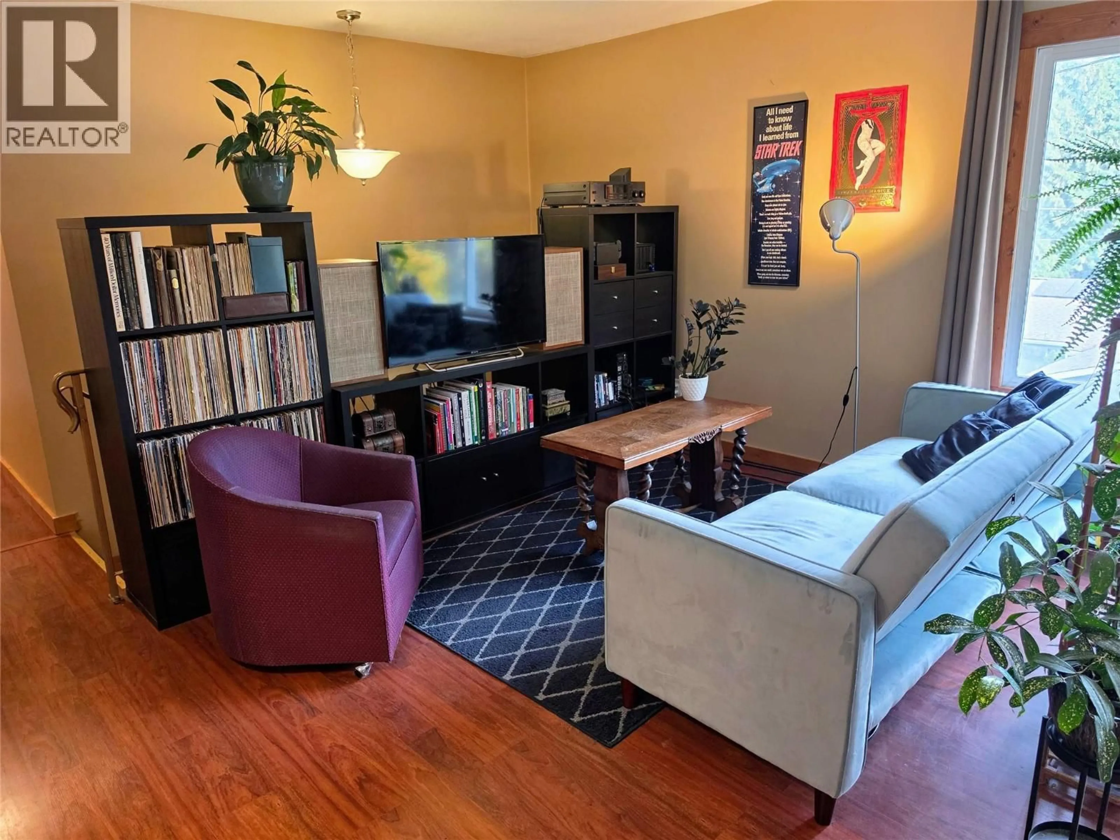
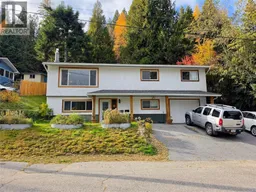
Tucked away at the end of a quiet no-through road on the desirable Kinnaird Bench, this beautifully updated home offers exceptional privacy, versatility, and comfort. The three-bedroom main floor is open and bright. The lower level features a beautifully finished legal one-bedroom suite, providing an excellent mortgage helper or space for extended family. Outside, the backyard is a true retreat, with mature trees, and a private patio that's perfect for relaxing or entertaining. Flower beds feature native plants which are key to providing local pollinators essential resources for their survival. Enjoy the tranquility of this secluded setting while still being just a short walk to Kinnaird Elementary School, Kinnaird Park, and nearby amenities. Whether you're looking for a family home with income potential or a quiet place to enjoy the outdoors, this property offers the perfect combination of location, privacy, and flexibility. (id:39198)
Property Details
Interior
Features
Additional Accommodation Floor
Other
5'2'' x 7'4''Full bathroom
7'4'' x 9'Primary Bedroom
9' x 10'5''Living room
15' x 13'Exterior
Parking
Garage spaces -
Garage type -
Total parking spaces 3
Property History
 50

