2186 CRESTVIEW CRESCENT, Castlegar, British Columbia V1N3B3
Contact us about this property
Highlights
Estimated valueThis is the price Wahi expects this property to sell for.
The calculation is powered by our Instant Home Value Estimate, which uses current market and property price trends to estimate your home’s value with a 90% accuracy rate.Not available
Price/Sqft$258/sqft
Monthly cost
Open Calculator
Description
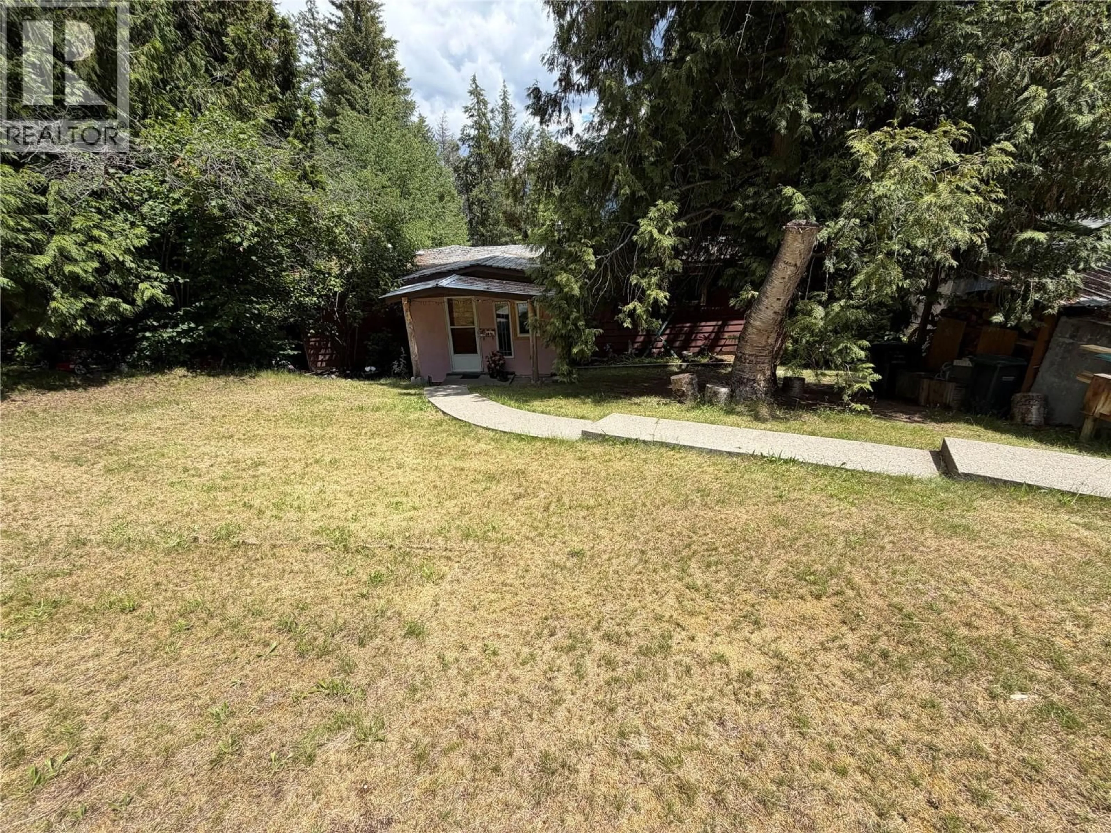
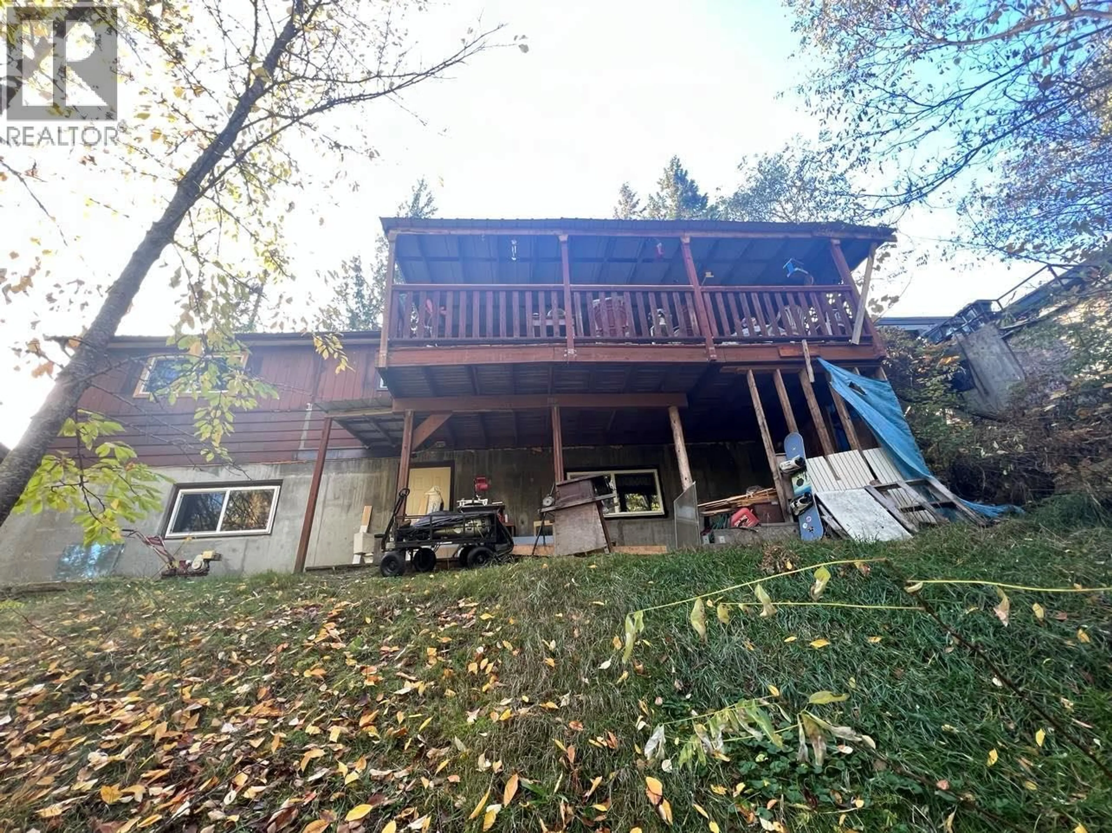
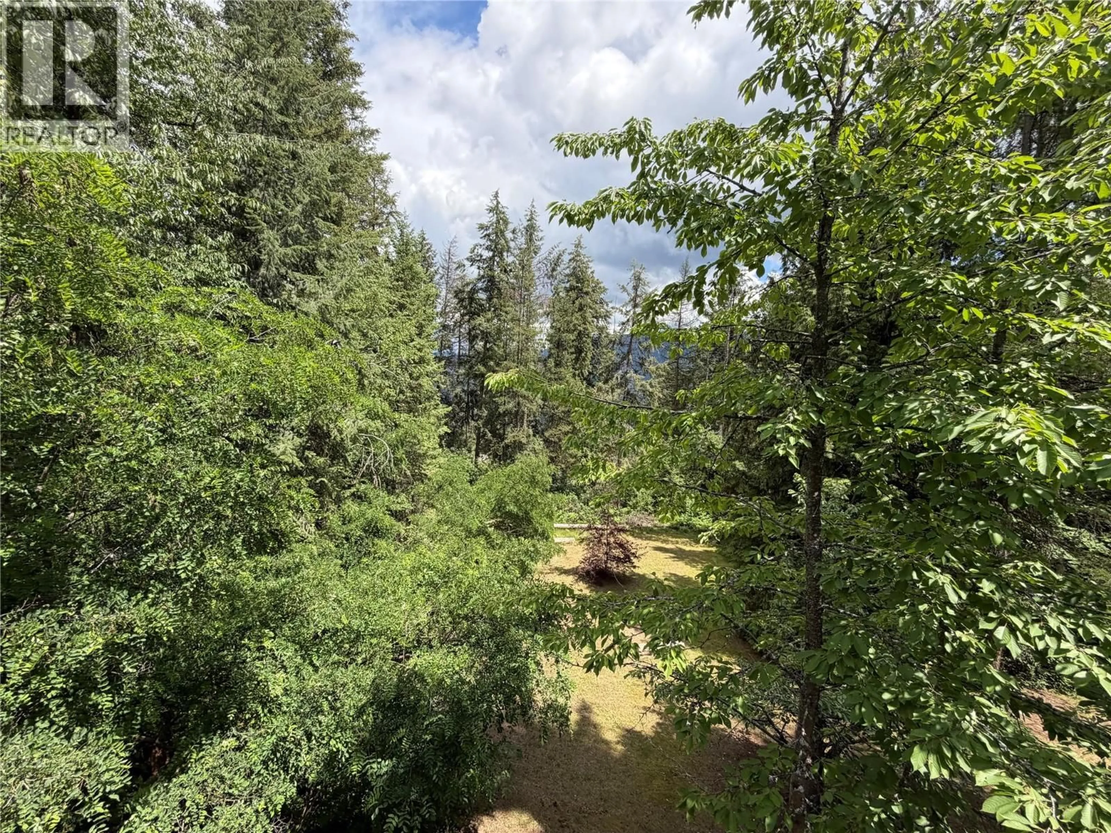
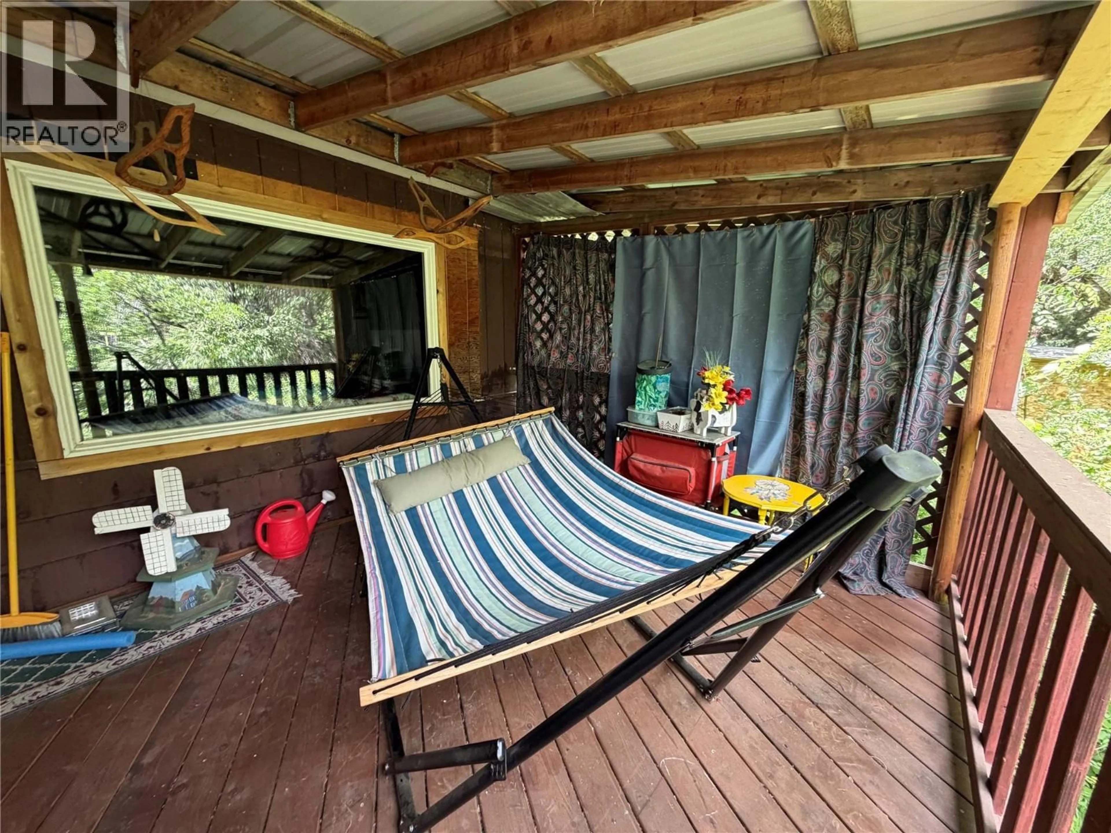
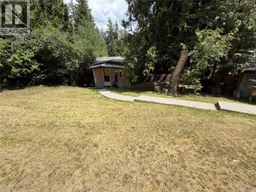
Welcome to 2186 Crestview Crescent! Nestled on a quiet no-through street just minutes from downtown Castlegar, this 4-bedroom, 3-bathroom home offers the perfect blend of privacy, nature, and convenience. Set on a beautifully treed 0.35-acre lot, you'll enjoy peaceful surroundings while still being close to schools, shopping, and amenities. The main floor features 3 bedrooms, 2 bathrooms, comfortable living spaces, and a covered deck overlooking the private backyard—perfect for morning coffee or evening relaxation. The walk-out basement includes a fourth bedroom, full bathroom, and a separate room already equipped with a kitchen sink and cabinetry, offering excellent suite or in-law suite potential. Built in 1972, this home retains its warm character with cozy wood accents and has seen some thoughtful updates over the years. Whether you're looking for room to grow, multi-generational living, or future income potential, this home offers outstanding flexibility in a sought-after location where nature is right outside your door. (id:39198)
Property Details
Interior
Features
Main level Floor
Bedroom
8'3'' x 9'2''Full bathroom
Primary Bedroom
15'1'' x 10'5''Bedroom
10'5'' x 9'2''Property History
 55
55