2116 COLUMBIA AVENUE, Castlegar, British Columbia V1N2X1
Contact us about this property
Highlights
Estimated valueThis is the price Wahi expects this property to sell for.
The calculation is powered by our Instant Home Value Estimate, which uses current market and property price trends to estimate your home’s value with a 90% accuracy rate.Not available
Price/Sqft$552/sqft
Monthly cost
Open Calculator
Description
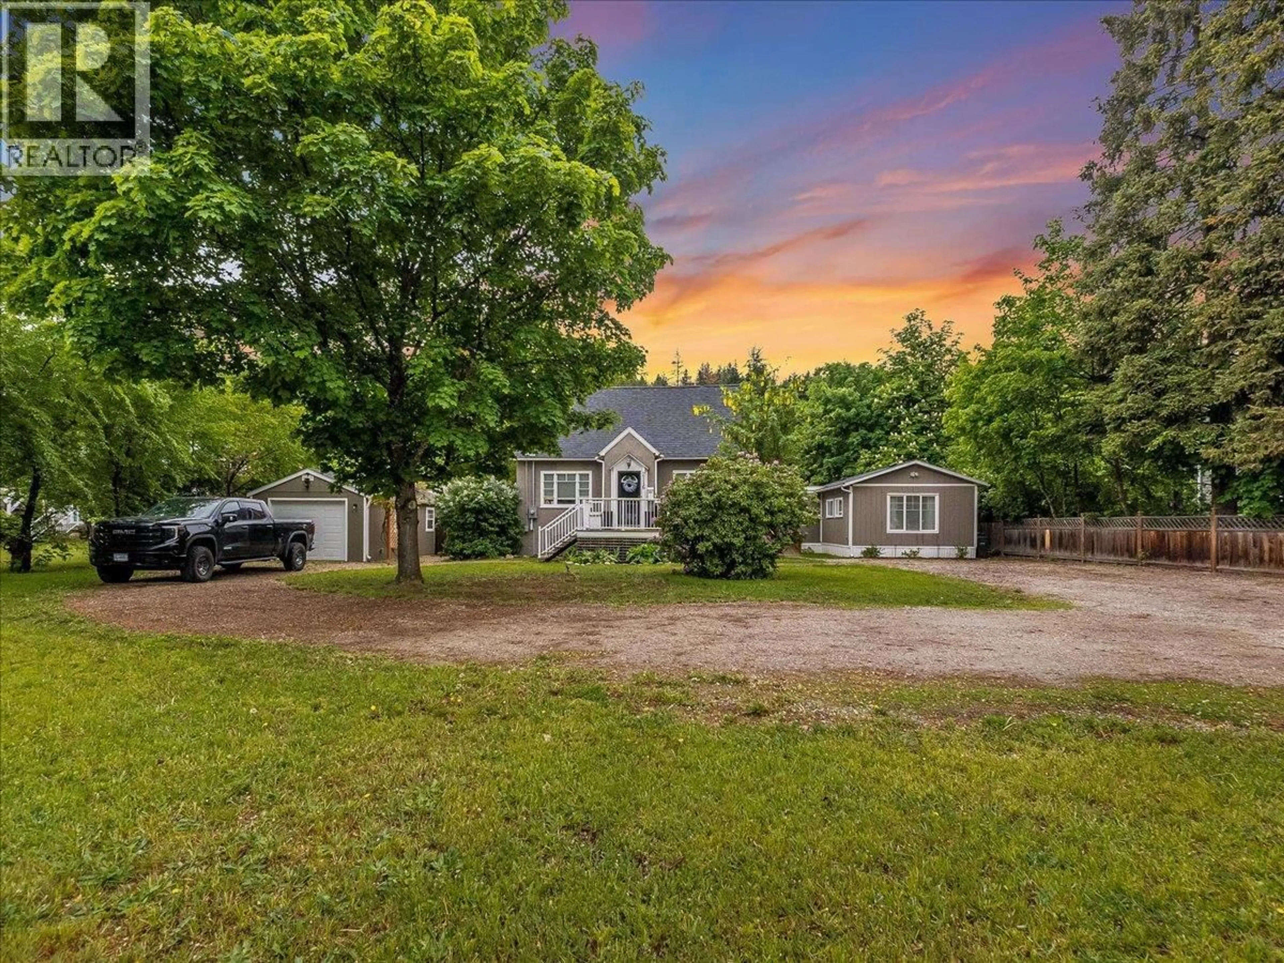
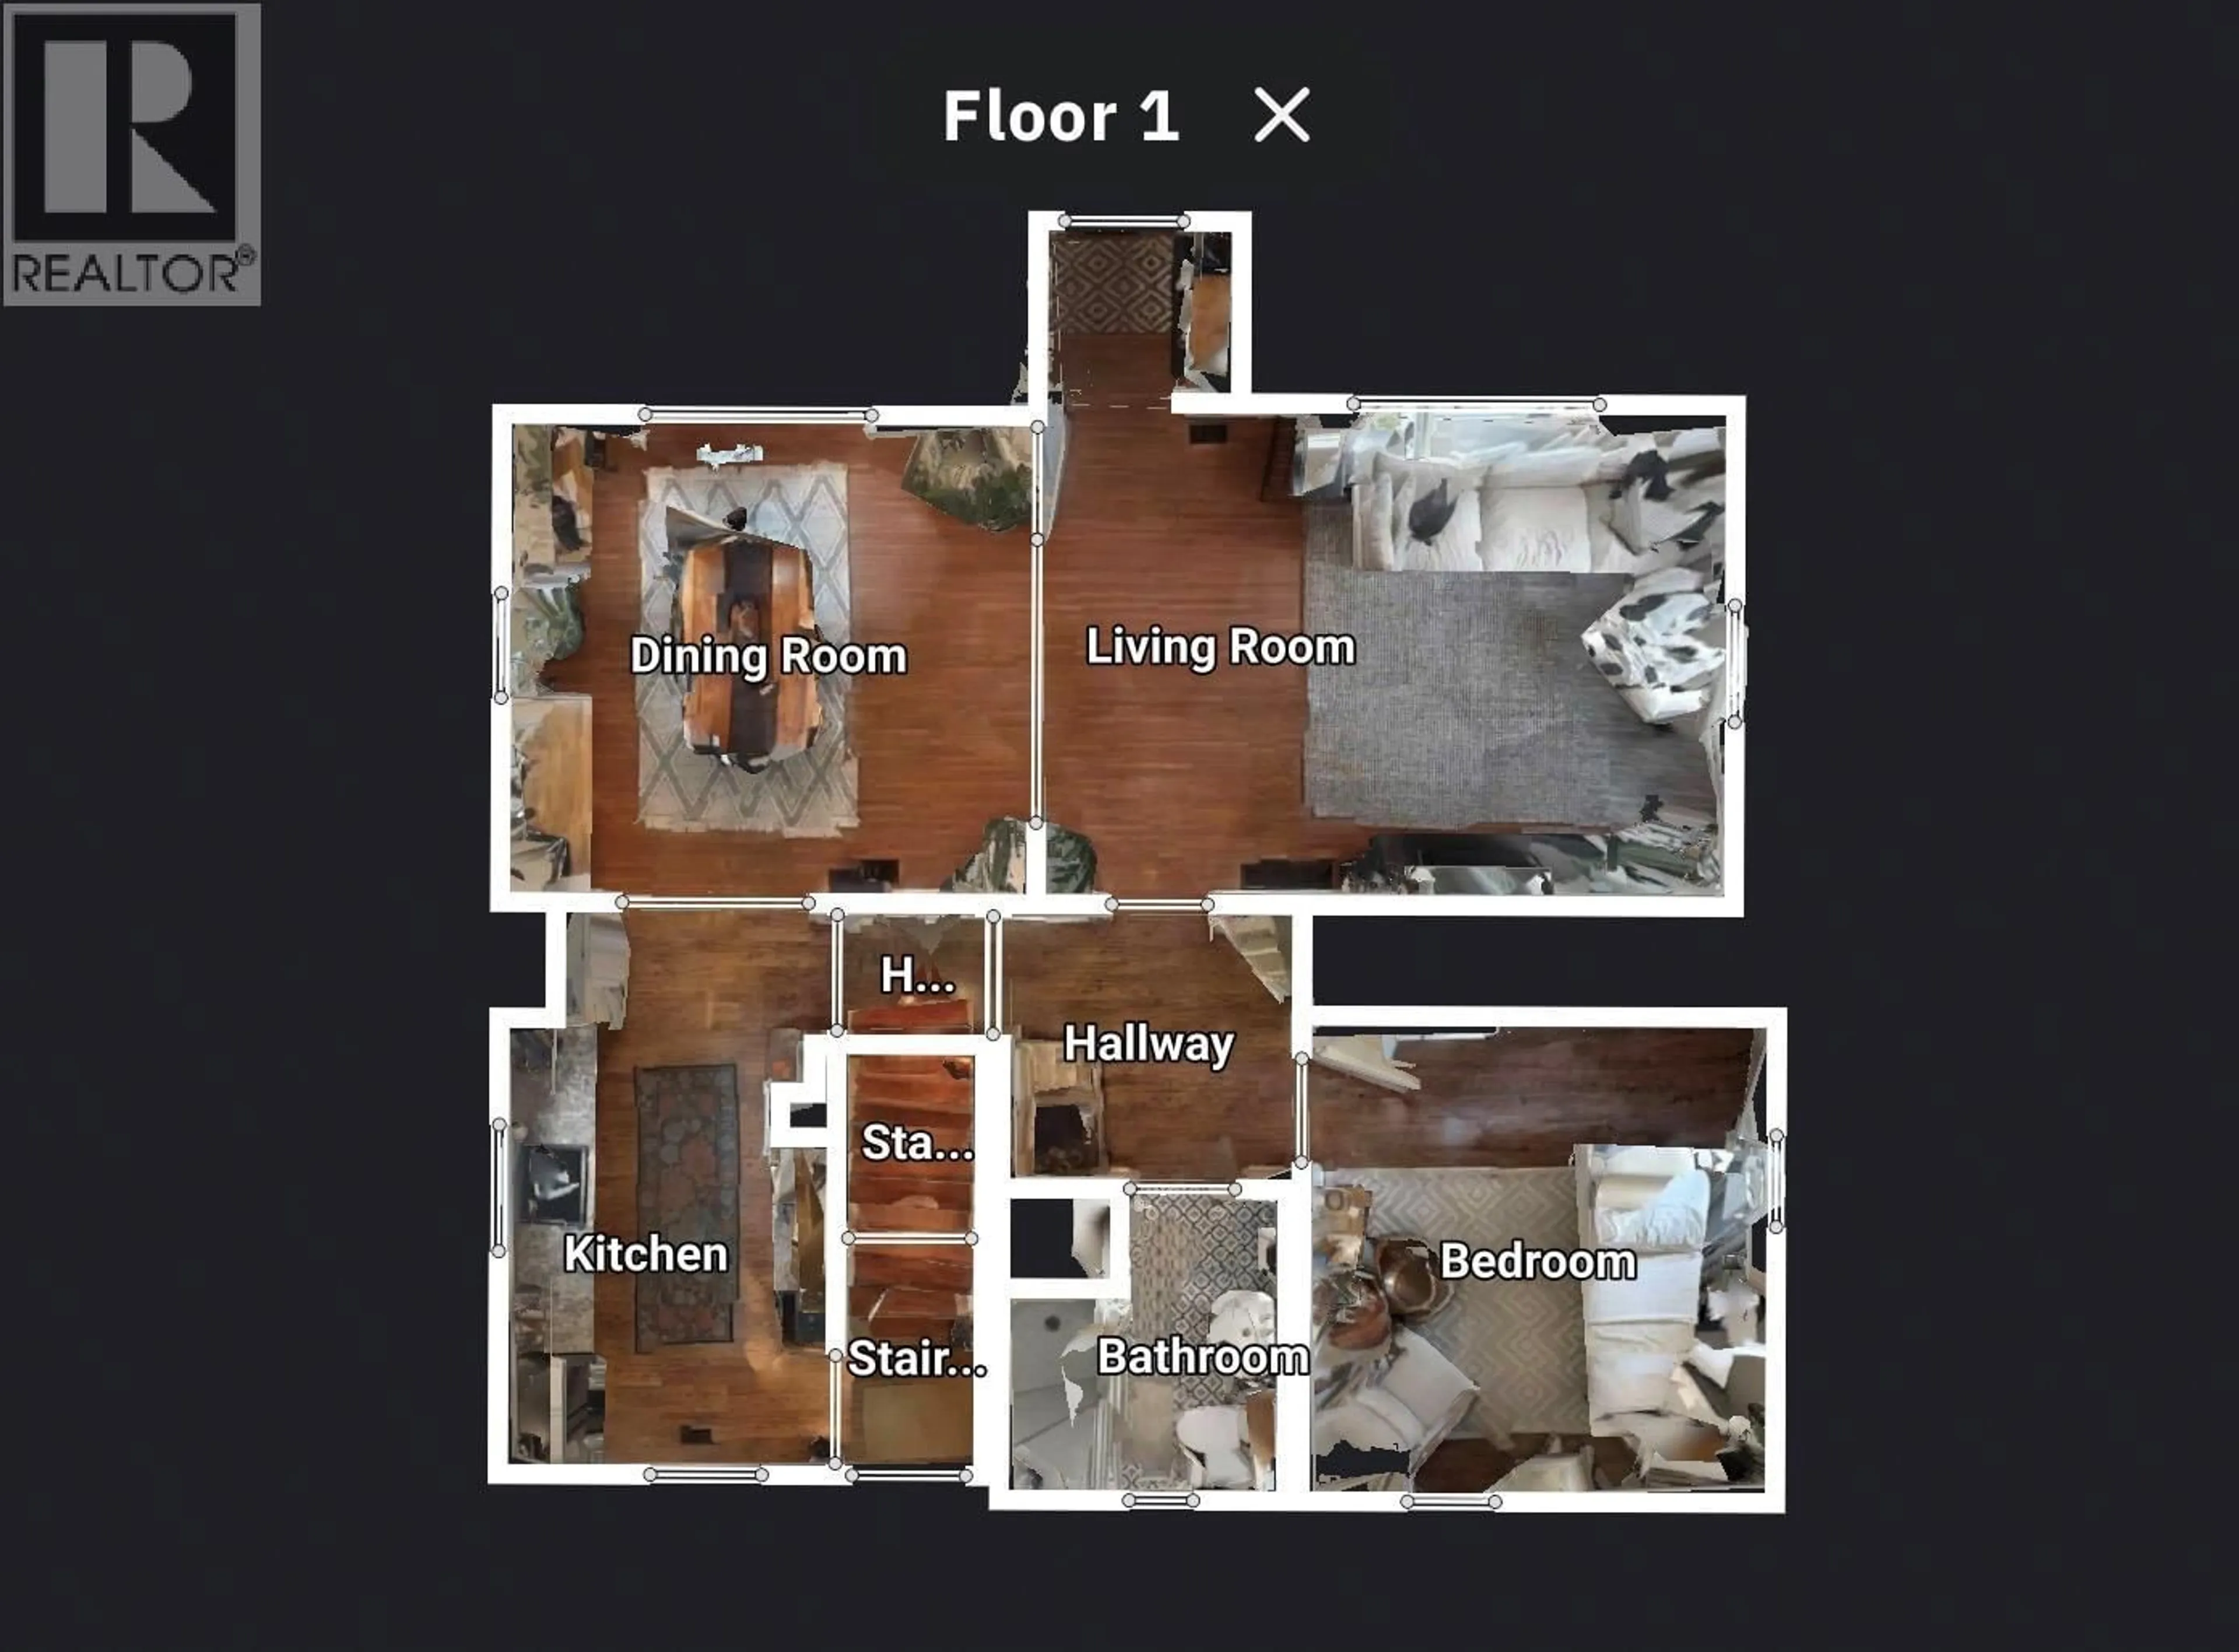
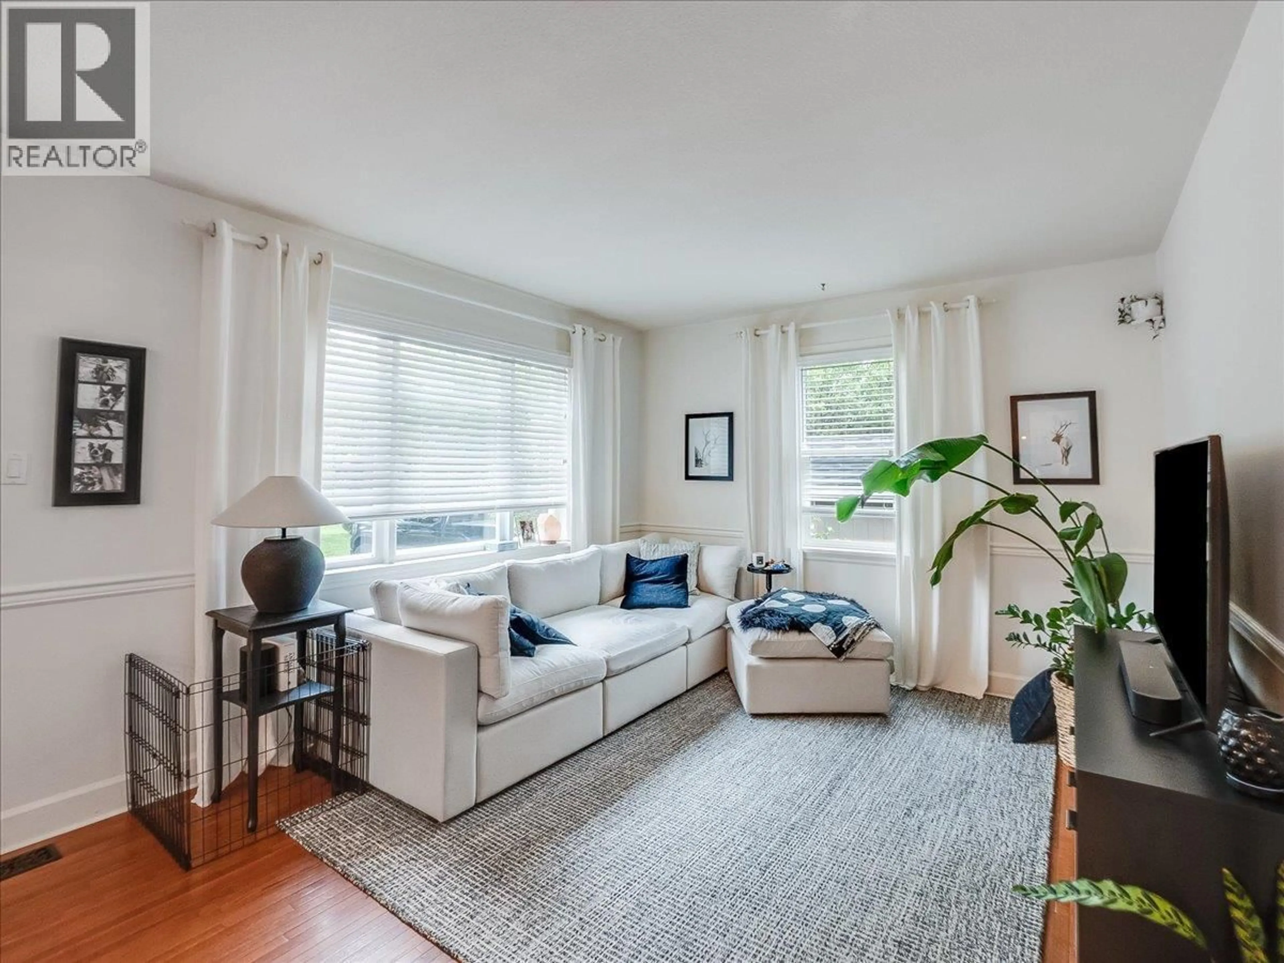
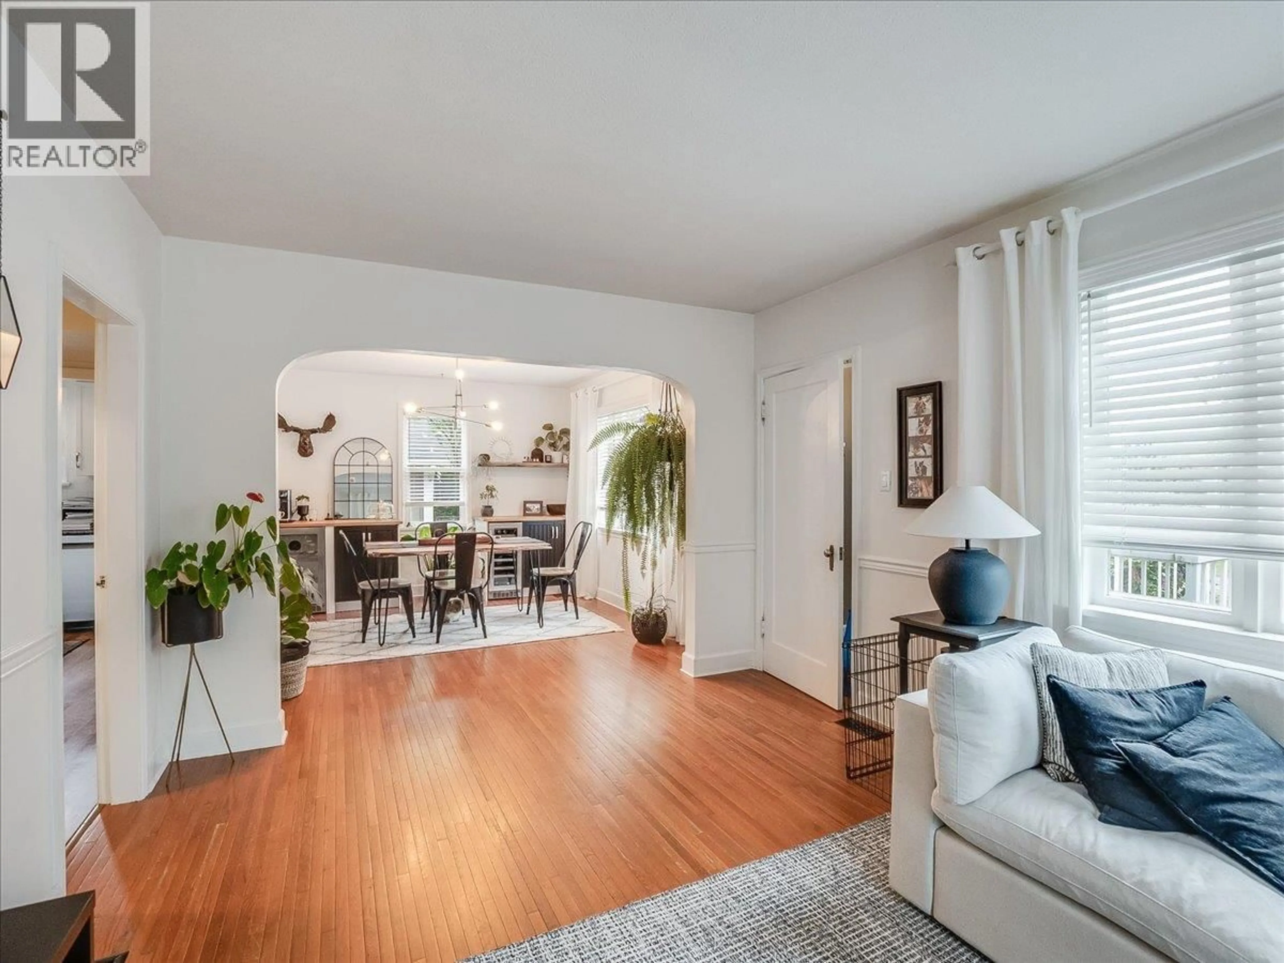
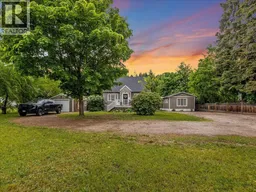
2 homes!!! Beautifully maintained and thoughtfully updated, this charming residence sits on a spacious 0.35-acre park-like lot in one of Castlegar’s most convenient and sought-after locations. Full of character and timeless appeal, the home blends classic charm with tasteful modern upgrades to create a warm, welcoming place to call home. Mature landscaping and strong curb appeal welcome you on arrival, while the bright, functional layout provides cozy, comfortable living spaces perfectly suited for everyday life. At the back of the home, a covered private veranda overlooks the truly stunning backyard oasis the perfect spot to relax and take in the surroundings. Step outside-lush lawns, mature shade trees, vibrant gardens, vegetable beds, and multiple sitting areas are complemented by a large entertaining covered patio and a handy tool shed, creating a peaceful and private retreat you’ll never want to leave. A recently added 20x16 insulated workshop rounds out the outdoor space, ideal for hobbyists, DIY projects, or extra storage. Ample parking and direct access from Columbia Avenue add everyday practicality, while the unbeatable location puts you within walking distance of the Rec Centre, shopping, restaurants, Pharmacy, Canadian Tire, and all essential amenities. C2 zoning also featuring a SECONDARY ATTACHED DWELLING (495sq ft) currently operating as a Airbnb. Charm, space, privacy, and convenience, this is one-of-a-kind property. WORK-LIVE POTENTIAL! Call your Realtor today! (id:39198)
Property Details
Interior
Features
Basement Floor
Storage
16'0'' x 20'0''Laundry room
10'0'' x 10'0''Exterior
Parking
Garage spaces -
Garage type -
Total parking spaces 4
Property History
 96
96