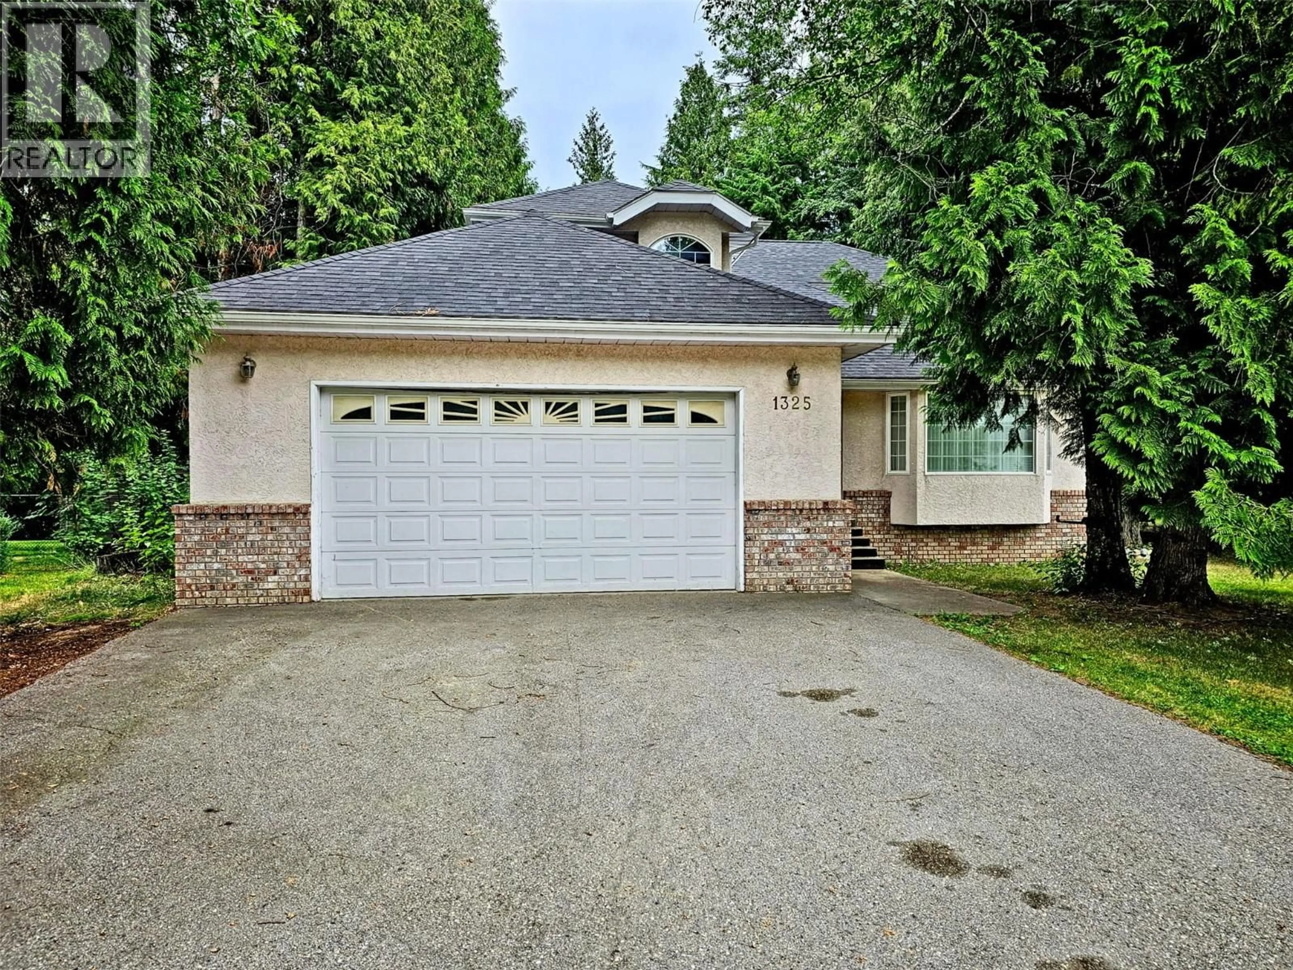
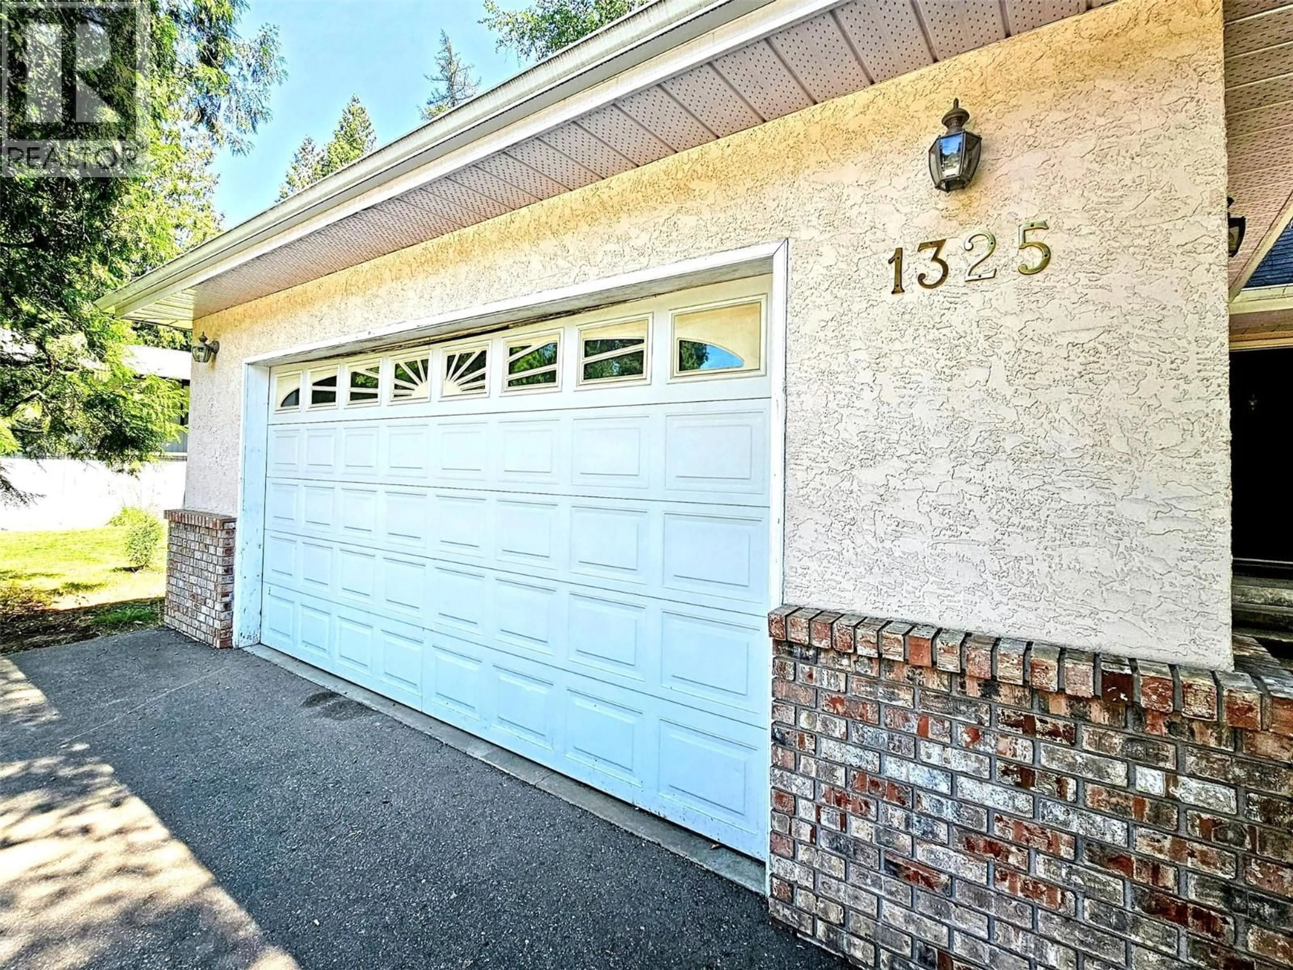
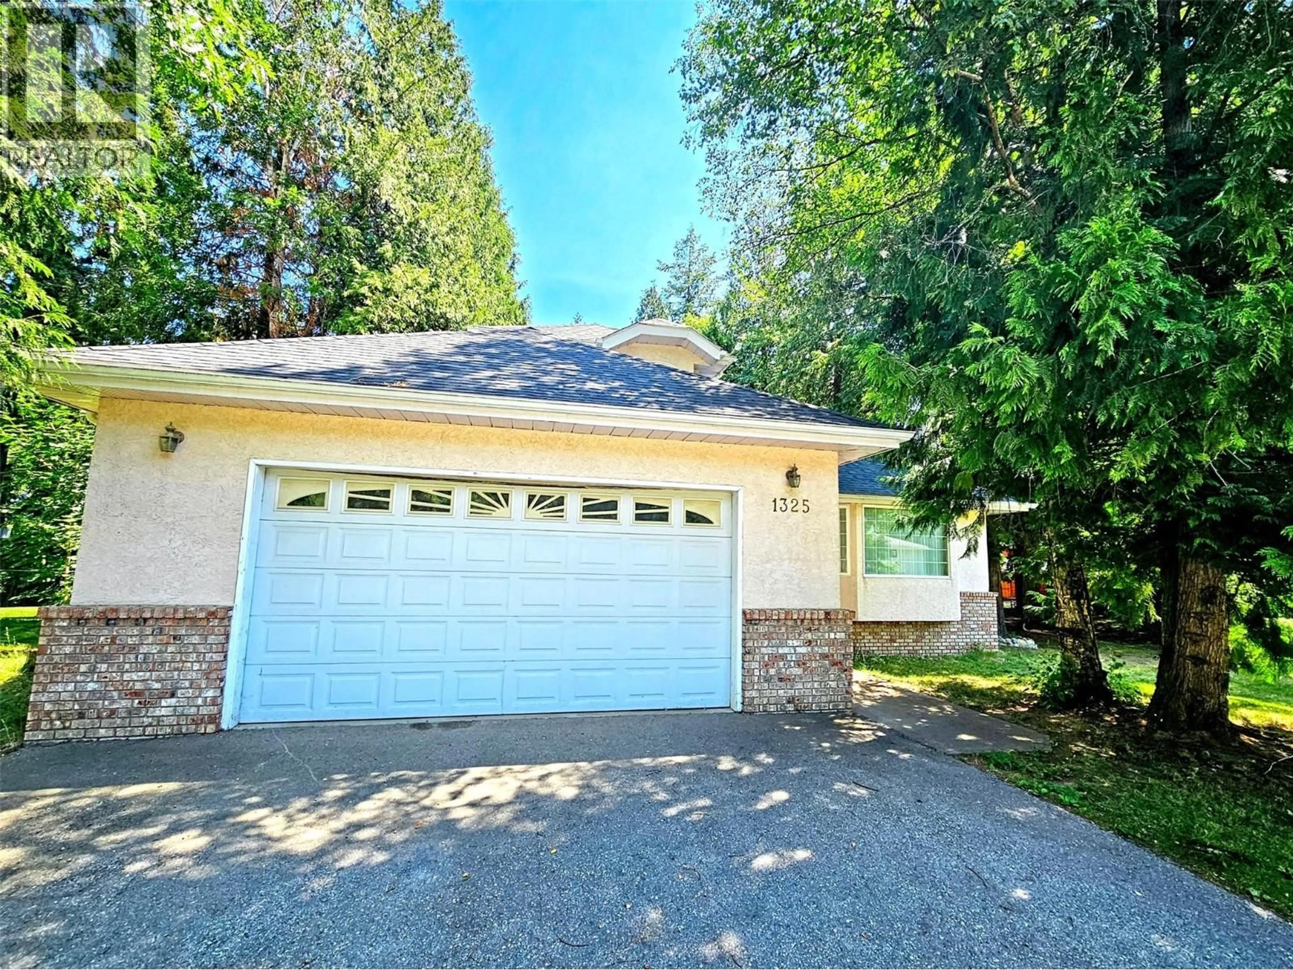
1325 FOREST ROAD, Castlegar, British Columbia V1N3Y5
Contact us about this property
Highlights
Estimated valueThis is the price Wahi expects this property to sell for.
The calculation is powered by our Instant Home Value Estimate, which uses current market and property price trends to estimate your home’s value with a 90% accuracy rate.Not available
Price/Sqft$237/sqft
Monthly cost
Open Calculator
Description
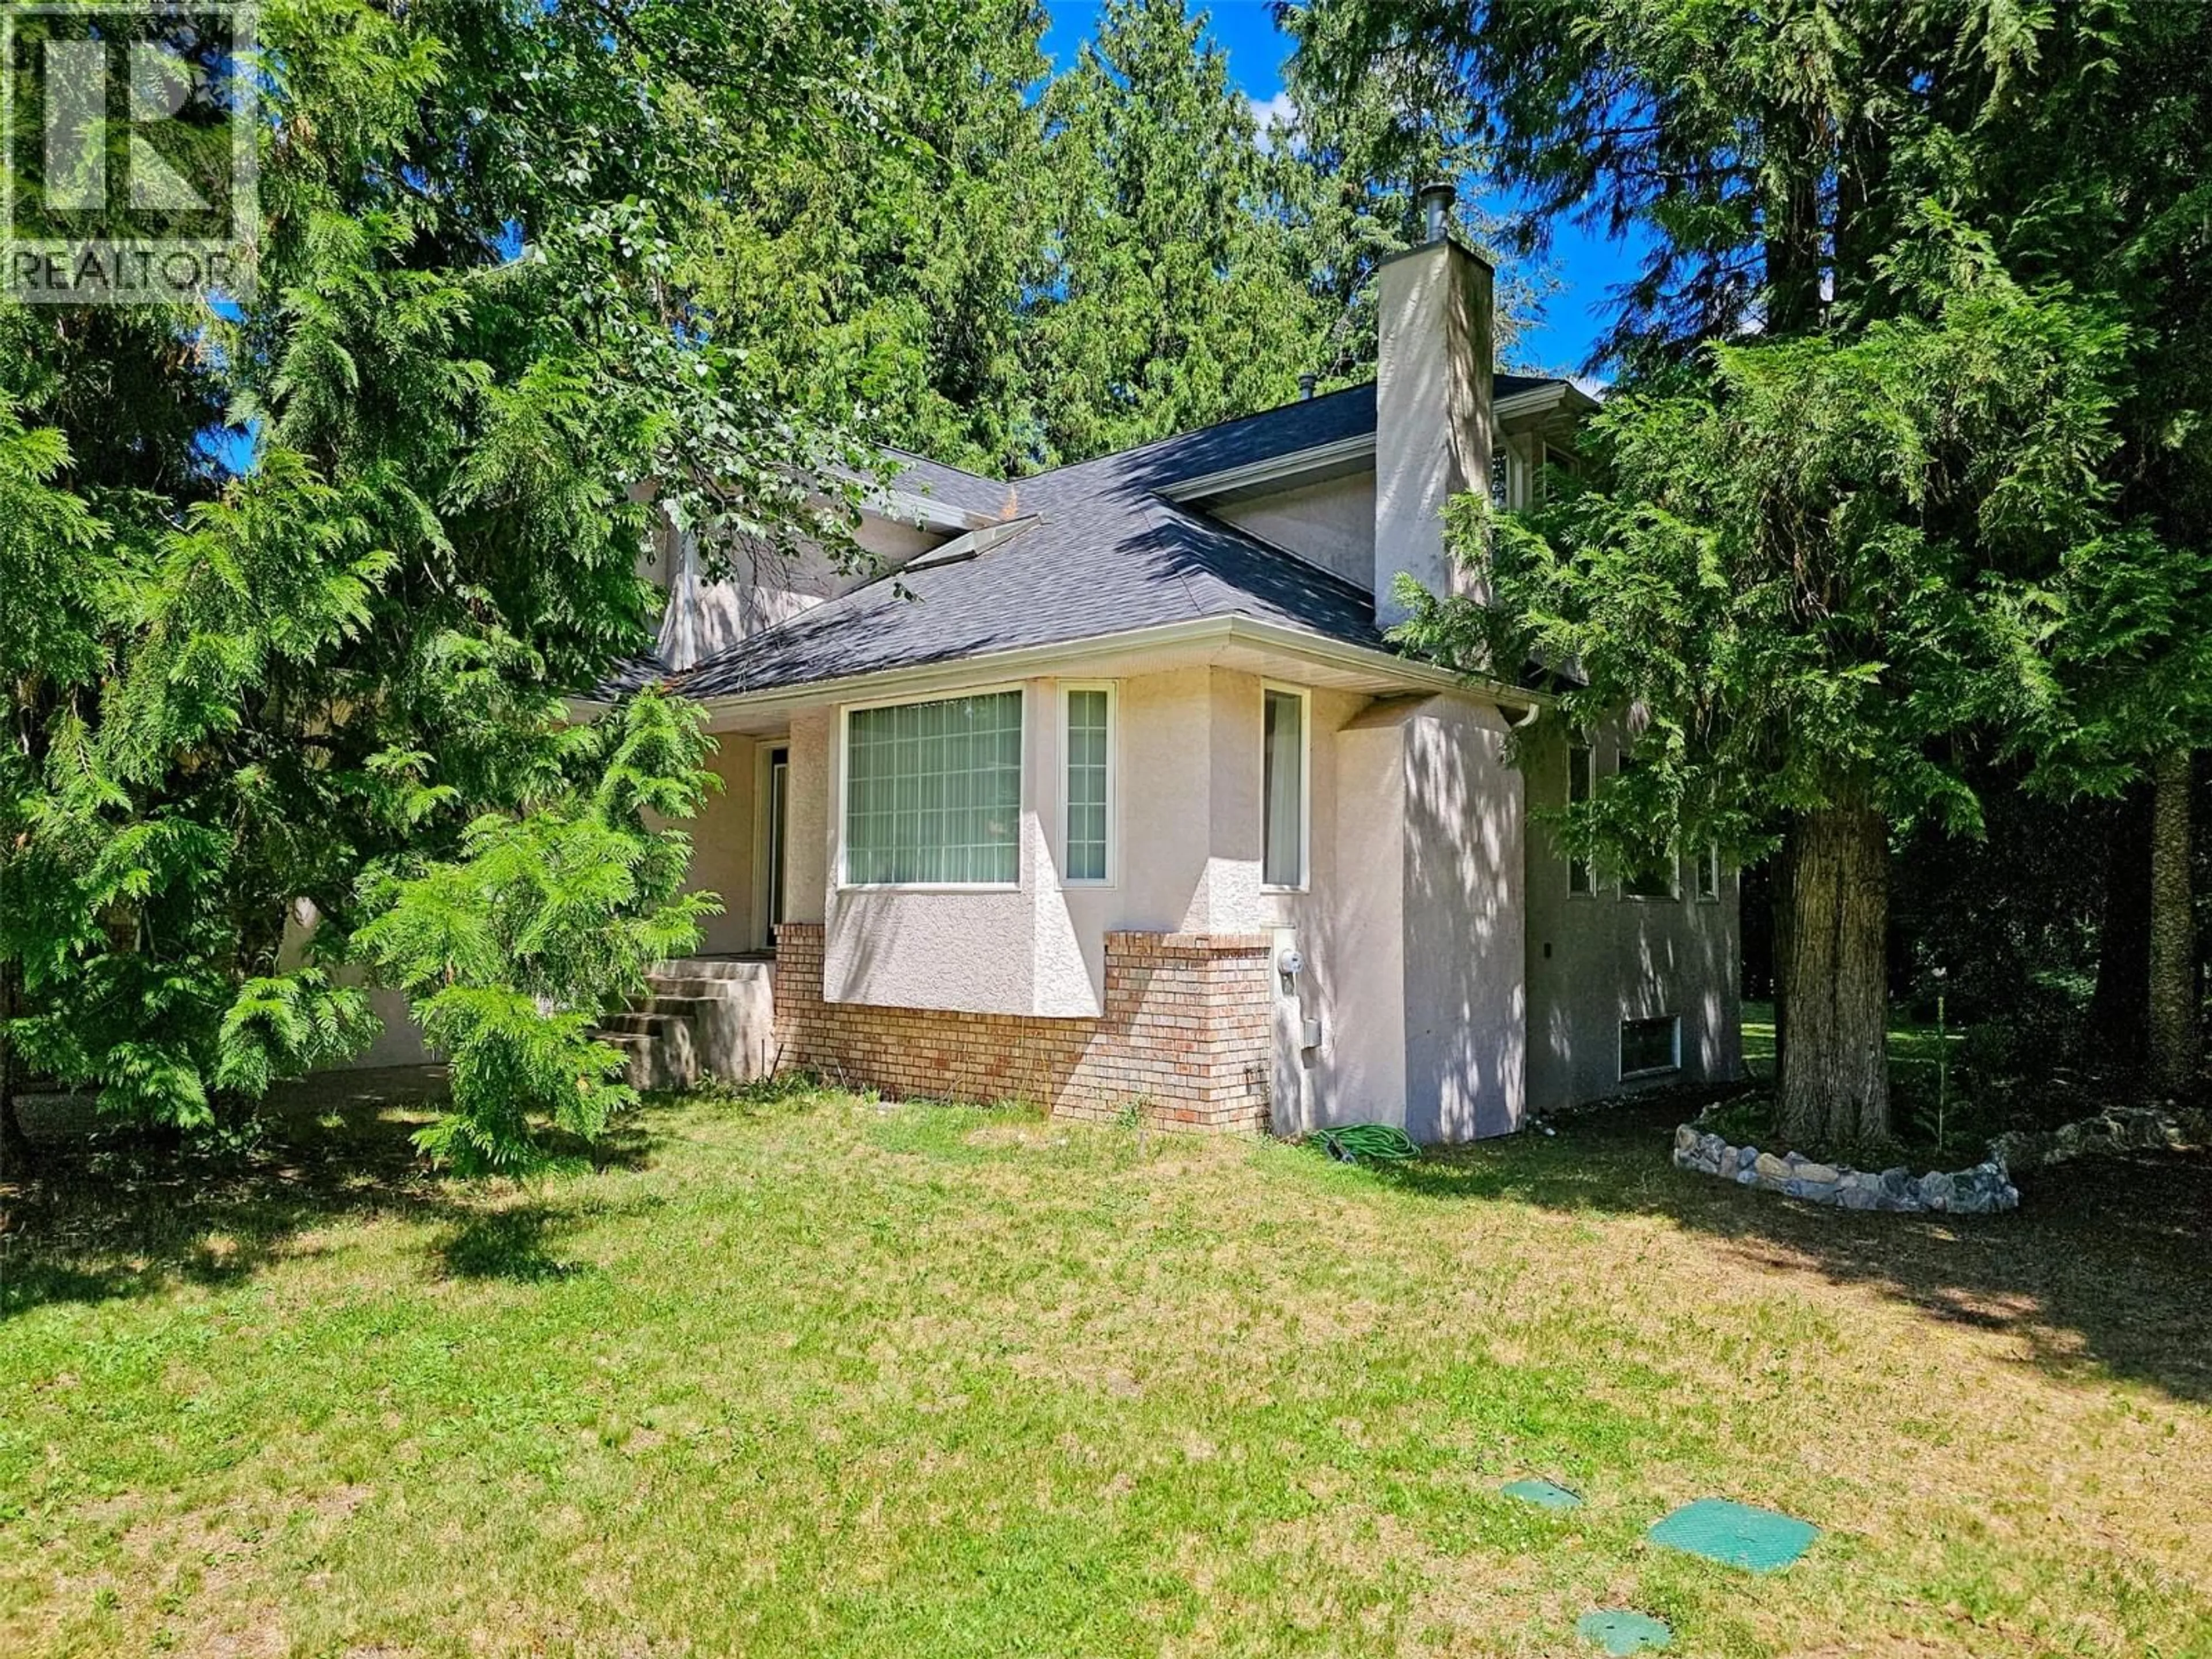
Family living at its best! This spacious 5-bedroom, 3.5-bathroom home is nestled on a landscaped 0.37-acre lot surrounded by mature cedar trees, offering the perfect combination of space, privacy, and location. The spacious two-storey layout with a full basement features a bright kitchen with new fridge & stove, living room, dining room, family room, and a convenient main floor laundry complete with new washer and dryer. Upstairs, you'll find three generous bedrooms, including a spacious primary suite complete with a walk-in closet and a 4-piece ensuite featuring a relaxing jetted tub surrounded by windows that fill the space with natural light. The lower level offers two additional bedrooms, a full bathroom, and a large rec room, providing plenty of room for family or guests. Situated in one of Castlegar's most sought-after neighbourhoods, with a neighbourhood park right next door, this is an ideal setting for growing families. Enjoy the privacy of a mature cedar-lined yard with space to play, garden, and entertain—this is a wonderful place to call home. (id:39198)
Property Details
Interior
Features
Basement Floor
3pc Bathroom
Recreation room
10'2'' x 18'10''Bedroom
9'8'' x 12'8''Bedroom
12'4'' x 17'3''Exterior
Parking
Garage spaces -
Garage type -
Total parking spaces 2
Property History
 68
68
