131 - 4200 GRANDVIEW DRIVE, Castlegar, British Columbia V1N4X6
Contact us about this property
Highlights
Estimated valueThis is the price Wahi expects this property to sell for.
The calculation is powered by our Instant Home Value Estimate, which uses current market and property price trends to estimate your home’s value with a 90% accuracy rate.Not available
Price/Sqft$445/sqft
Monthly cost
Open Calculator
Description
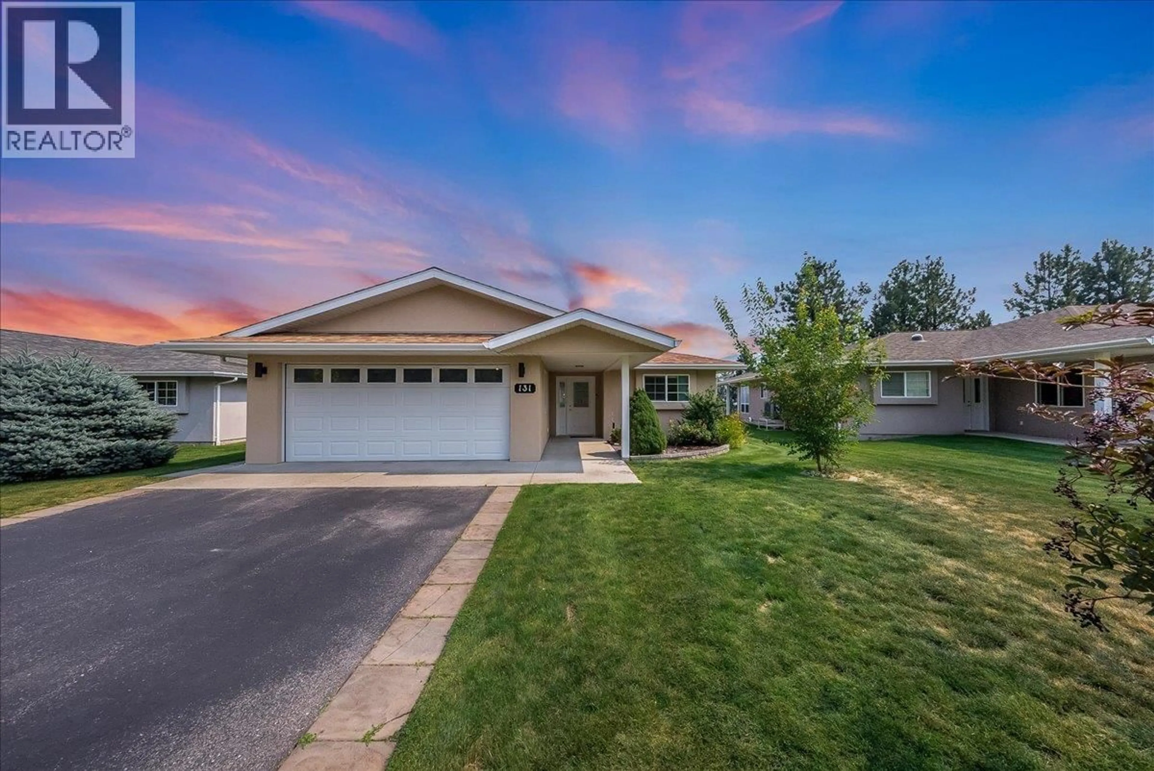
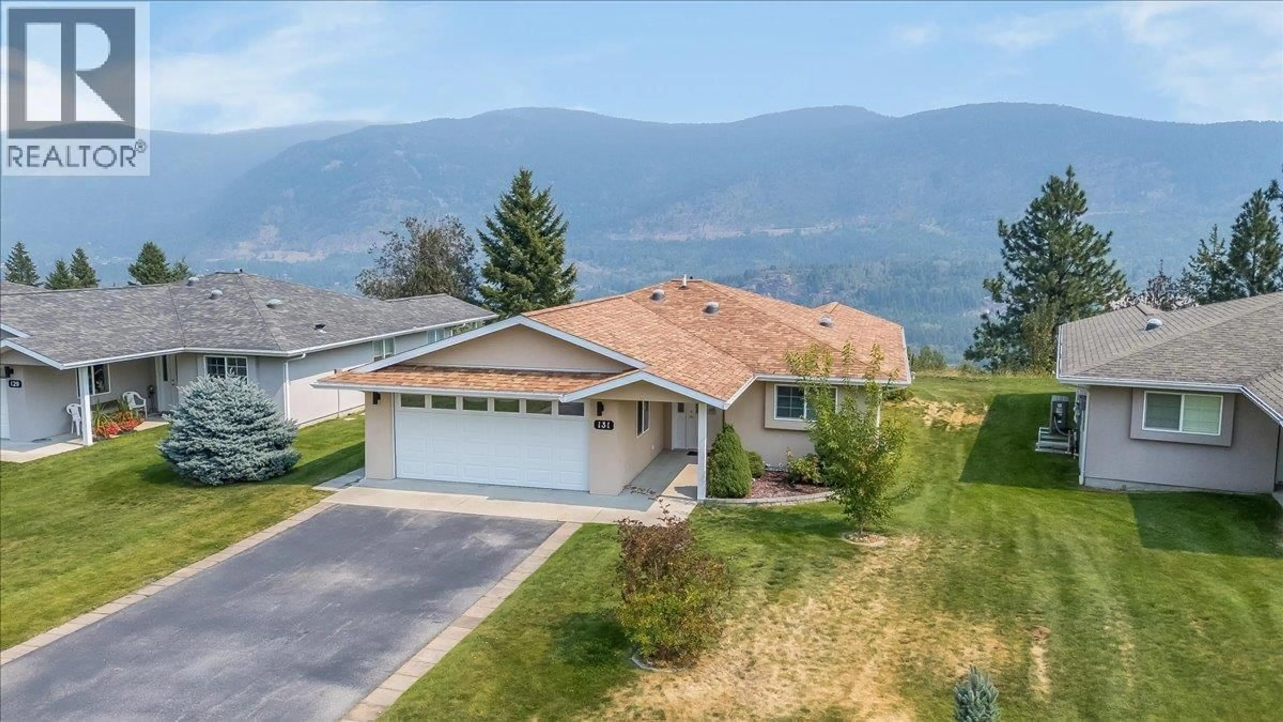
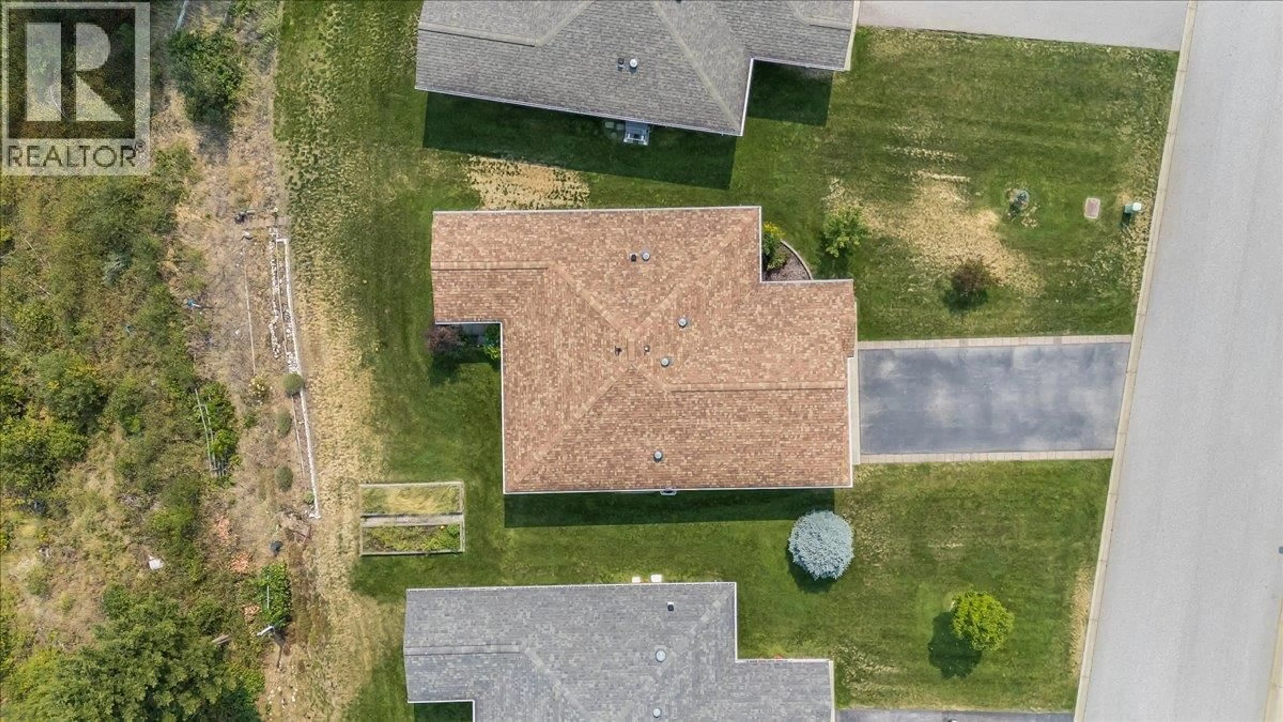
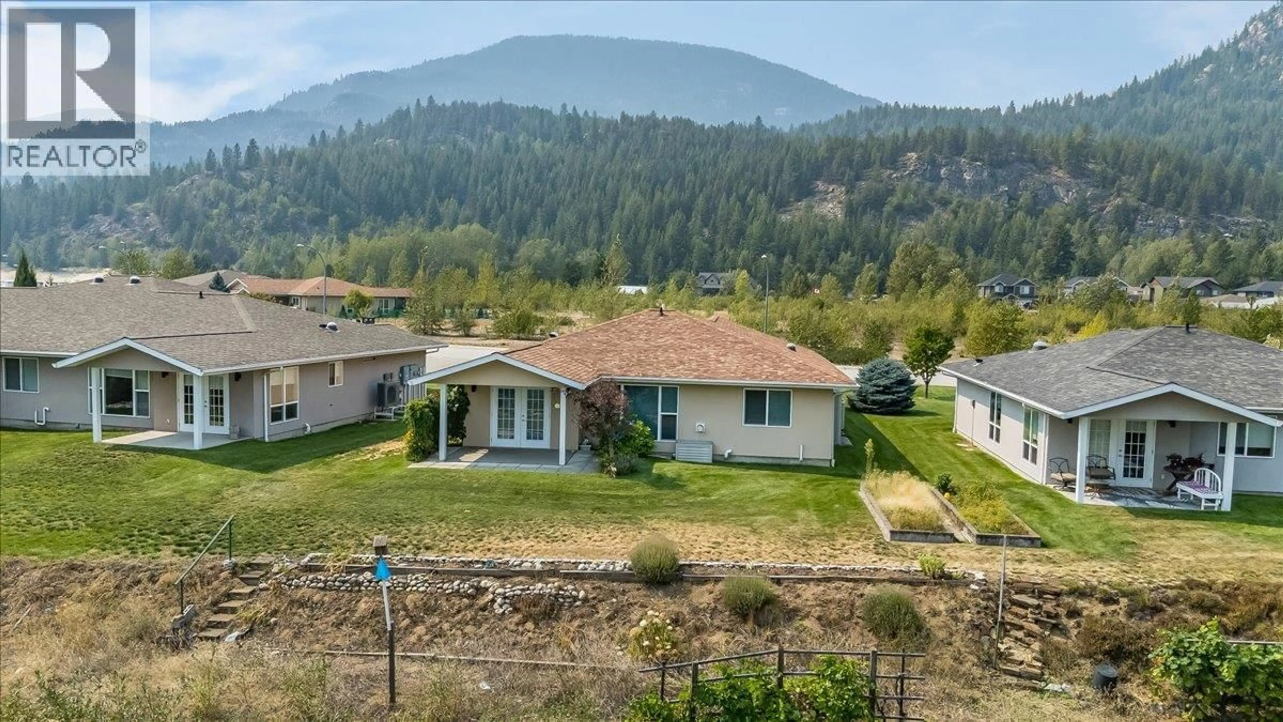
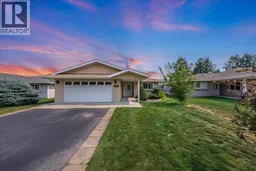
Welcome to low-maintenance living in this beautifully maintained standalone rancher in a desirable 55+ strata community. Unit 131 offers the privacy and feel of a detached home while keeping exterior maintenance simple and convenient. This move-in-ready home features two bedrooms and two bathrooms, with a comfortable, functional layout designed for easy one-level living. The home is equipped with central air conditioning, natural gas forced-air heating, and a cozy gas fireplace for year-round comfort. A major bonus is the double attached garage, providing room for vehicles, storage, and hobbies. With no stairs and everything you need on one level, this is an excellent option for those looking to simplify without sacrificing space, comfort, or privacy. Located in Grandview Heights, this is a fantastic opportunity to enjoy easy, low-maintenance living in a welcoming 55+ community. Just move in and enjoy! (id:39198)
Property Details
Interior
Features
Main level Floor
Bedroom
8'6'' x 11'Full bathroom
Laundry room
6'10'' x 11'4''Foyer
11'2'' x 6'3''Exterior
Parking
Garage spaces -
Garage type -
Total parking spaces 4
Condo Details
Inclusions
Property History
 42
42
