BUSK ROAD, Balfour, British Columbia V0G1C0
Contact us about this property
Highlights
Estimated valueThis is the price Wahi expects this property to sell for.
The calculation is powered by our Instant Home Value Estimate, which uses current market and property price trends to estimate your home’s value with a 90% accuracy rate.Not available
Price/Sqft$473/sqft
Monthly cost
Open Calculator
Description
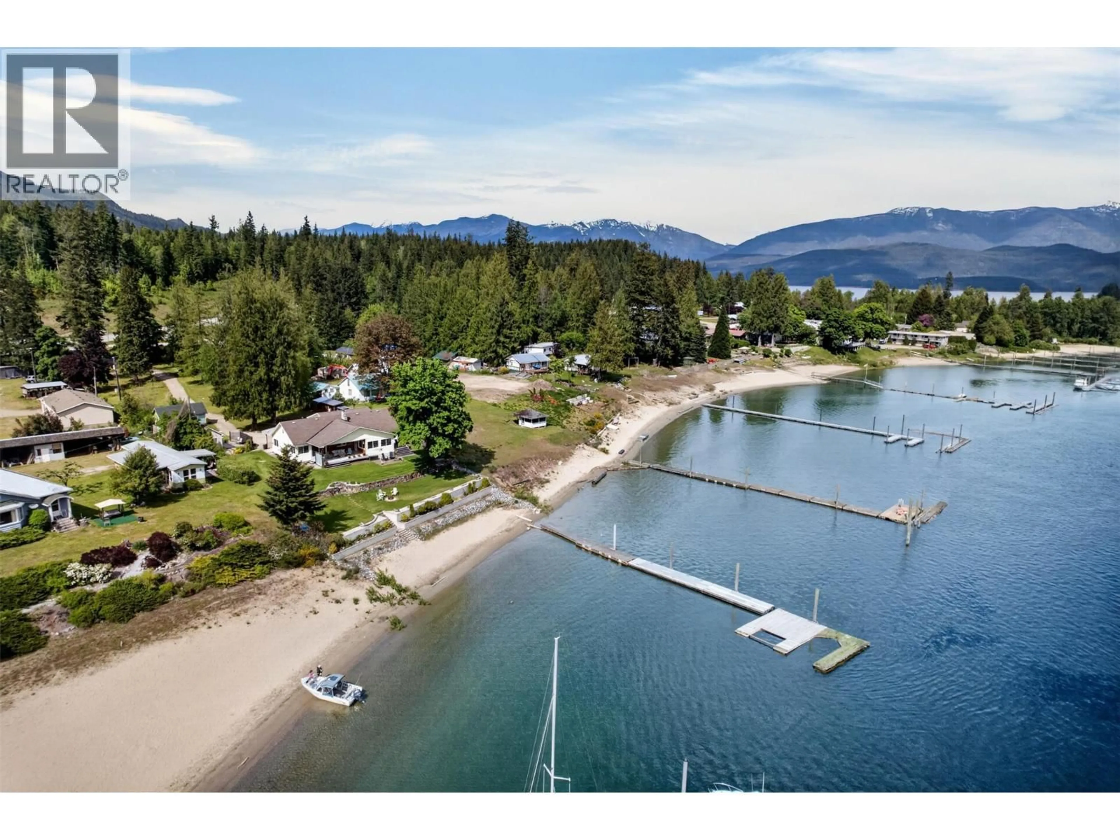
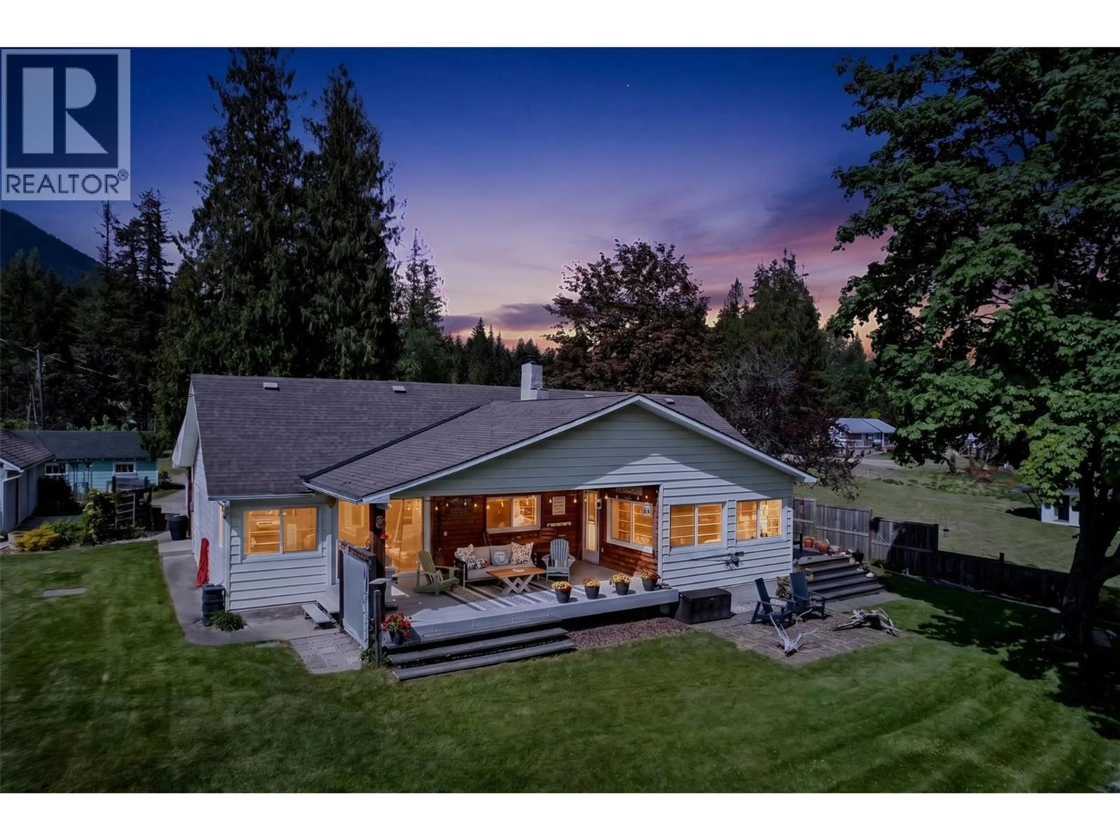
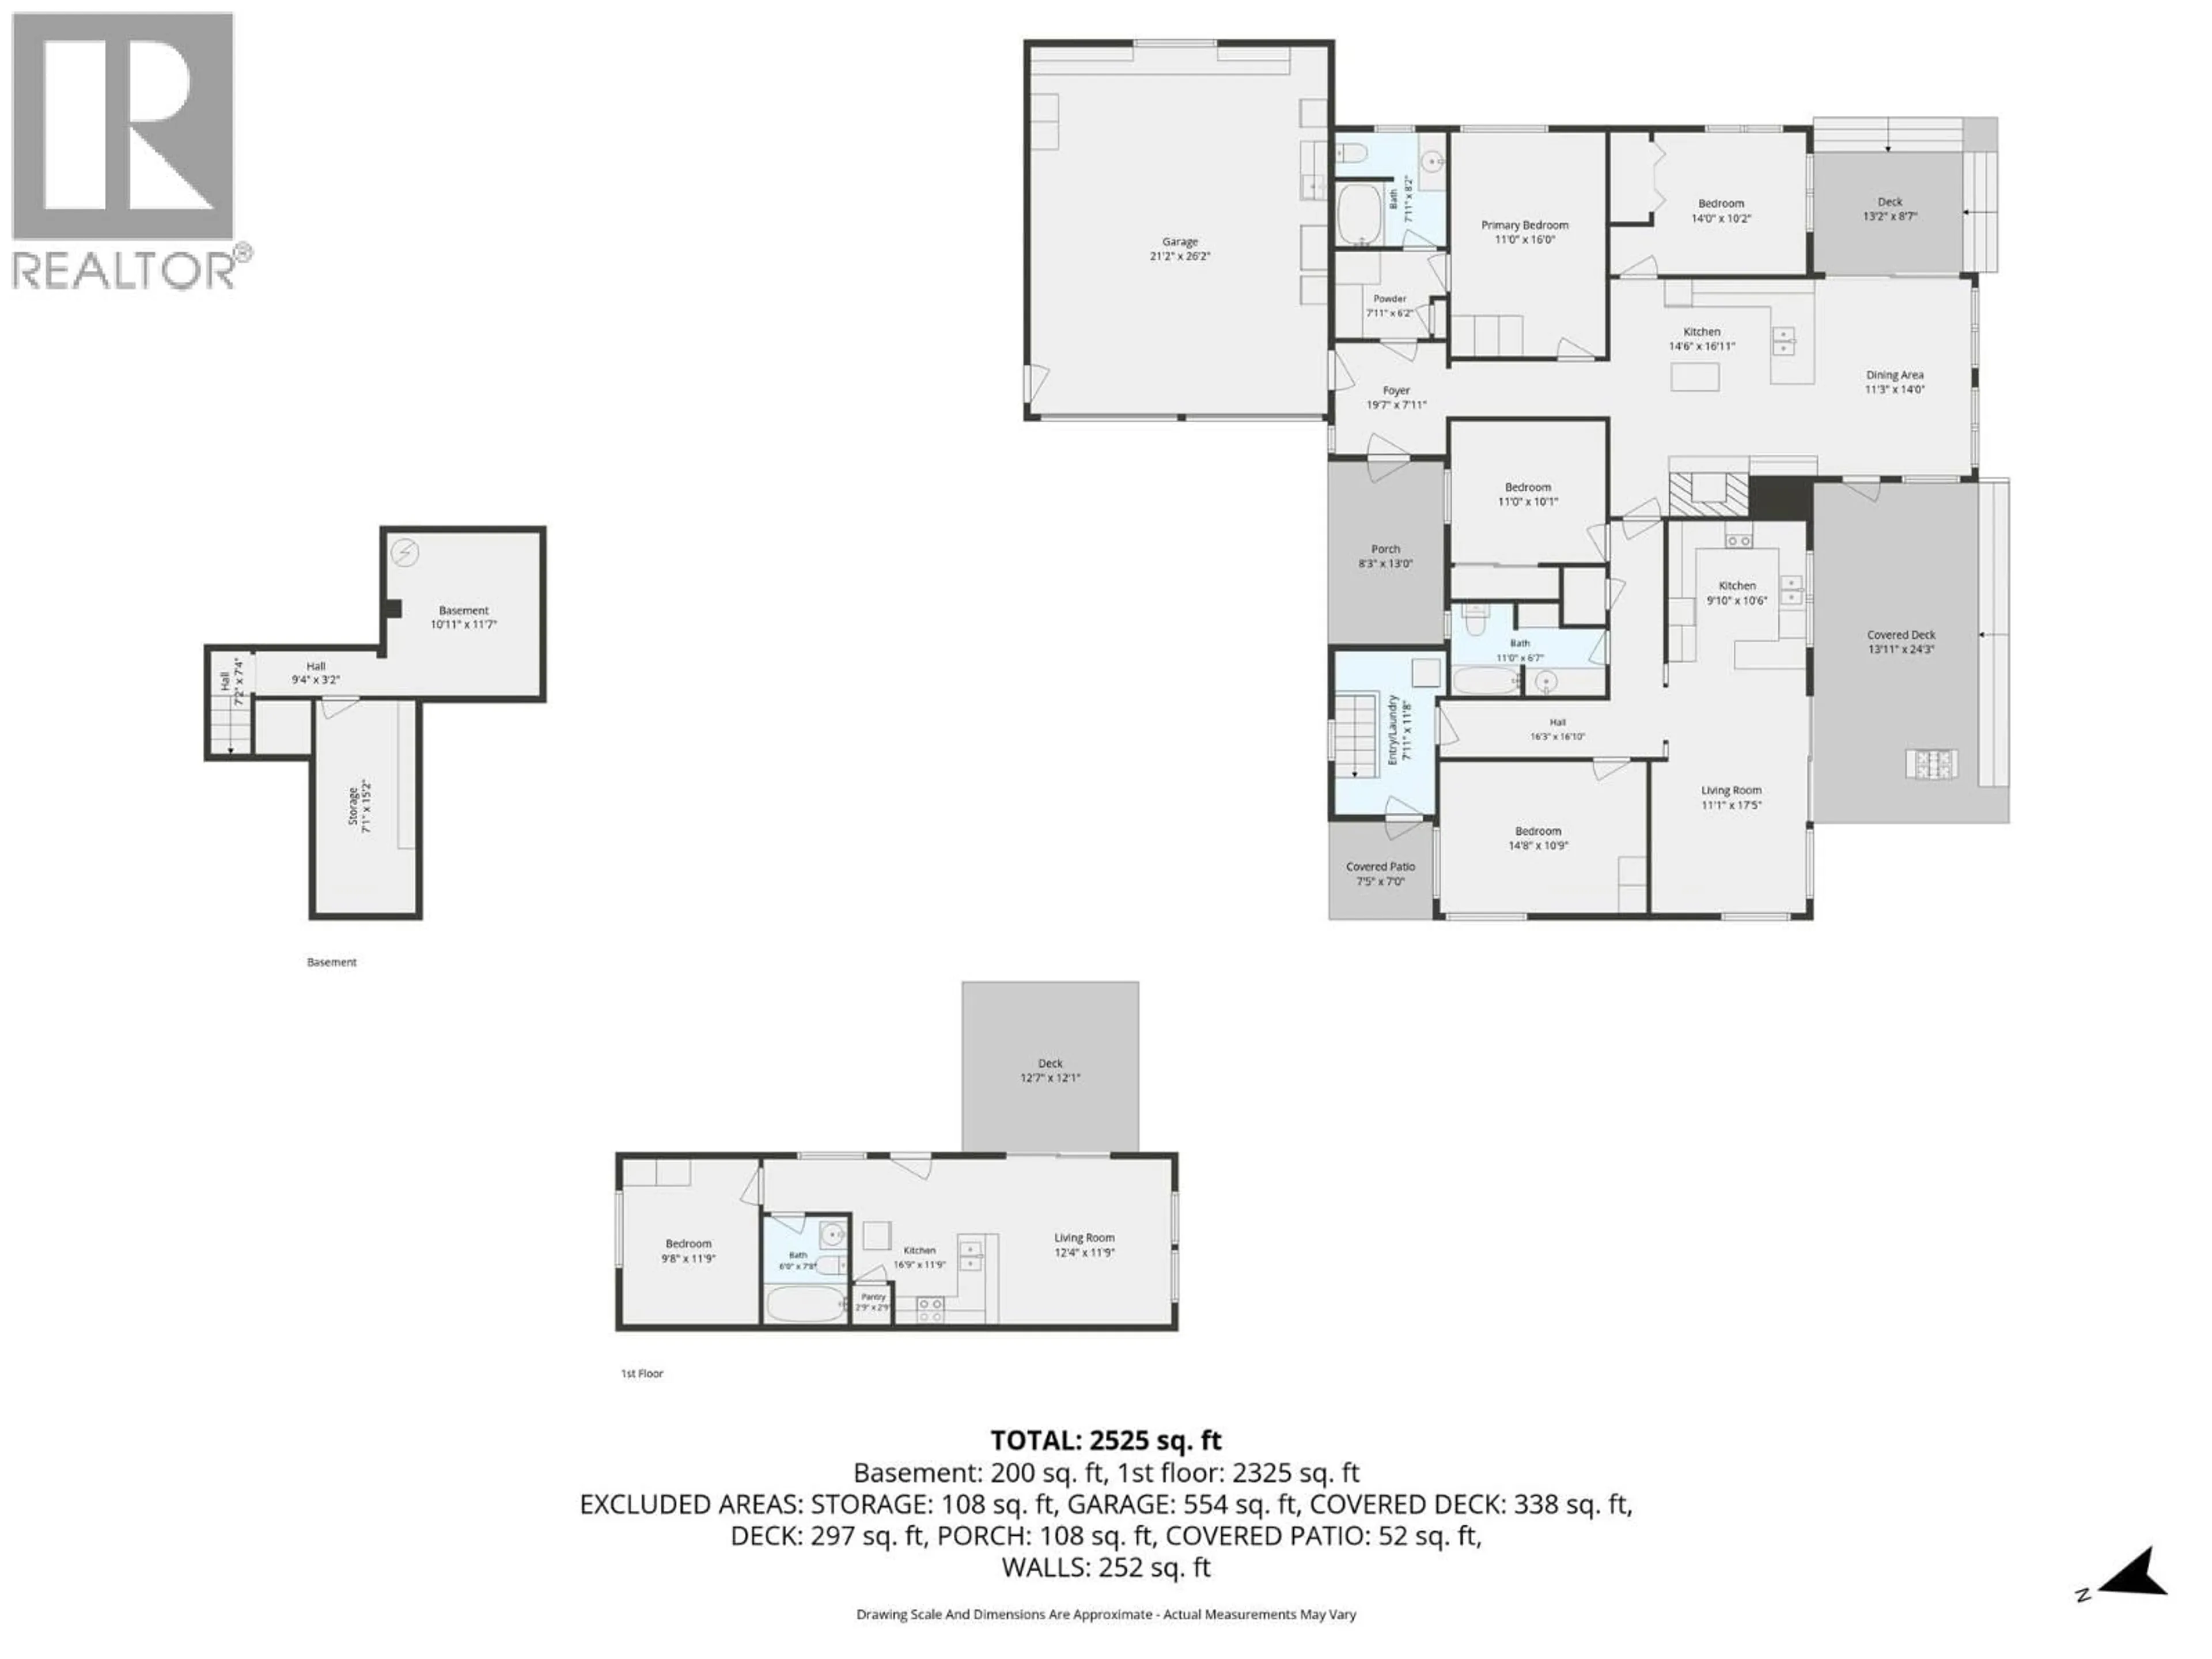
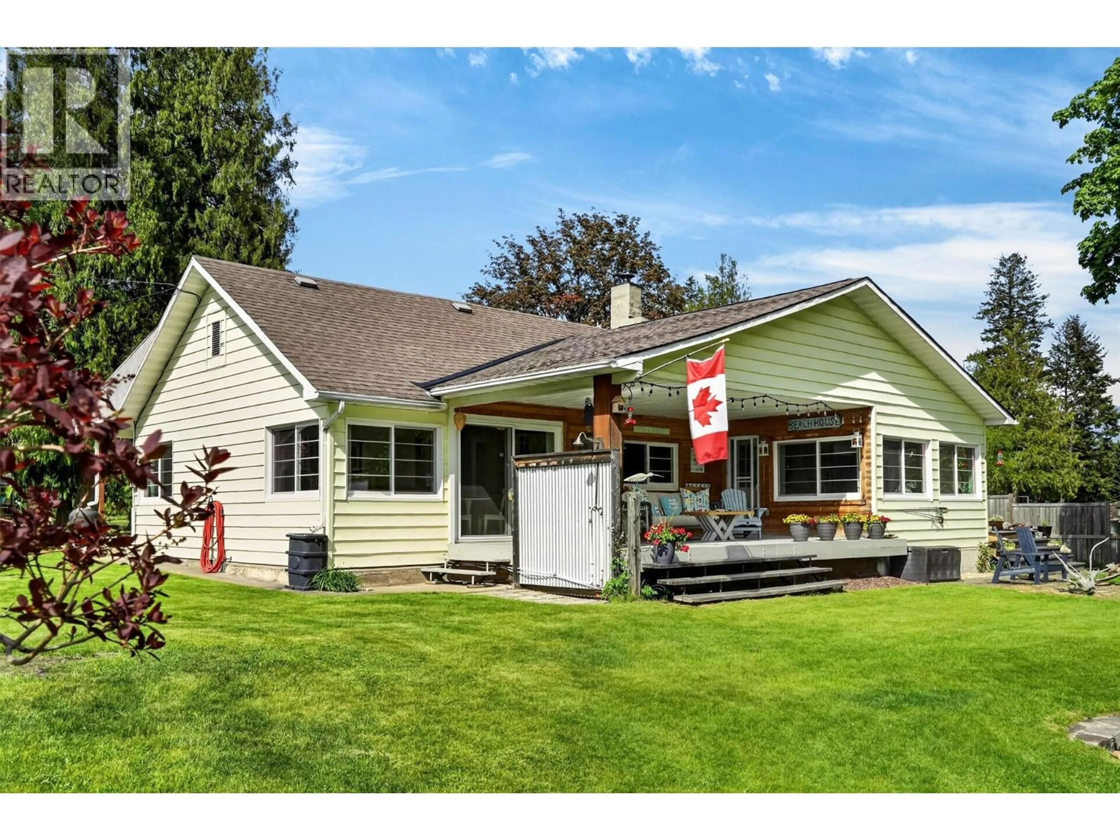
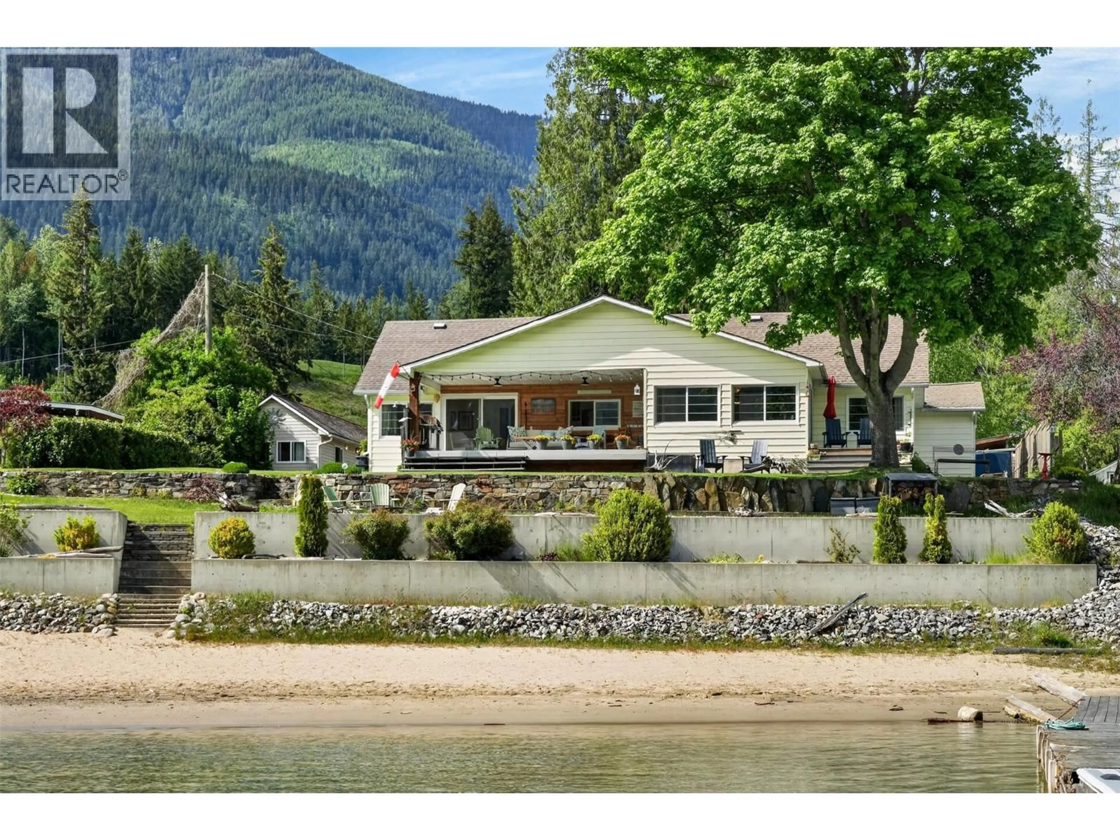
This is a rare opportunity to experience the beauty of Balfour BC with a stunning 100ft of sandy beach right at your doorstep! The rancher style home includes four bedrooms and two full bathrooms, with the convenience of dividing into two separate living spaces. The property has 2 separate flat lots totaling 1.18 acres, (one .88 acre, other .3 acre) with the .3-acre lot holding potential to be sold or built upon. Also included is a self-contained one-bedroom, one-bathroom cottage, the investment potential and income support from this property are both versatile and generous. Offering a fantastic family getaway, this is one of the most unique options available on the market today. The main living area is bright, clean, spacious and showcases an abundance of natural light. An open kitchen and dining concept was thoughtfully curated with family gatherings and entertainment in mind. Bask in the sunrise from the deck and marvel in the sunset from the large covered porch. Featuring central laundry, double garage, cold room in the basement, dock, a large detached storage shed, sizable fenced garden, two decks, and ample parking for guests and RV’s make this a highly efficient and functioning property. Located just minutes from the Balfour Golf Course and Balfour amenities, this waterfront home is the perfect retirement or family vacation getaway! (id:39198)
Property Details
Interior
Features
Main level Floor
4pc Bathroom
Bedroom
11'9'' x 9'8''Living room
11'9'' x 12'4''Kitchen
11'9'' x 16'9''Exterior
Parking
Garage spaces -
Garage type -
Total parking spaces 12
Property History
 80
80
