955 CEDAR BRAE ROAD, Glade, British Columbia V1N4R5
Contact us about this property
Highlights
Estimated valueThis is the price Wahi expects this property to sell for.
The calculation is powered by our Instant Home Value Estimate, which uses current market and property price trends to estimate your home’s value with a 90% accuracy rate.Not available
Price/Sqft$333/sqft
Monthly cost
Open Calculator
Description
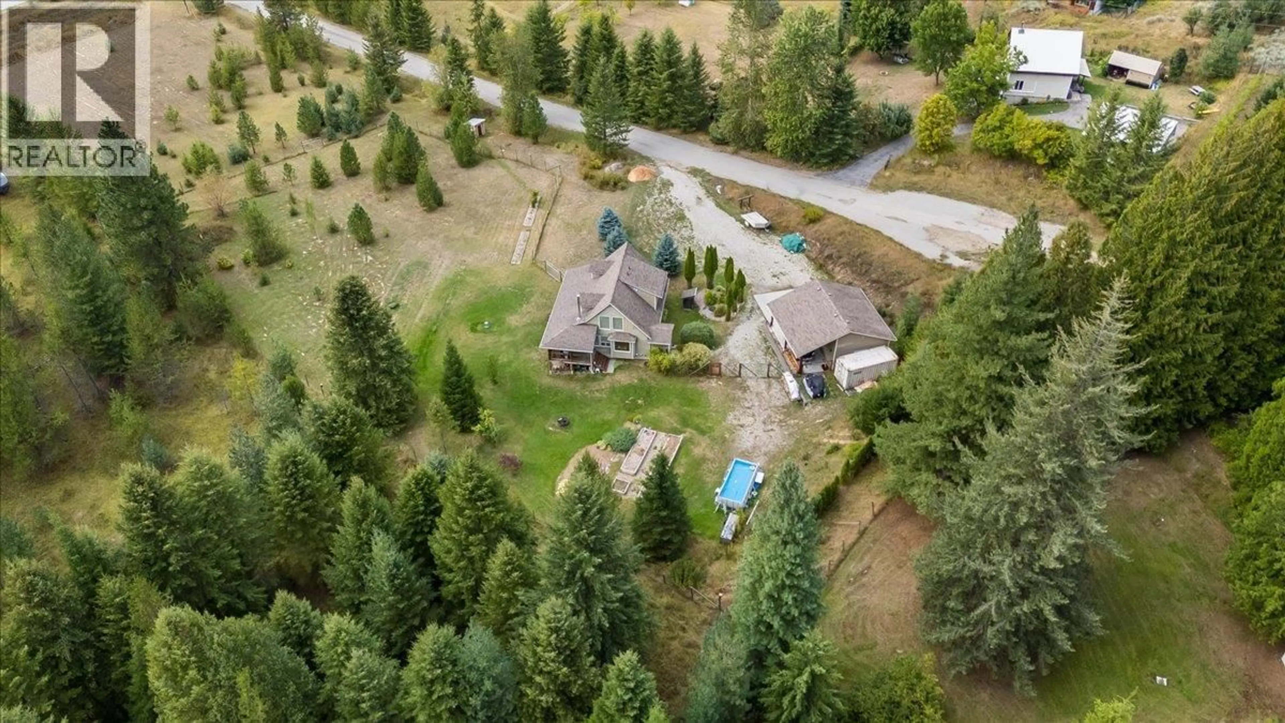
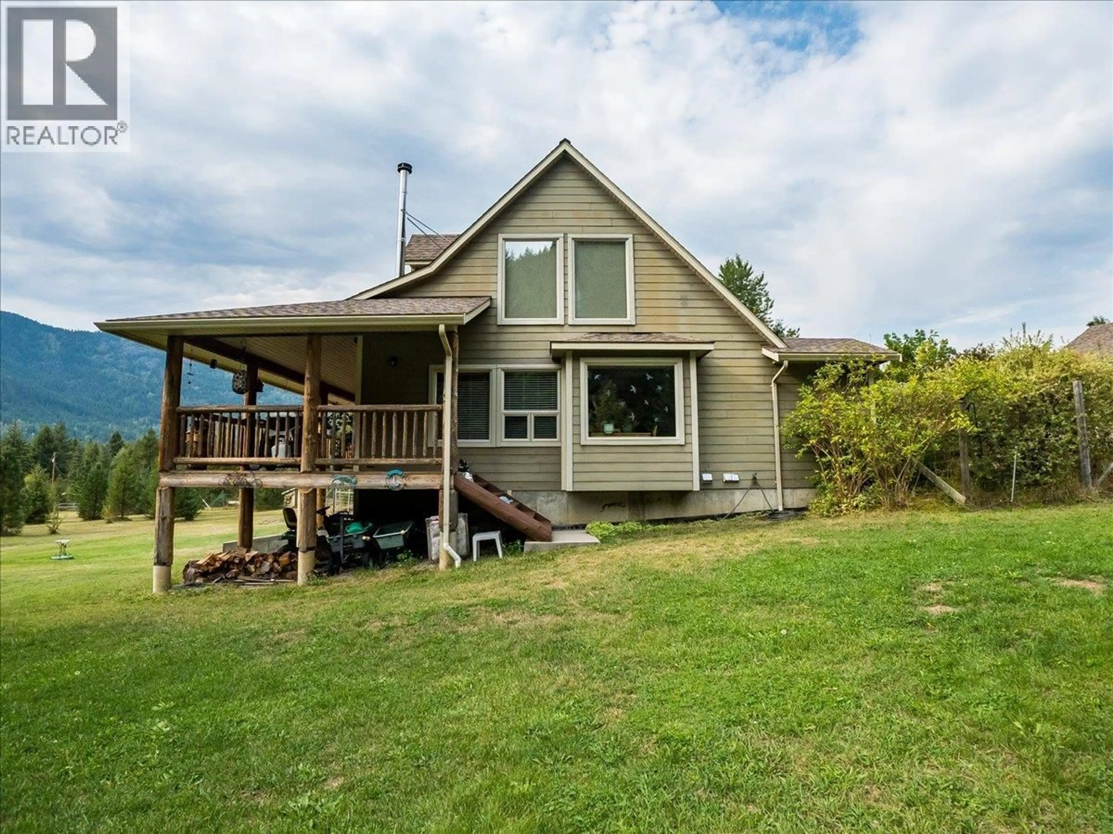
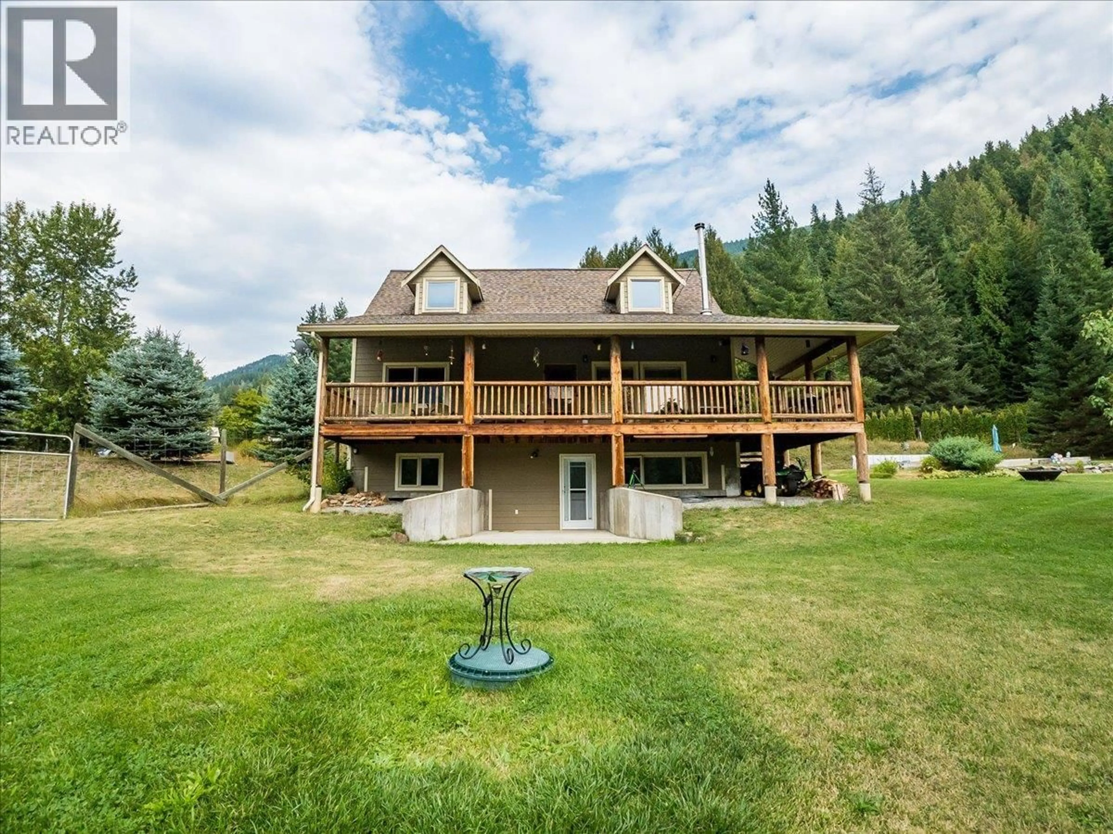
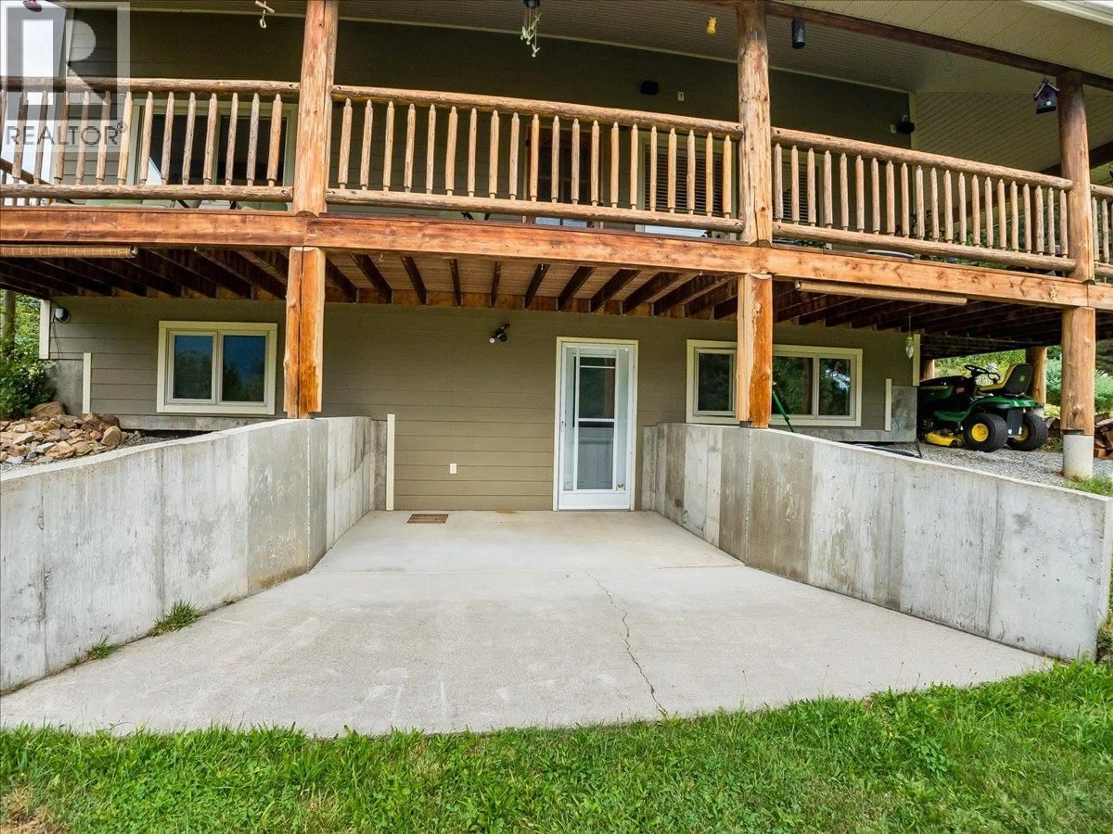
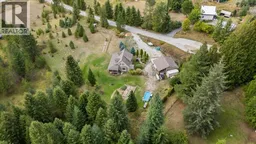
Acreage living, endless possibilities, and Kootenay lifestyle—all in one! Set on 2.67 beautiful and usable acres in the welcoming community of Glade, this custom-built home offers the space, privacy, and flexibility you’ve been looking for. Step inside to a bright, open-concept main floor featuring vaulted ceilings, warm wood flooring, a cozy wood stove, and large windows that bring the outdoors in. The kitchen, dining, and living areas flow effortlessly onto a spacious covered wraparound deck—perfect for morning coffee, summer entertaining, or simply taking in the peaceful surroundings. The main level also offers two bedrooms, a full bathroom, and convenient laundry. Upstairs, the private primary retreat features a generous walk-in closet and full ensuite, creating a comfortable space to unwind at the end of the day. The walkout basement adds even more versatility with a separate entrance, additional bedroom, family room, third bathroom, and cold room. With its layout and separate access, there is excellent potential to create a future suite or extended family space, subject to any required approvals. A large detached garage/workshop with covered parking offers an impressive amount of space for vehicles, toys, equipment, and RV storage. And the location is hard to beat. Just minutes from the Kootenay River and Glade boat launch, you’ll have easy access to boating, fishing, swimming, trails, and year-round outdoor adventure. (id:39198)
Property Details
Interior
Features
Second level Floor
Full ensuite bathroom
Primary Bedroom
11'6'' x 19'Exterior
Parking
Garage spaces -
Garage type -
Total parking spaces 10
Property History
 82
82
