9450 HIGHWAY 31 OTHER, Kaslo, British Columbia V0G1M0
Contact us about this property
Highlights
Estimated valueThis is the price Wahi expects this property to sell for.
The calculation is powered by our Instant Home Value Estimate, which uses current market and property price trends to estimate your home’s value with a 90% accuracy rate.Not available
Price/Sqft$380/sqft
Monthly cost
Open Calculator
Description
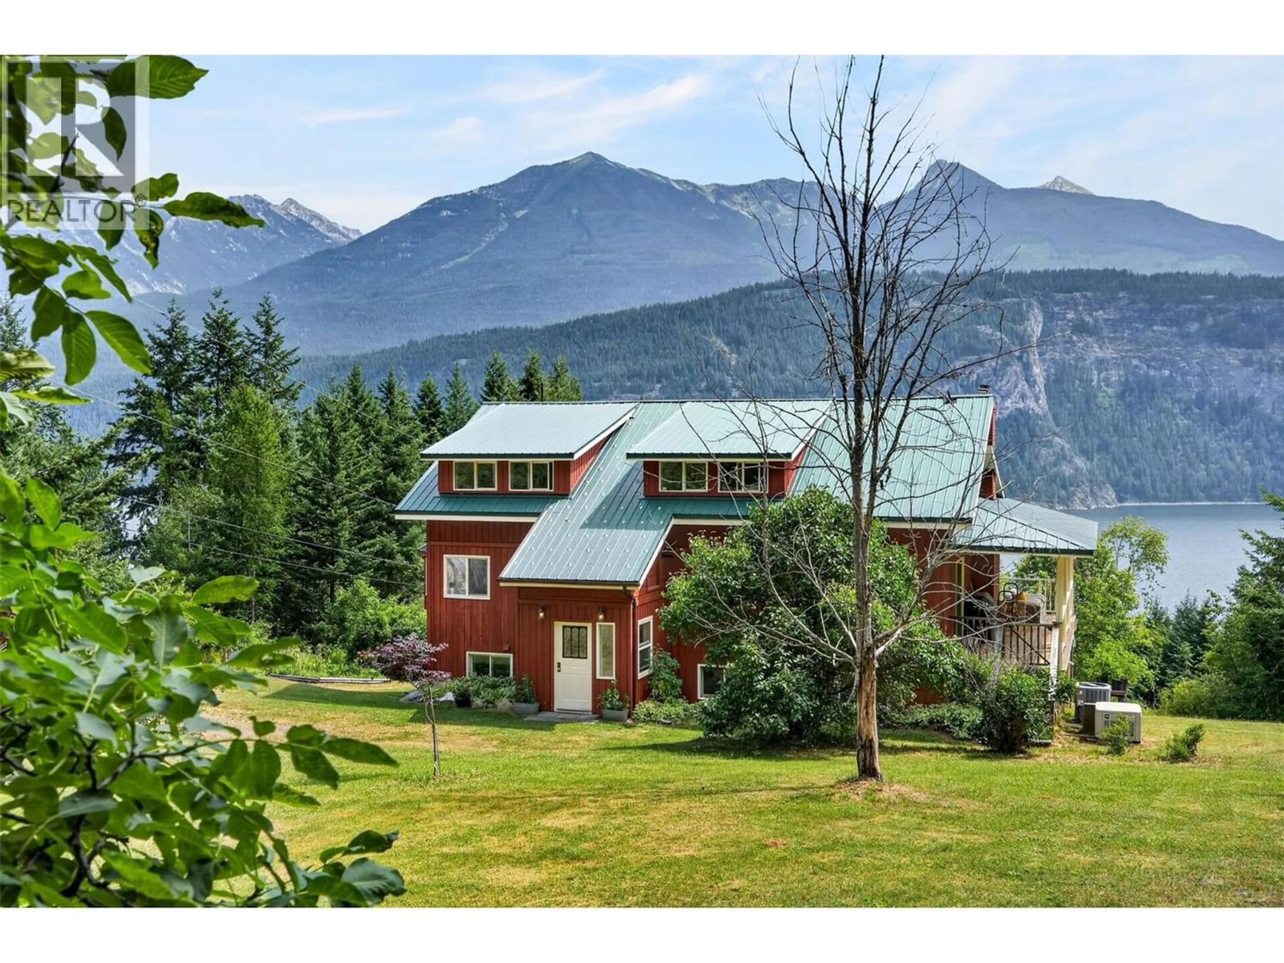
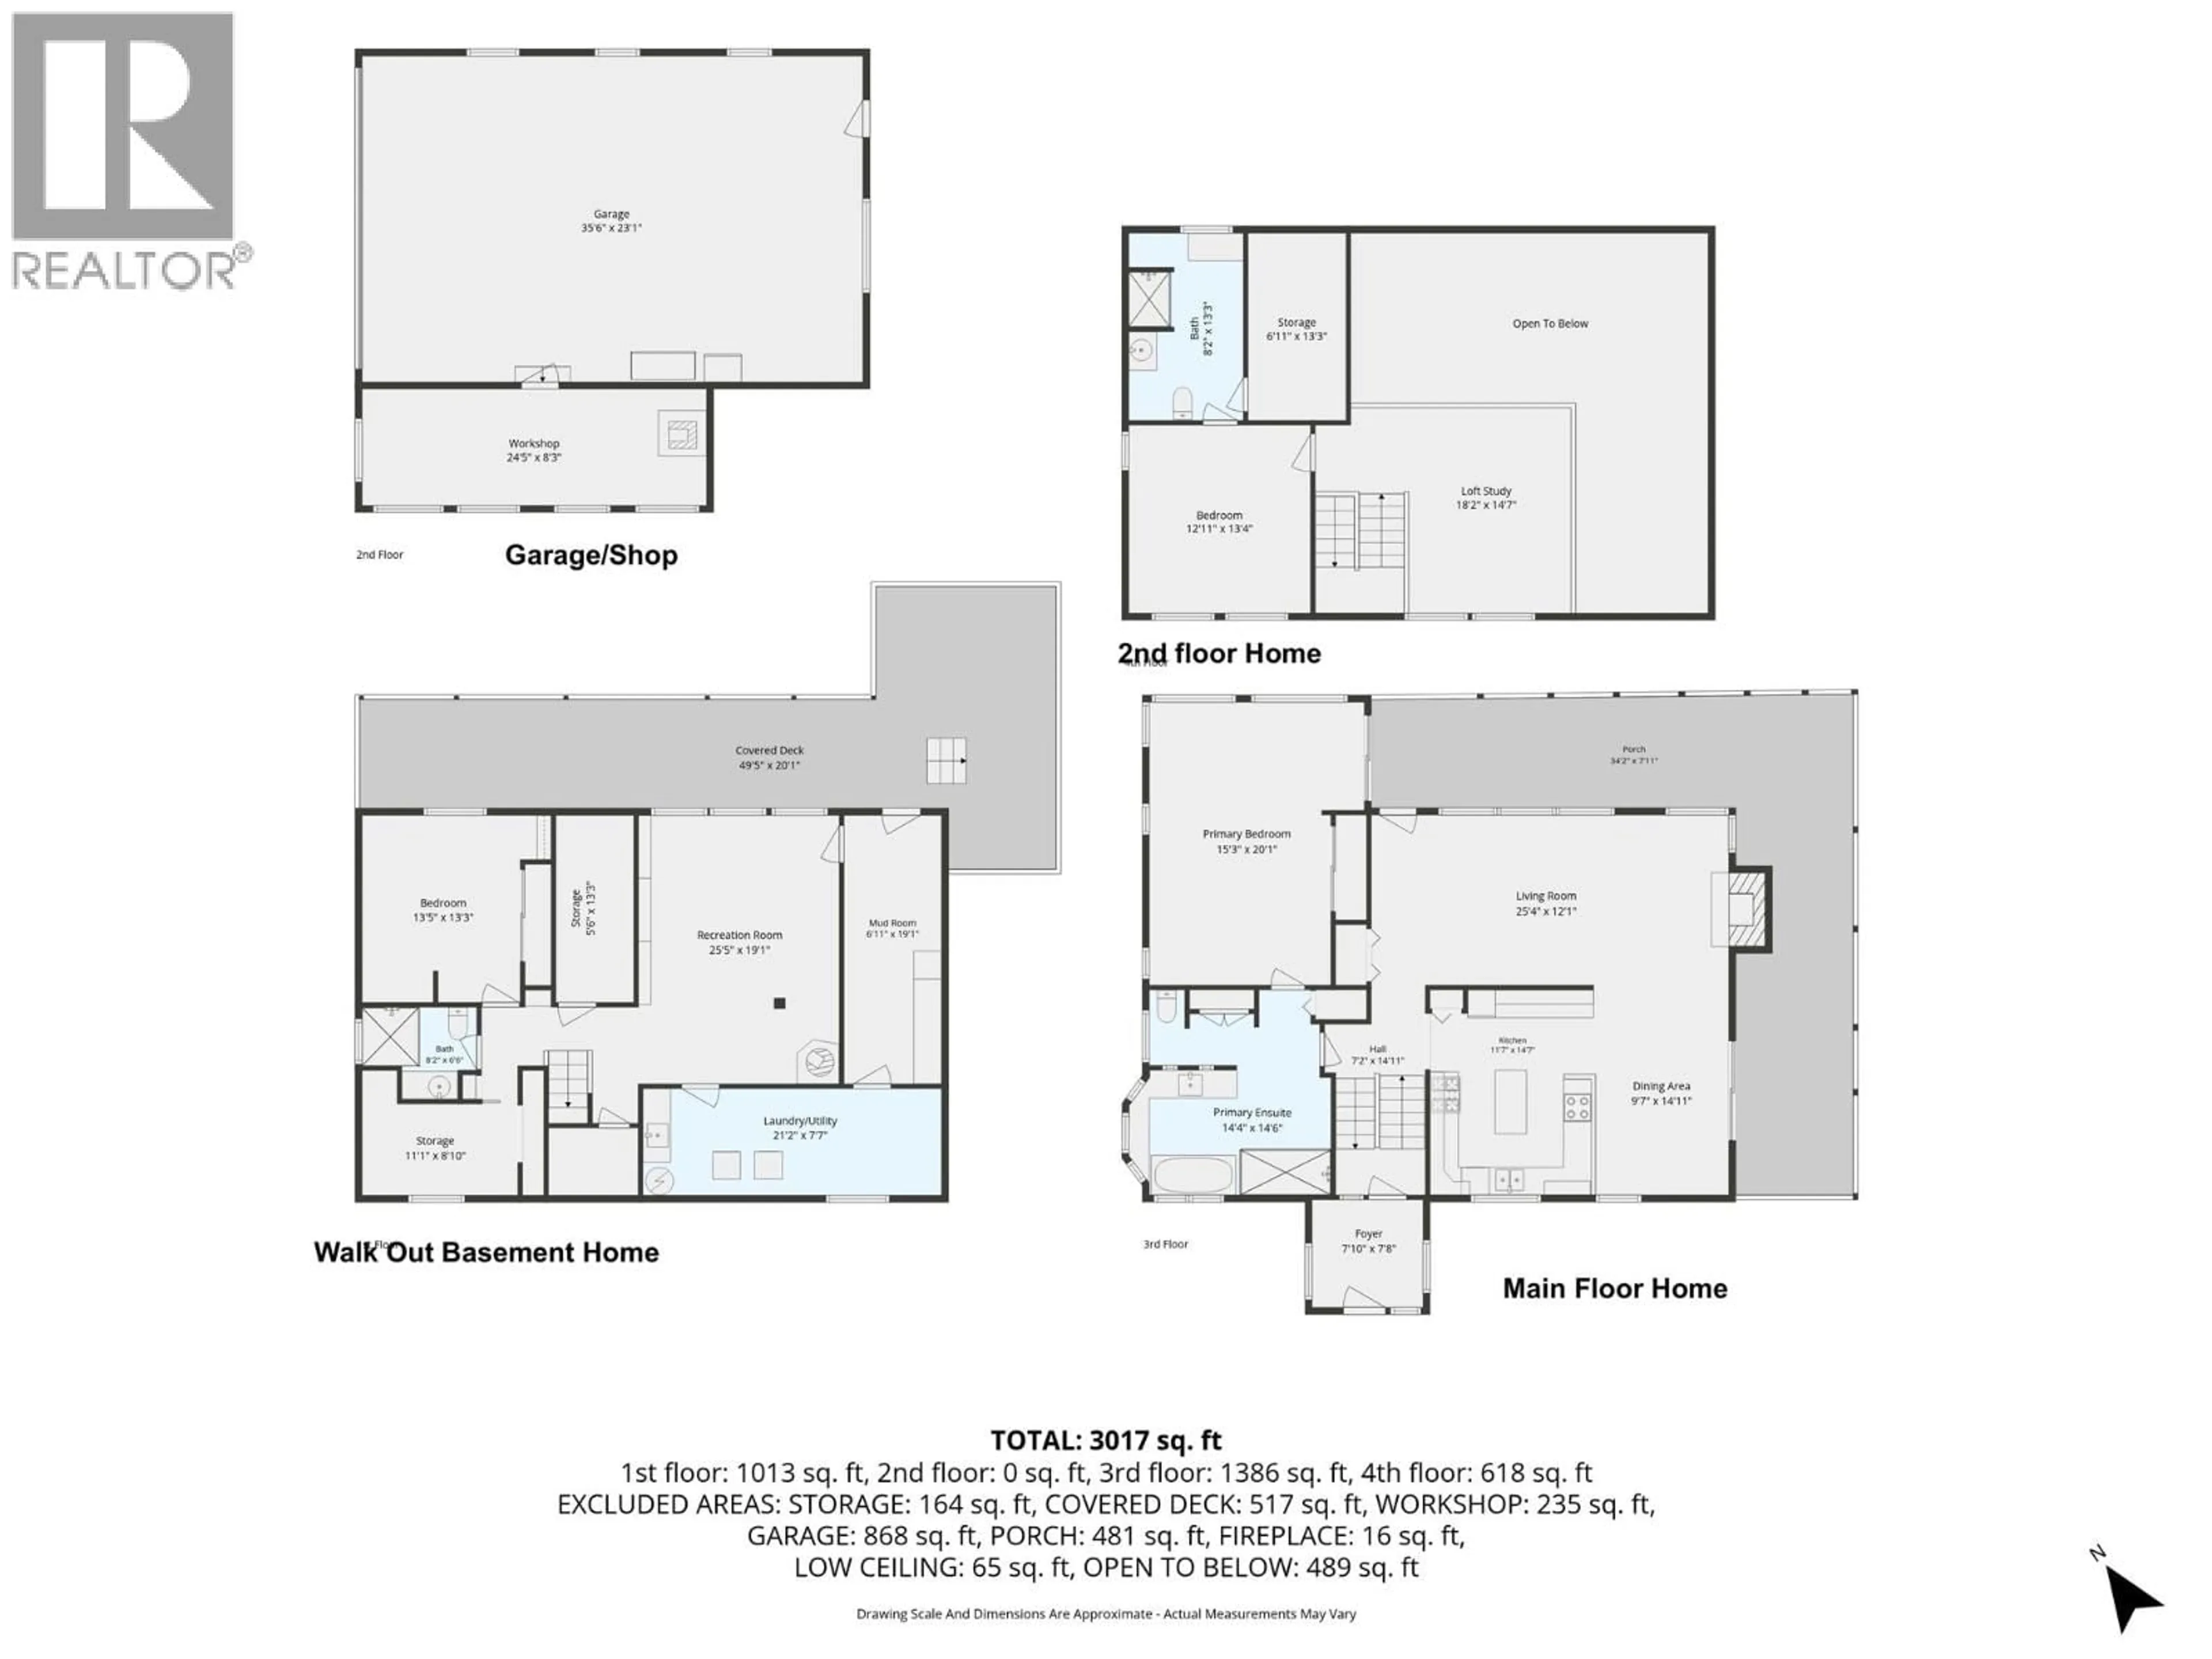
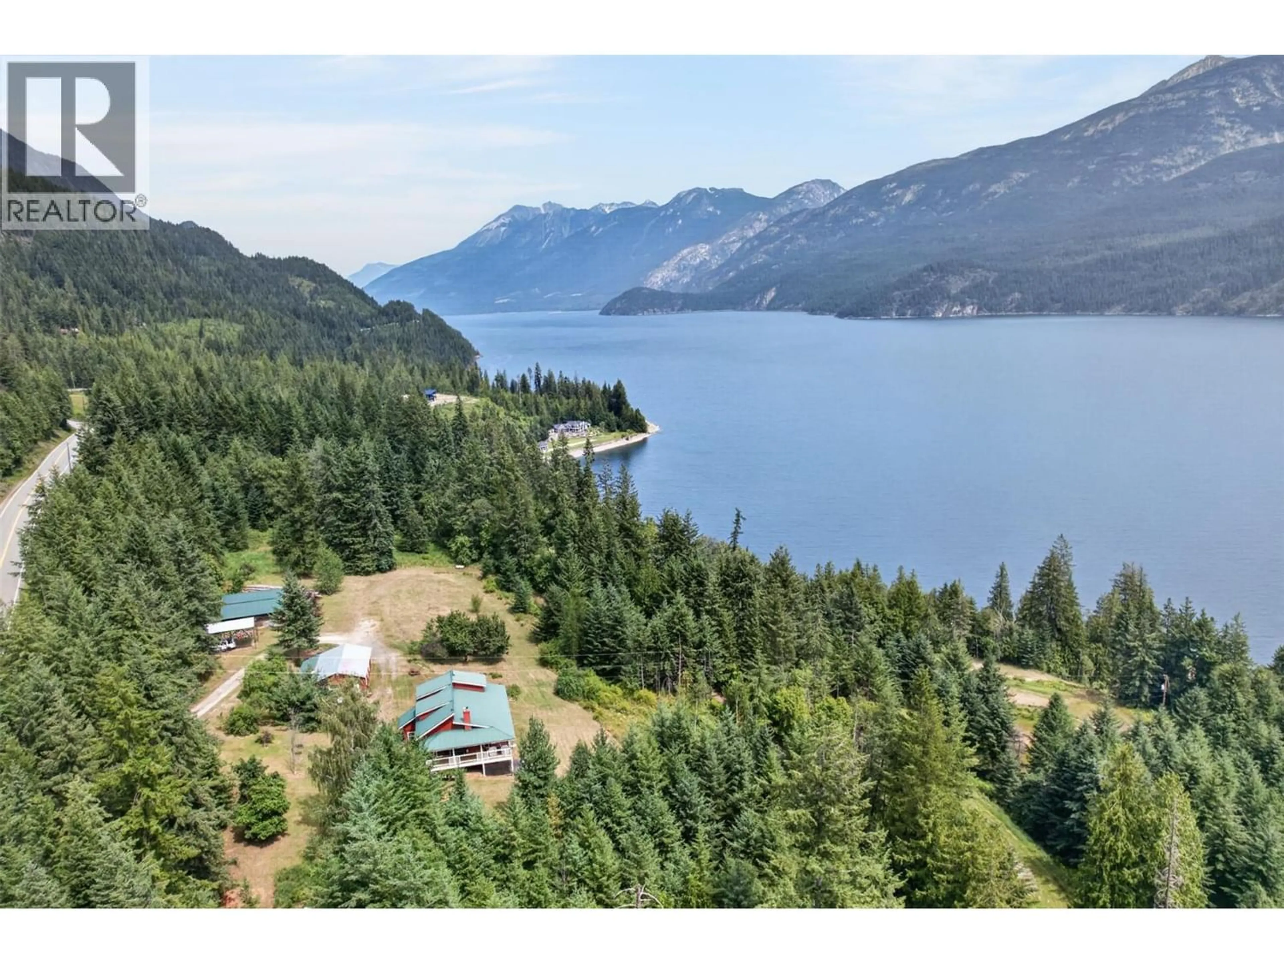
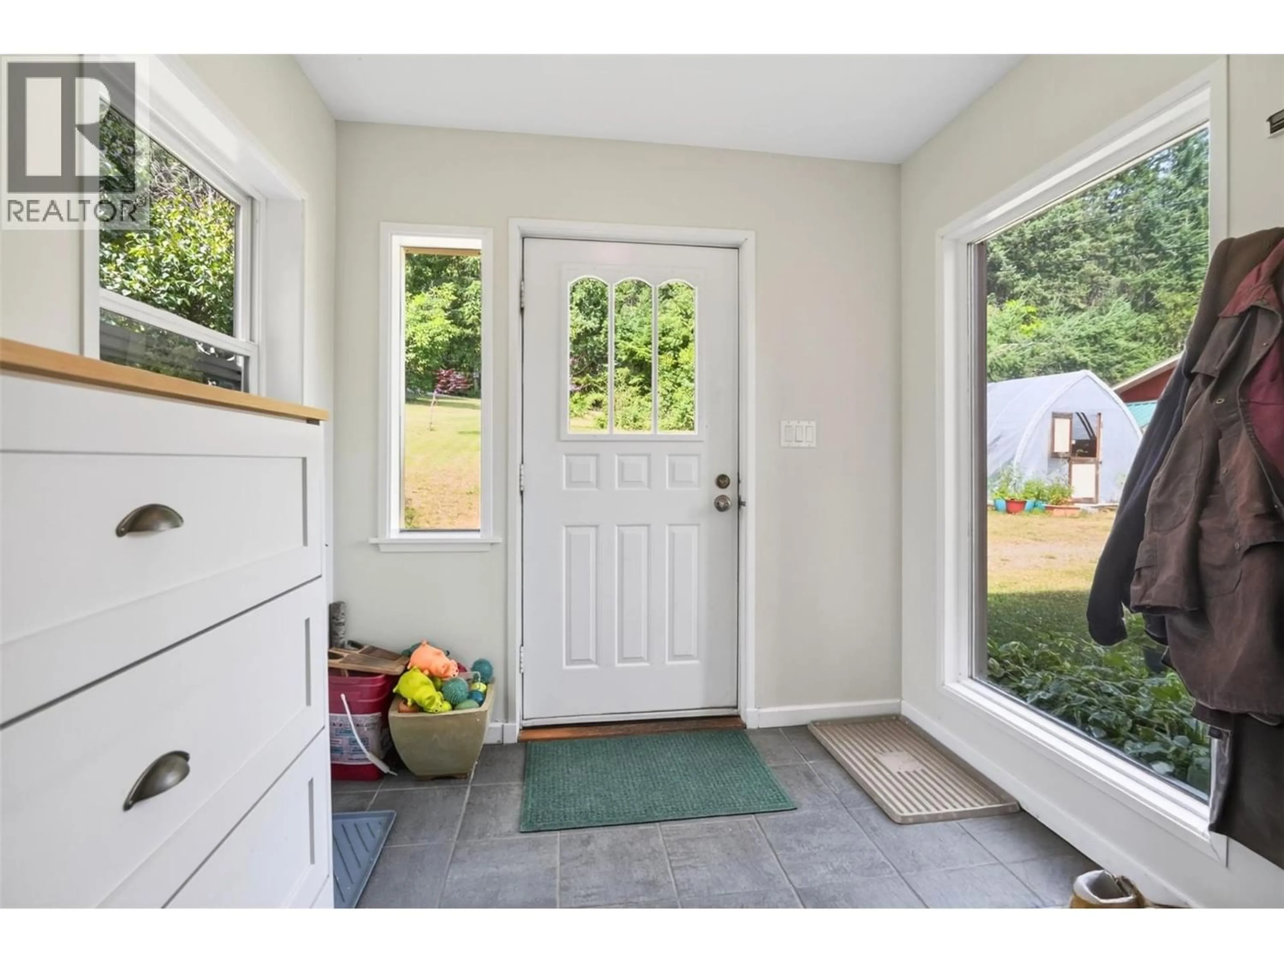
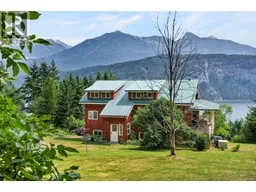
Located in Shutty Bench, approximately 10 minutes north of Kaslo, this private home sits on approximately 3.5 acres with expansive views across Kootenay Lake and the Purcell Mountains. Over the years, the property has been thoughtfully renovated and updated, creating a comfortable home with space for gardening, recreation, and everyday living. The three-level home features an open kitchen, dining, and living area with an AGA cast iron range, wood-burning fireplace, updated appliances, new countertops, birch hardwood and engineered hardwood flooring, and marble tile. The main floor also includes the primary bedroom and a full four-piece bathroom. Upstairs is a loft ideal for a study, library, or home office, along with a bedroom and full bathroom. The walkout basement includes a large rec room with propane fireplace, an additional bedroom, full bathroom, laundry, storage, and access to the outdoor hot tub. Covered and open decks take in the lake and mountain views, while lawns, gardens, and two greenhouses provide space to enjoy the property. The restored log barn, heated detached double garage/workshop with wood stove, covered RV parking, and updated water system add to its functionality. Shutty Bench was one of the original farming communities surrounding Kaslo and today is known for larger rural properties, sunshine, privacy, and views. Fibre optic internet is available, while Kaslo's shops, school, health centre, and Kootenay Lake are only minutes away. (id:39198)
Property Details
Interior
Features
Second level Floor
Library
14'7'' x 18'2''Storage
13'3'' x 6'11''Bedroom
13'4'' x 12'11''Full bathroom
13'3'' x 8'2''Exterior
Parking
Garage spaces -
Garage type -
Total parking spaces 9
Property History
 68
68
