9233 31 HIGHWAY, Kaslo, British Columbia V0G1M0
Contact us about this property
Highlights
Estimated valueThis is the price Wahi expects this property to sell for.
The calculation is powered by our Instant Home Value Estimate, which uses current market and property price trends to estimate your home’s value with a 90% accuracy rate.Not available
Price/Sqft$220/sqft
Monthly cost
Open Calculator
Description
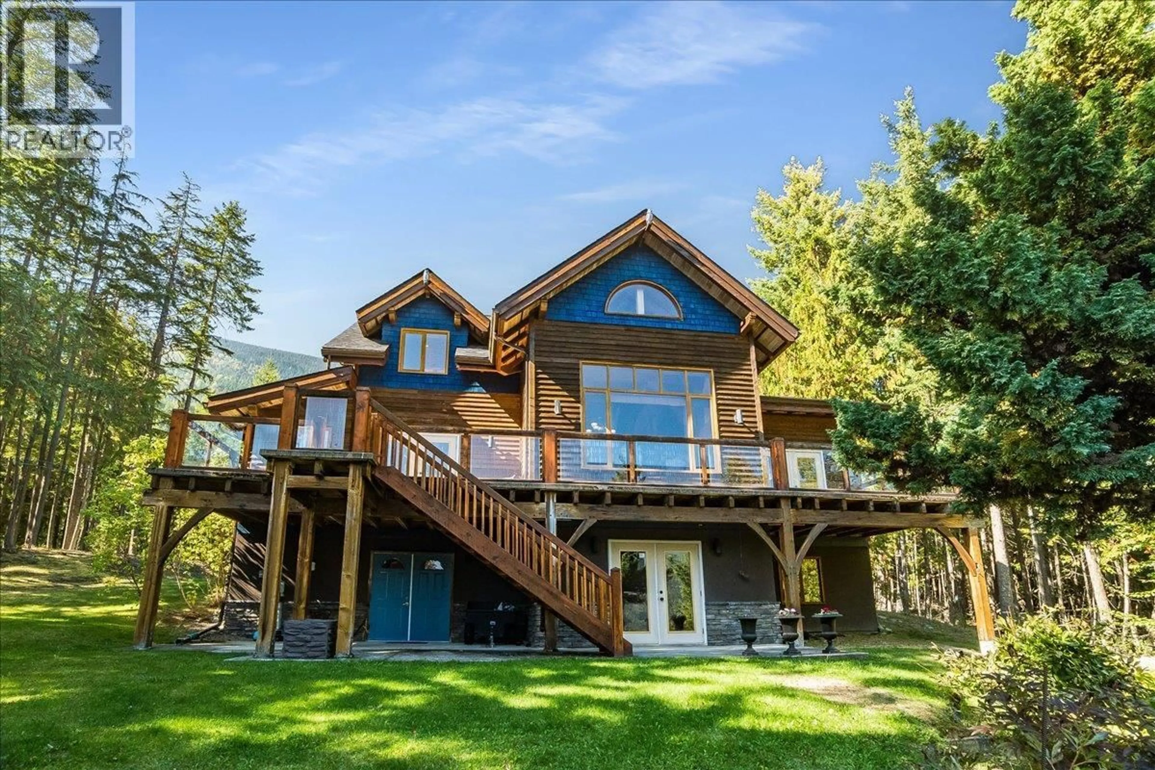
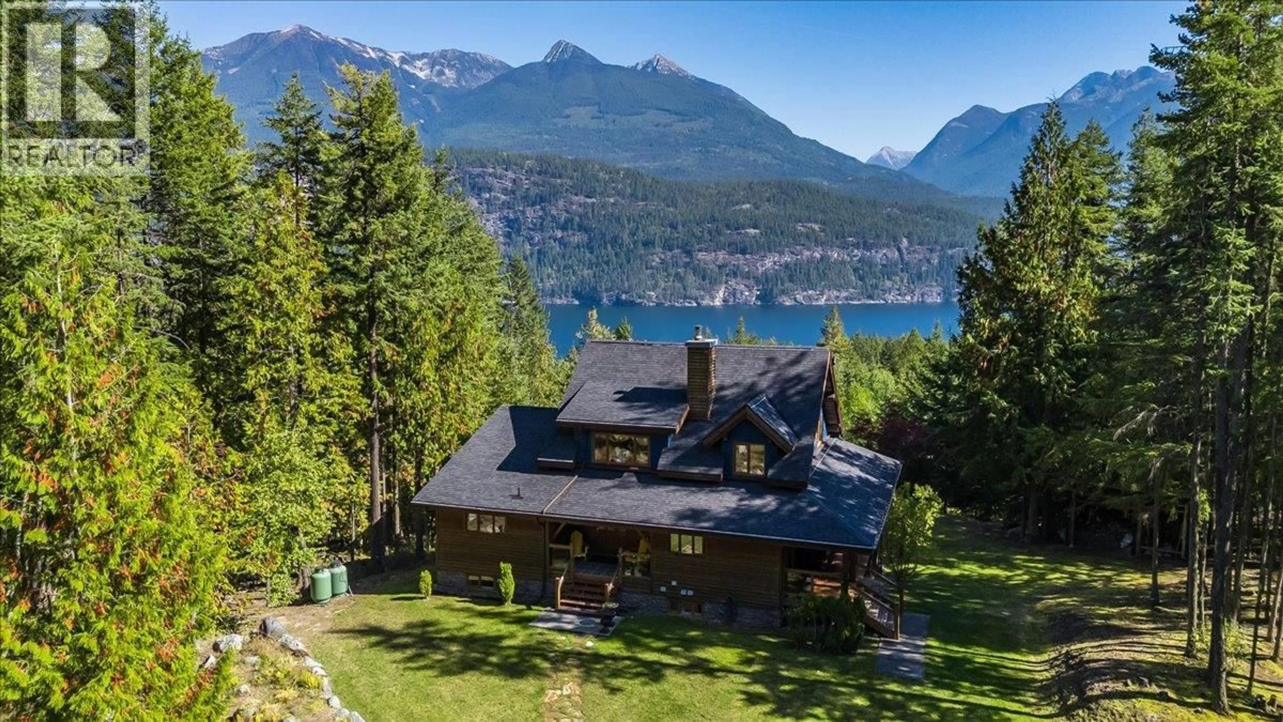
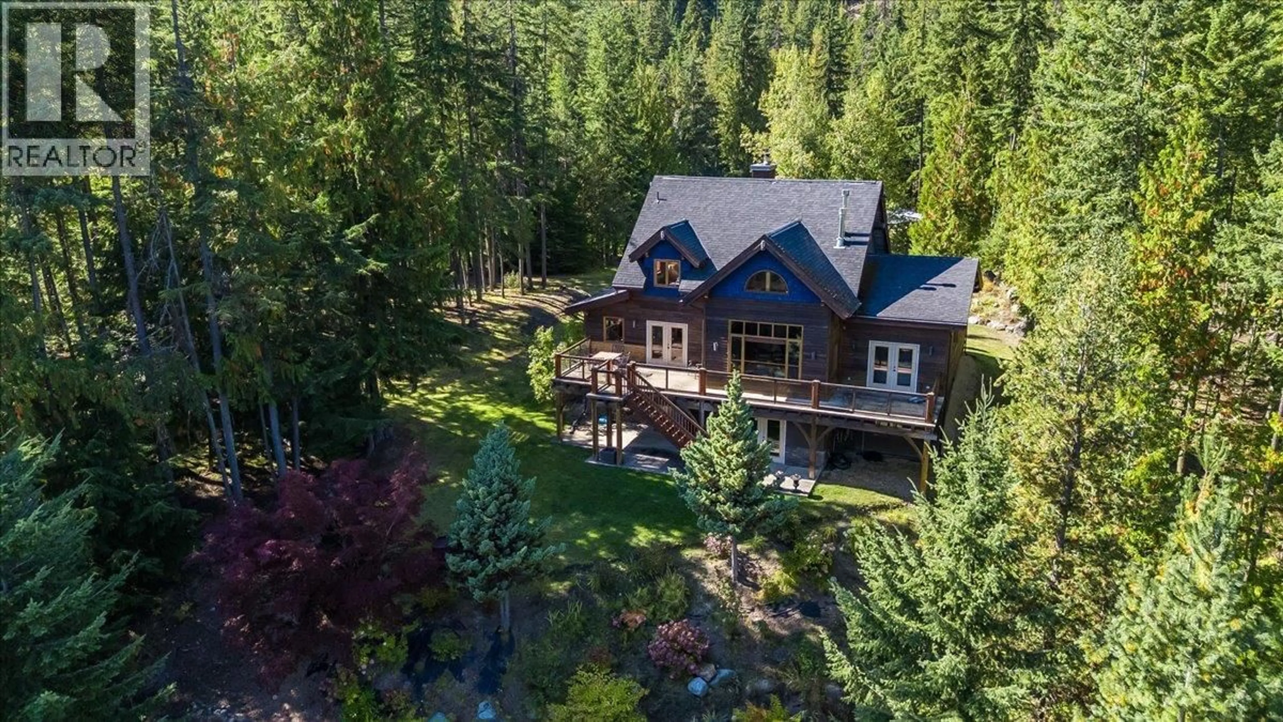
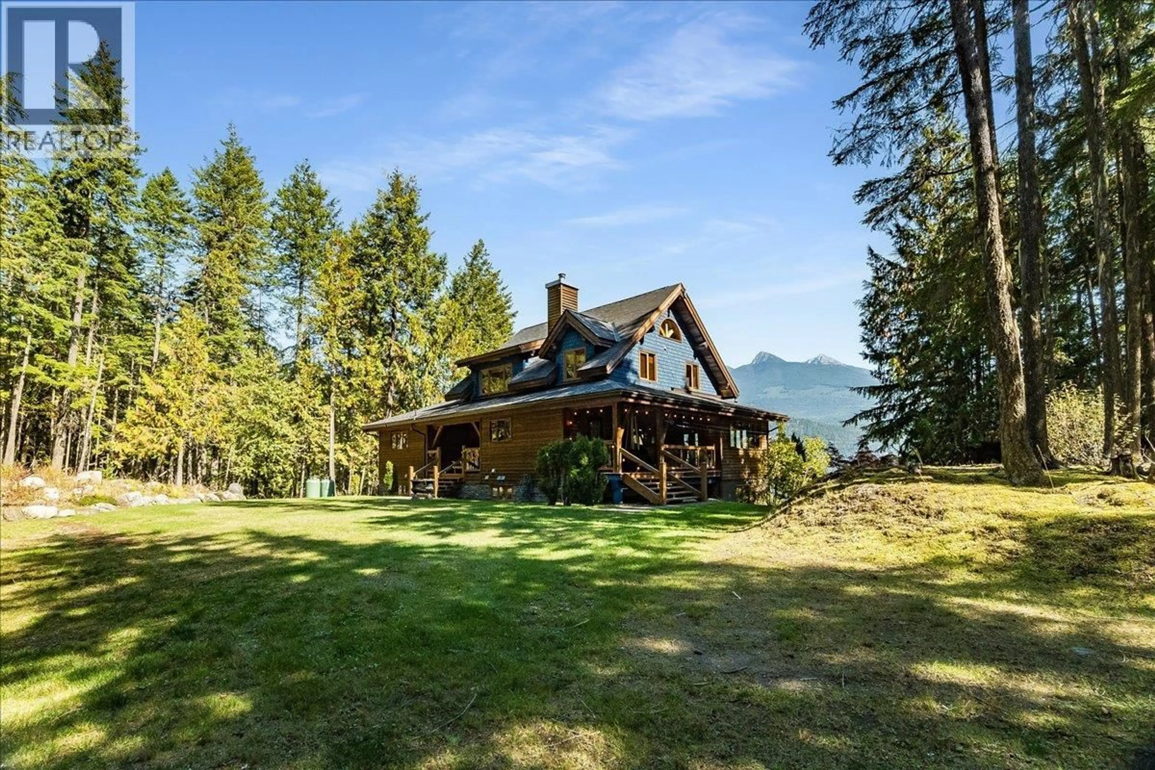
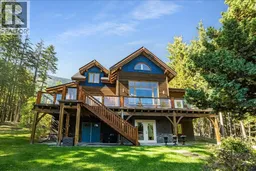
Welcome to 9233 Highway 31 in Shutty Bench, a truly exceptional property just five minutes north of historic Kaslo. Situated on 10 private, quiet acres, this custom Hamill Creek timber frame home pairs master craftsmanship with wide, elevated views of Kootenay Lake and the majestic Purcell Mountains. Inside, impressive timber architecture and solid wood flooring set an understated, elegant tone. The light filled main living space is anchored by a stunning stone fireplace. The custom kitchen features rich granite countertops and stainless steel appliances. The primary suite serves as a sanctuary, complete with a second custom stone fireplace, vaulted ceilings, a walk-in closet, and French doors opening directly onto the deck. Its luxurious five piece ensuite offers dual sinks and a deep soaker tub. Upstairs, a versatile landing flex space accompanies two comfortable bedrooms and a full bath. The lower walk-out level features a spacious family room, a large fourth bedroom with full ensuite, abundant storage, plus a dedicated workshop space with exterior double door access. Other features to note are custom wood blinds, a built in central vacuum and a practical side entryway with laundry. Outside, the property balances peaceful forest with a large, beautifully landscaped, flat open yard ideal for gardening and outdoor living. Enjoy sweeping lake and mountain panoramas from the expansive sun deck and covered outdoor living spaces. (id:39198)
Property Details
Interior
Features
Lower level Floor
Utility room
14' x 15'Workshop
13'7'' x 19'Storage
7'1'' x 18'2''Storage
13'6'' x 28'Property History
 63
63
