8732 3A HIGHWAY, Sirdar, British Columbia V0B2N1
Contact us about this property
Highlights
Estimated valueThis is the price Wahi expects this property to sell for.
The calculation is powered by our Instant Home Value Estimate, which uses current market and property price trends to estimate your home’s value with a 90% accuracy rate.Not available
Price/Sqft$714/sqft
Monthly cost
Open Calculator
Description
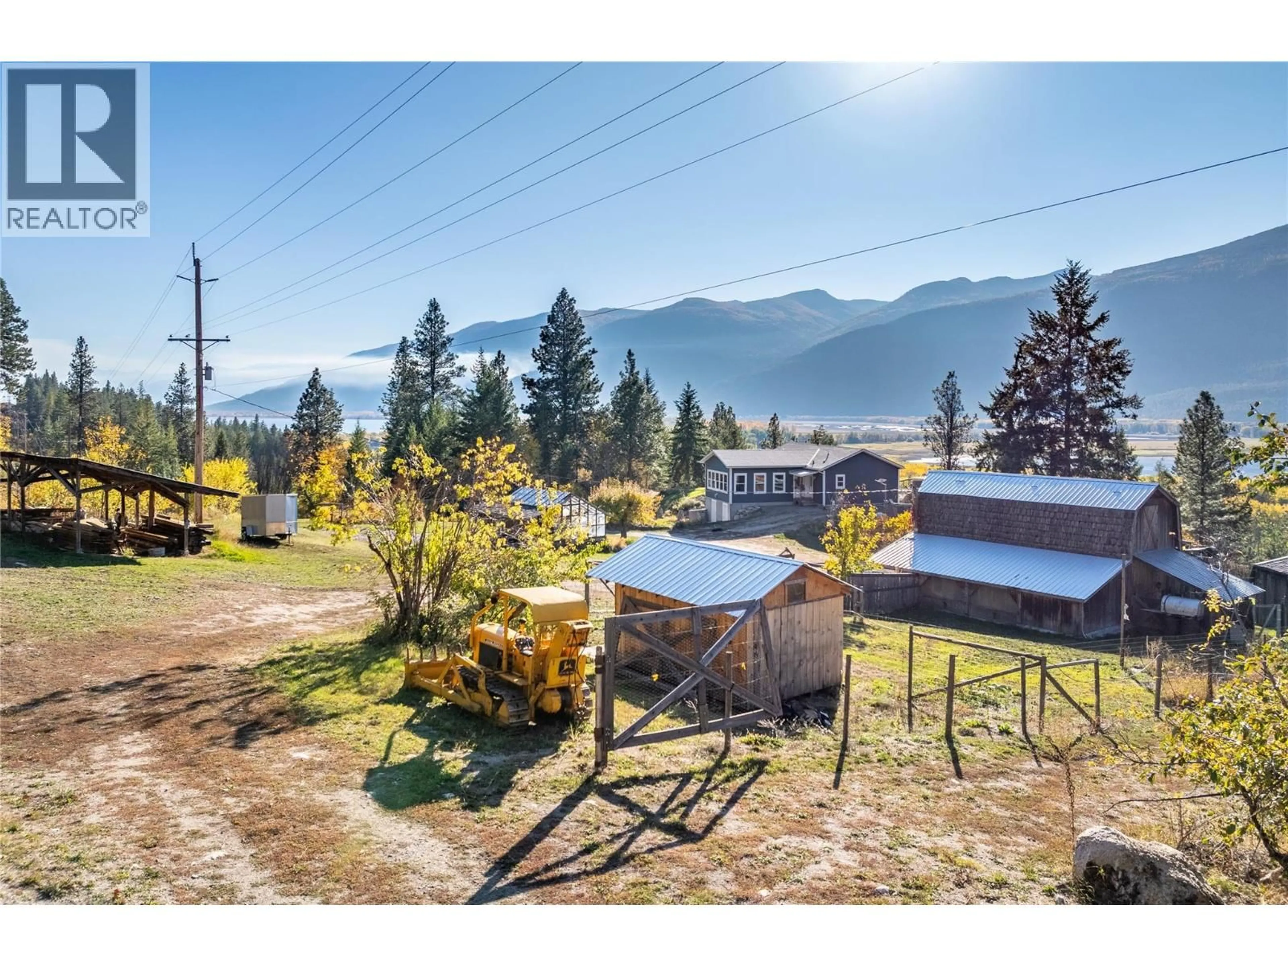
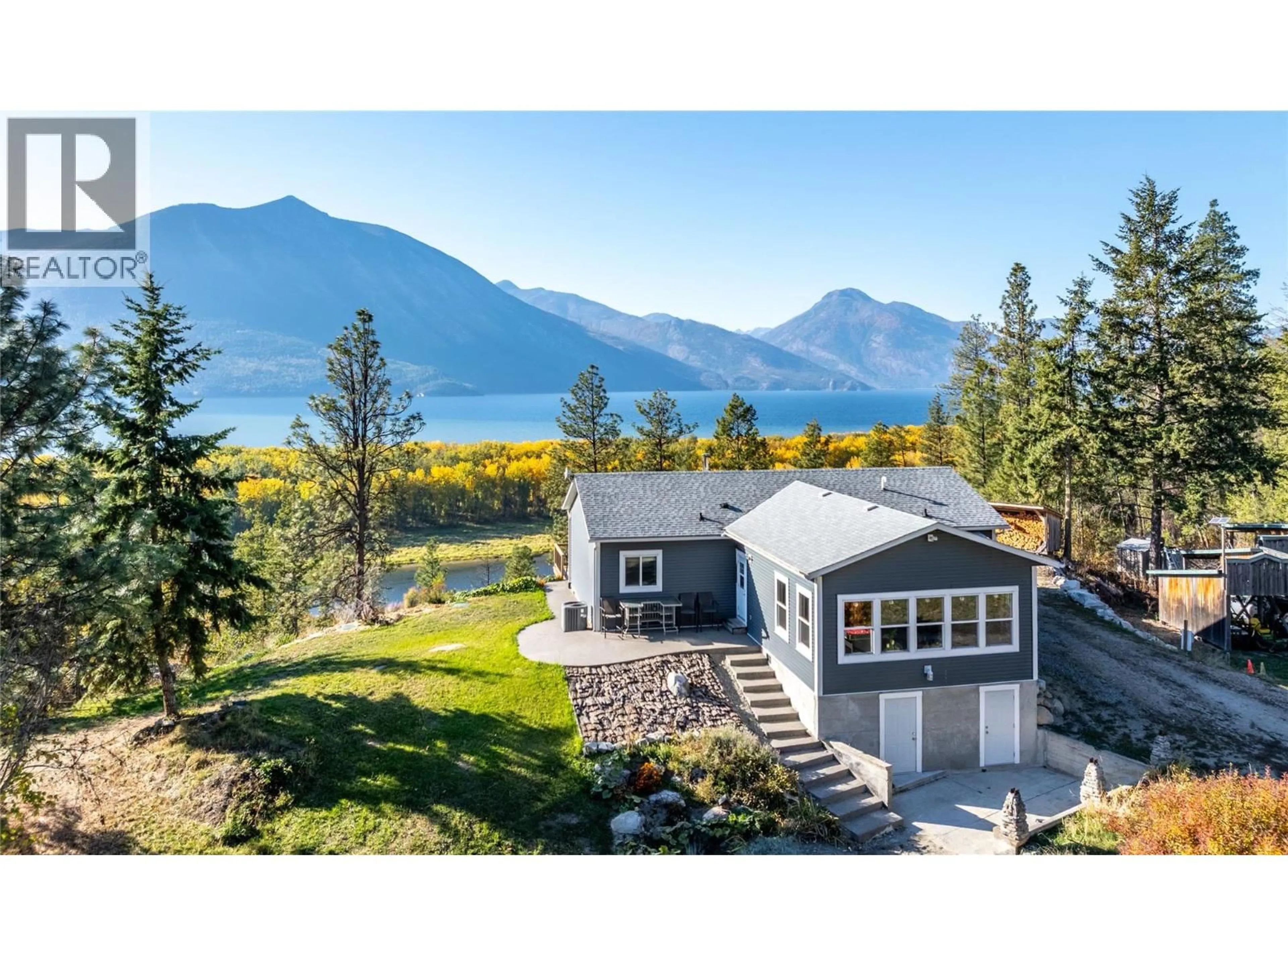
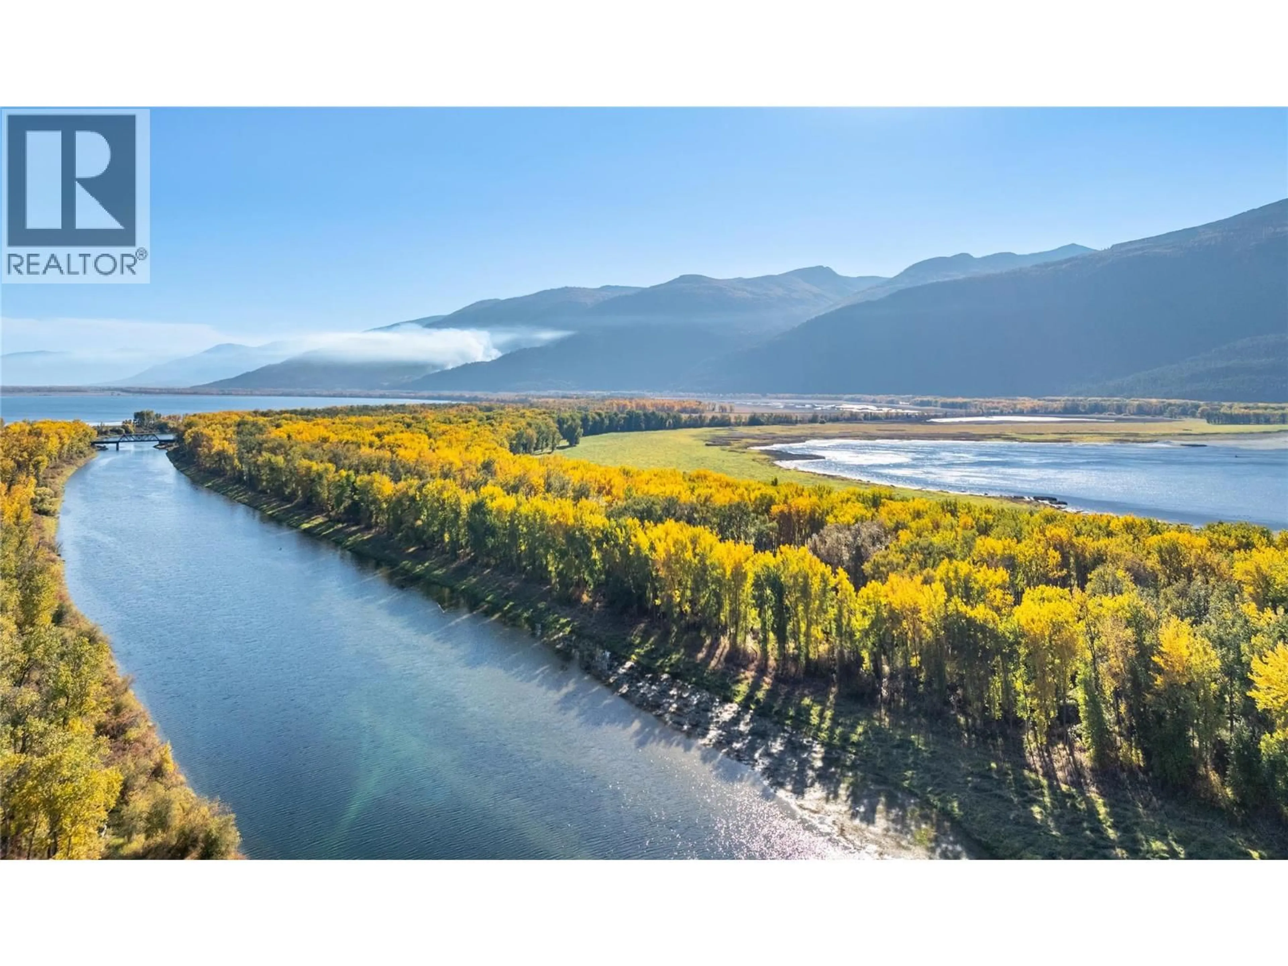
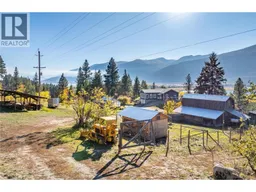
Enjoy country living with beautiful lake and mountain views from this versatile property featuring two residences and plenty of room to enjoy the outdoors. The main home is a 2022 modular featuring 3 bedrooms, 2 bathrooms, a spacious sunroom, and a large deck complete with a hot tub—perfect for relaxing and taking in mountain and lake views. A secondary manufactured home, registered to the property through the Manufactured Home Registry (MHR), provides additional living space for extended family or other potential uses. Both residences are serviced by newer septic systems and supplied with a water license with spring water. The property also features a greenhouse, barn, and a large 30' x 50' tarp-covered storage structure, offering plenty of space for gardening, hobbies, equipment, and recreational toys. Two additional older septic systems are located on the property, one near the main residence and another near the lower powerhouse/shed, potentially offering additional possibilities for recreational camping or other uses, subject to buyer verification of zoning and applicable regulations. Outdoor enthusiasts will appreciate the convenient access to a nearby boat launch at Kuskonook, excellent kayaking opportunities, hunting, and ATV trails. Whether you're looking for a peaceful rural retreat, a property for extended family, or a home base for year-round outdoor adventures, this property offers plenty of possibilities! (id:39198)
Property Details
Interior
Features
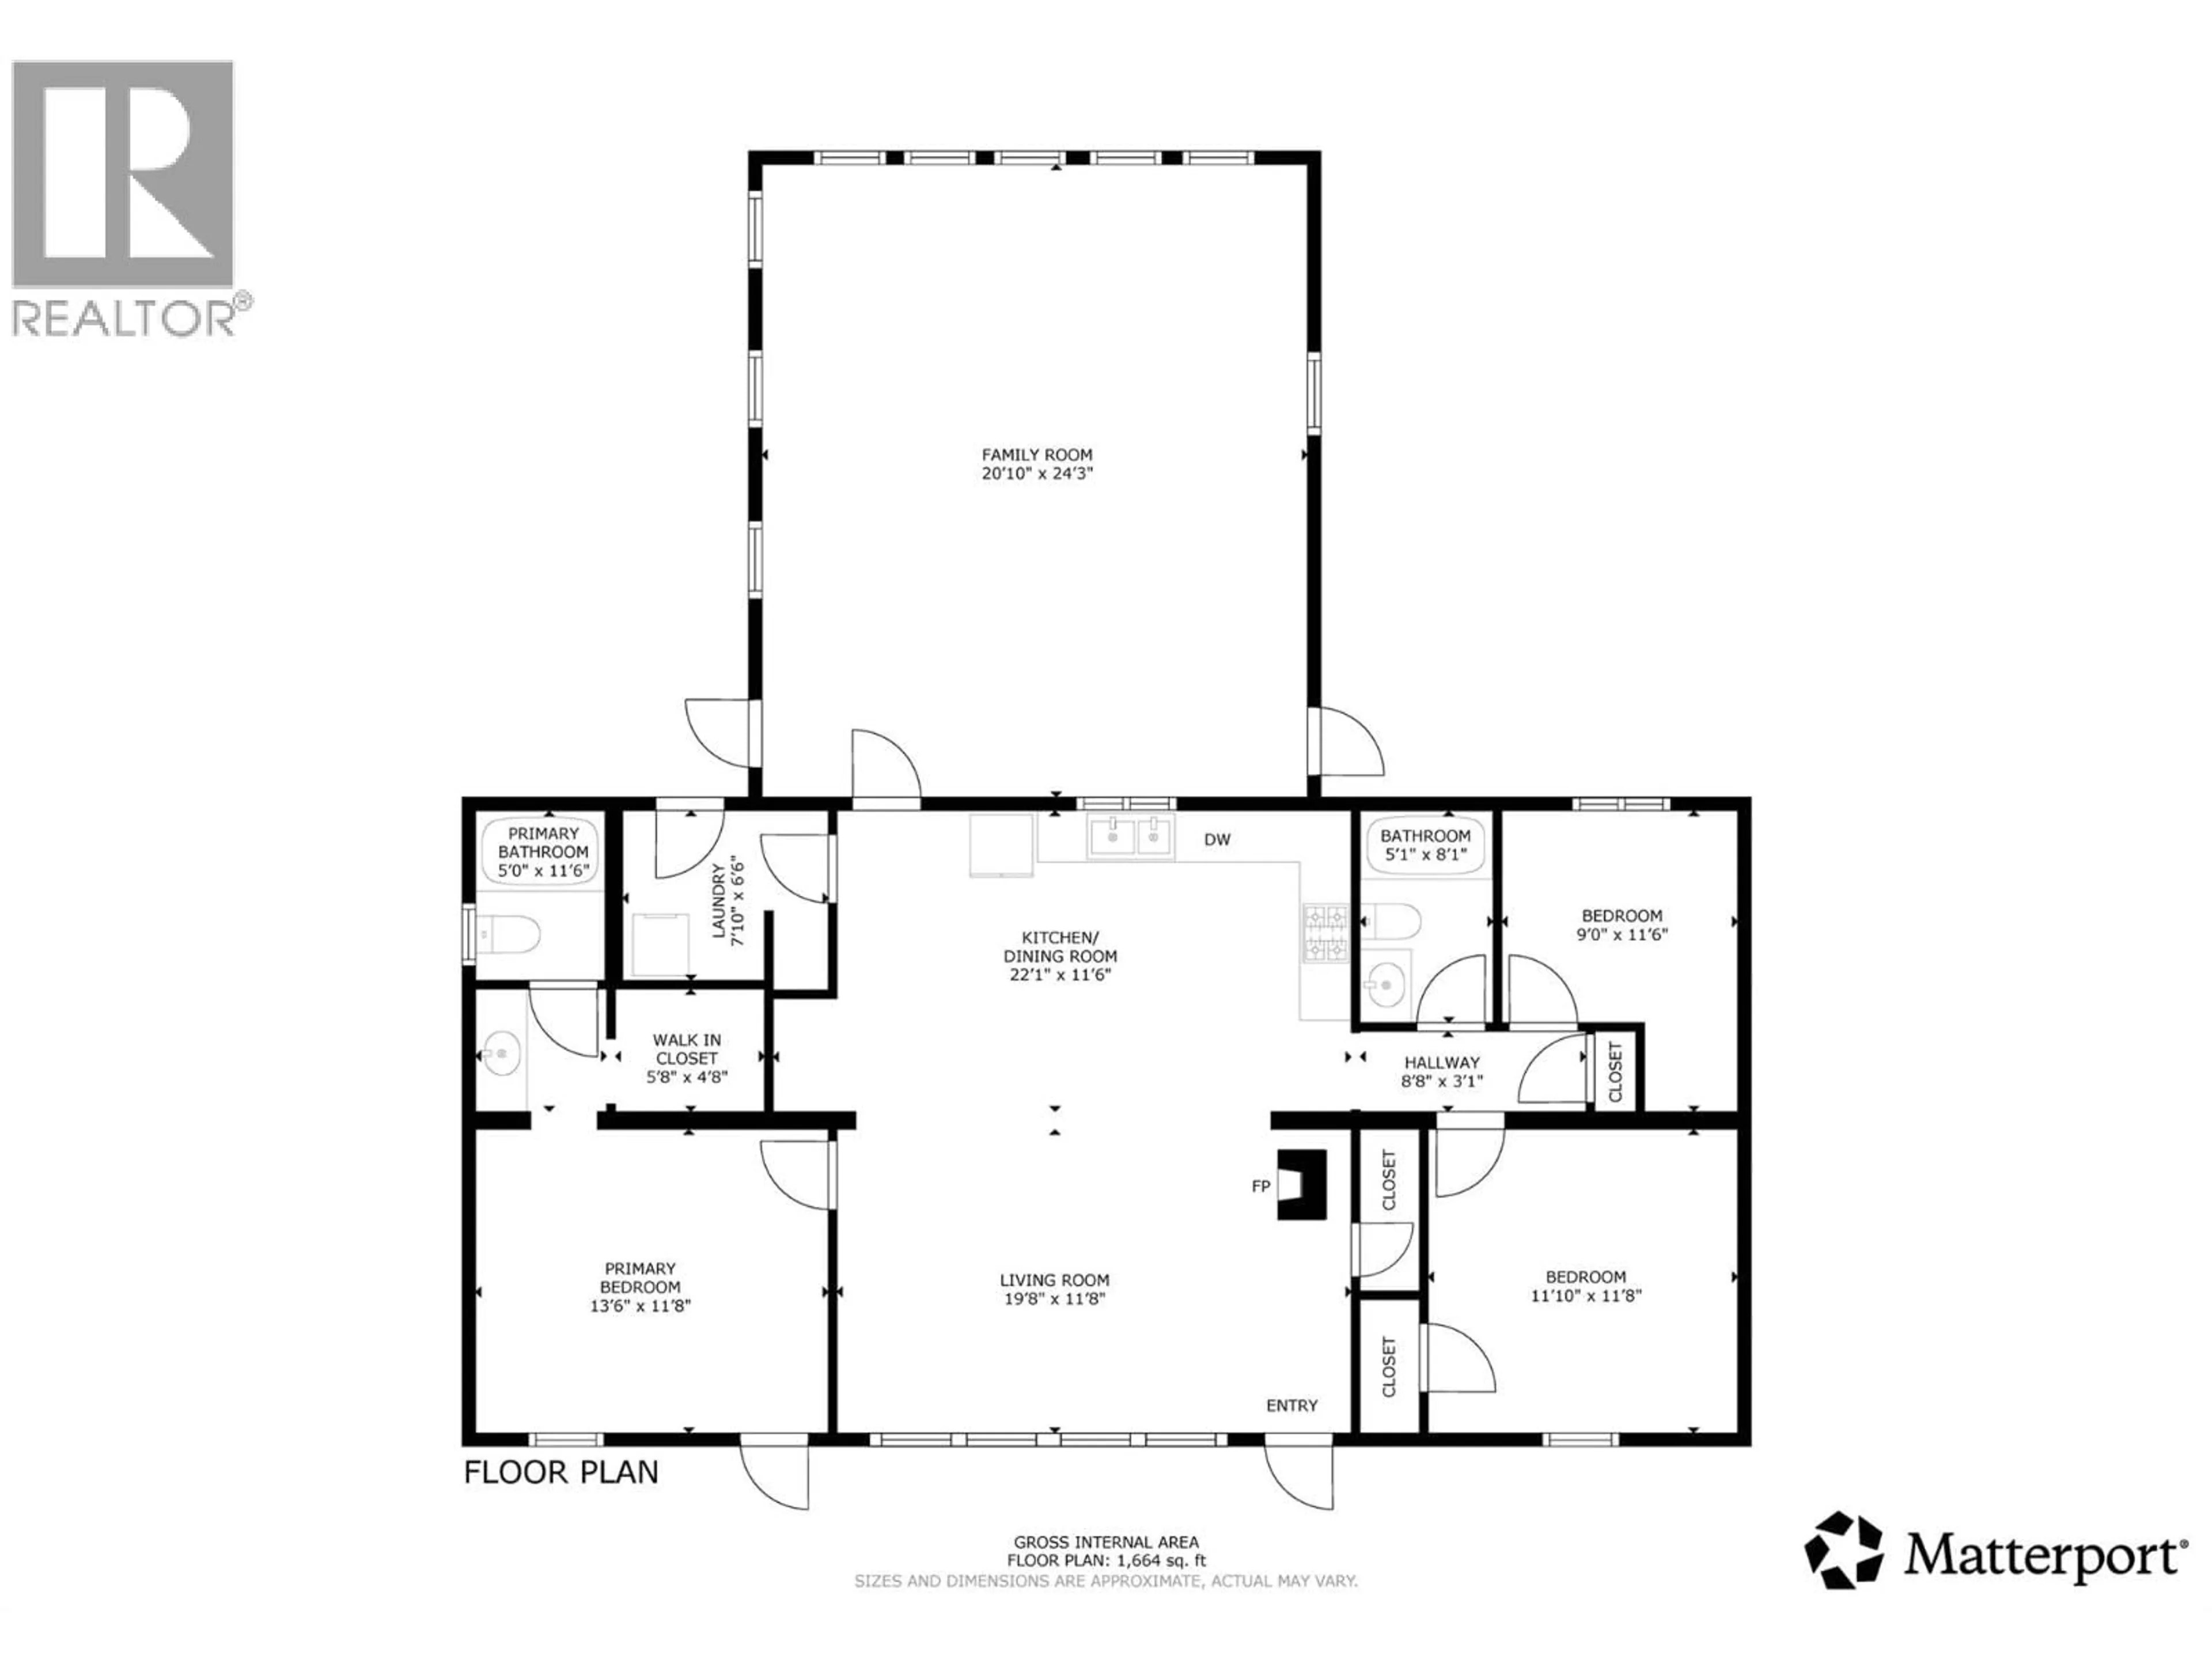
Main level Floor
Full bathroom
Sunroom
21'10'' x 24'3''Bedroom
9' x 11'6''Bedroom
11'8'' x 11'10''Exterior
Parking
Garage spaces -
Garage type -
Total parking spaces 1
Property History
 80

