852 RIONDEL ROAD, Riondel, British Columbia V0B1X0
Contact us about this property
Highlights
Estimated valueThis is the price Wahi expects this property to sell for.
The calculation is powered by our Instant Home Value Estimate, which uses current market and property price trends to estimate your home’s value with a 90% accuracy rate.Not available
Price/Sqft$238/sqft
Monthly cost
Open Calculator
Description
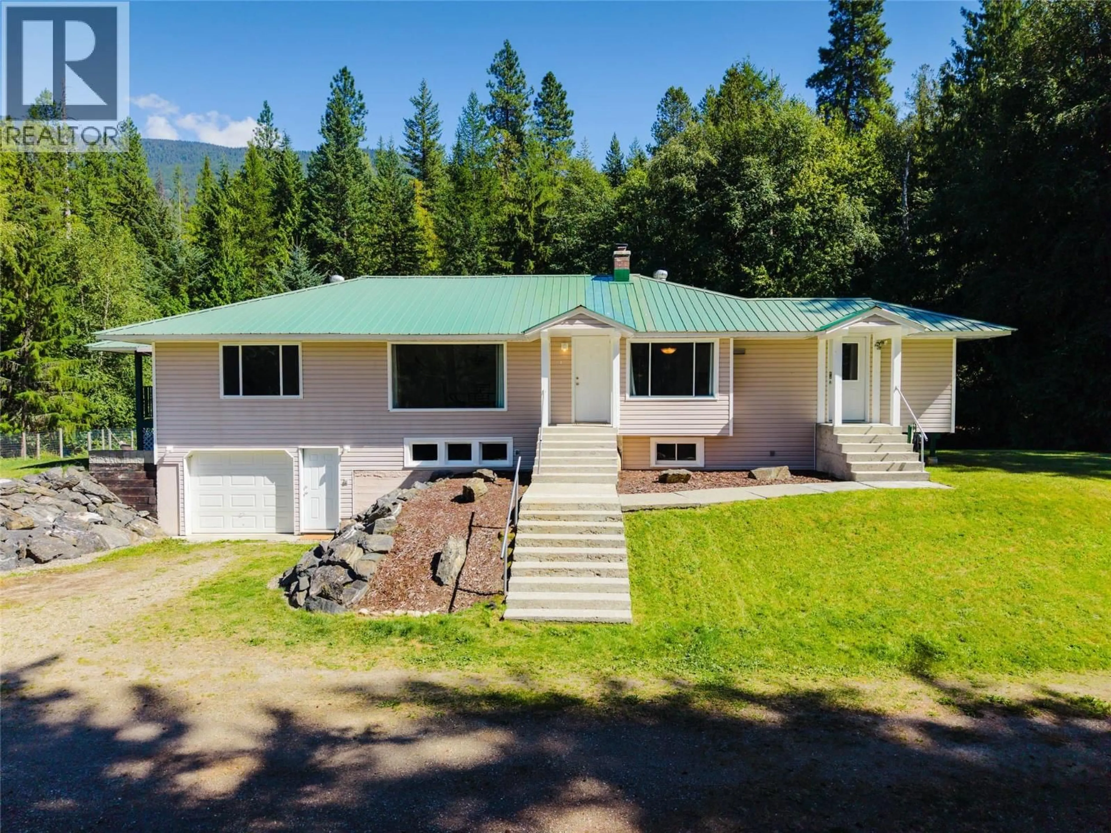
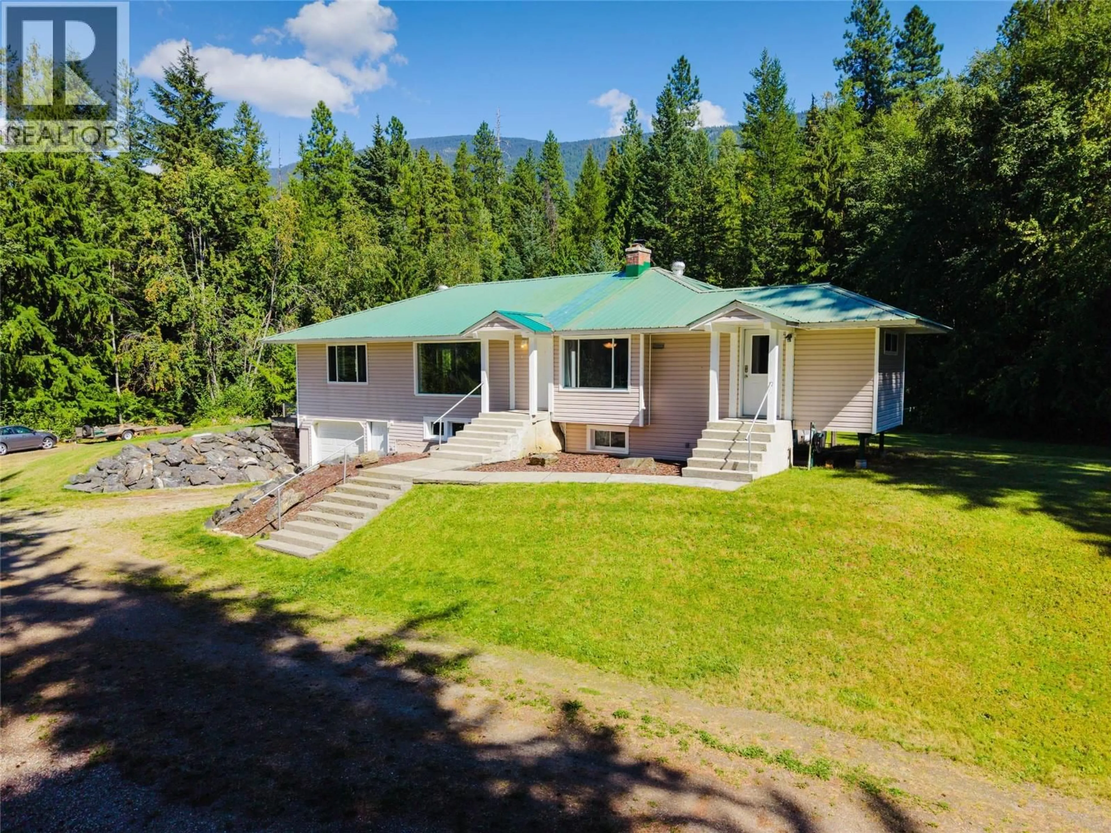
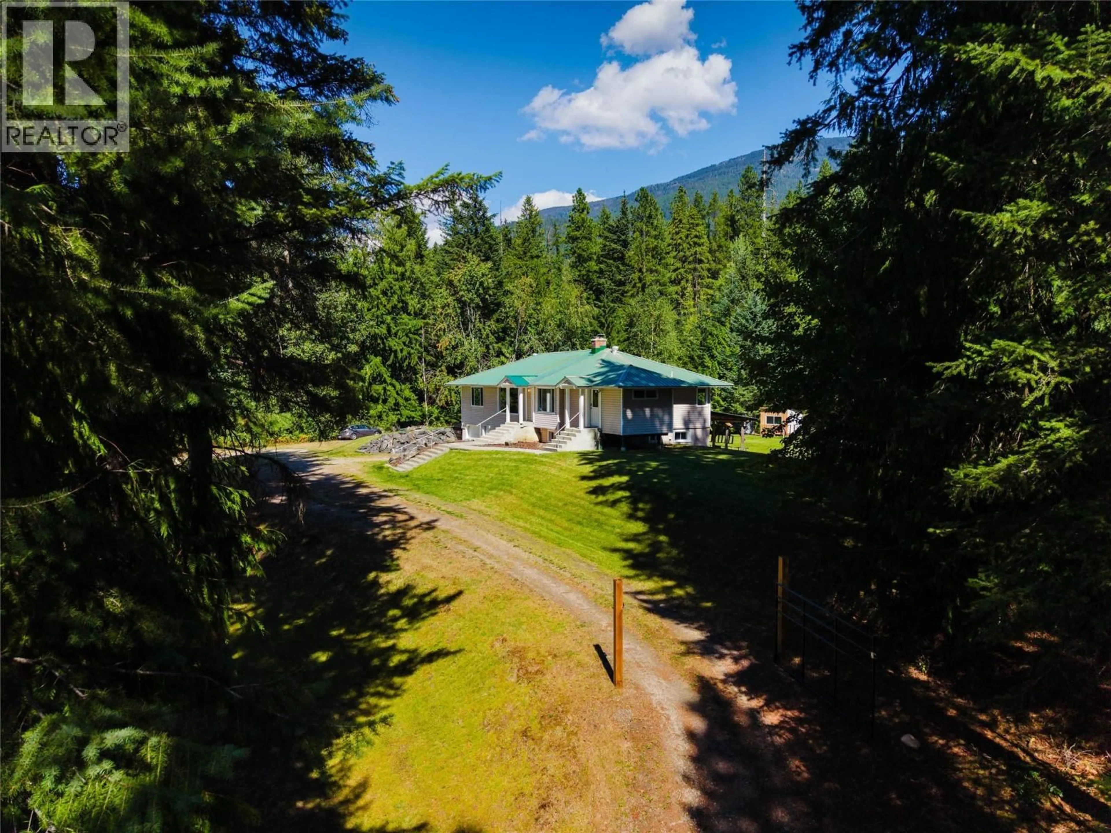
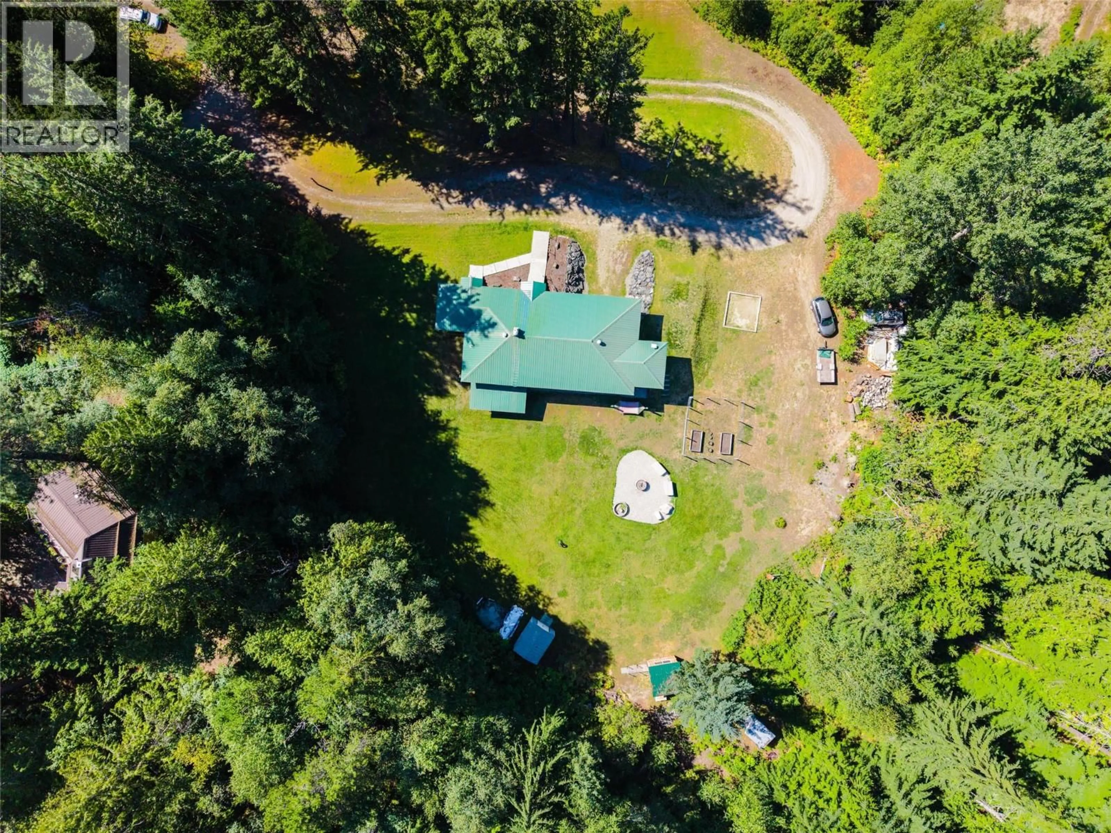
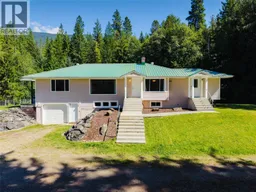
Looking for a little more elbow room? How about 1.78 acres of it? This well-cared-for 4-bedroom, 2-bathroom home offers space, flexibility, and enough yard to keep the kids, dogs, gardens, and weekend projects happily occupied. Inside, you’ll find a functional layout with new flooring upstairs and a basement that’s ready to earn its keep. Turn it into a suite for extra income, or claim it as the ultimate family rec room—movie nights, pool table, home gym… you decide! Outside is where this property really shines. There’s a massive yard, plenty of garden space, a firepit, bunkhouse, outhouse, and an enclosed/covered garage. Need more room? There’s plenty of space to build a shop, too. Bring the toys, tools, hobbies, and maybe a few things you haven’t found an excuse to buy yet. The huge driveway has both an entrance and an exit, so there’s no awkward 17-point turn or backing down the driveway every time you leave. You’re welcome. And then there are the sunsets. With stunning mountain views as the backdrop, this is the kind of place where you might actually pause, put the phone down, and enjoy the view. Plus, just a 5-minute drive to the beach, golf course, and local amenities, giving you the best of both worlds—space and privacy at home without being miles from everything you need! (id:39198)
Property Details
Interior
Features
Basement Floor
Other
5'7'' x 8'11''Workshop
12'5'' x 18'0''Laundry room
6'8'' x 8'5''Recreation room
12'6'' x 29'3''Exterior
Parking
Garage spaces -
Garage type -
Total parking spaces 1
Property History
 51
51
