804 APPLEGROVE ROAD, Fauquier, British Columbia V0G1J0
Contact us about this property
Highlights
Estimated valueThis is the price Wahi expects this property to sell for.
The calculation is powered by our Instant Home Value Estimate, which uses current market and property price trends to estimate your home’s value with a 90% accuracy rate.Not available
Price/Sqft$450/sqft
Monthly cost
Open Calculator
Description
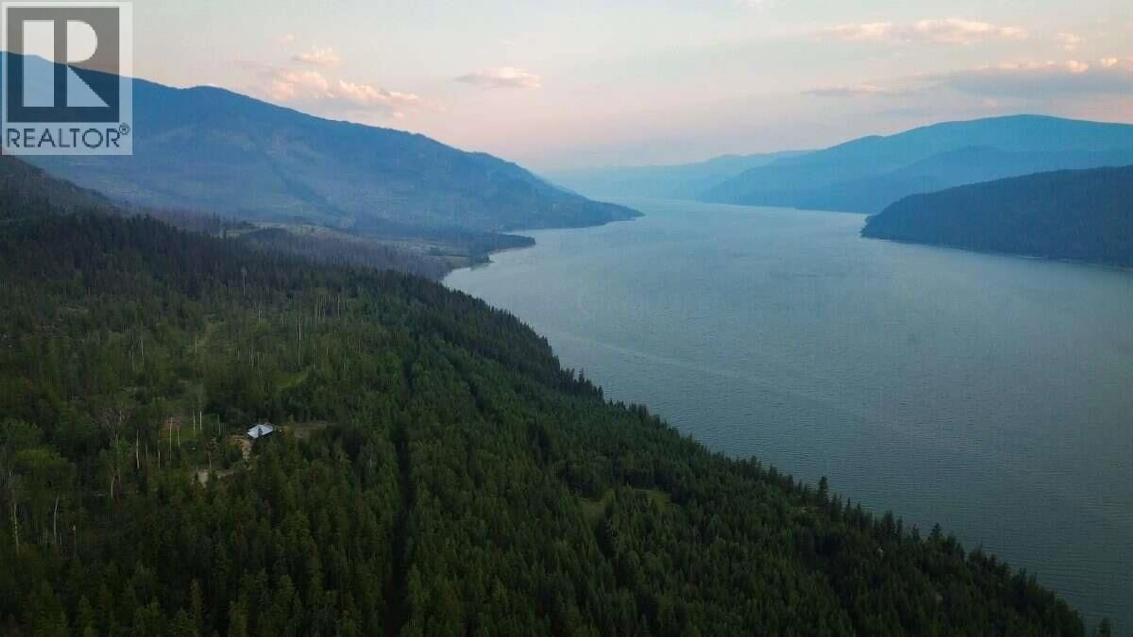
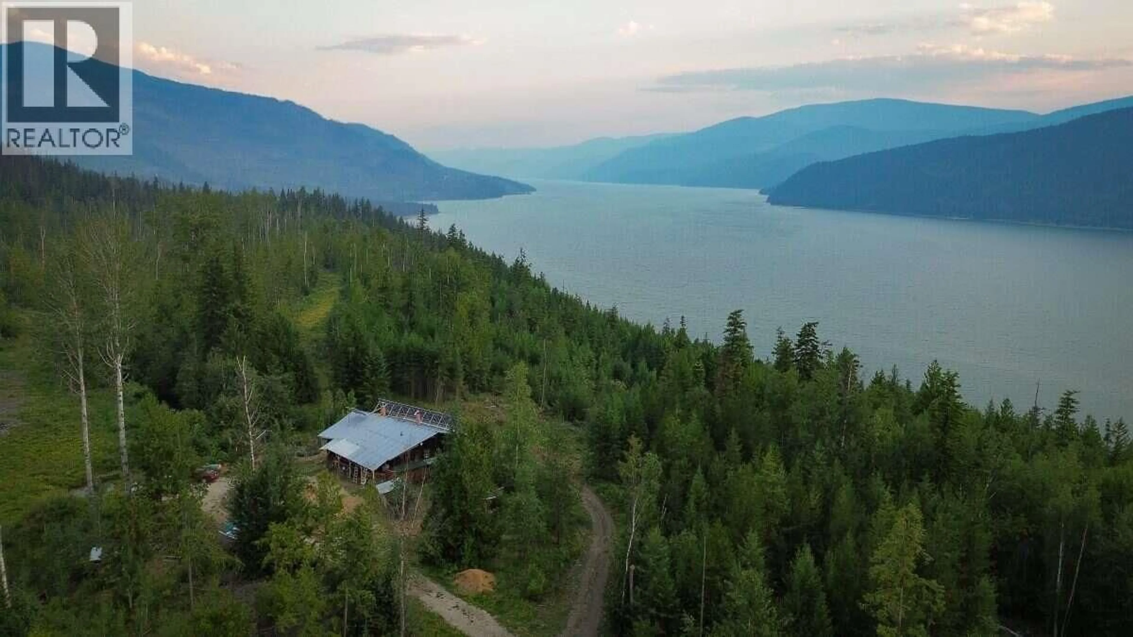
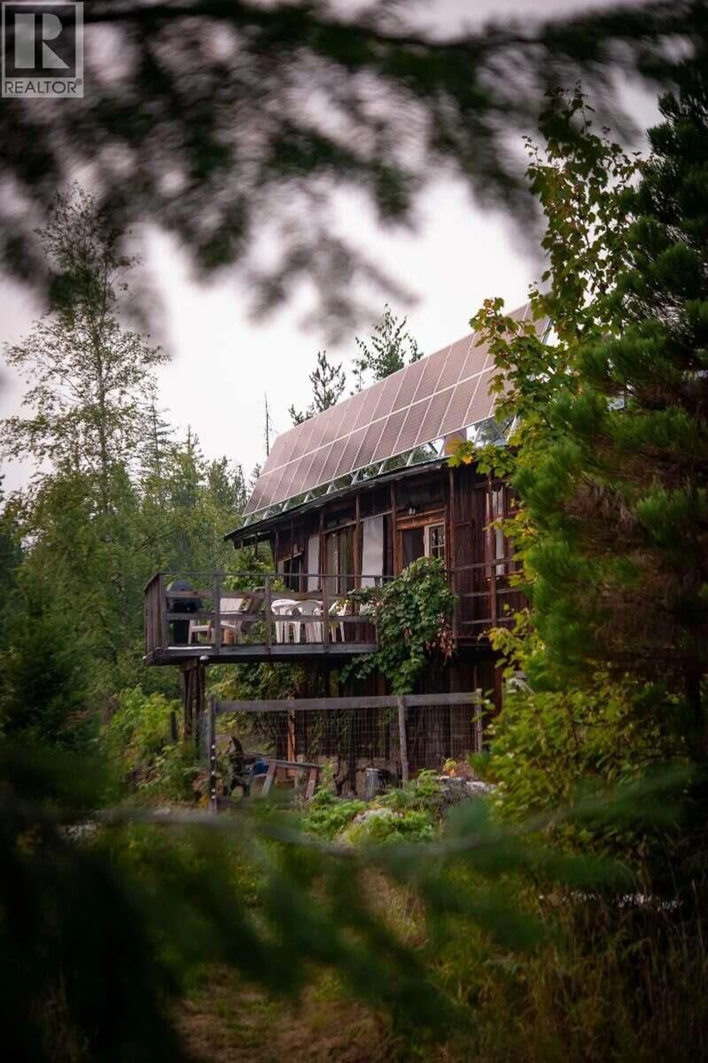
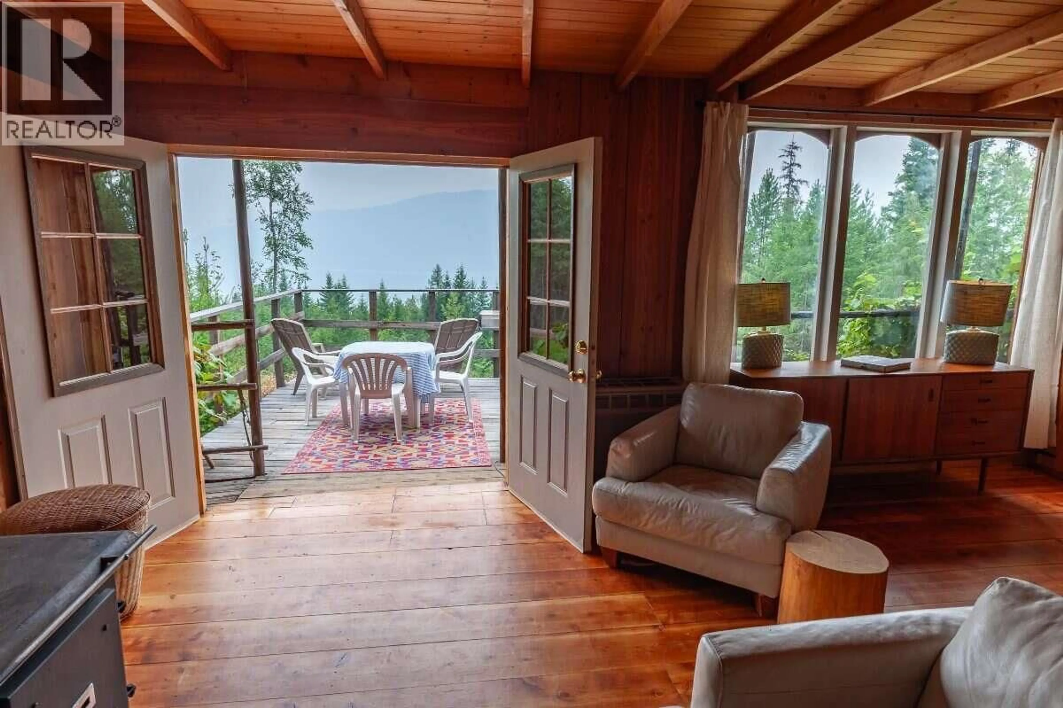
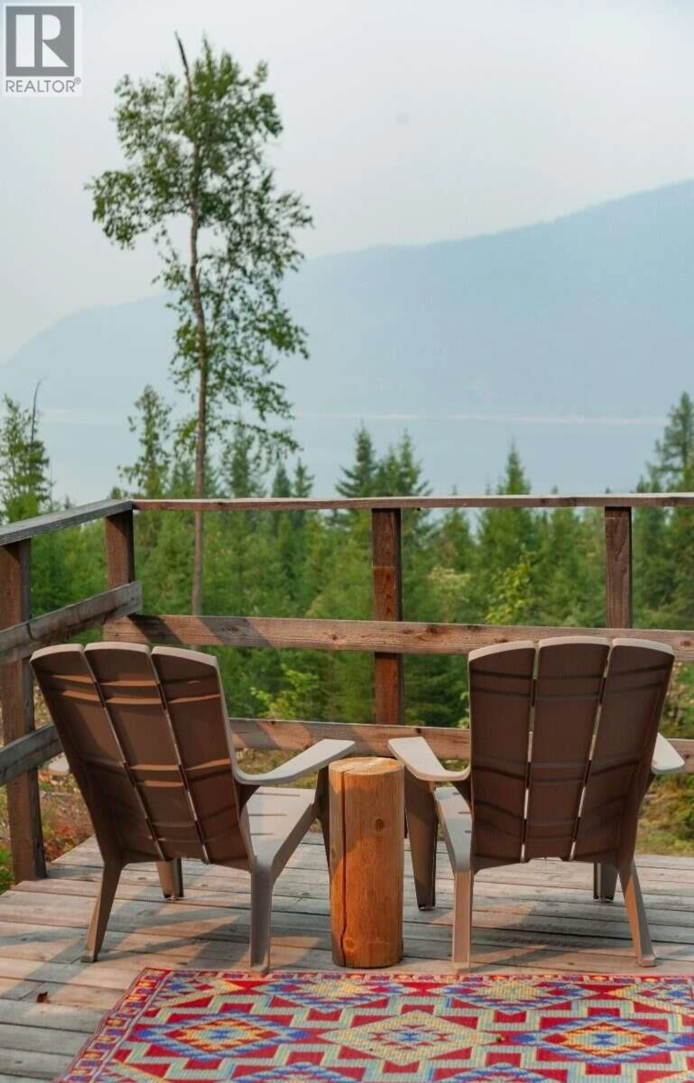
For more info, please click Brochure button. Nearly 60 private acres overlooking the Arrow Lakes, approximately 6 km south of Fauquier, BC. Penuel Ridge offers exceptional privacy, natural beauty and usable rural land, with Crown land adjoining the east and south sides. The ~2,200 sq. ft. 3-bedroom, 2-bath timber home has been extensively renewed with substantial electrical and plumbing upgrades, refinished wood floors, an additional full bathroom and a rebuilt kitchen featuring custom wood surfaces, a large island and gas range. Vaulted ceilings, expansive windows and outdoor living spaces showcase the surrounding forest and lake views. The primary suite features a walk-in closet, private deck access and spacious 5-piece ensuite. A finished walkout lower level provides flexible additional living, sleeping or workspace. Water is abundant with a drilled well producing approximately 55 GPM, a shallow well, two ponds including a swimming pond, & a seasonal creek. The property also features growing areas, grapes, fruit, forest, rock bluffs and open land. A professionally designed whole-home solar system, generator backup, Starlink internet, propane and wood systems support comfortable rural living. A 600 m private driveway, fenced multi-gated yard and extensive parking add privacy and functionality. This unique acreage offers exciting possibilities for rural living, growing, home-based business or a private family retreat. (id:39198)
Property Details
Interior
Features
Basement Floor
Bedroom
17'4'' x 12'4''Exterior
Parking
Garage spaces -
Garage type -
Total parking spaces 10
Property History
 59
59
