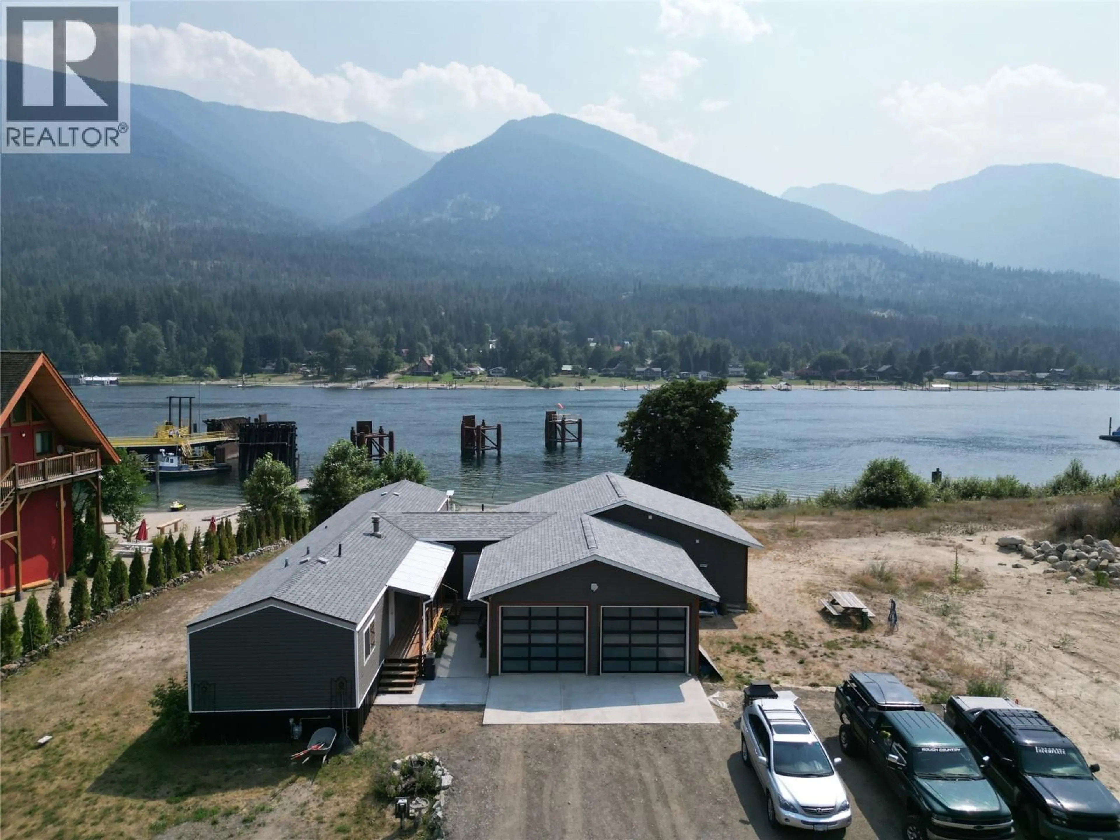
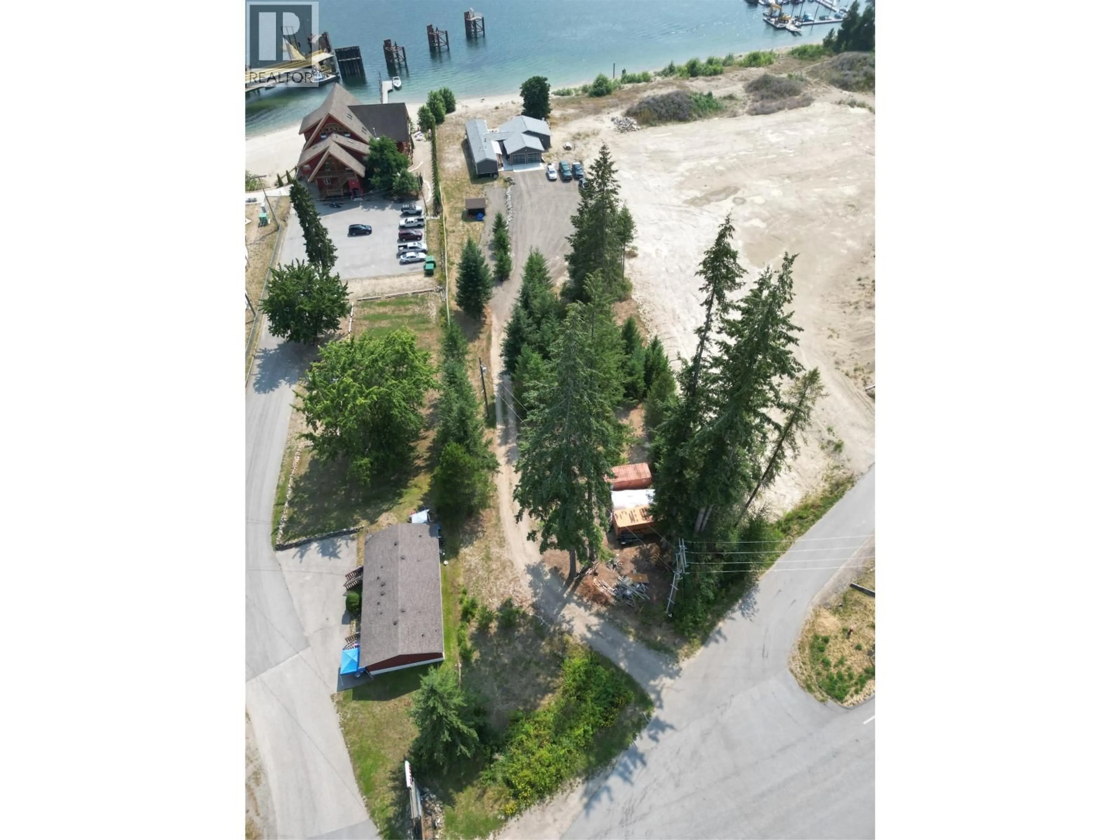
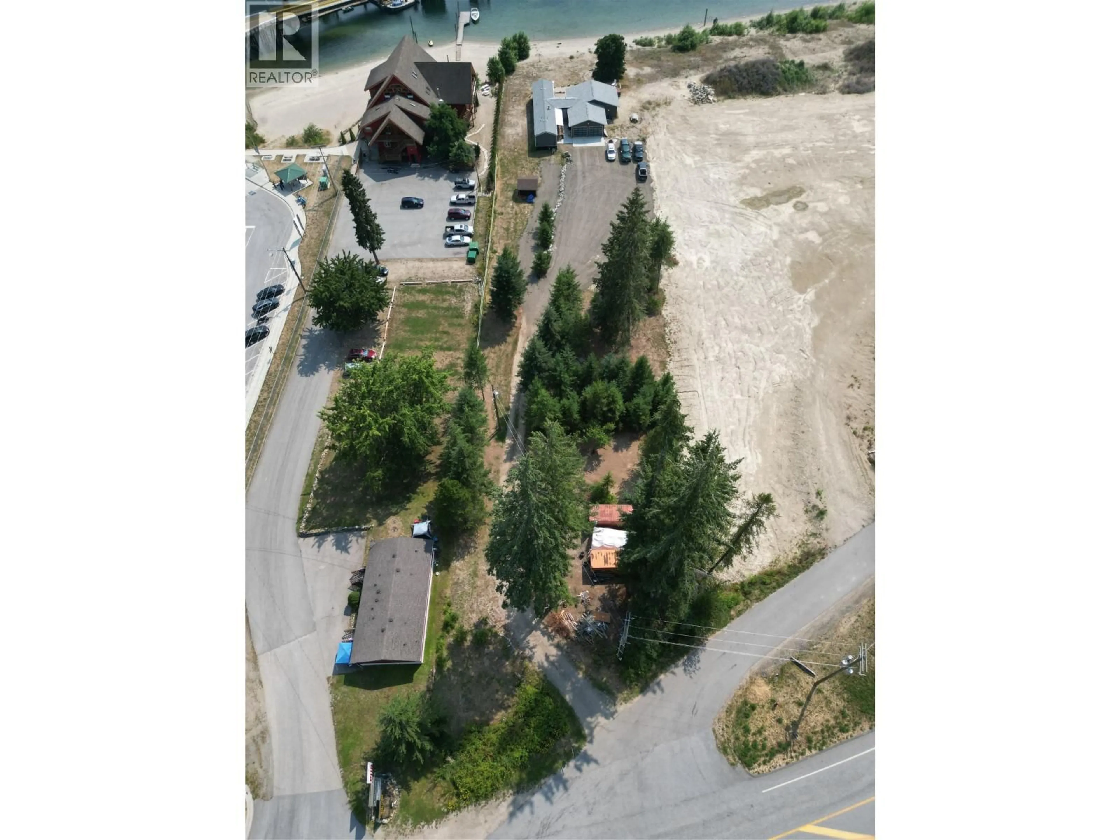
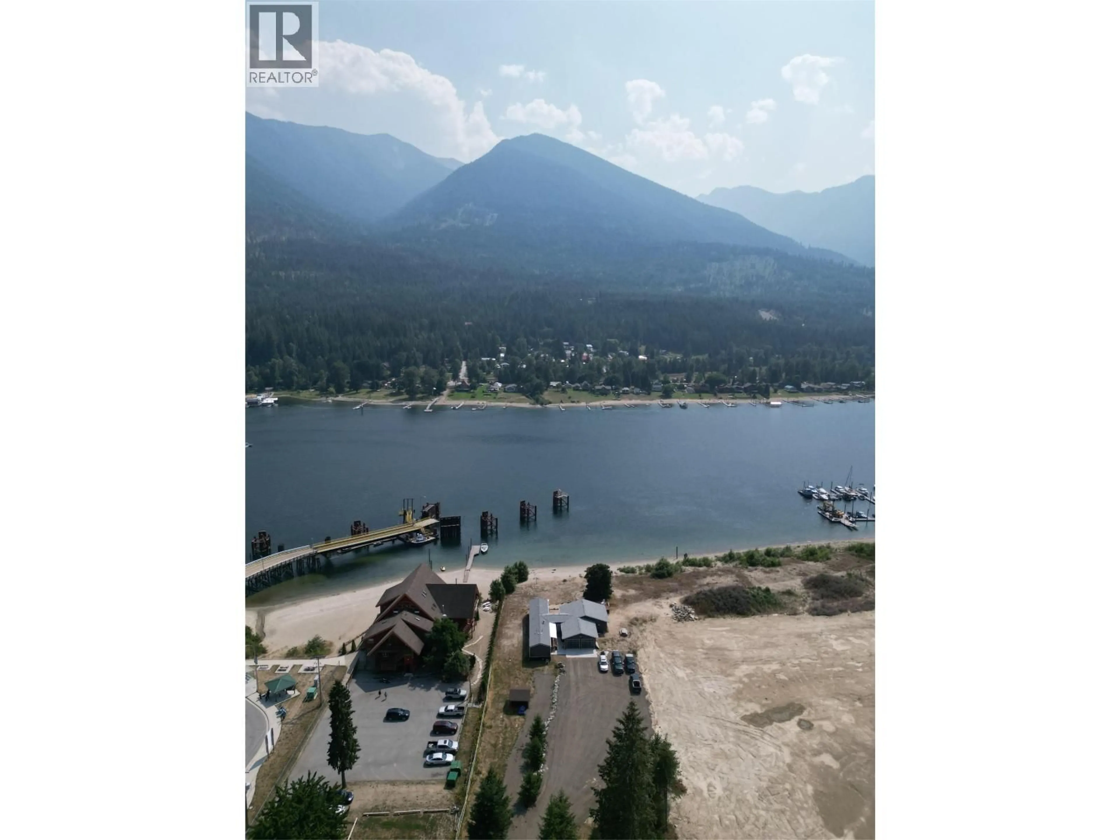
7920 BALFOUR WHARF ROAD, Balfour, British Columbia V0G1C0
Contact us about this property
Highlights
Estimated valueThis is the price Wahi expects this property to sell for.
The calculation is powered by our Instant Home Value Estimate, which uses current market and property price trends to estimate your home’s value with a 90% accuracy rate.Not available
Price/Sqft$510/sqft
Monthly cost
Open Calculator
Description
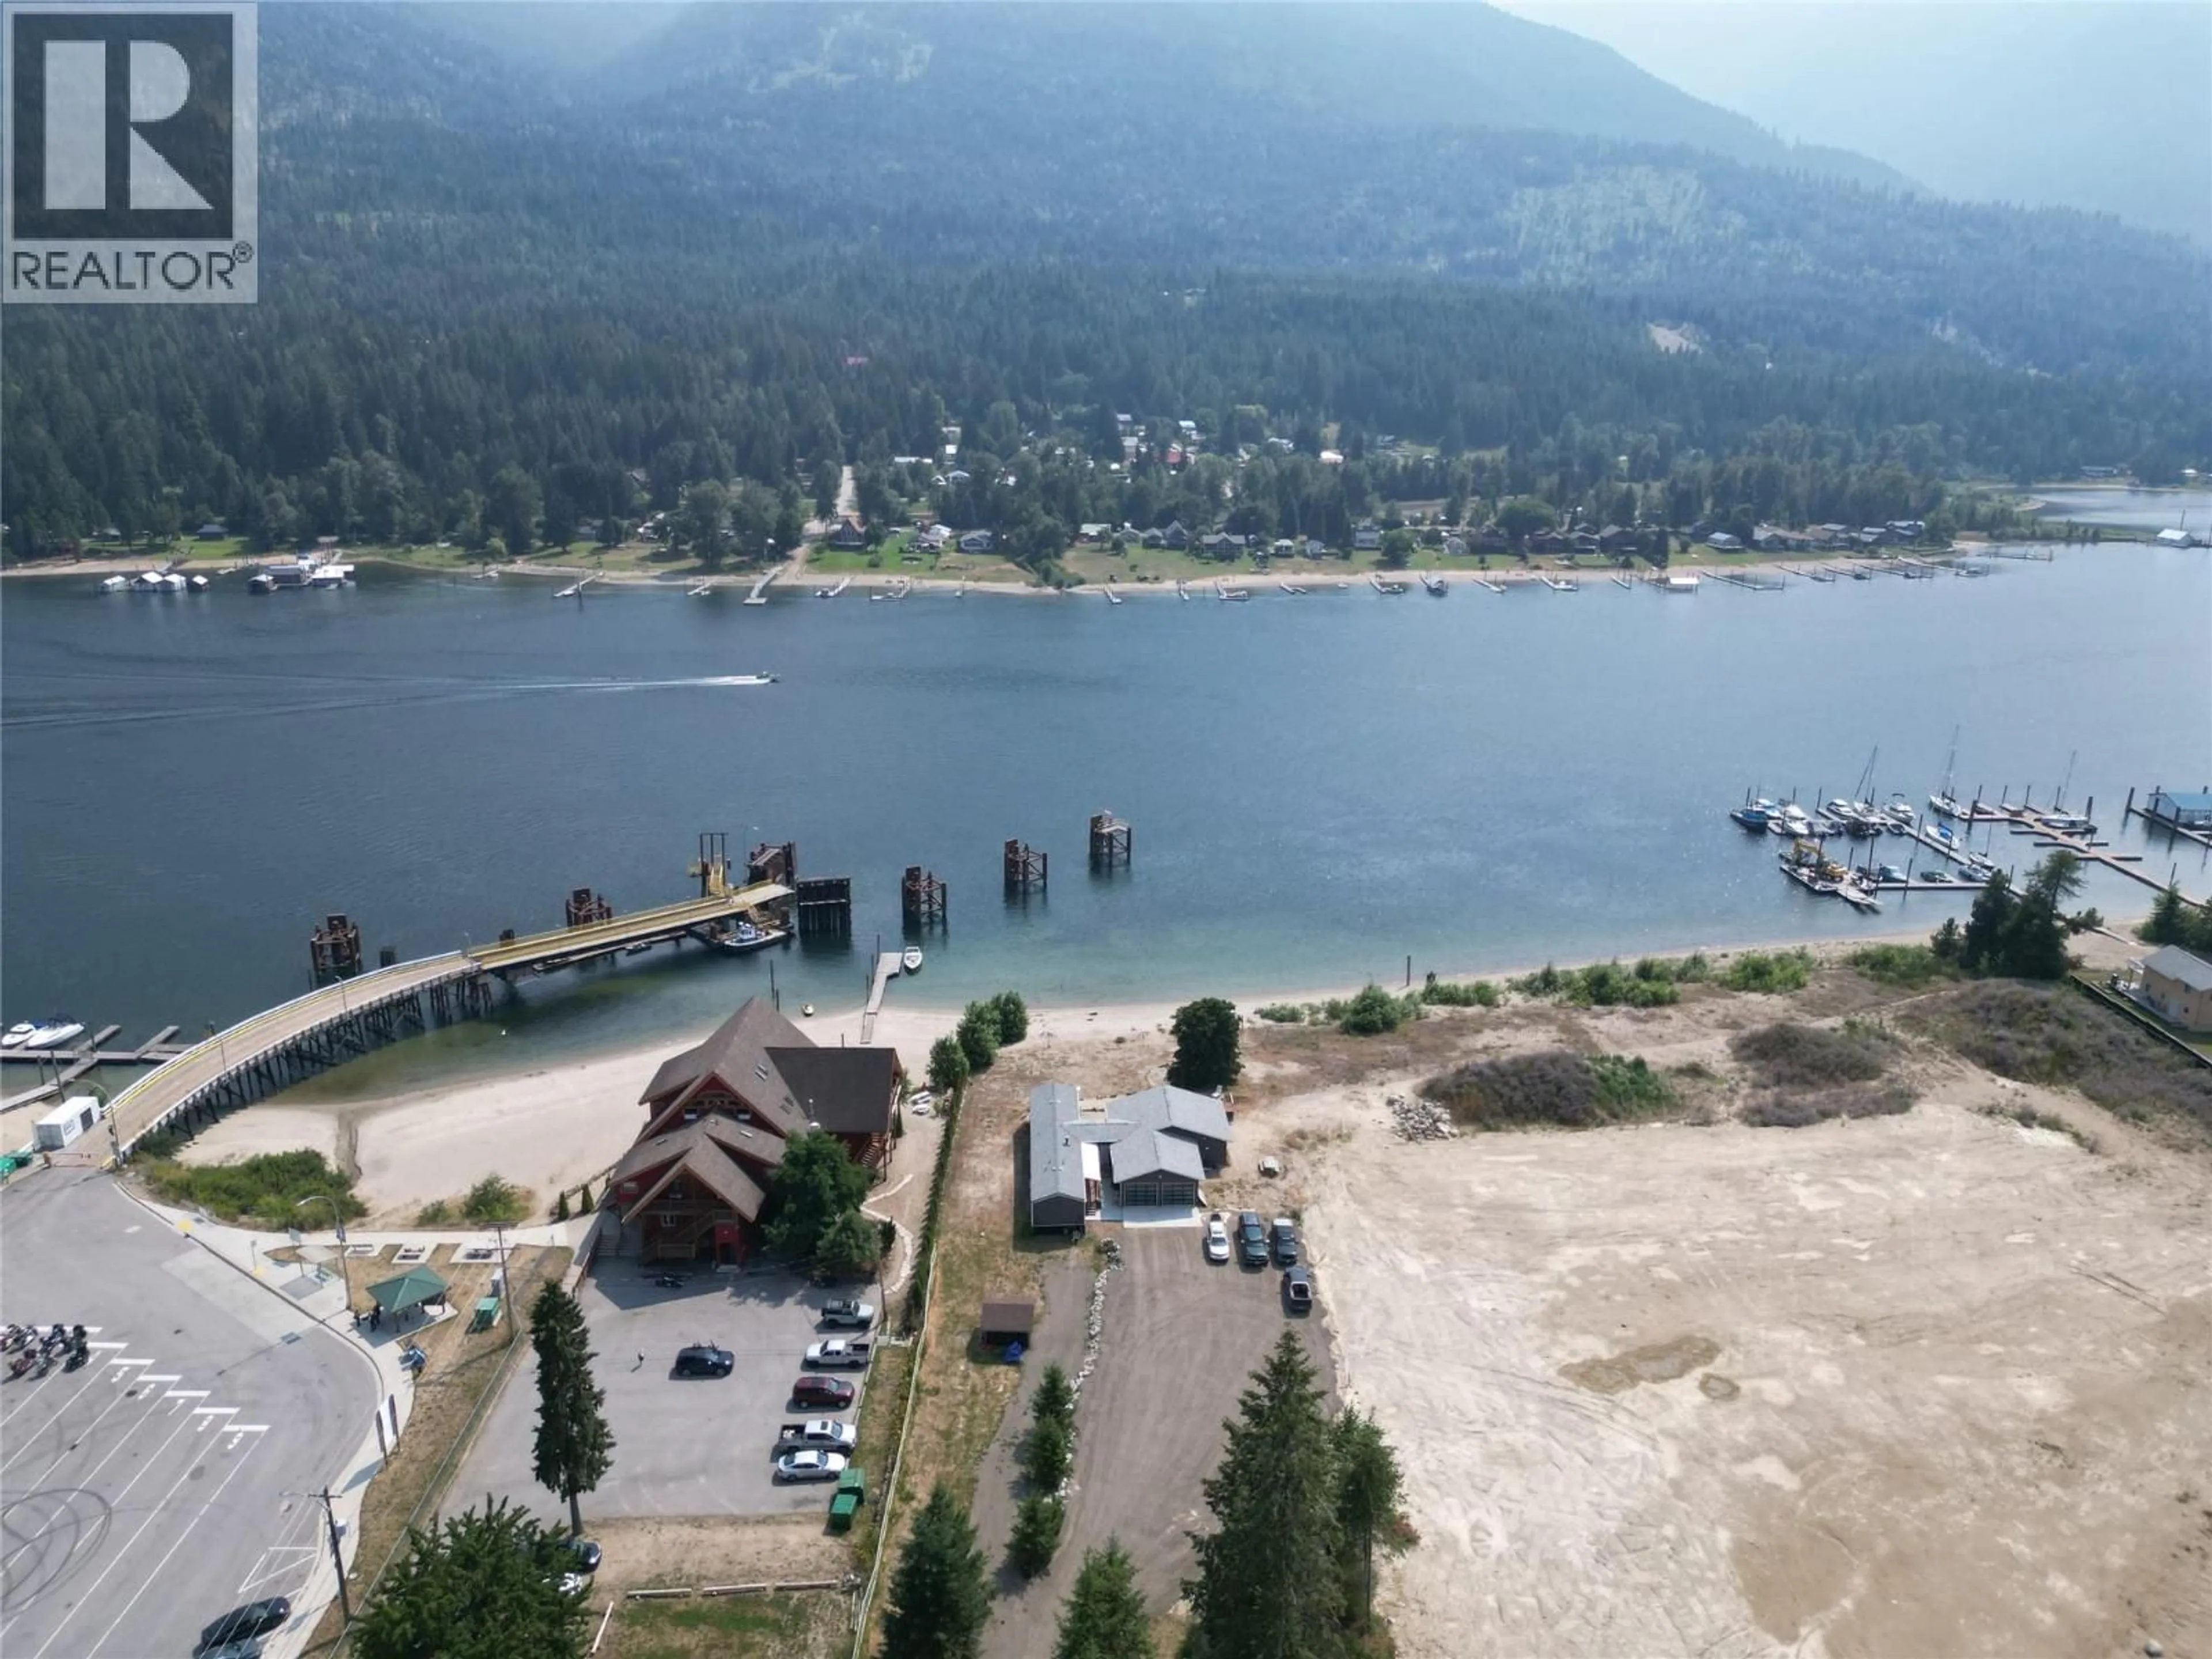
Discover 1.36 acres of pristine waterfront in the heart of Balfour, offering a rare blend of lifestyle and income potential on the shores of stunning Kootenay Lake. This 1986 mobile home features 3 bedrooms and 2 bathrooms, anchored by a beautifully finished 2024 addition with 1 bed & 1 bath that elevates the entire home. The addition boasts a brand-new kitchen, spacious living and dining area, and a private primary bedroom with ensuite featuring a deep soaker tub. Step out onto the front patio and take in sweeping views of the large sandy beach area and the lake beyond, an idyllic spot for morning coffee or evening sunsets. With 1.36 acres to enjoy, there’s plenty of room for the whole family, gardens, storage, or outdoor entertaining. The real value here lies in the flexibility of the land. Multiple RV pad rental sites are possible, with hook-ups and power already available, offering excellent potential for rental income or a multi-generational family compound. Whether you’re looking to create a seasonal getaway business or simply want extra space to share with loved ones, this property delivers options few others can match. Location is everything, and this property doesn’t disappoint. You’re just steps from the Balfour Superette for everyday essentials and the Balfour Ferry Landing, making travel across Kootenay Lake effortless. Big lake views and endless recreation right outside your door — boating, fishing, swimming, and hiking are all within reach. (id:39198)
Property Details
Interior
Features
Main level Floor
Partial ensuite bathroom
Primary Bedroom
12'9'' x 11'7''Laundry room
4'10'' x 6'0''Bedroom
9'9'' x 7'8''Exterior
Parking
Garage spaces -
Garage type -
Total parking spaces 2
Property History
 99
99
