737 PRAIRIE SOUTH ROAD, Castlegar, British Columbia V1N4K6
Contact us about this property
Highlights
Estimated valueThis is the price Wahi expects this property to sell for.
The calculation is powered by our Instant Home Value Estimate, which uses current market and property price trends to estimate your home’s value with a 90% accuracy rate.Not available
Price/Sqft$417/sqft
Monthly cost
Open Calculator
Description
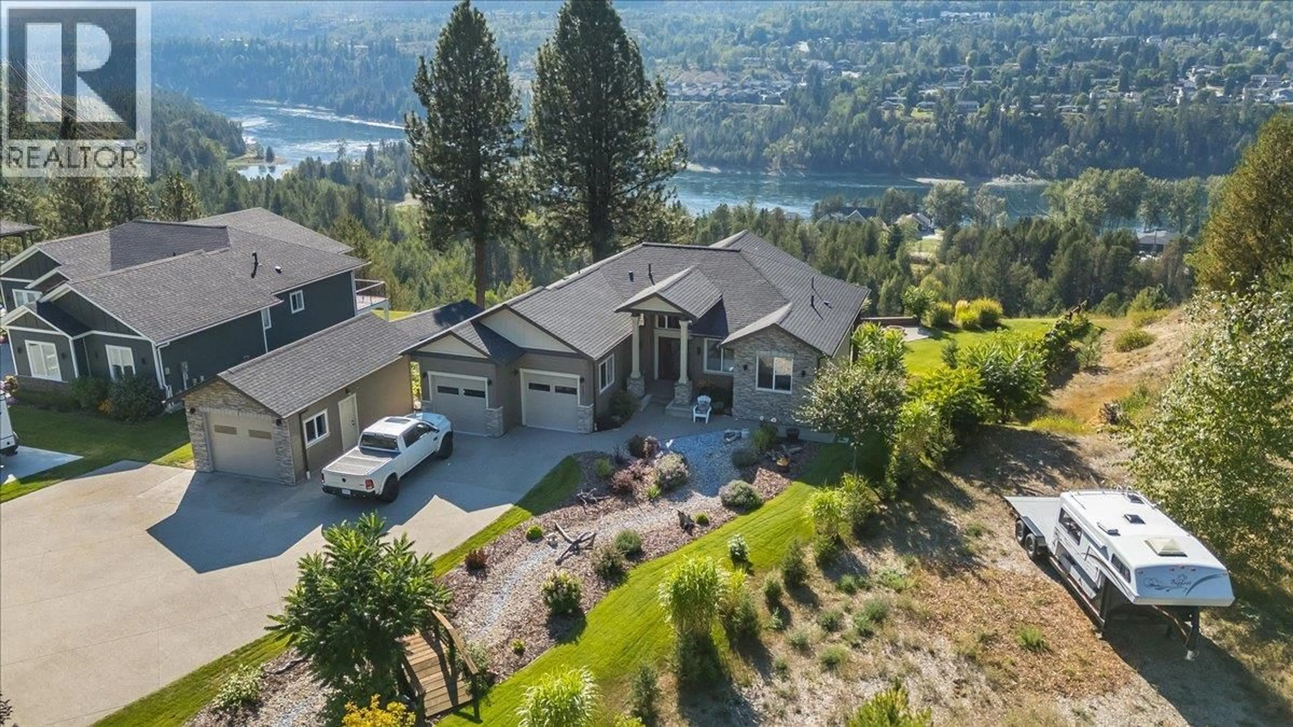
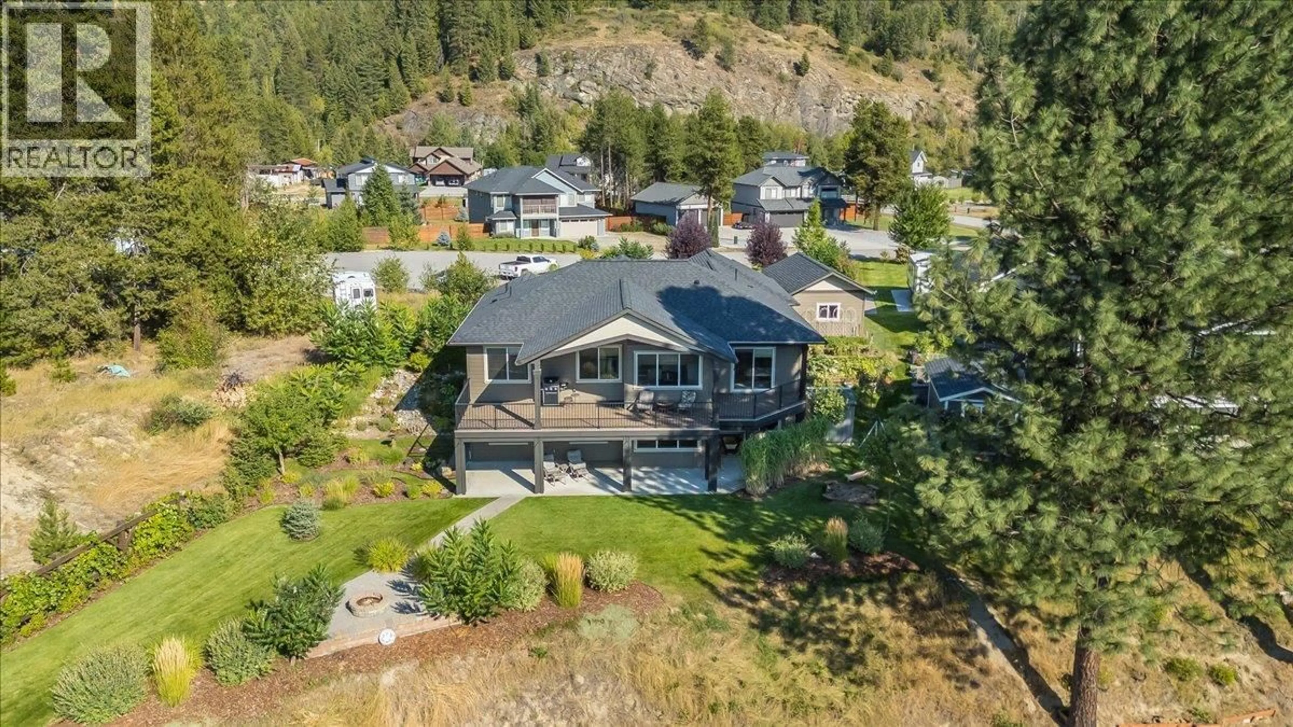
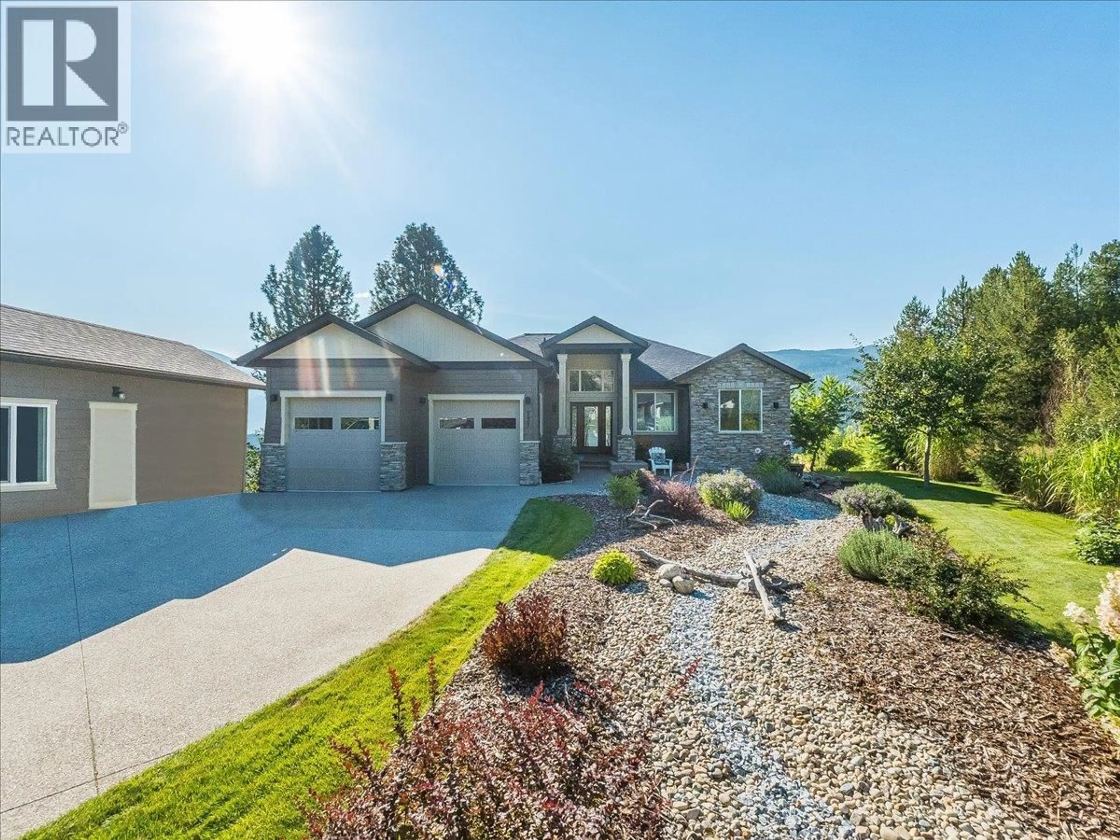
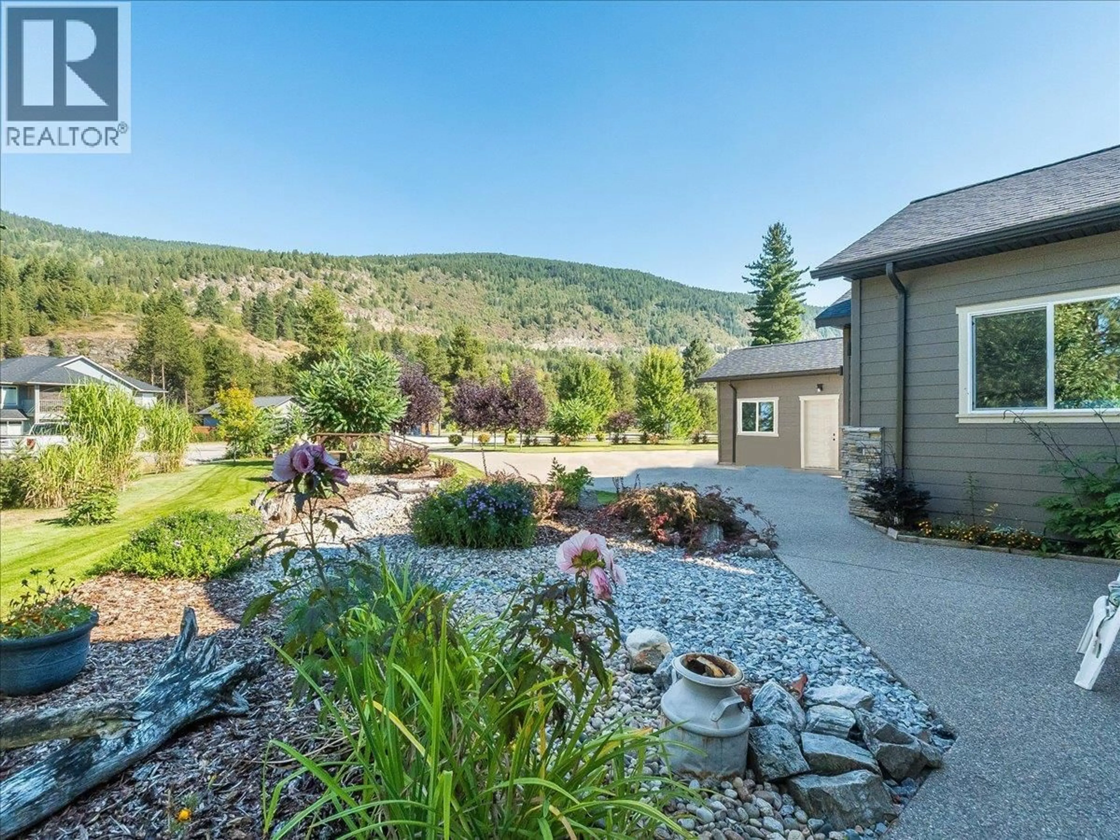
Enjoy fantastic river and valley views from this well maintained rancher on a half-acre lot. The main floor offers three bedrooms and two bathrooms, including a spacious primary bedroom with an ensuite featuring a tiled shower and soaker tub. The living, dining and kitchen areas open onto the recently rebuilt deck, which runs the full length of the back of the home and can also be accessed directly from the primary bedroom. The full walkout basement provides plenty of additional space with a fourth bedroom, full bathroom, large office and secondary living area. Stone countertops throughout the home and ample storage add to the functionality of the layout. Outside, there is a two-car attached garage plus a 25' x 13' detached garage, giving you plenty of room for vehicles, toys, storage or a workshop. The half-acre property also features underground sprinklers and a fire pit area on the back bank, taking advantage of the elevated views. A great combination of space, views and practical features, both inside and out. (id:39198)
Property Details
Interior
Features
Main level Floor
Laundry room
6'5'' x 7'Kitchen
9'8'' x 15'5''Full bathroom
6'5'' x 7'6''Bedroom
9'11'' x 11'7''Exterior
Parking
Garage spaces -
Garage type -
Total parking spaces 3
Property History
 58
58
