720 EAST WILSON CREEK ROAD, Rosebery, British Columbia V0G1S1
Contact us about this property
Highlights
Estimated valueThis is the price Wahi expects this property to sell for.
The calculation is powered by our Instant Home Value Estimate, which uses current market and property price trends to estimate your home’s value with a 90% accuracy rate.Not available
Price/Sqft$379/sqft
Monthly cost
Open Calculator
Description
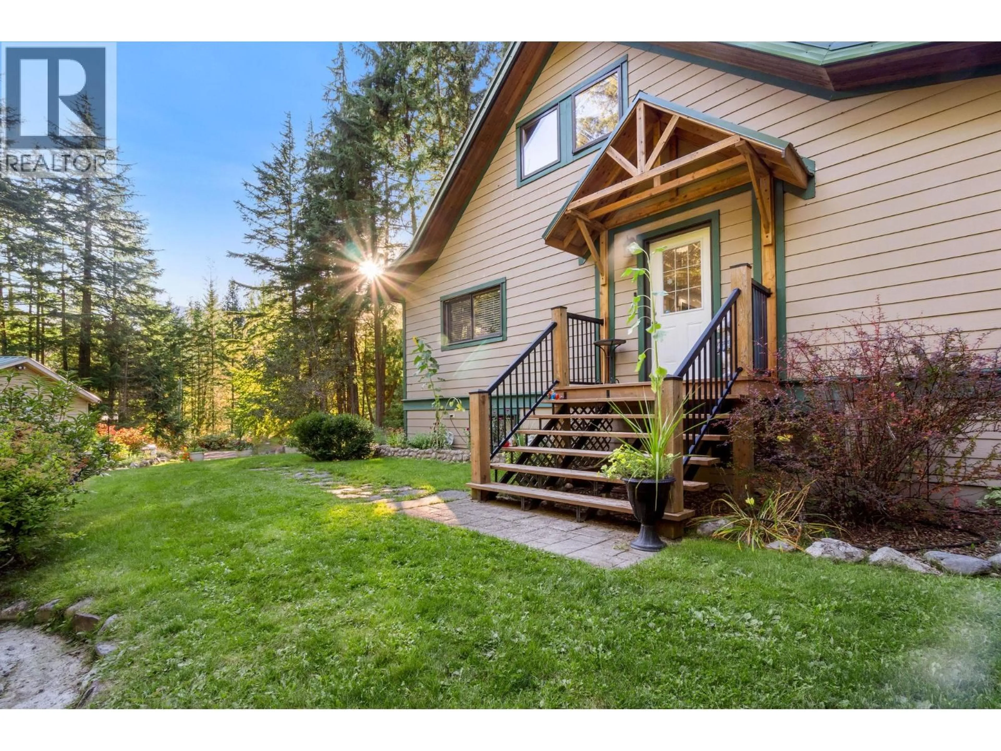
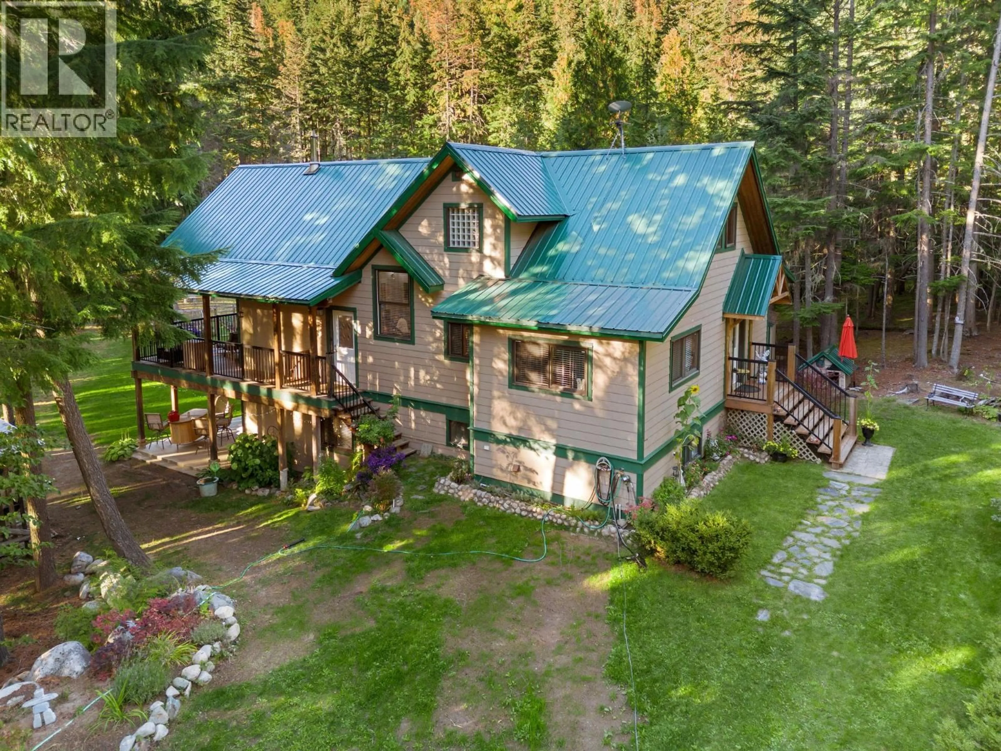
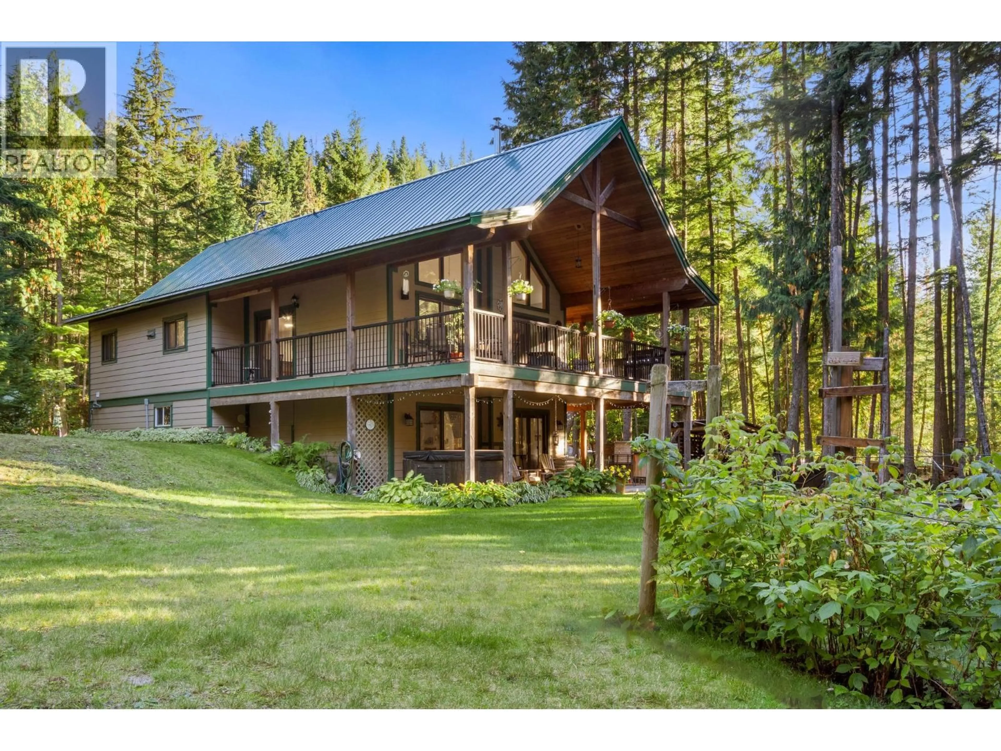
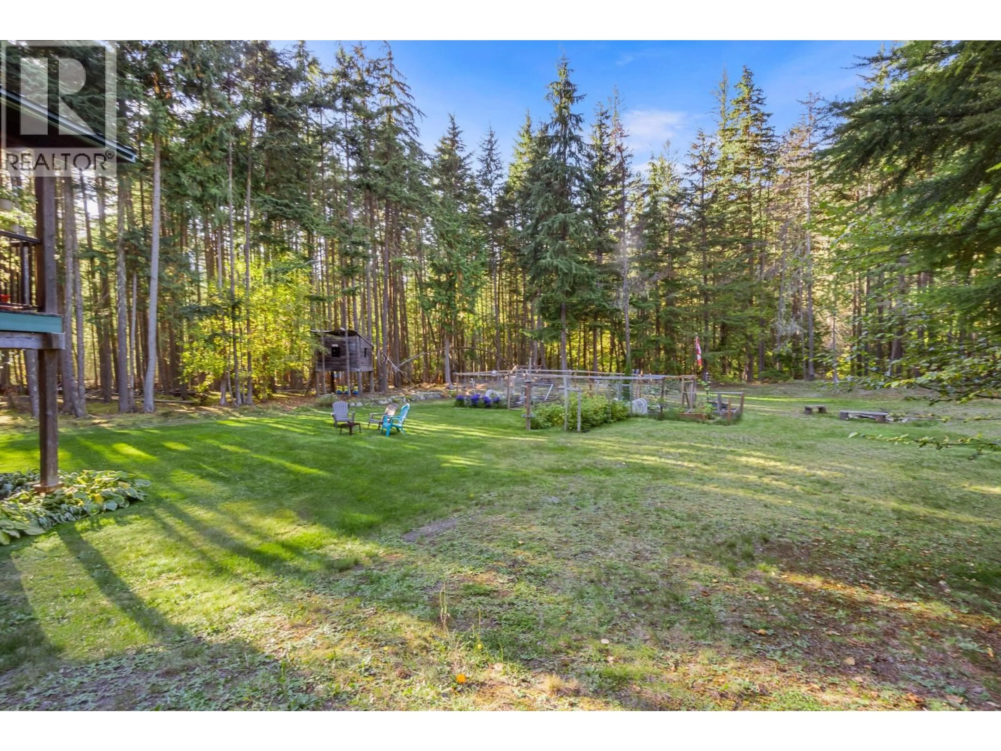
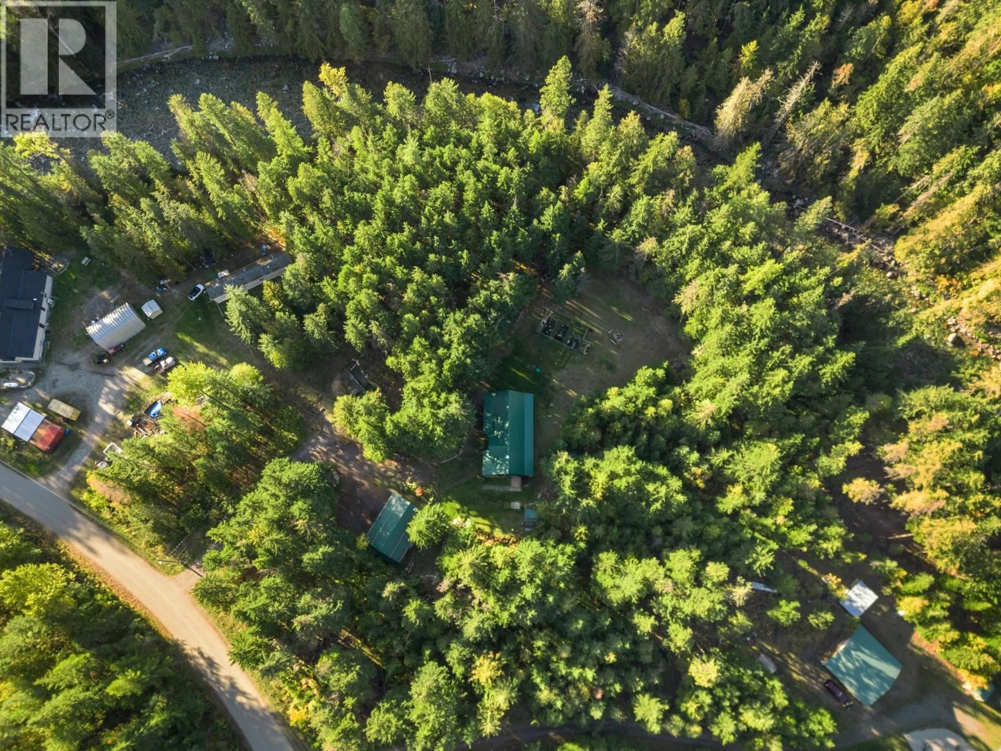
Gorgeous creekfront living on 2.13 private acres along East Wilson Creek Rd in Rosebery, with recreation right at your doorstep. This beautifully maintained 2005-built home offers a peaceful, private setting surrounded by lush, mossy forest, with the soothing sound of the creek right outside your door. Enjoy watching salmon spawn and take in the natural beauty of the property throughout the seasons. The flat, open and highly usable acreage features thriving gardens, a chicken coop, beautiful lawn and plenty of space to enjoy, all backing onto the forest and creek. Inside, the wow factor is a stunning 19' vaulted ceiling and a spacious, open-concept main floor with a large kitchen island, oversized bedroom, full bathroom and laundry—all conveniently located on one level. An expansive covered deck overlooks the private backyard and creek, creating the perfect spot to relax and enjoy the setting. Upstairs offers a private retreat with a cozy reading nook, bedroom and beautiful bathroom featuring a huge walk-in shower. The finished basement adds even more living space with new flooring, a cozy pellet stove, wet bar with live-edge counters, three bedrooms and a full bathroom. A huge detached 3-car shop provides abundant room for vehicles, toys, hobbies and storage. This is a truly special property that offers privacy, nature, usable space and an incredible West Kootenay lifestyle. (id:39198)
Property Details
Interior
Features
Basement Floor
Full bathroom
Bedroom
9'4'' x 9'9''Bedroom
9'11'' x 13'6''Bedroom
9'2'' x 10'Exterior
Parking
Garage spaces -
Garage type -
Total parking spaces 3
Property History
 47
47
