6518 SLOCAN RIVER ROAD, Winlaw, British Columbia V0G2J0
Contact us about this property
Highlights
Estimated valueThis is the price Wahi expects this property to sell for.
The calculation is powered by our Instant Home Value Estimate, which uses current market and property price trends to estimate your home’s value with a 90% accuracy rate.Not available
Price/Sqft$392/sqft
Monthly cost
Open Calculator
Description
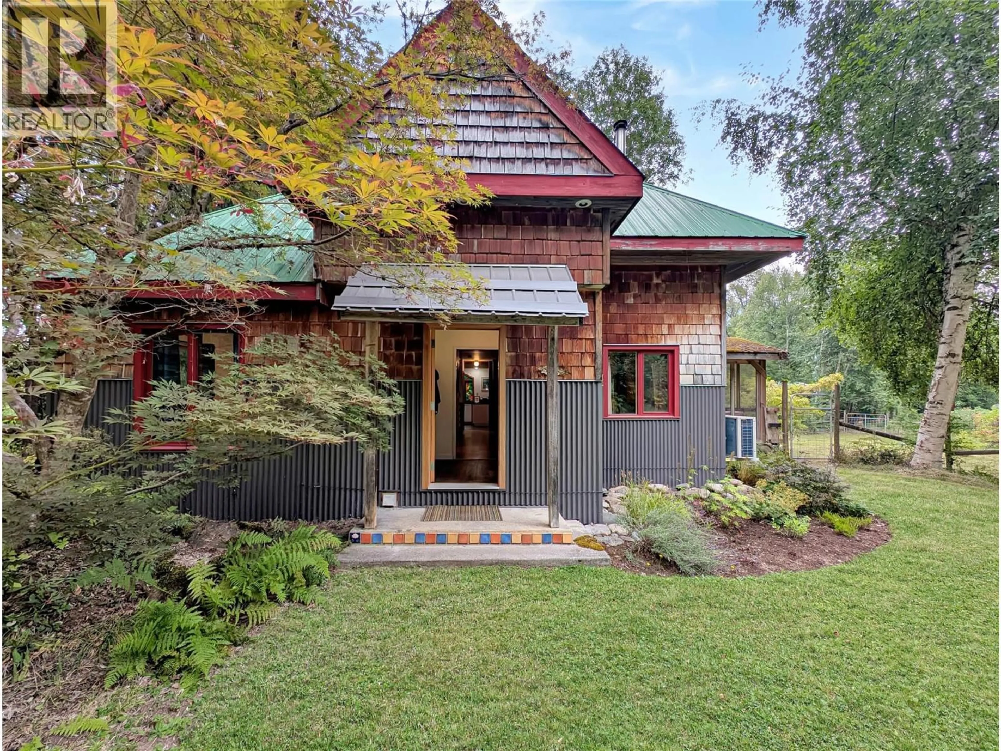
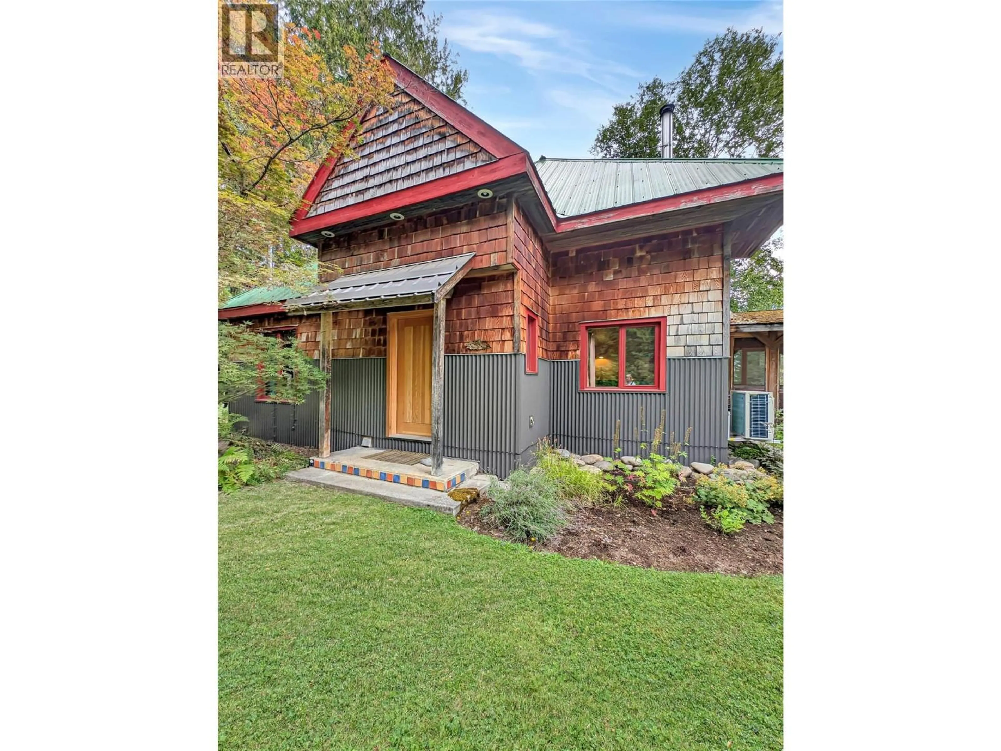
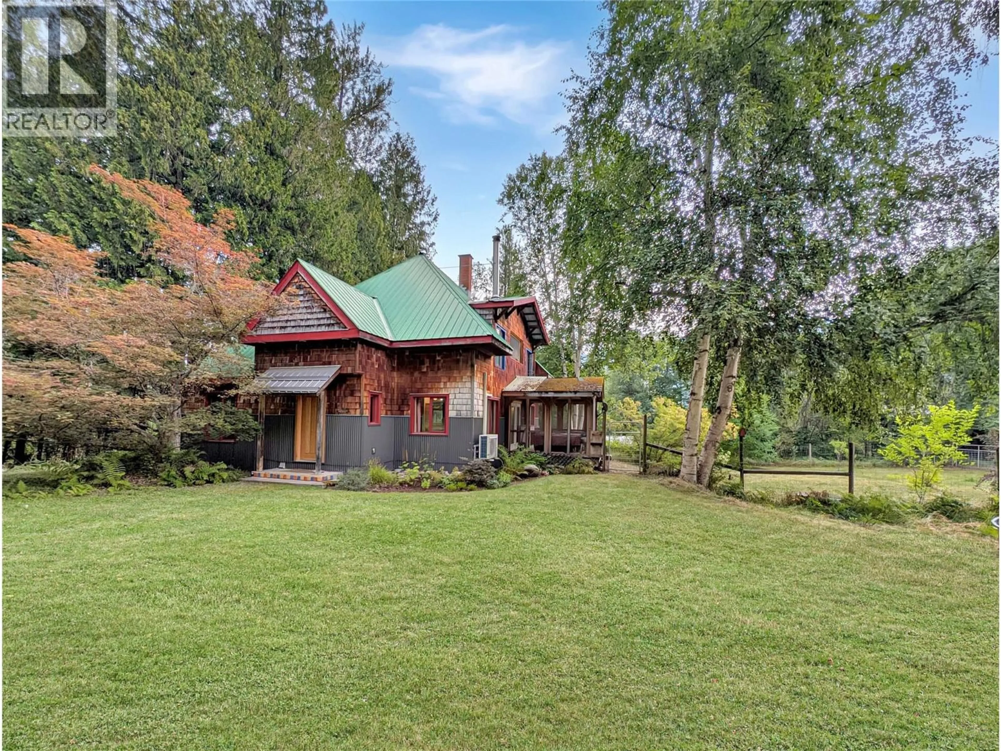
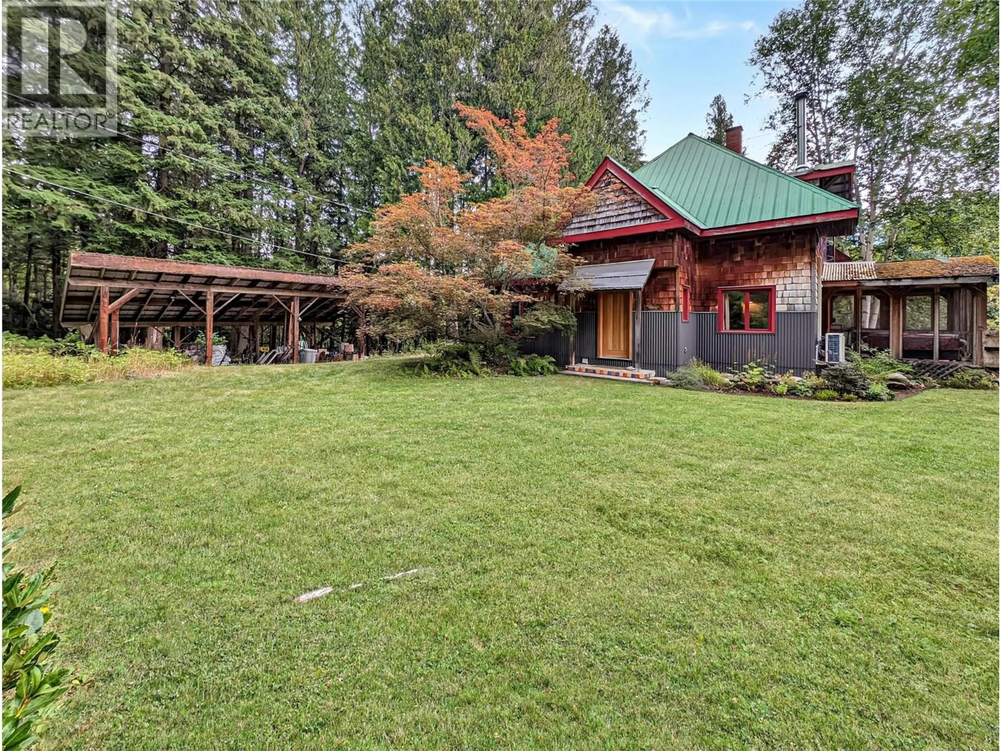
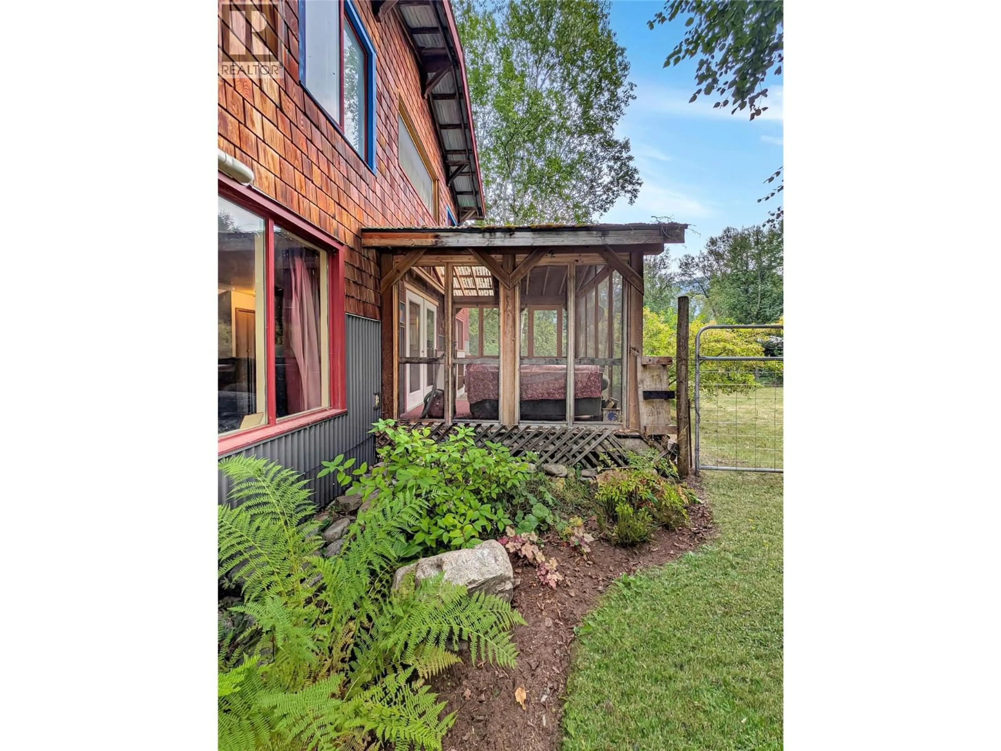
Tucked away on 4.5+ acres along the Winlaw Backroad, this private, peaceful and lovingly curated Kootenay property combines an architecturally designed family home, separate studio, bonus tiny home, gardens and outbuildings. The 5-bedroom, 2-bath home is anything but ordinary. Beautiful rooflines, wood and steel detailing and thoughtful architectural elements give the home character. The main floor offers an inviting open layout with a custom kitchen featuring a gorgeous stained-glass window, bright dining area opening onto the deck, and generous living room with cozy sitting nook and freestanding woodstove, perfect for cool Kootenay evenings. Upstairs, four bedrooms each have their own architectural charm, with a Jack-and-Jill sun porch creating a retreat for morning coffee or afternoon reads. Plus the full unfinished basement offers abundant storage and future potential. Set apart for privacy, the impressive 2,000+ sqft. finished studio has its own access and services, offering endless possibilities for creative workspace, studio, gathering space or something entirely your own. The sweet bonus tiny home provides extra space for family and friends. There is a wonderful sense of connection between the home, land and surroundings. The home could use some cosmetic updating, but the bones, character and potential are exceptional. This isn't just property. It's a little piece of the Kootenay dream. Creative, private, welcoming and full of possibility. (id:39198)
Property Details
Interior
Features
Basement Floor
Storage
12'9'' x 8'9''Recreation room
23'6'' x 20'6''Utility room
20'2'' x 23'6''Property History
 73
73
