5851 HWY 6 HIGHWAY, Burton, British Columbia V0G1R0
Contact us about this property
Highlights
Estimated valueThis is the price Wahi expects this property to sell for.
The calculation is powered by our Instant Home Value Estimate, which uses current market and property price trends to estimate your home’s value with a 90% accuracy rate.Not available
Price/Sqft$1,291/sqft
Monthly cost
Open Calculator
Description
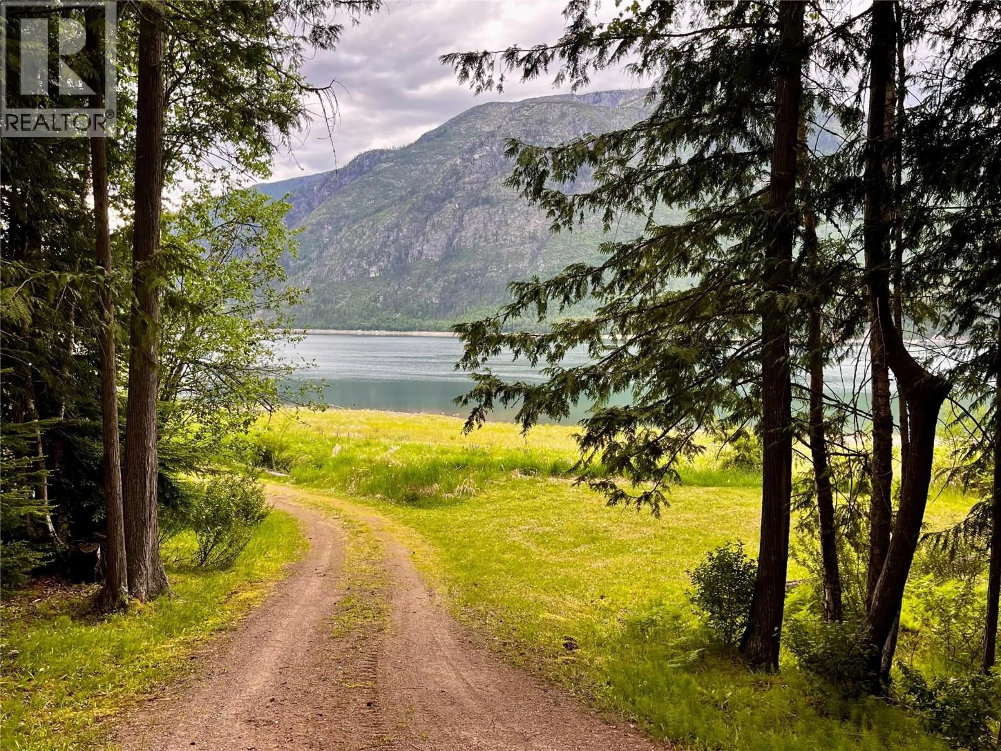
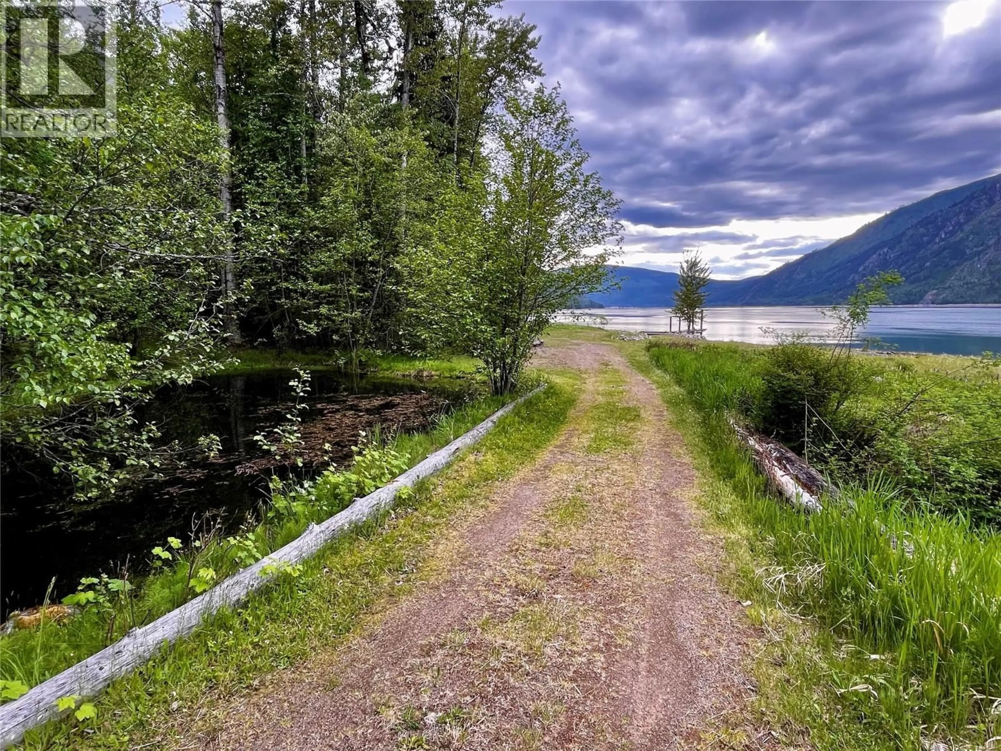
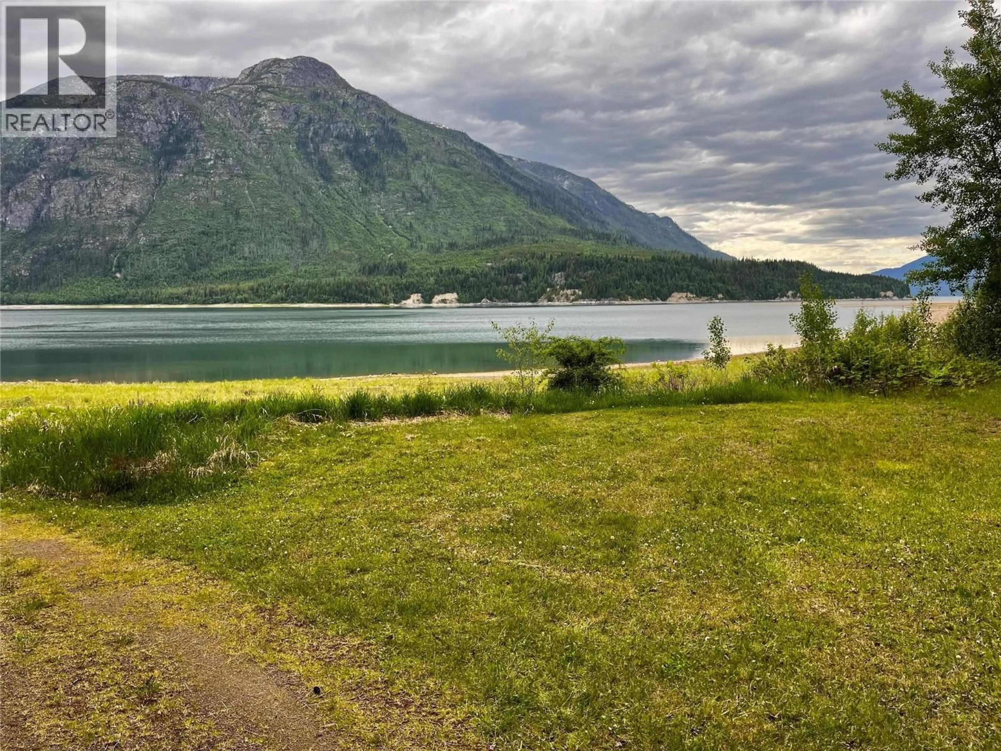
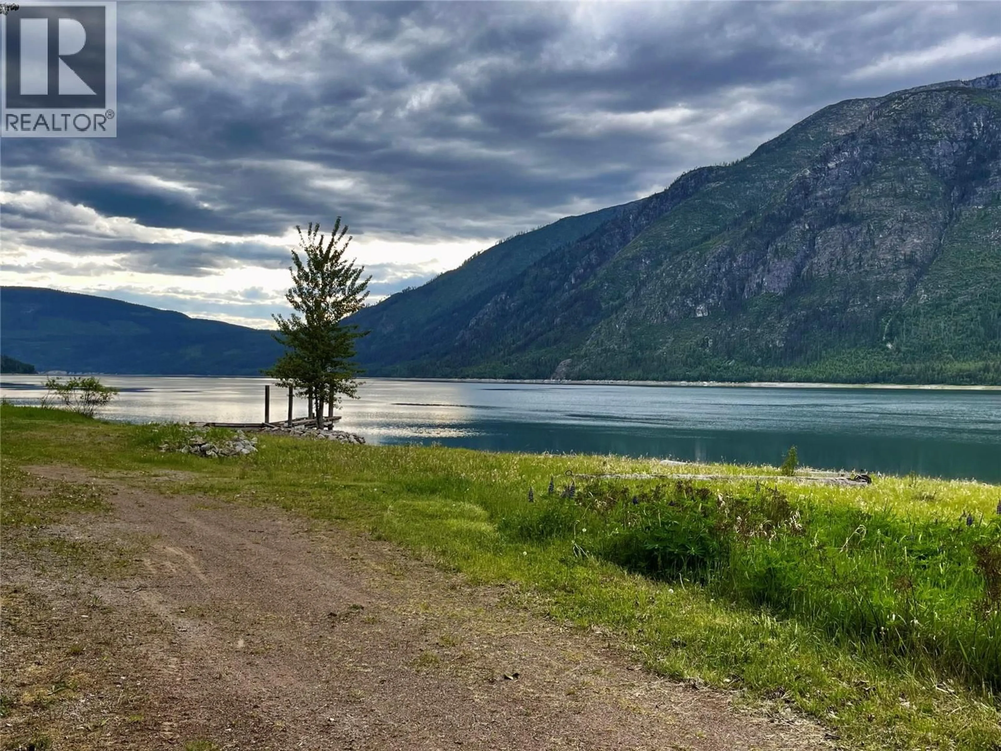
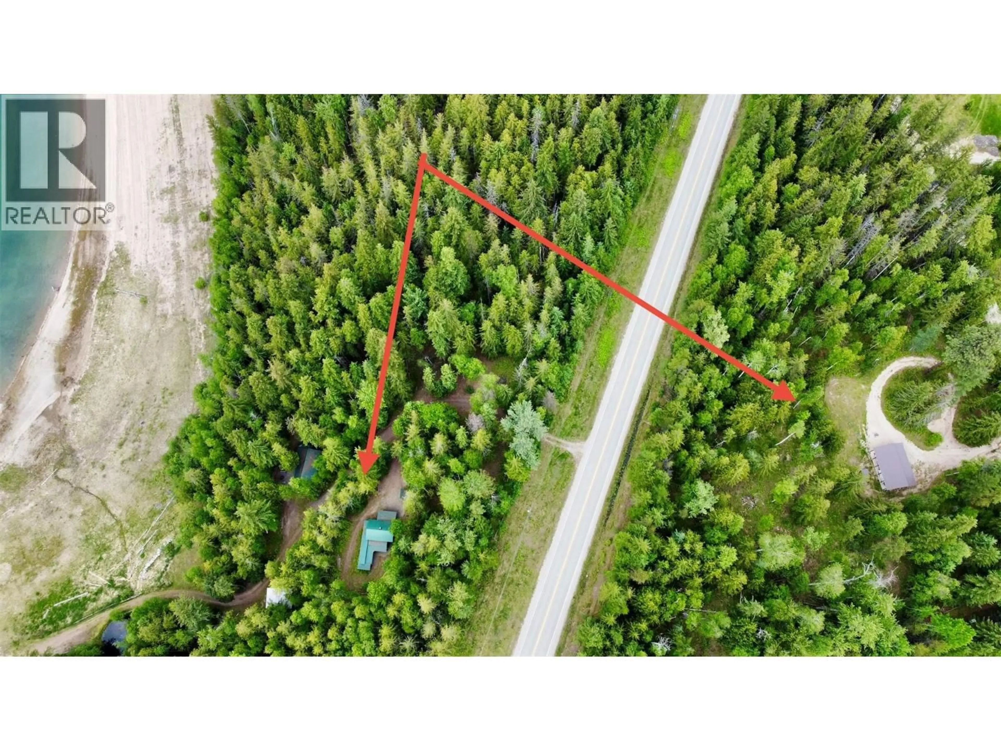
This property is such a pleasure to be on and enjoy its privacy and good energy. I really love the charm, creativity, and work that has been put into the place and I know you will too! If the trees could talk you would hear many tales of laughter and now your stories can begin with years of family and friends visiting over and over again! 5 acres split in half with spectacular lake access at all water levels during spring & summer, when you actually want to be using the lake (it's not a problem)! Lower property has a discreet driveway leading to a great 1 bedroom w/ loft cabin with timber accents, wood heat, running water, power and luxe outhouse. Below this is a fully staged RV shelter with outdoor kitchen, shower building, firepit, covered patio & views through the trees to the lake and sunsets. There is also a 2 bay carport for toys/equipment, 2nd outhouse & a 2nd bunkie RV spot. Bottom of the property is a driveway through crown land, past a pond and private tenting area, to the lake with a great shoreline area for playing and an old, well kept dock useable at higher water levels. Upper property is accessed off Reveller rd & has a 41'x26' RV shelter, concrete landing/patio, power, water & septic. Land is flat and useable with good sun aspect. One title, both 'properties' are gated and private with separate power feeds. Water license to a creek and a legal easement to a shared well offer great water delivery options. MUST be seen to be appreciated. All chattels included. (id:39198)
Property Details
Interior
Features
Main level Floor
Full bathroom
Primary Bedroom
9'6'' x 10'7''Living room
8' x 13'3''Kitchen
8' x 13'3''Exterior
Parking
Garage spaces -
Garage type -
Total parking spaces 5
Property History
 75
75
