4761 HIGHWAY 31 OTHER, Fletcher Creek, British Columbia V0G1M0
Contact us about this property
Highlights
Estimated valueThis is the price Wahi expects this property to sell for.
The calculation is powered by our Instant Home Value Estimate, which uses current market and property price trends to estimate your home’s value with a 90% accuracy rate.Not available
Price/Sqft$258/sqft
Monthly cost
Open Calculator
Description
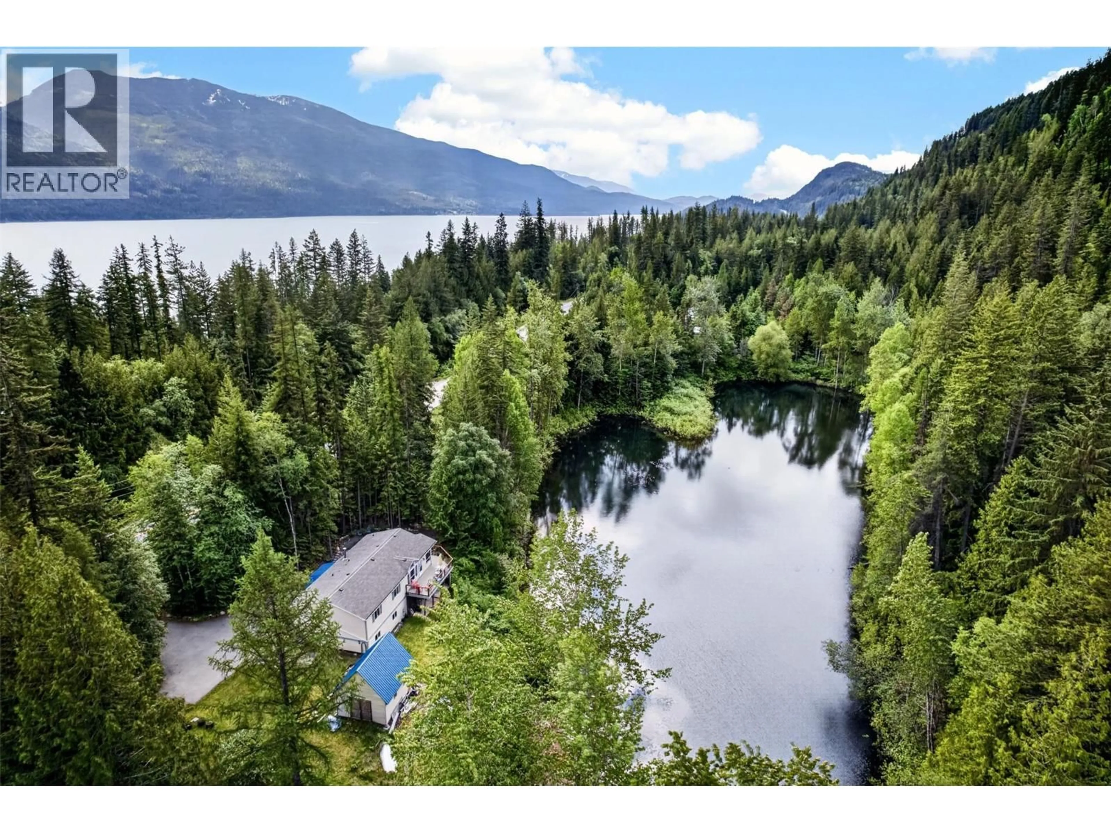
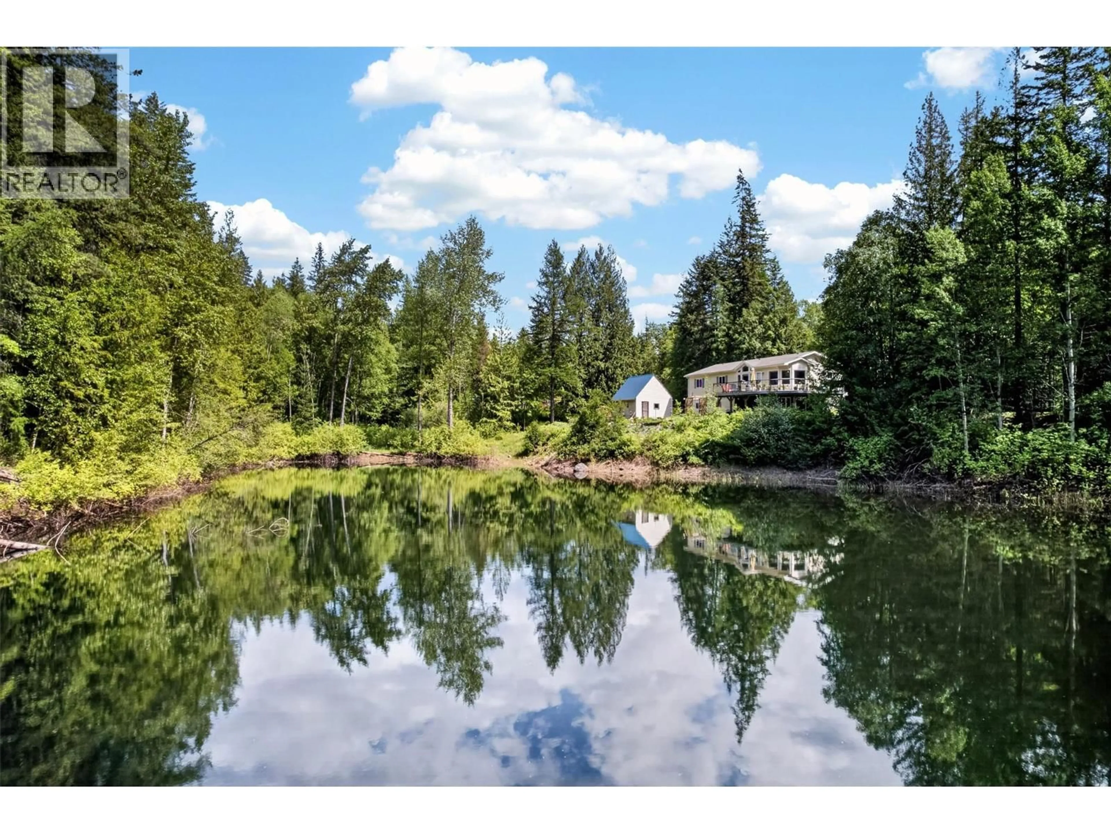
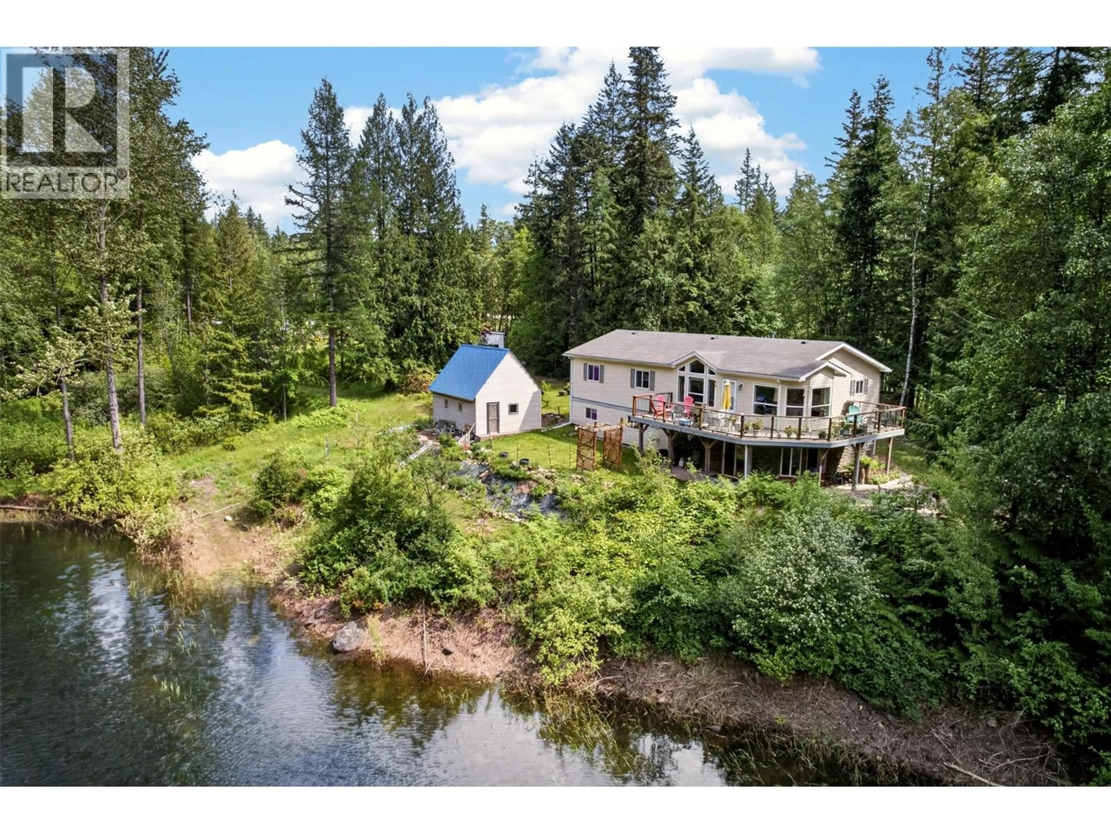
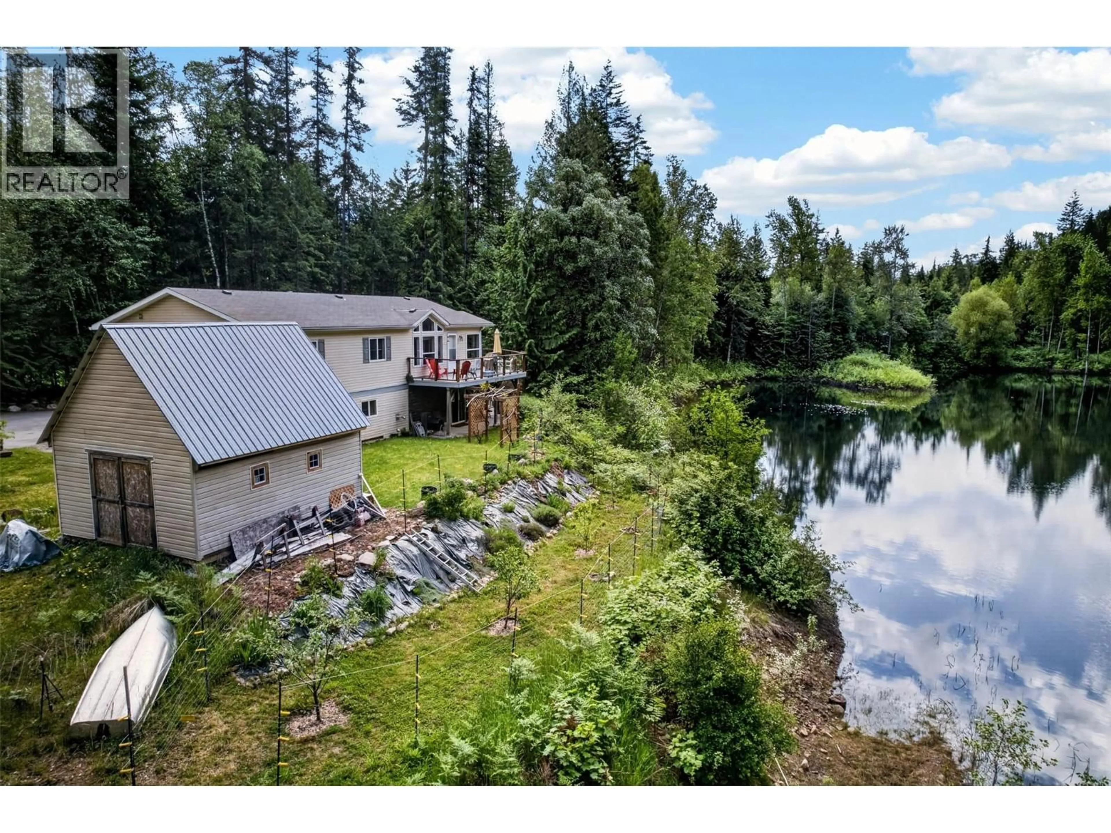
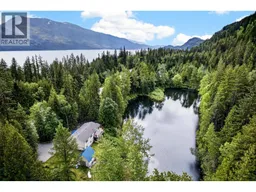
Welcome to this scenic 11.44-acre property, featuring a spacious and comfortable 2012 home overlooking a beautiful pond. Established garden with fruit trees and acres of wooded hillside create an ideal setting for those who appreciate nature, privacy, and a rural lifestyle. The approximately 3,000 sq. ft. home offers a functional layout across two finished levels. The main floor features 3 bedrooms, 2 bathrooms, a spacious living room with vaulted ceilings, a dining area, and stunning pond views from both the home and the wraparound deck. The fully finished walkout lower level, with its own separate entrance, includes an additional bedroom, full bathroom, large recreation room, family room, utility room, and ample storage space, providing excellent flexibility for guests or a suite potential. Outdoor lovers will appreciate the forest that extends up the hillside, along with natural benches, abundant wildlife, and the chorus of frogs that fills the air around the pond on warm evenings. The upper portion of the property extends beyond the ridge and offers impressive views. It can be accessed by hiking or via a Crown land tenure road with permission from the leaseholder. The property is easily accessible from Highway 31 and located near the popular Fletcher Falls recreation area, also just a short drive to Kaslo and 50 minutes from Nelson. The adjacent 11-acre lot (MLS#10389388), which includes the remaining portion of the pond, is also available for purchase. (id:39198)
Property Details
Interior
Features
Lower level Floor
Utility room
10'3'' x 12'10''Bedroom
9'2'' x 9'10''Full bathroom
6'0'' x 9'0''Family room
16'11'' x 21'5''Exterior
Parking
Garage spaces -
Garage type -
Total parking spaces 4
Property History
 47
47
