4604 BLEWETT ROAD, Nelson, British Columbia V1L6X4
Contact us about this property
Highlights
Estimated valueThis is the price Wahi expects this property to sell for.
The calculation is powered by our Instant Home Value Estimate, which uses current market and property price trends to estimate your home’s value with a 90% accuracy rate.Not available
Price/Sqft$1,056/sqft
Monthly cost
Open Calculator
Description
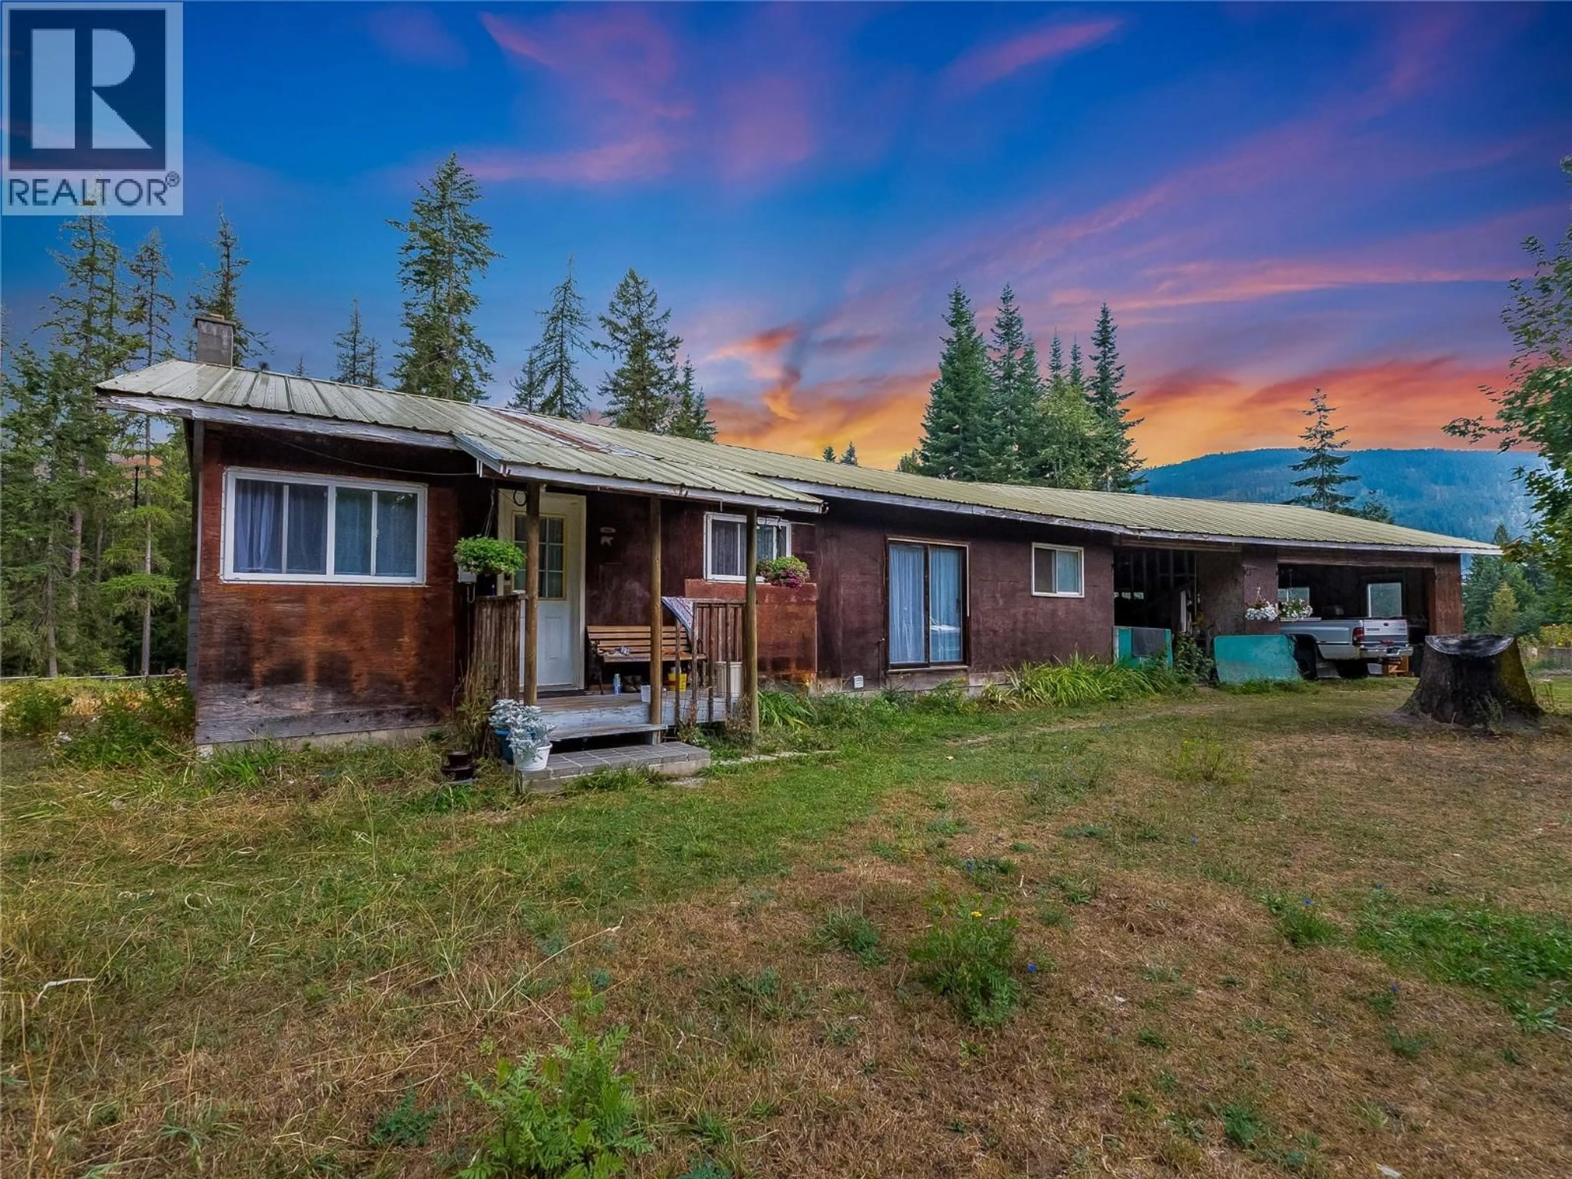
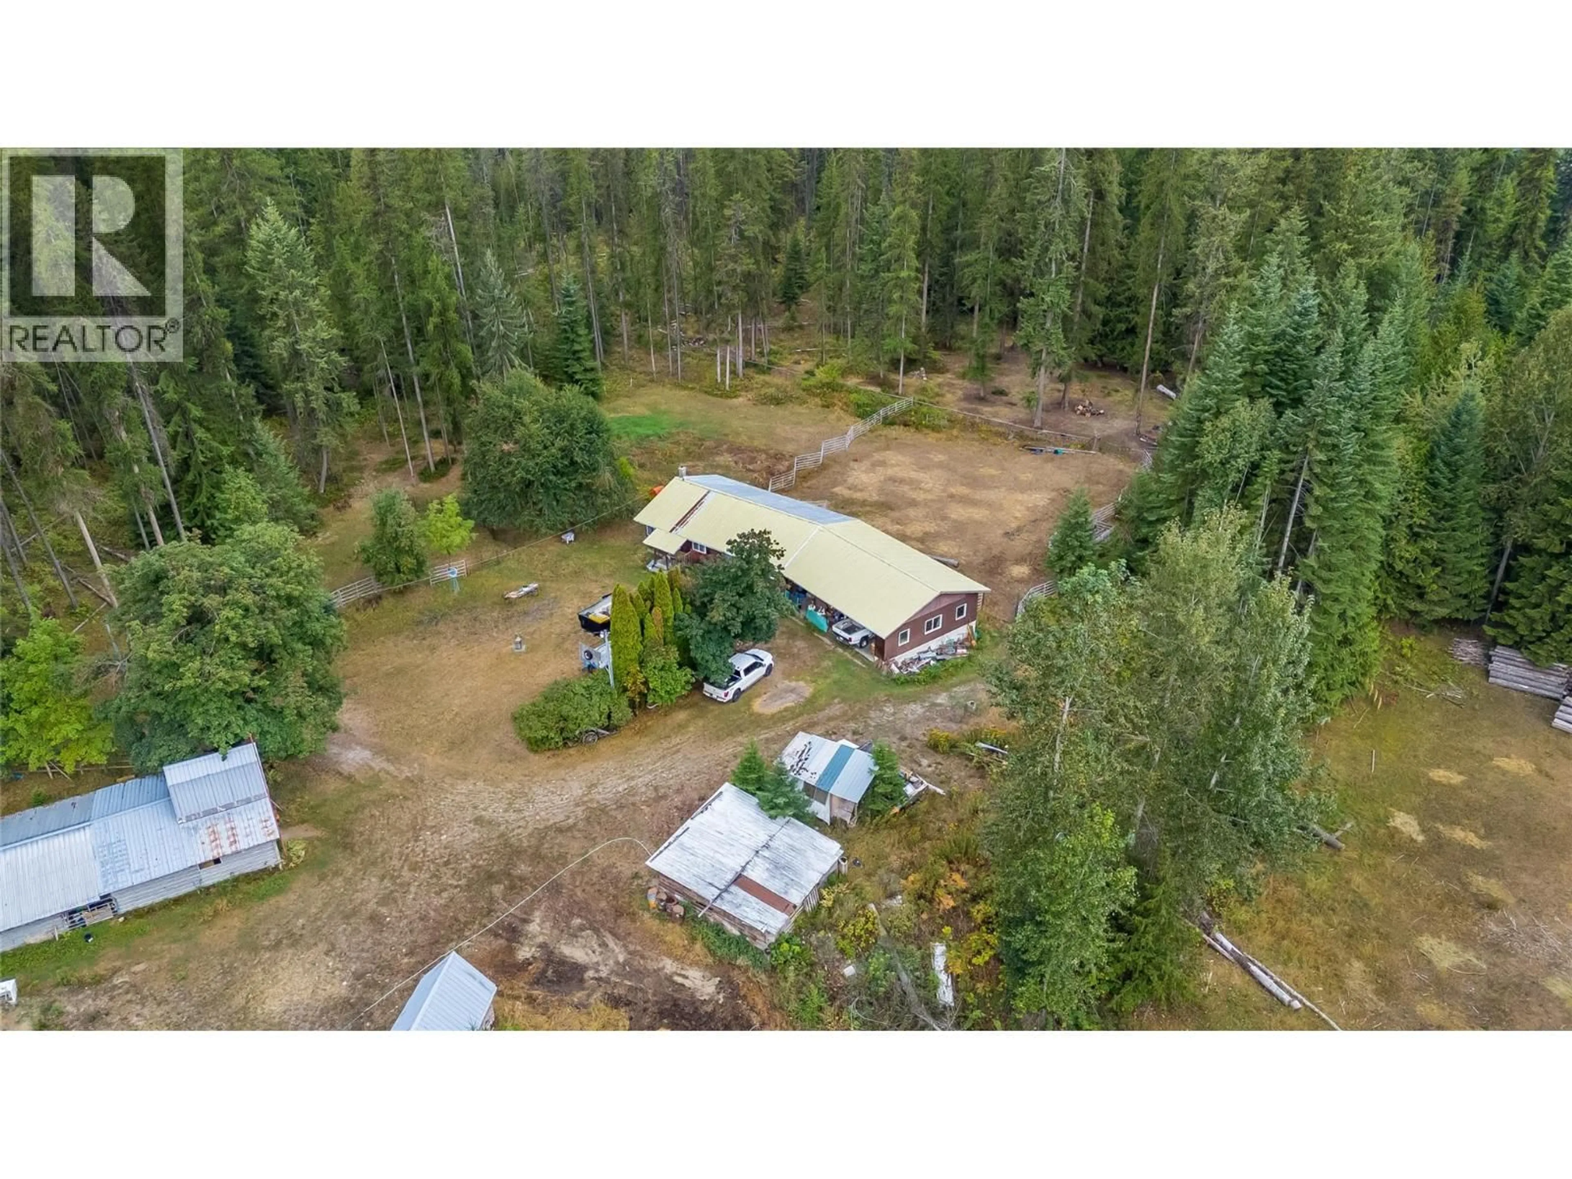
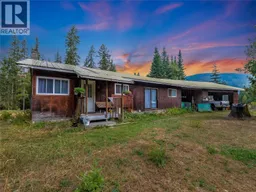
A Rare Opportunity in Sought-After Blewett! 142.99 acres of beautiful, heavily timbered land just minutes from Nelson. This exceptional property offers privacy, natural beauty, and an abundance of possibilities. The acreage features lovely mature timber, a creek flowing through the property, areas of waterfront along the Kootenay River, & a Timber Mark (NAMMQ) that adds further value and opportunity for those interested in the property’s timber resources. The property includes an older farmhouse and a secondary mobile home dwelling, along with 2 separate septic systems, 2 wells. A water licence on 49 Creek provides an additional water source. Previously operated as a farm & horse property, the land includes a barn, pasture land, & a hay shed, providing an excellent foundation for agricultural and equestrian pursuits. Also included is a separate lot located across the road, adding even more flexibility and potential. Whether you’re dreaming of a rural lifestyle, agricultural pursuits, equestrian use, a recreational property, or simply owning an expansive piece of the beautiful Kootenay landscape, this property offers an incredible range of possibilities. With its combination of size, timber, water features, existing dwellings, pasture, farm infrastructure, additional lot, & proximity to Nelson, this is truly a special offering. Large acreages with this kind of character and potential in the sought-after Blewett area are increasingly difficult to find. (id:39198)
Property Details
Interior
Features
Main level Floor
Bedroom
8'10'' x 8'8''Full bathroom
7'4'' x 6'7''Primary Bedroom
10'5'' x 12'3''Living room
12'1'' x 16'2''Property History
 70
70
