4390 40TH STREET, Creston, British Columbia V0B1C1
Contact us about this property
Highlights
Estimated valueThis is the price Wahi expects this property to sell for.
The calculation is powered by our Instant Home Value Estimate, which uses current market and property price trends to estimate your home’s value with a 90% accuracy rate.Not available
Price/Sqft$281/sqft
Monthly cost
Open Calculator
Description
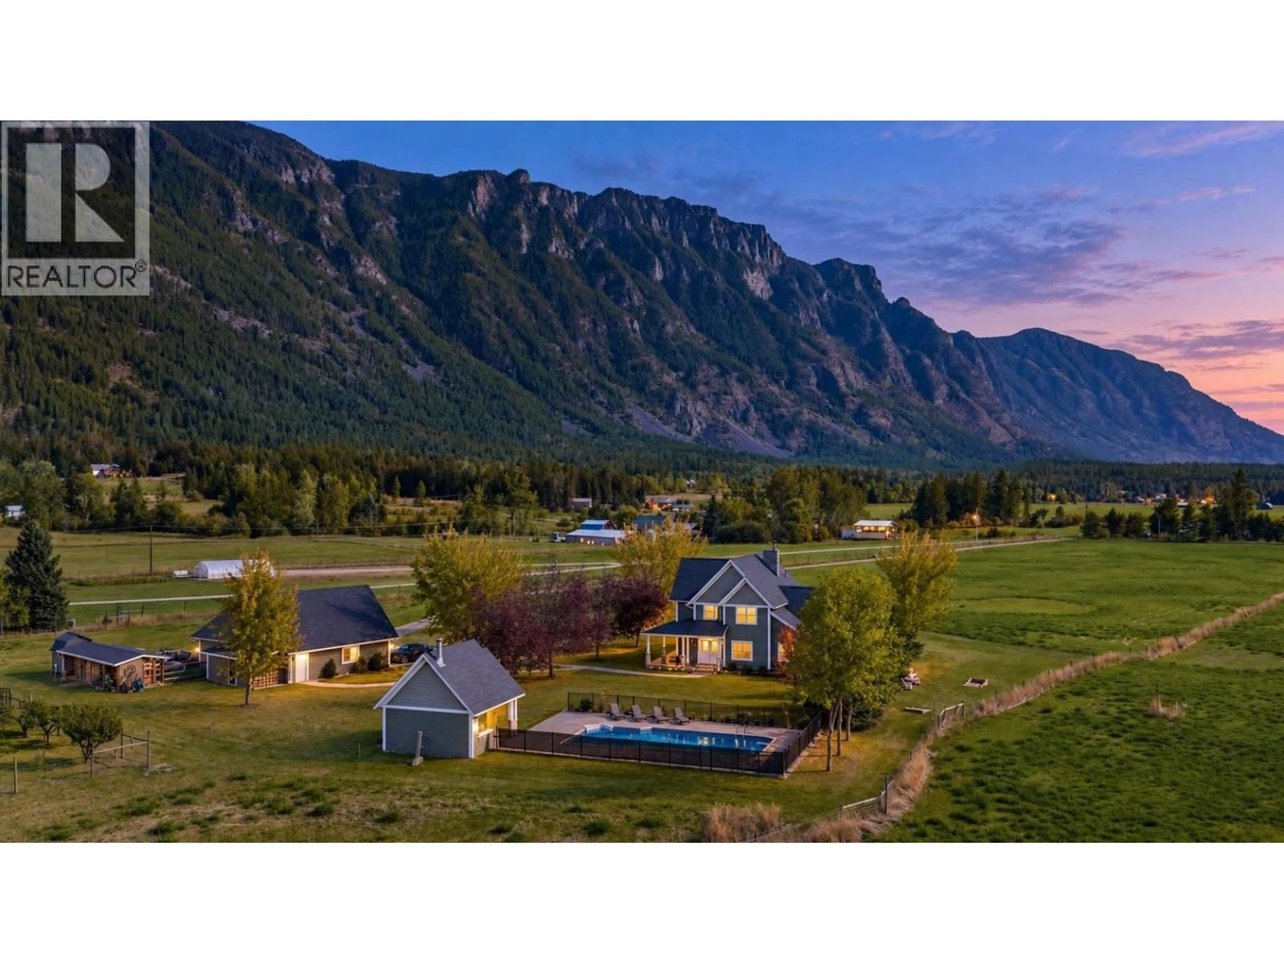
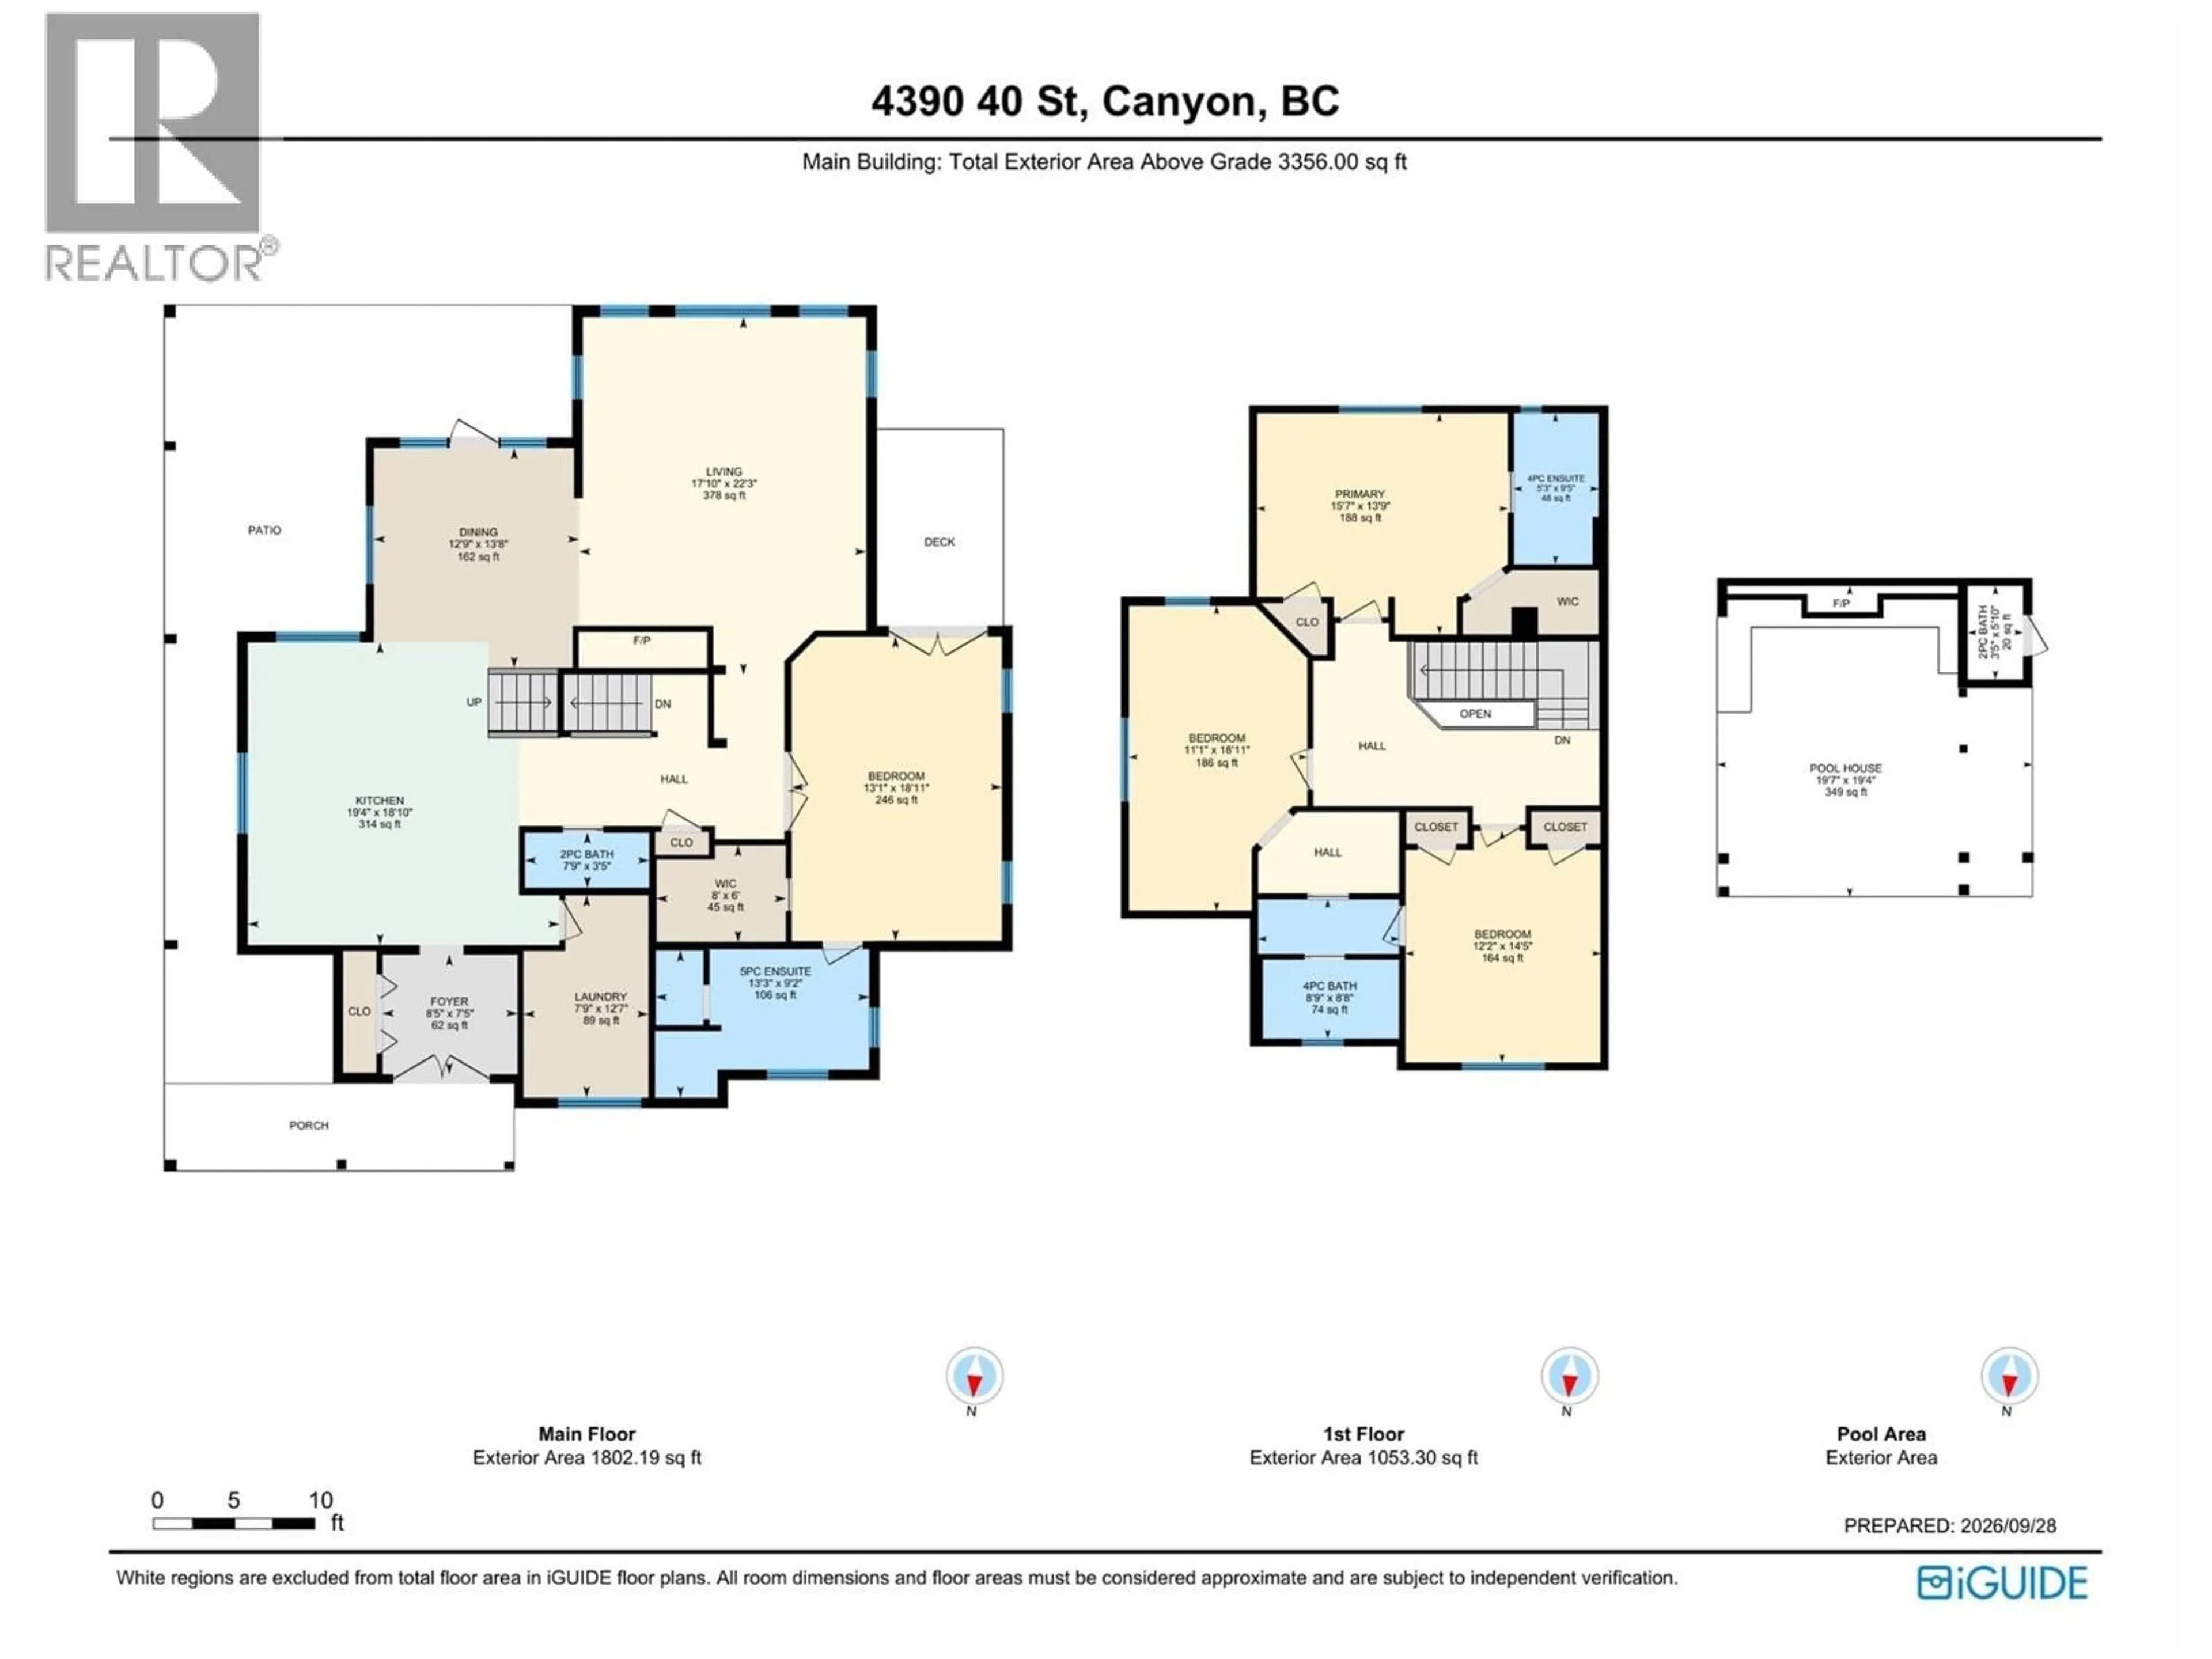
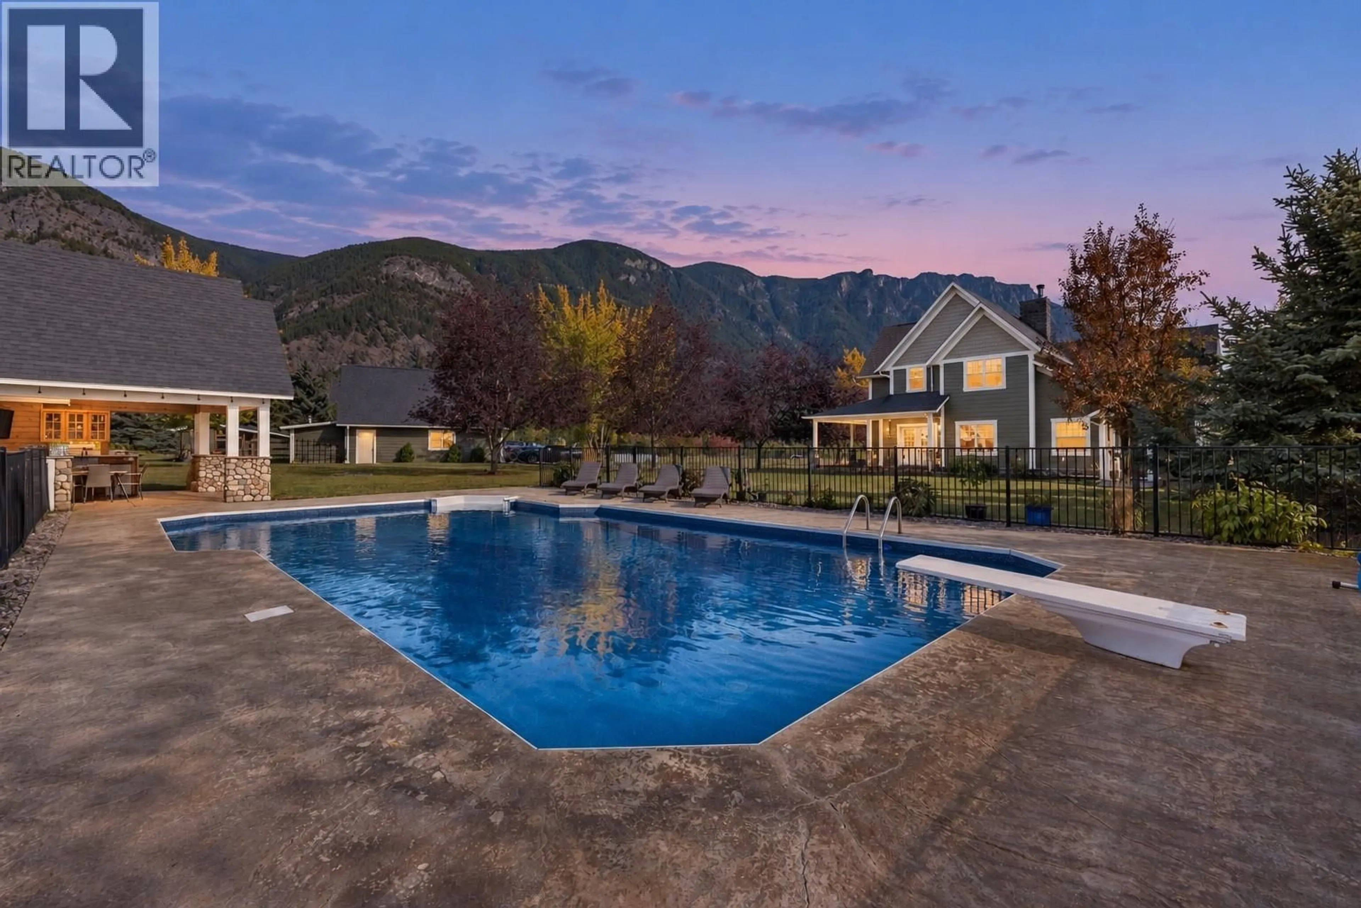
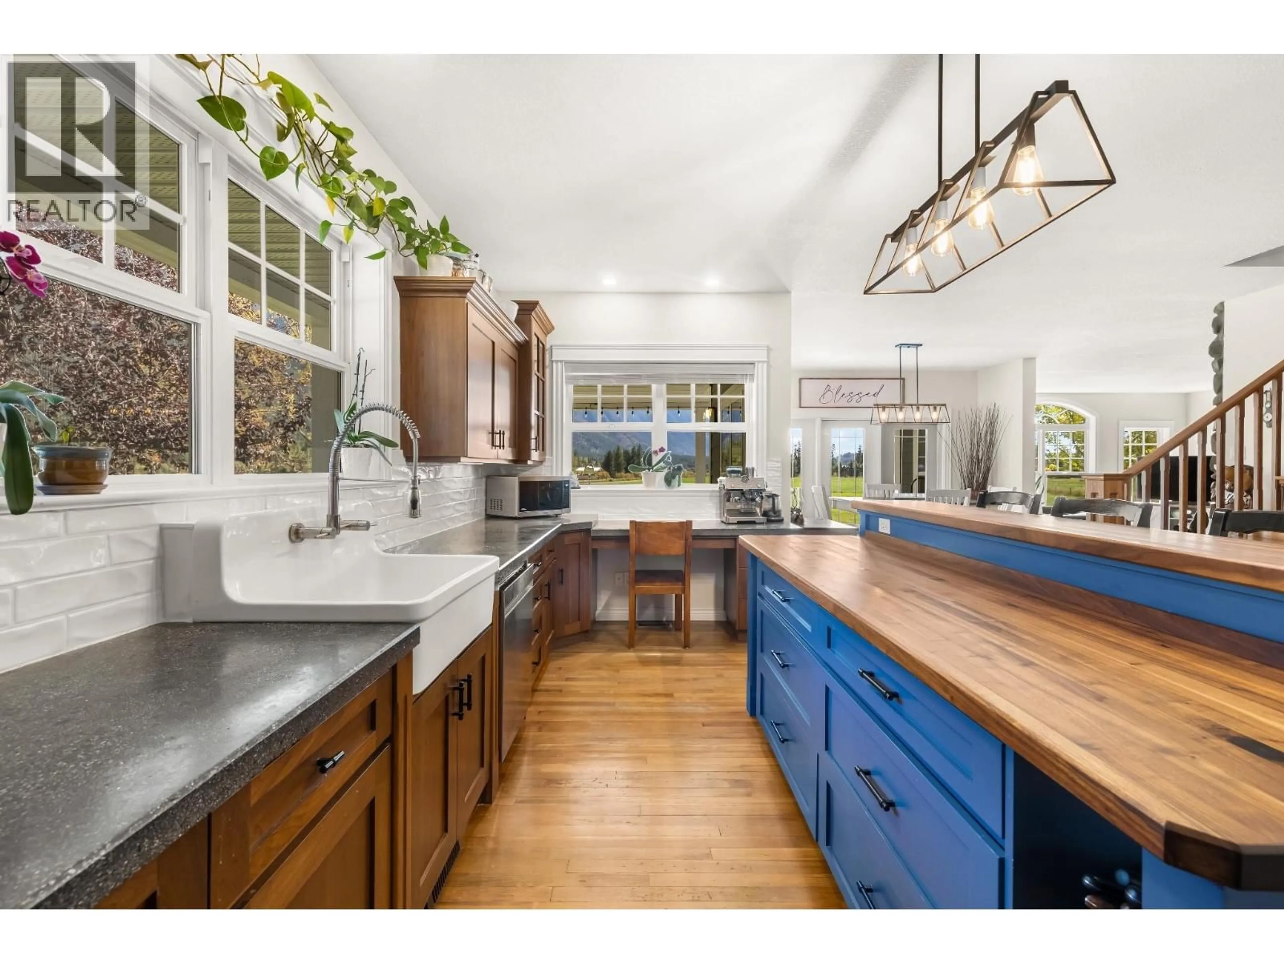
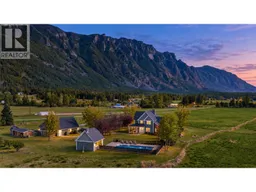
Set at the end of a long private driveway on 10 sunny, flat and usable acres in Canyon, this 4-bedroom, 4-bathroom luxury estate offers approximately 4,700 sq ft of space for family life and entertaining. Built in 2007, the home has generous rooms, mountain views and a private rural setting. The kitchen brings everyone together with granite counters, a two-tier island, farmhouse sink, pot filler, stainless steel appliances and oversized windows. French doors from the dining room open to a covered deck. Hardwood floors, built-in shelving and a river-stone wood-burning fireplace give the living room warmth and character. The main-floor primary bedroom has vaulted ceilings and deck access to the hot tub; its ensuite features a clawfoot tub, separate shower and double sinks. Upstairs are 3 generous bedrooms with dormers and views. Each has bathroom access: one has a dedicated ensuite, while the other two share a Jack-and-Jill bathroom—an ideal arrangement for family or guests. Basement offers a large recreation room (includes the pool table), ample storage, outdoor access and plumbing for a future bathroom. A new heat pump was installed in February 2026. Outside, enjoy the heated in-ground pool, outdoor kitchen and bathroom, two covered decks, fenced garden, dog run, wood storage, underground sprinklers and substantial 3 car garage. Minutes from Canyon-Lister Elementary, the Canyon Country Store, golf and hiking trails, with Creston about 10 minutes away. (id:39198)
Property Details
Interior
Features
Main level Floor
Other
6' x 8'Laundry room
12'7'' x 7'9''Foyer
8'5'' x 7'5''Kitchen
18'10'' x 19'4''Exterior
Features
Parking
Garage spaces -
Garage type -
Total parking spaces 8
Property History
 32
32
