3865 BONNINGTON ROAD, Nelson, British Columbia V0G2G3
Contact us about this property
Highlights
Estimated valueThis is the price Wahi expects this property to sell for.
The calculation is powered by our Instant Home Value Estimate, which uses current market and property price trends to estimate your home’s value with a 90% accuracy rate.Not available
Price/Sqft$419/sqft
Monthly cost
Open Calculator
Description
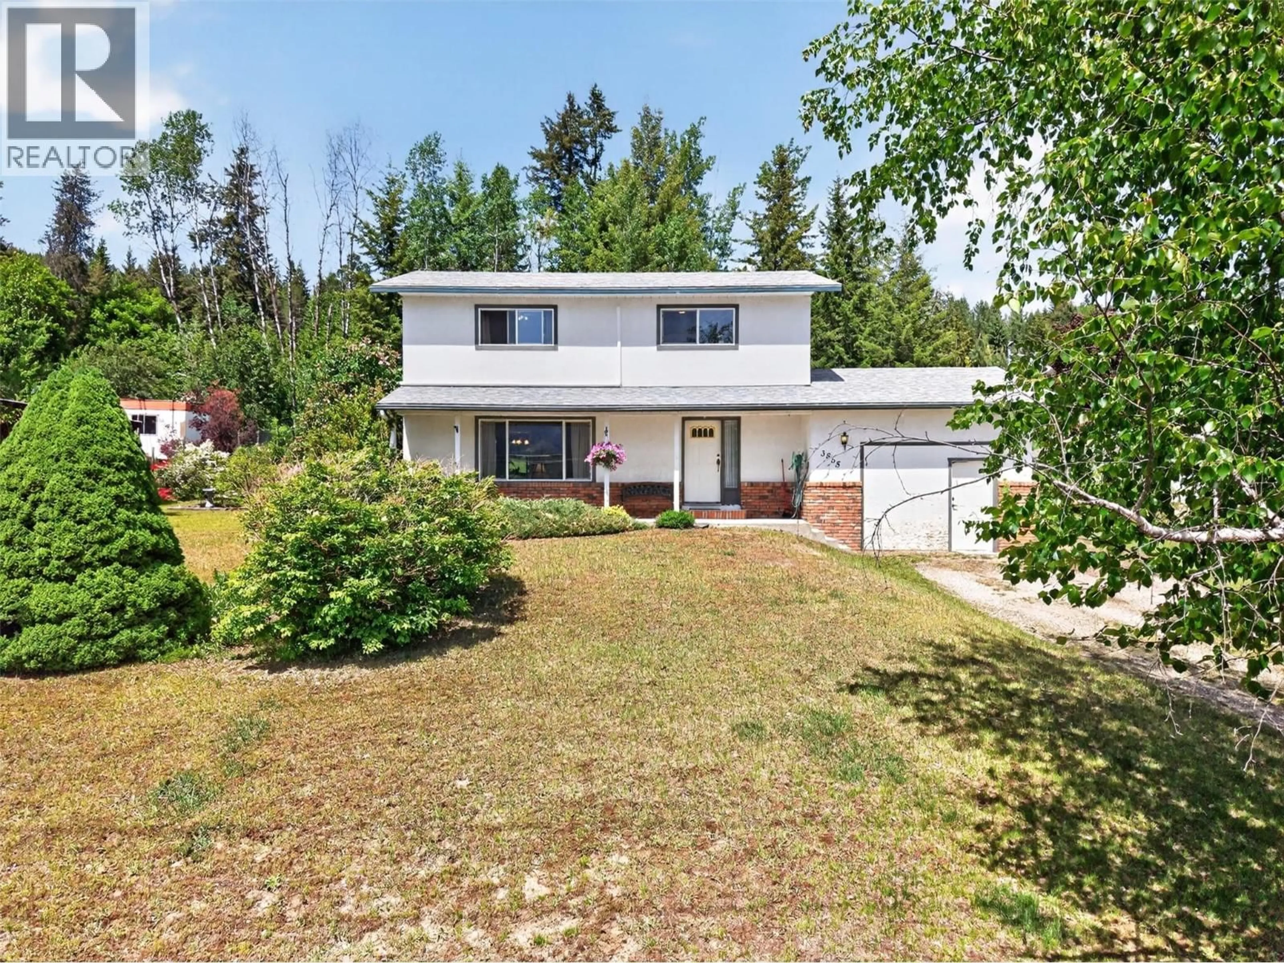
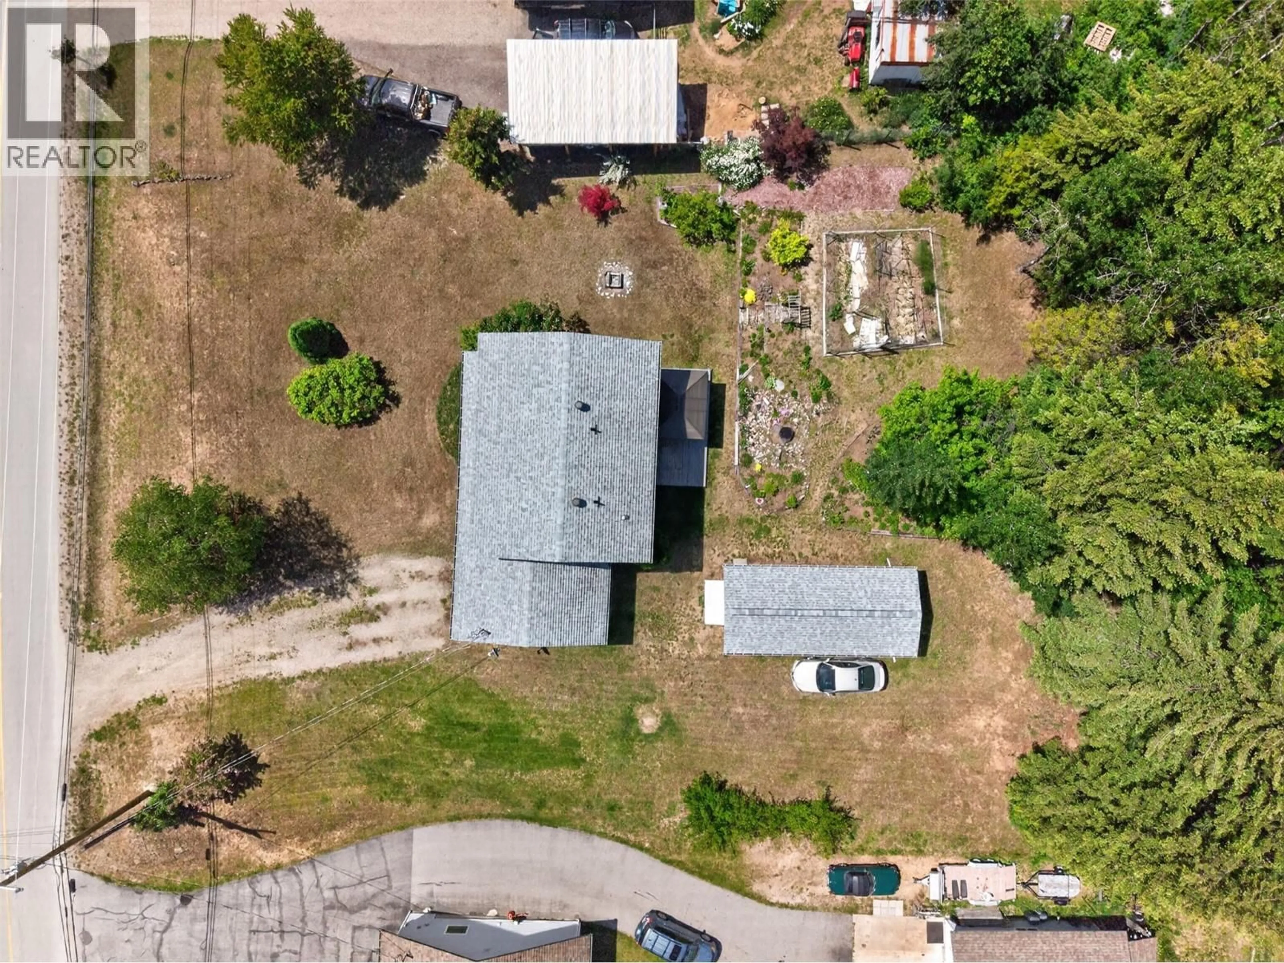
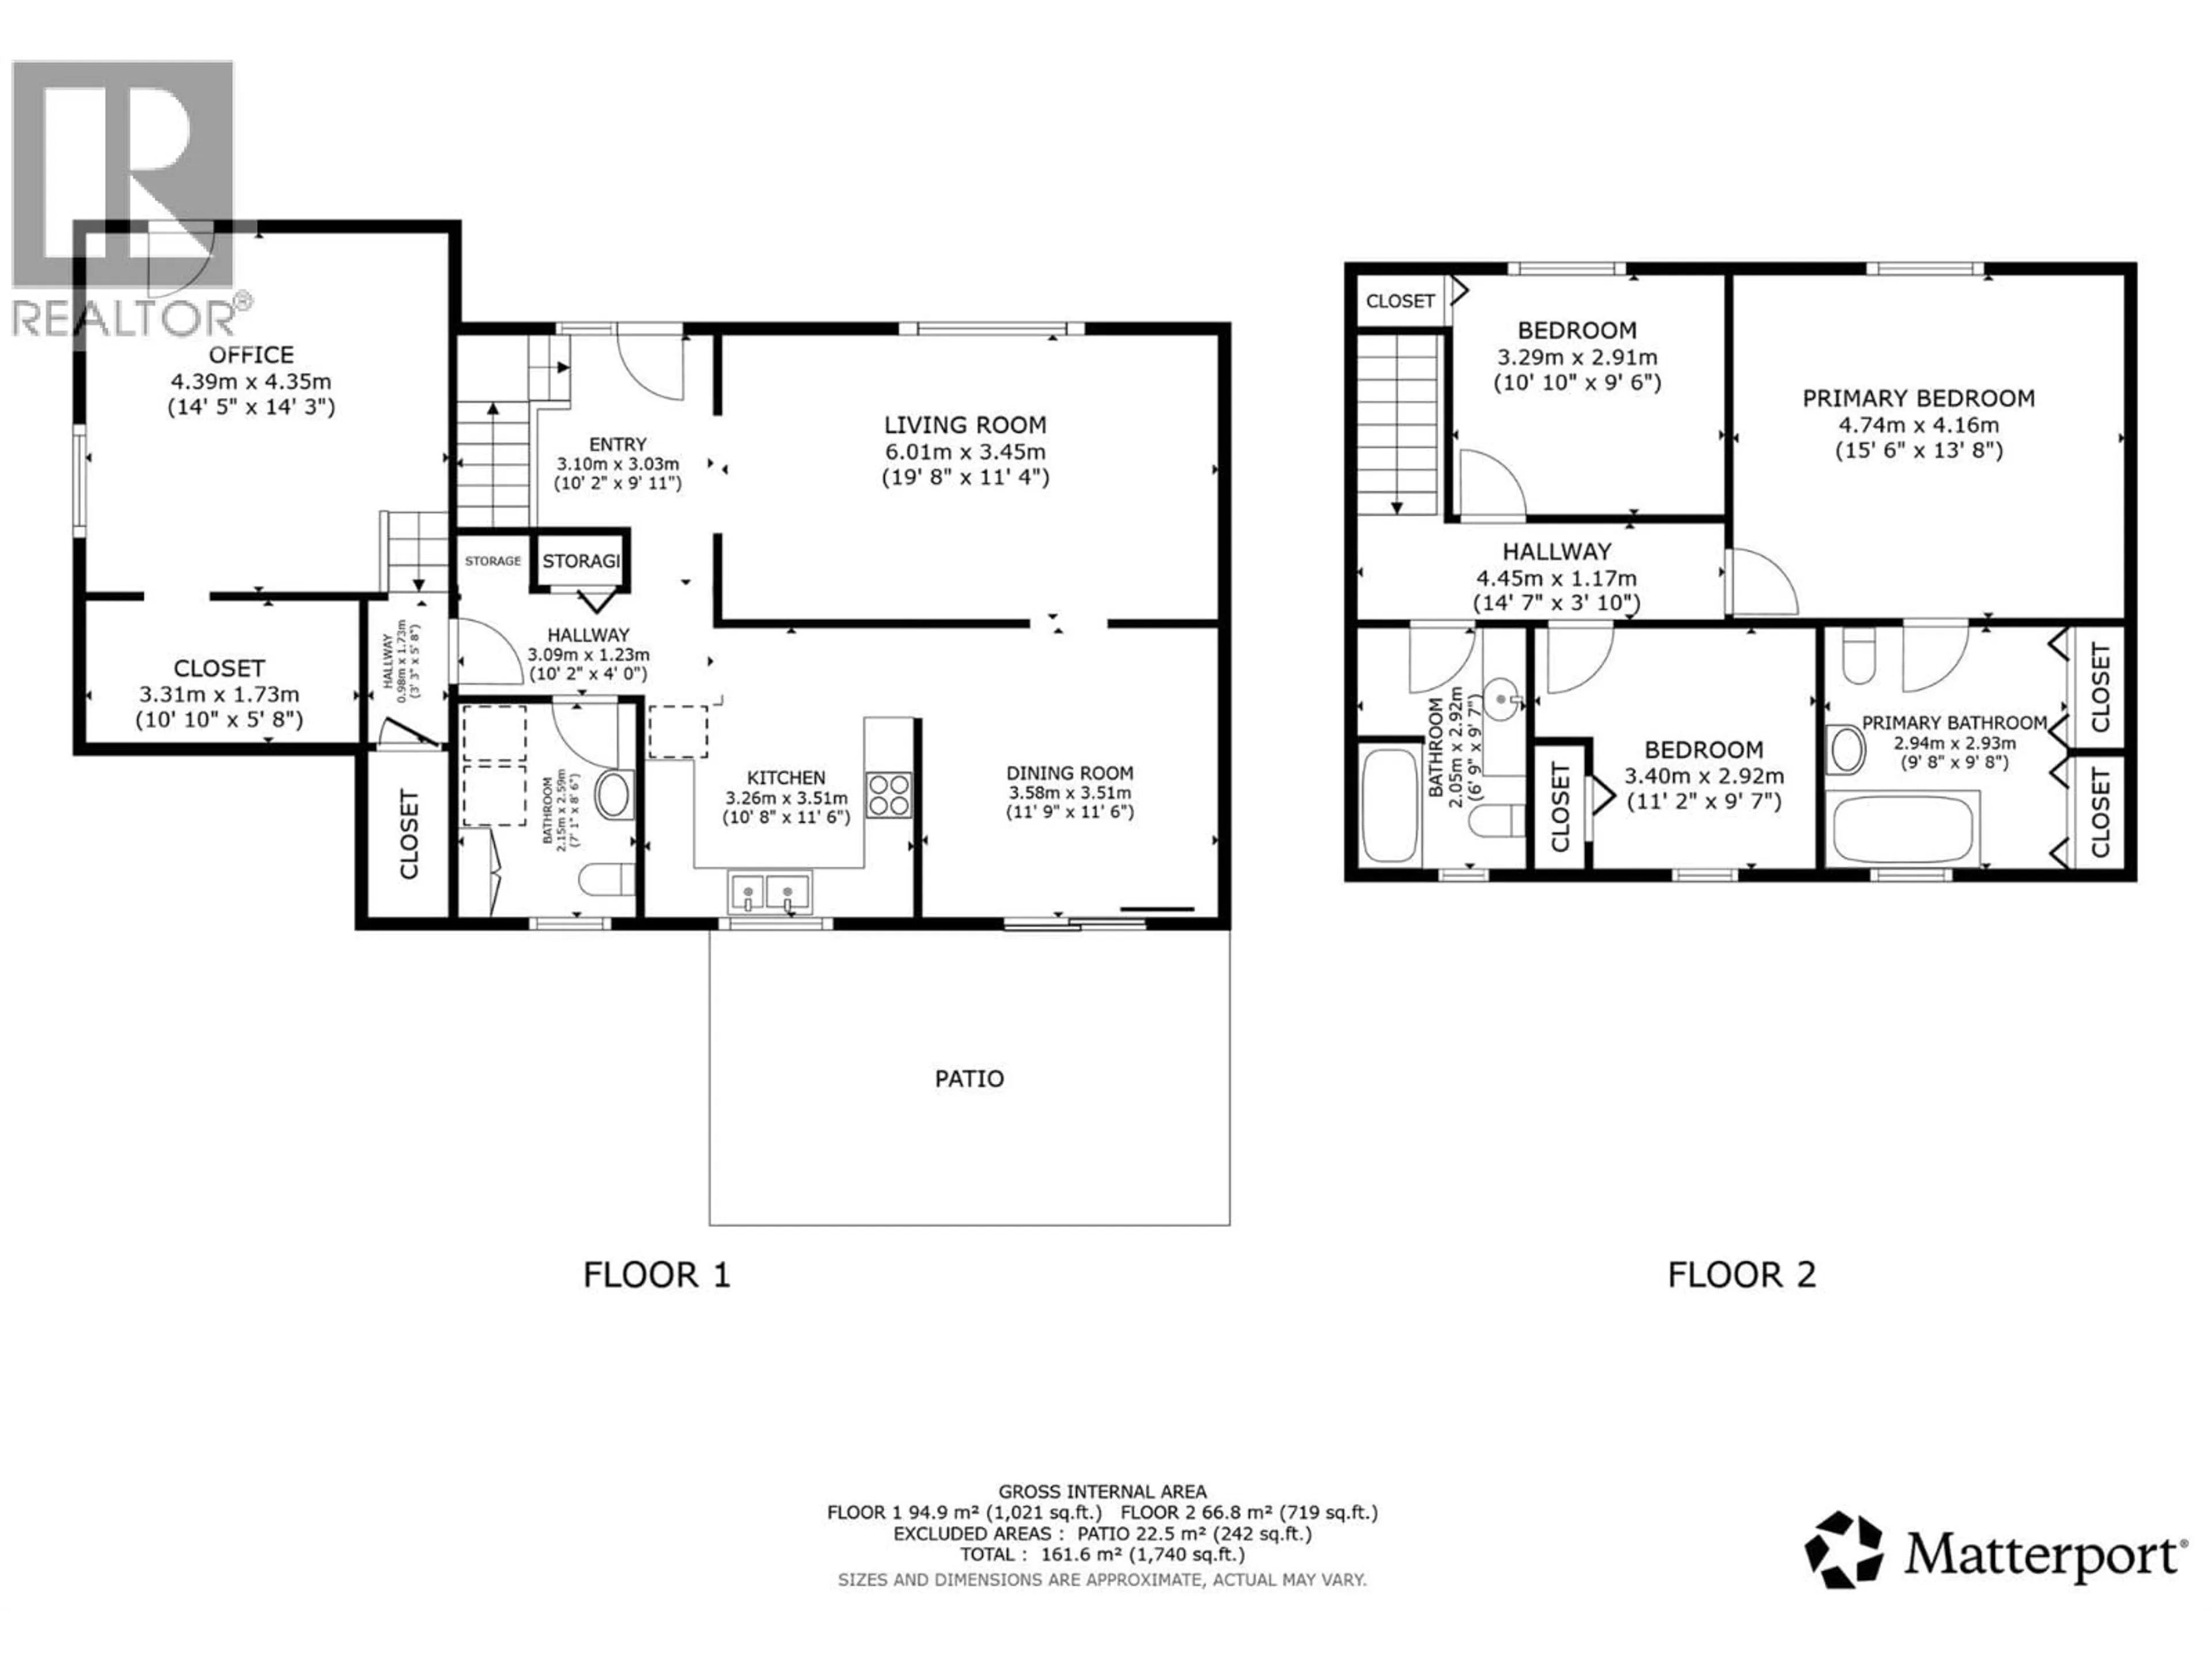
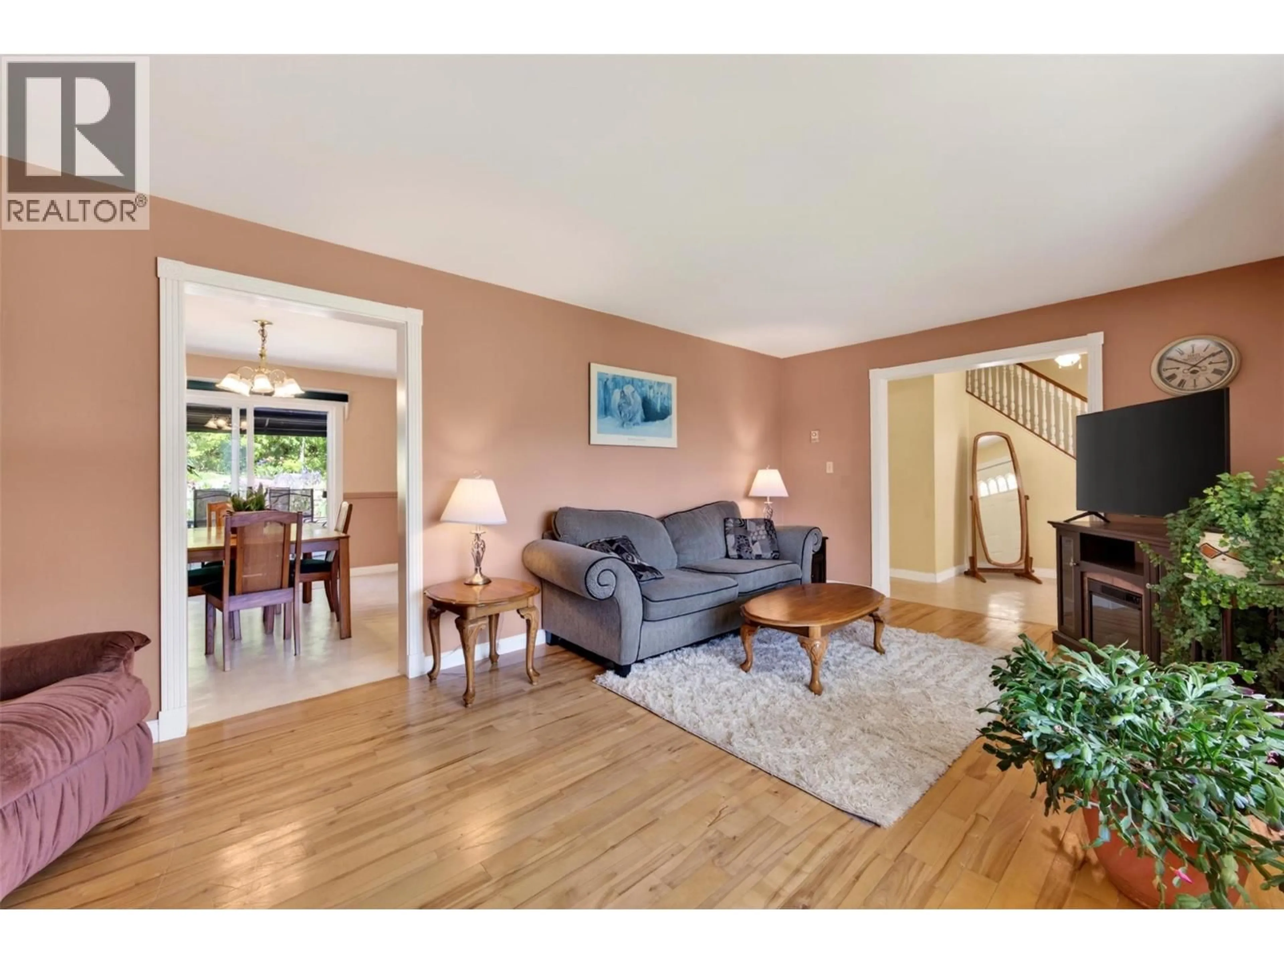
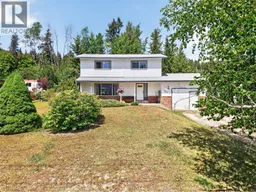
Welcome to 3865 Bonnington Road, a beautifully bright single-family home situated in the sought-after, sun-drenched community of Bonnington. Nestled on a generous and flat 0.59-acre lot, this property offers an exceptional blend of indoor comfort and outdoor utility, making it the perfect family haven. The house features a spacious, functional layout with 3 bedrooms and 3 bathrooms, highlighted by a classic white kitchen, a dedicated dining room, and an inviting living area with large windows that flood the space with natural light. Comfort is guaranteed year-round thanks to a recently installed, efficient heat pump system providing reliable air conditioning during those warm summer days. Step outside into your private backyard oasis, complete with a covered deck perfect for entertaining, a cozy fire pit area, and a fully fenced, established garden ready for your green thumb. One of the standout features of this property is the detached, extra-long single garage. This versatile space offers rare added value for this price point, serving perfectly as both a secure garage and a spacious workshop or extra storage setup. With plenty of room for kids to play, pets to roam, and vehicles to park, this property is a rare find that captures the very best of rural residential living. Don't miss your chance to own a piece of paradise in one of the area's best family neighbourhoods. (id:39198)
Property Details
Interior
Features
Main level Floor
Partial bathroom
8'6'' x 7'1''Kitchen
11'6'' x 10'8''Dining room
11'6'' x 11'9''Living room
11'4'' x 19'8''Exterior
Parking
Garage spaces -
Garage type -
Total parking spaces 5
Property History
 39
39
