3824 BROADWATER ROAD, Castlegar, British Columbia V0G1X0
Contact us about this property
Highlights
Estimated valueThis is the price Wahi expects this property to sell for.
The calculation is powered by our Instant Home Value Estimate, which uses current market and property price trends to estimate your home’s value with a 90% accuracy rate.Not available
Price/Sqft$517/sqft
Monthly cost
Open Calculator
Description
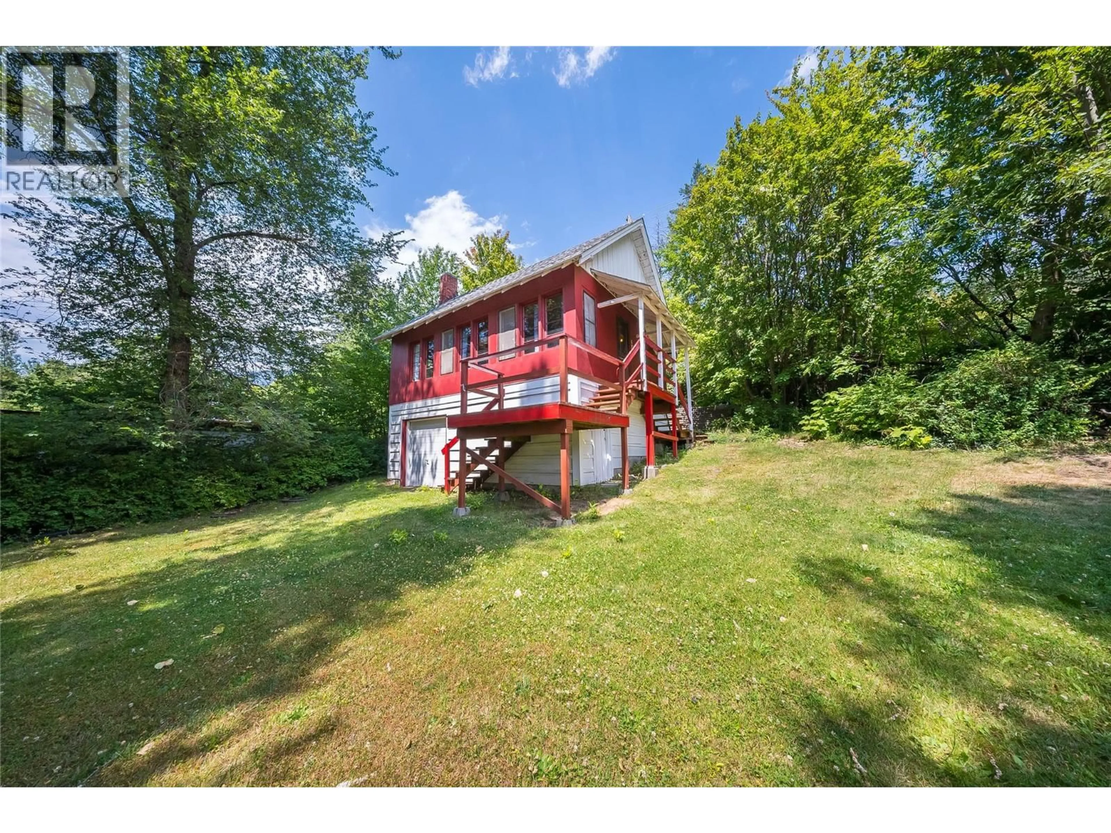
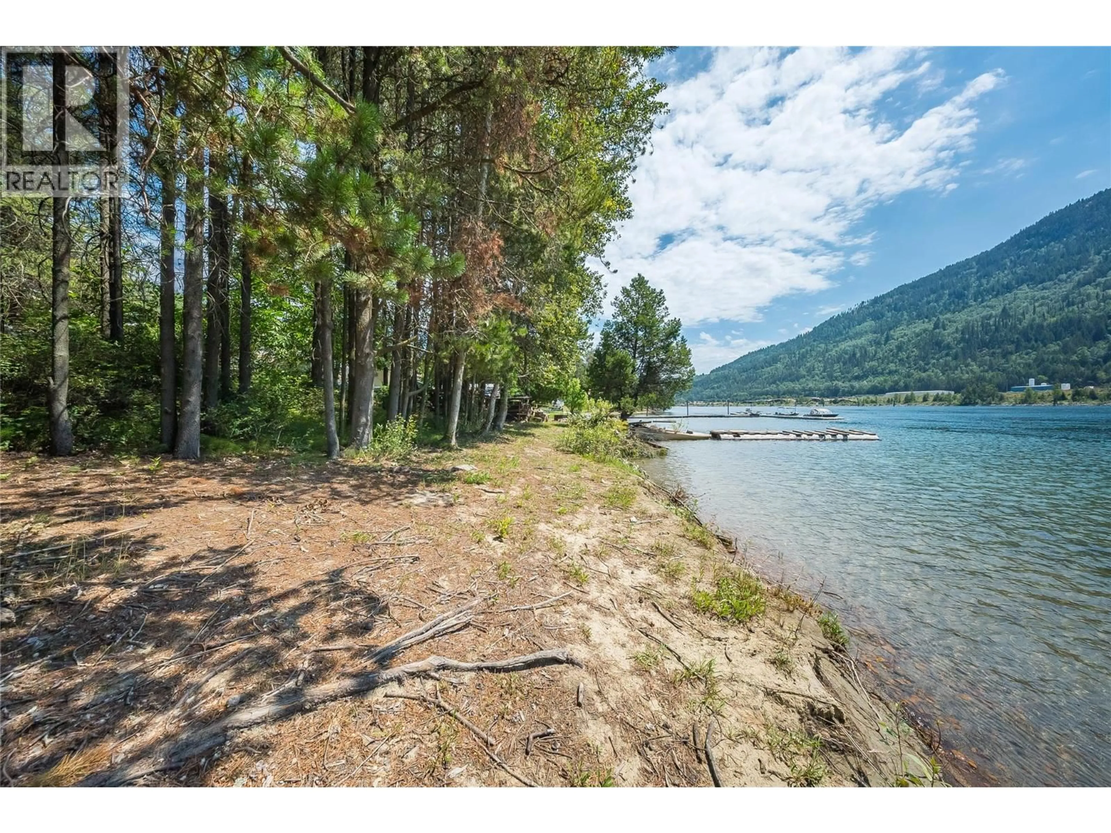
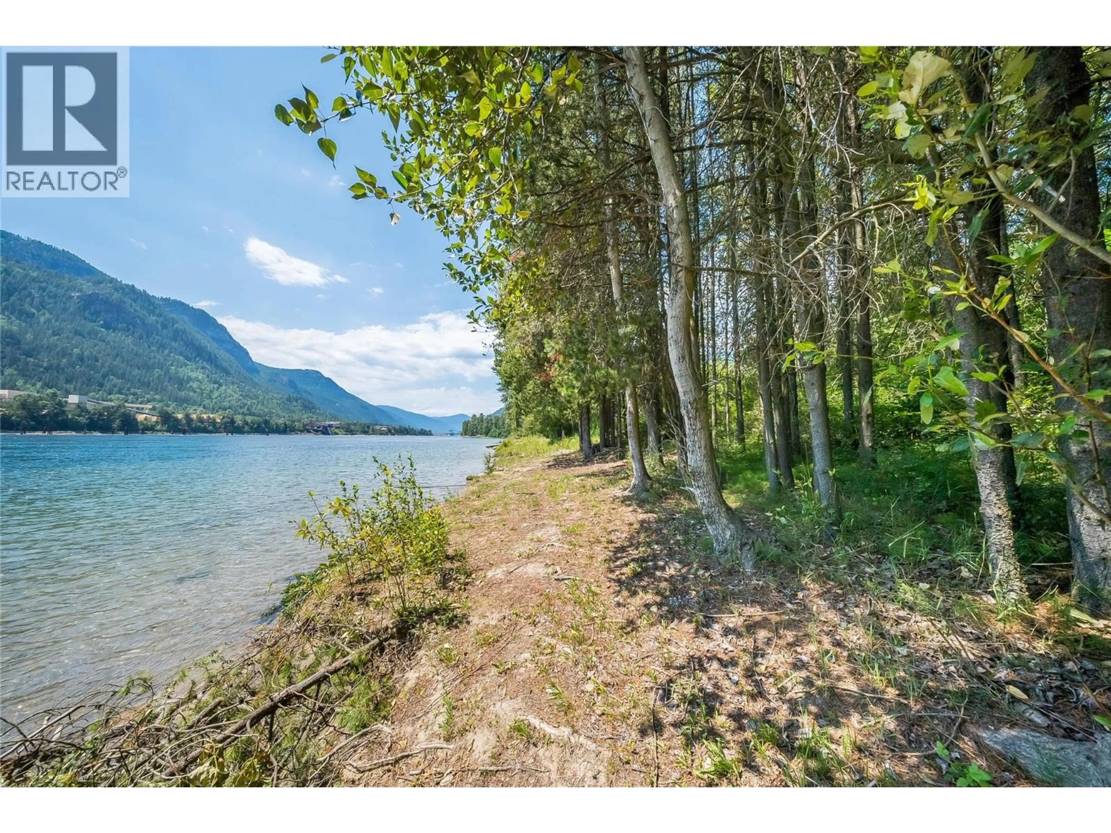
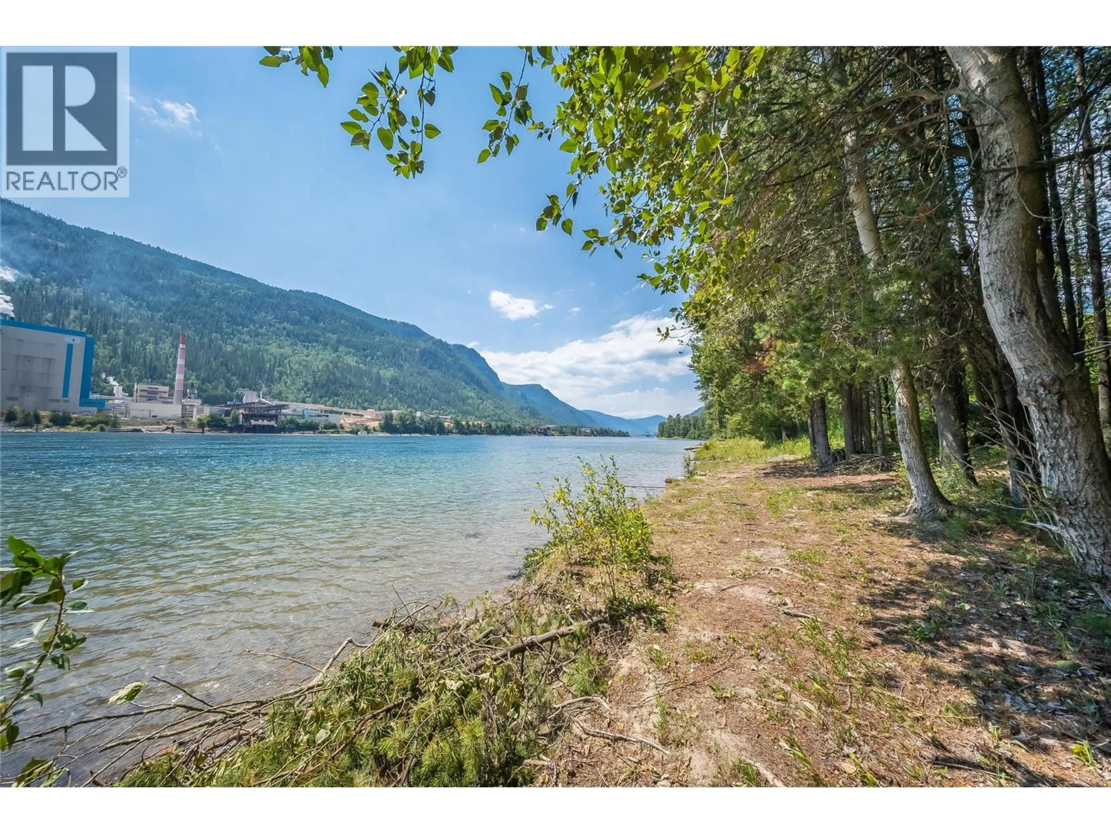
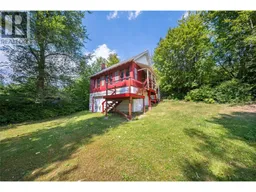
Welcome to your own slice of Kootenay paradise set along the shores of the majestic Columbia River in sunny Robson, . This solid, well-cared for cabin rests on a beautiful, gently sloping property featuring a large yard with mature trees and established landscaping creating a peaceful and private setting ideal for relaxation and recreation. The stunning shoreline offers easy access for boating, fishing, or simply enjoying long summer days on the beach. This charming home has been cherished by the same family for generations as a vacation retreat and offers a warm, inviting interior filled with natural light from large windows that capture the surrounding views. With thoughtful updates including a newer roof, upgraded electrical panel, and a modern septic system, the property provides peace of mind while offering the opportunity to adapt the home for comfortable year-round living. Step outside onto the attached sun deck which is perfect for entertaining or unwinding after a day on the water. The home's lower level features a garage door entry, ideal for storage, a workshop, or secure parking for your boat and/or other toys. Located just minutes from Syringa Provincial Park and a short drive to all the amenities of Castlegar, this is a rare opportunity to own an affordable waterfront property in a highly desirable area. Properties with this kind of water access, convenience and setting are seldom available for purchase. Book your private viewing today! (id:39198)
Property Details
Interior
Features
Main level Floor
3pc Bathroom
6'0'' x 9'0''Dining room
11'0'' x 14'0''Primary Bedroom
5'9'' x 9'Living room
9'6'' x 17'2''Property History
 39
39
