3360 SOUTH SLOCAN VILLAGE ROAD ROAD, South Slocan, British Columbia V0G2G1
Contact us about this property
Highlights
Estimated valueThis is the price Wahi expects this property to sell for.
The calculation is powered by our Instant Home Value Estimate, which uses current market and property price trends to estimate your home’s value with a 90% accuracy rate.Not available
Price/Sqft$255/sqft
Monthly cost
Open Calculator
Description
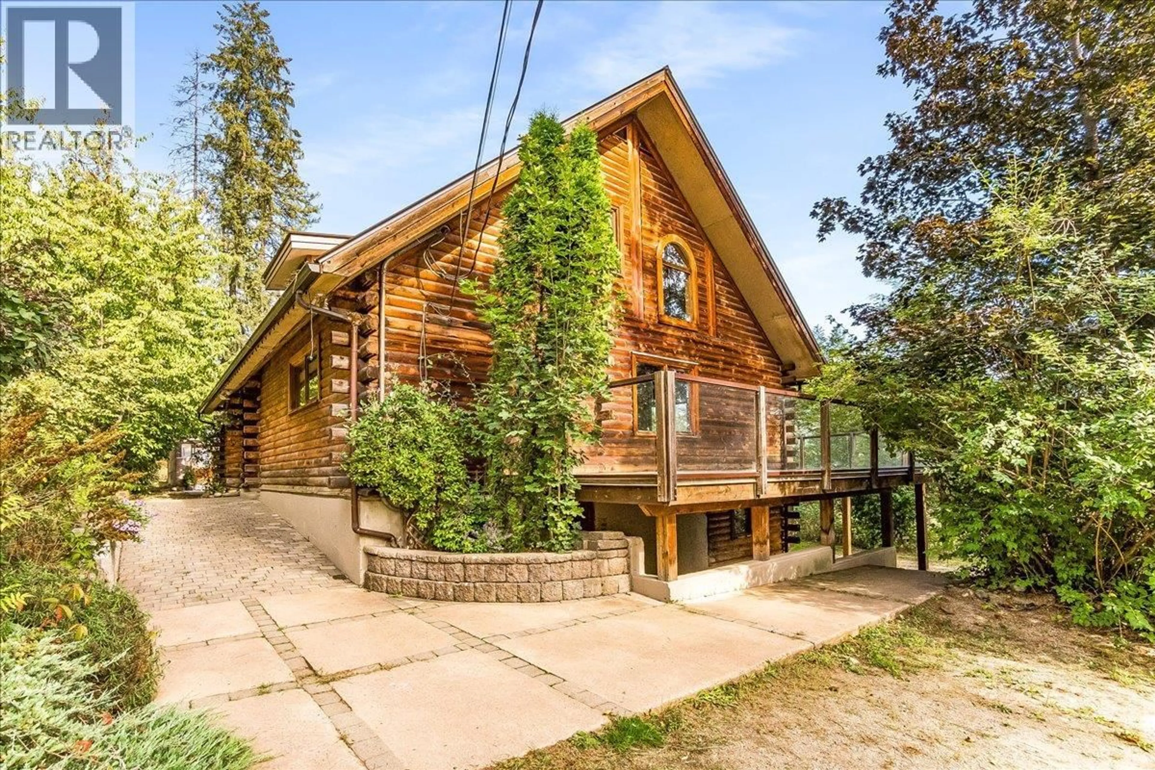
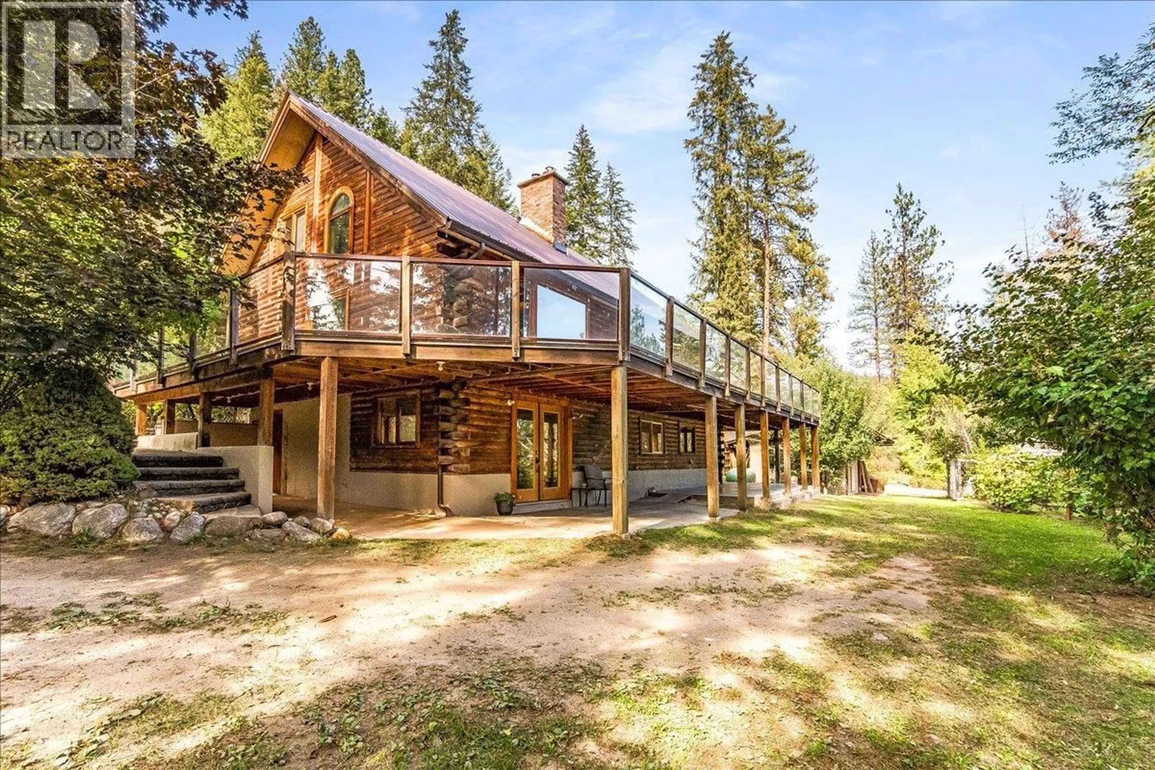
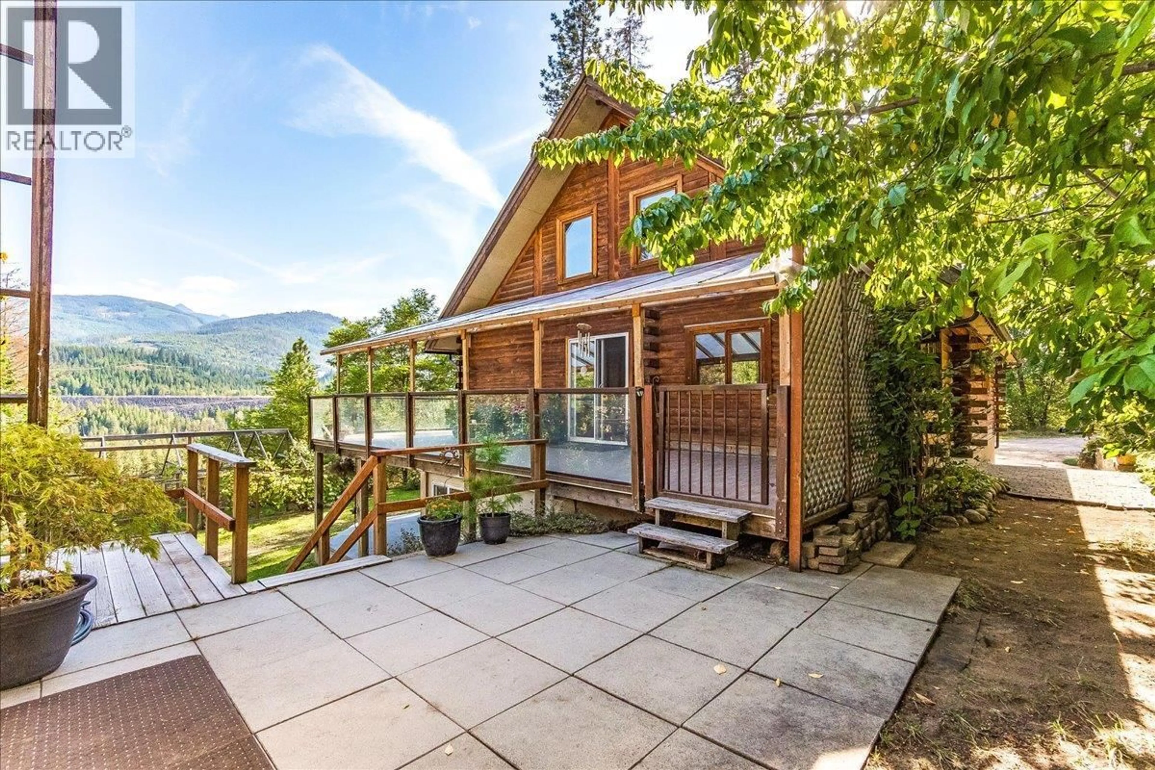
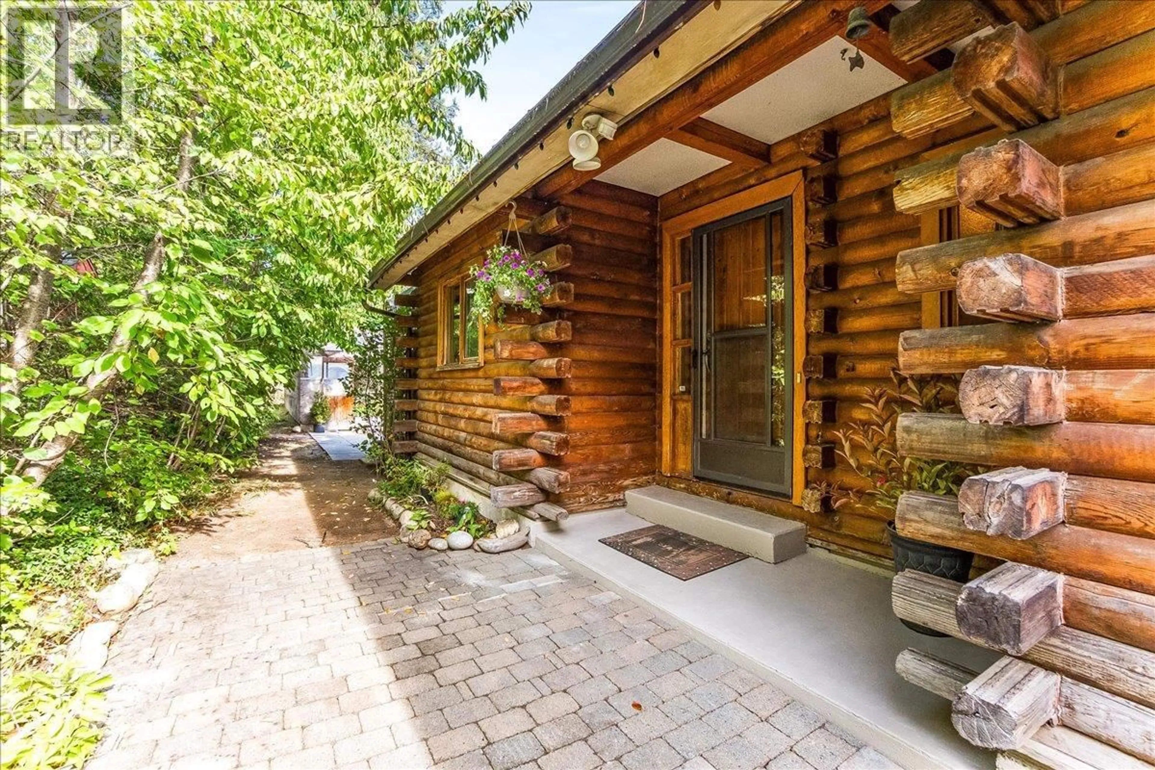
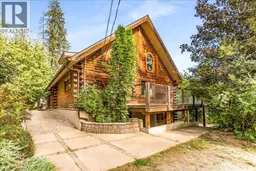
Welcome to a truly one-of-a-kind Kootenay home in beautiful South Slocan. Set on 1.27 acres with river views, this exceptional custom-built log home showcases warmth, character and craftsmanship rarely found. Soaring 17-foot ceilings, exposed wood beams & impressive log construction create a stunning mountain-lodge feel. Offering 5 bedrooms and 3 bathrooms, there is room for family, guests & entertaining. The fully updated 1-bedroom, 1-bathroom in-law suite offers excellent mortgage-helper or multi-generational living potential. Step onto the brand-new decking of the expansive wrap-around porch & enjoy peaceful surroundings & river views. The property features perennial gardens, mature fruit trees, greenhouse, chicken coop with electric fencing, custom cold cellar & fully insulated shop—ideal for gardening, hobbies, storage or a small homestead. With no zoning, there is potential to subdivide a portion of the property & create an additional parcel, offering valuable future flexibility (buyer to verify with municipality). Additional features include a 2023 roof, 200-amp service, recently pumped septic, in floor heating in the master bathroom, & new hot water-on-demand system for the steam shower. Ideally located between Nelson & Castlegar, close to the Slocan River Pools, schools, recreation & amenities. A rare combination of custom log-home craftsmanship, acreage, river views, income potential & Kootenay lifestyle. A property you won’t find twice. (id:39198)
Property Details
Interior
Features
Basement Floor
Other
10'10'' x 9'7''Playroom
10'4'' x 11'9''Laundry room
11'9'' x 17'9''Pantry
11'4'' x 5'8''Exterior
Parking
Garage spaces -
Garage type -
Total parking spaces 10
Property History
 99
99
