3051 FOFONOW ROAD, Nelson, British Columbia V1L6Y5
Contact us about this property
Highlights
Estimated valueThis is the price Wahi expects this property to sell for.
The calculation is powered by our Instant Home Value Estimate, which uses current market and property price trends to estimate your home’s value with a 90% accuracy rate.Not available
Price/Sqft$567/sqft
Monthly cost
Open Calculator
Description
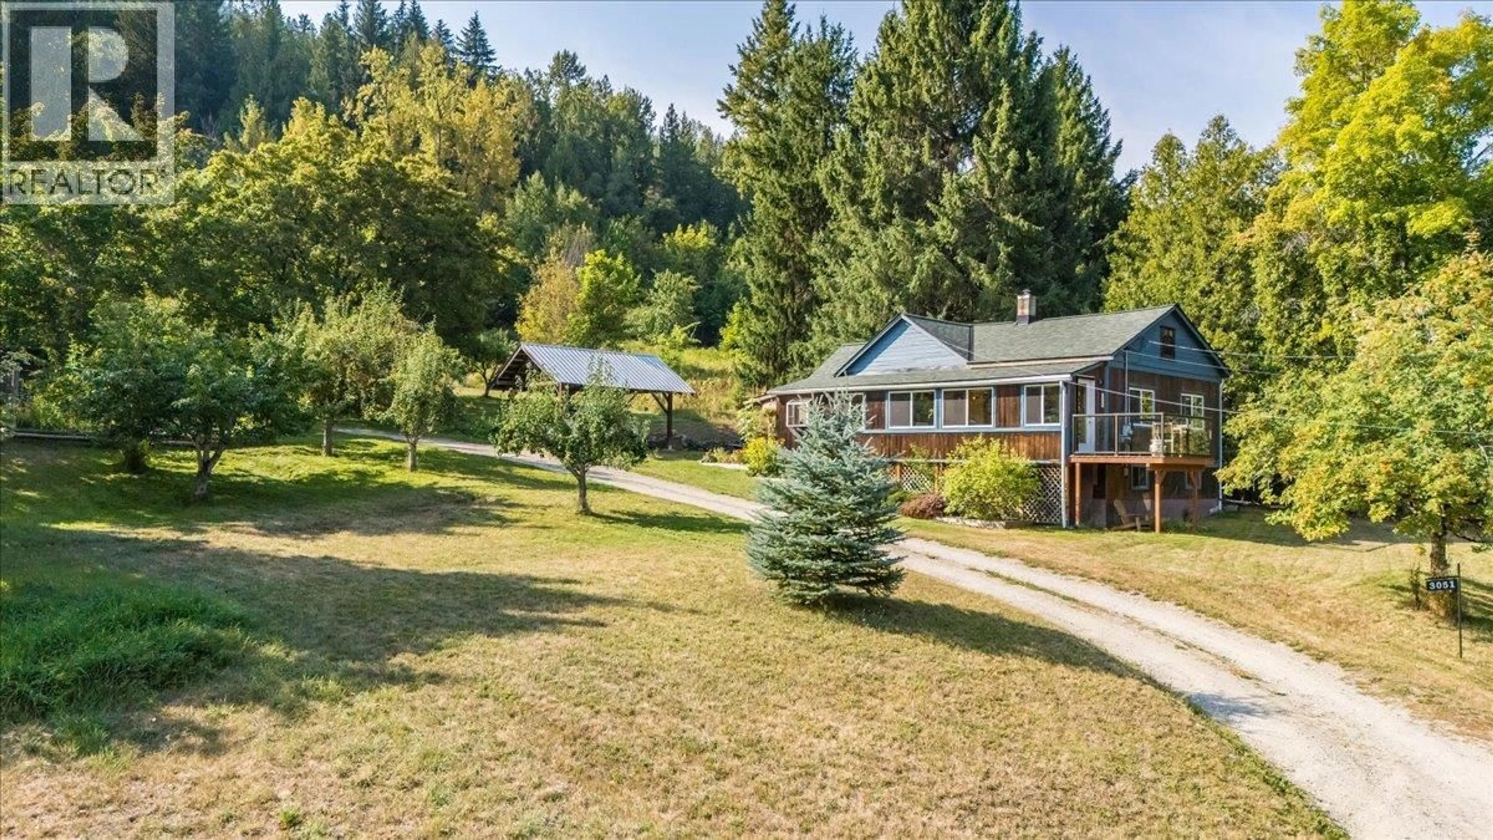
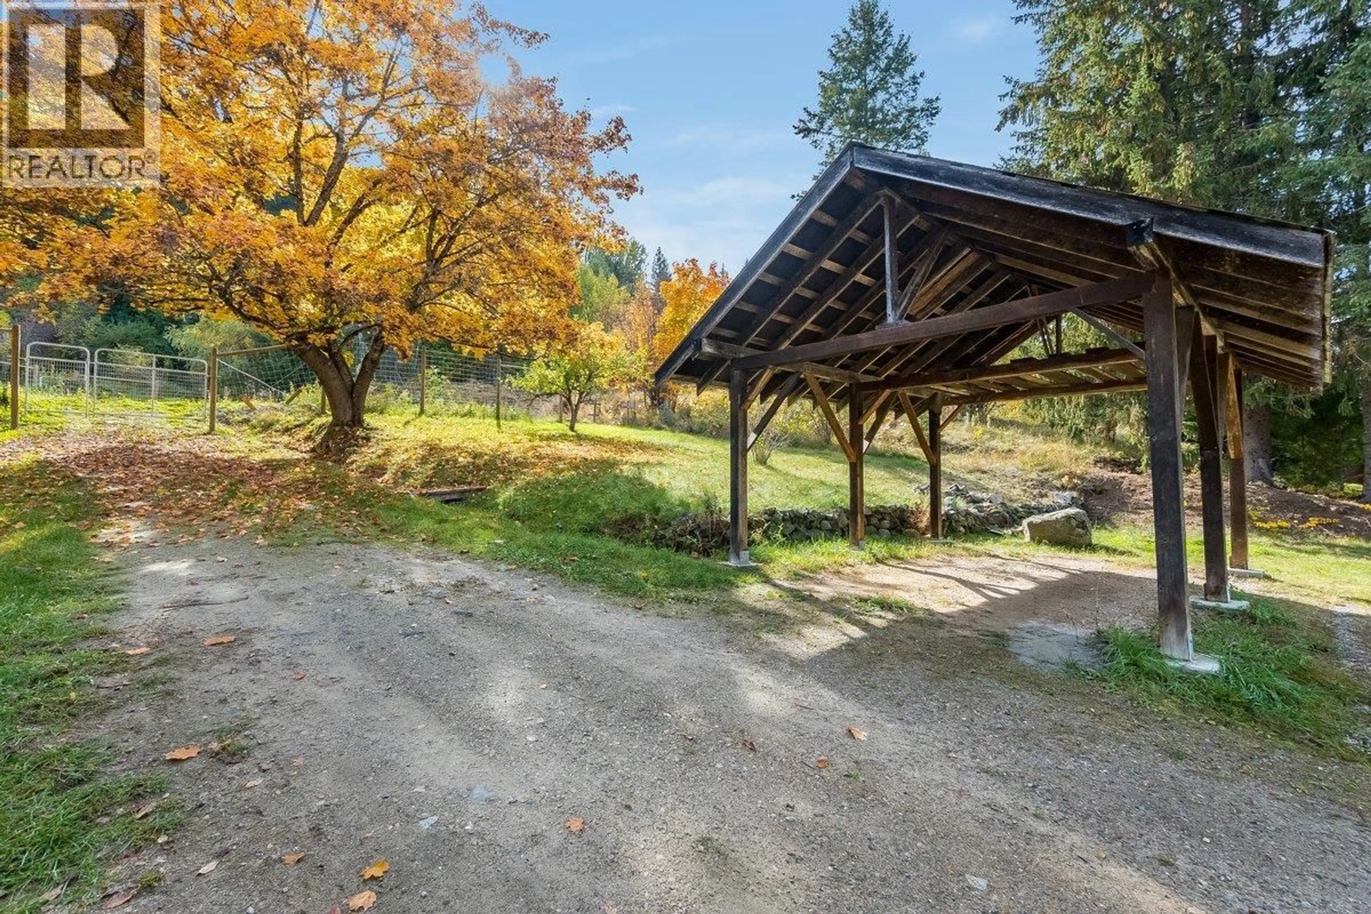
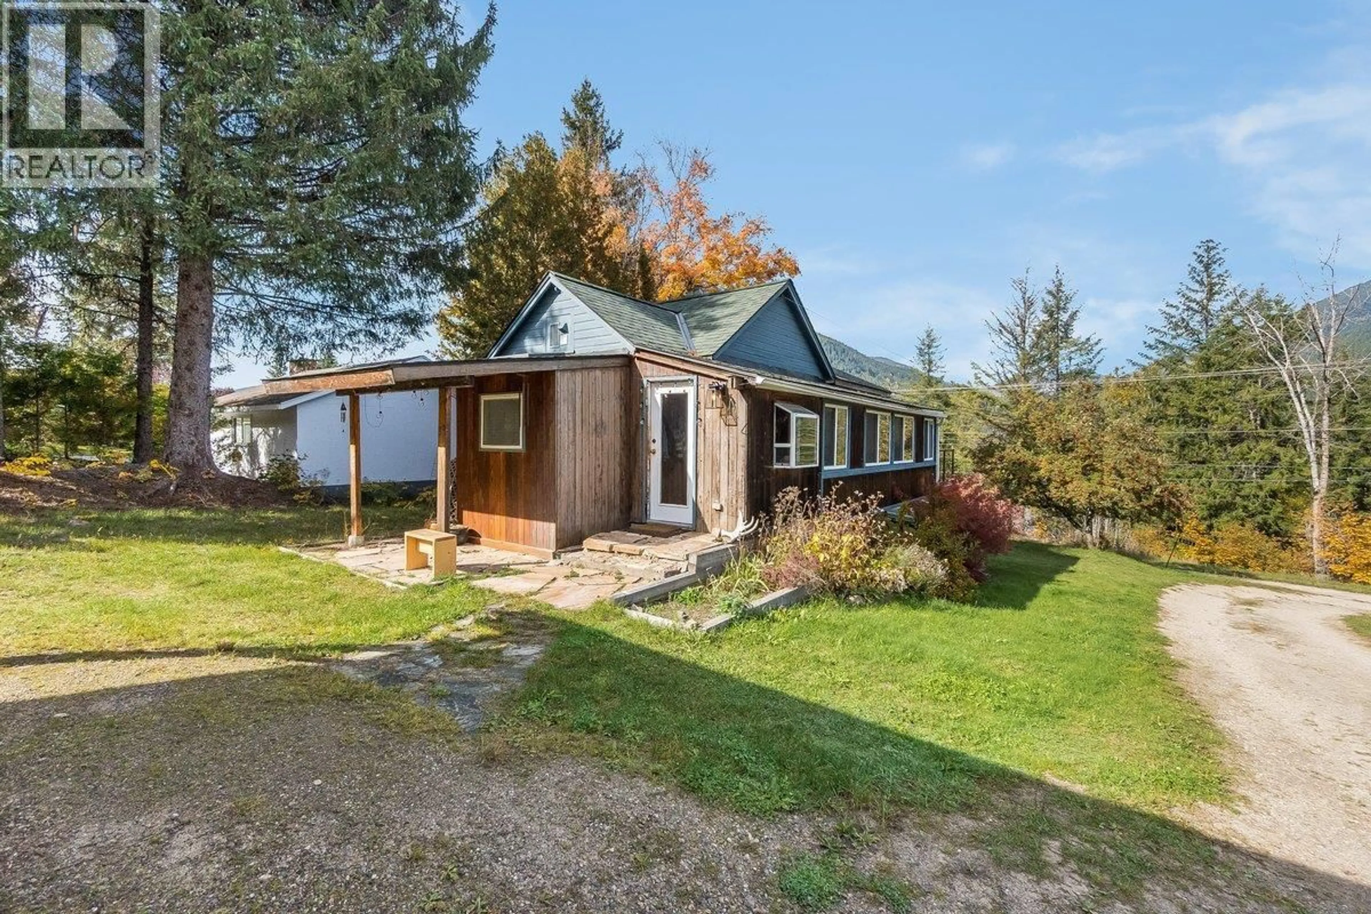
Welcome to this charming 2 bedroom, 2 bath home set on a sunny and private 0.93-acre lot just minutes from Nelson. 2 bedroom, 1 bathroom on the main floor featuring a beautiful kitchen and comfortable living room, creating a welcoming space to relax and entertain. Additional storage and functionality can be found in the basement, which includes a cold room and a dedicated laundry/storage area. A special bonus is the separate-entry small studio suite, complete with its own kitchen and bathroom/laundry room. Perfect for hosting family and friends, accommodating extended family, or creating a private guest retreat. With its unique layout and versatile living spaces, this property offers plenty of possibilities for a variety of lifestyles. Lovingly maintained, this property offers a peaceful rural feel with the convenience of nearby amenities. The home is bright and inviting, featuring a spacious layout that captures natural light throughout the day. Enjoy outdoor living with plenty of room for gardening, recreation, or simply relaxing in the fresh mountain air. Walk to Taghum Beach for swimming and picnics, or explore the nearby trails and outdoor activities that make this area so special. With its warm character, excellent location, and well-cared-for condition, this property is ready to welcome its next owners. (id:39198)
Property Details
Interior
Features
Basement Floor
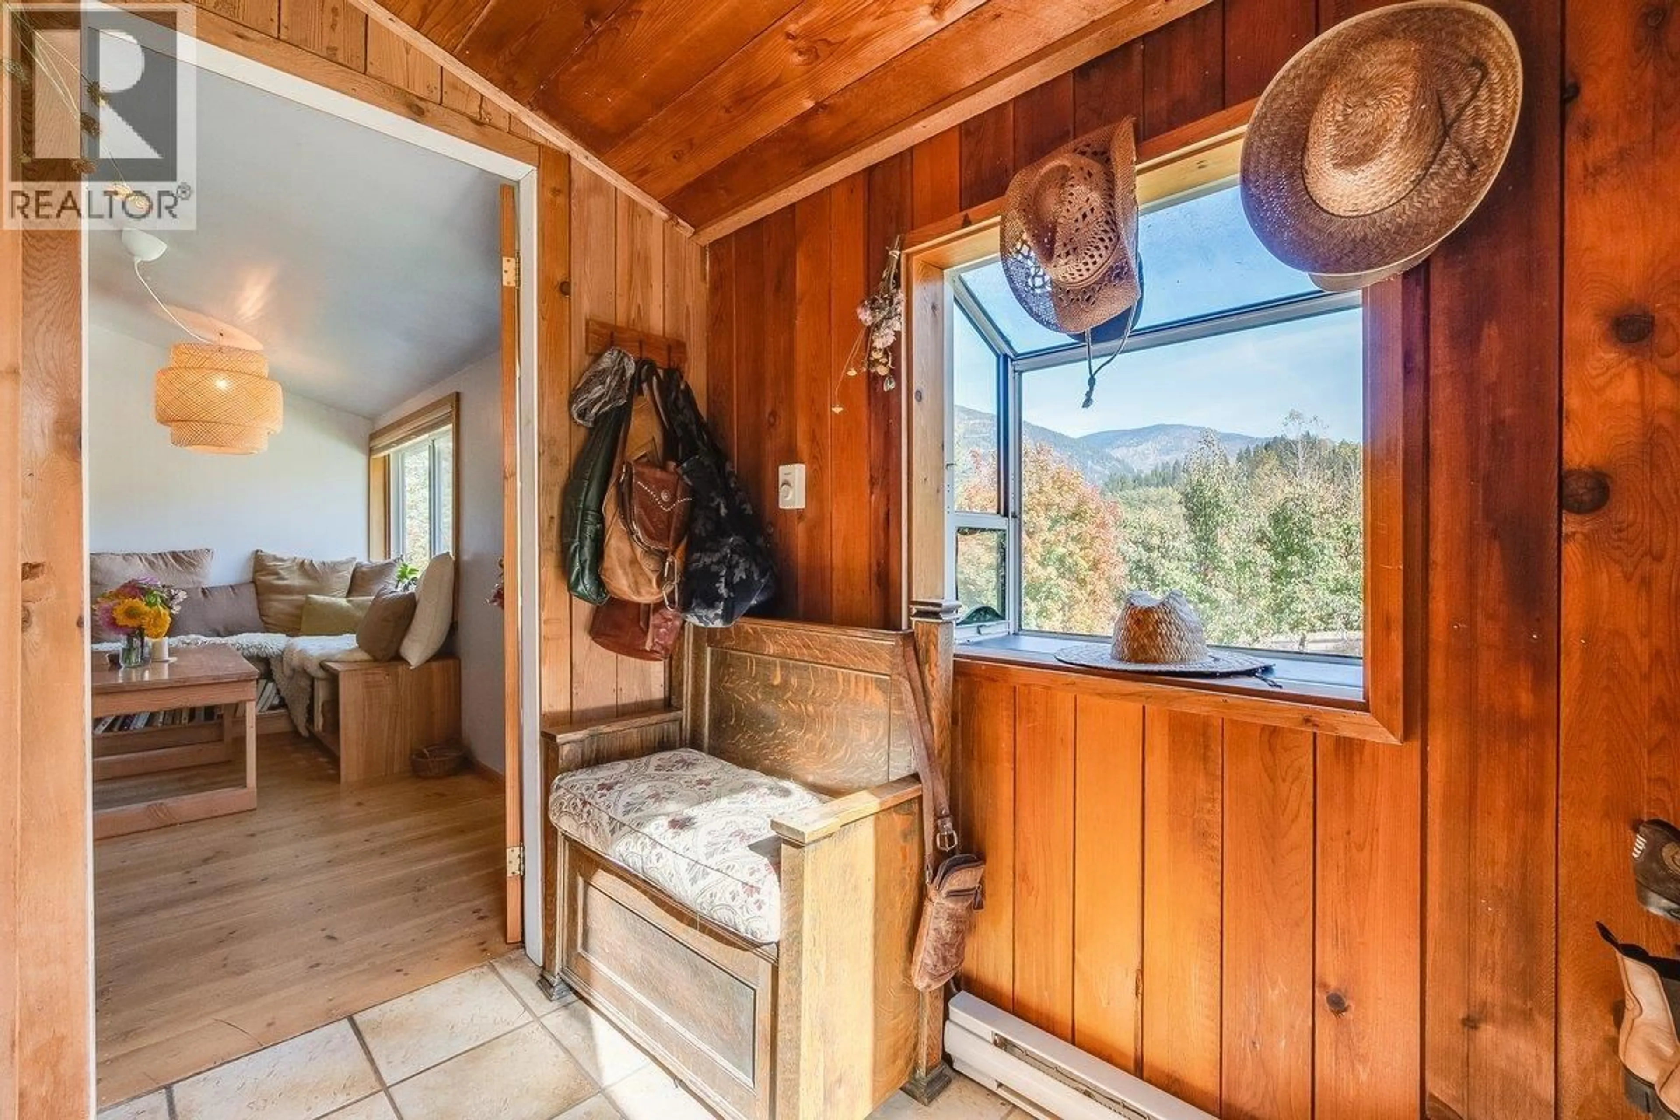
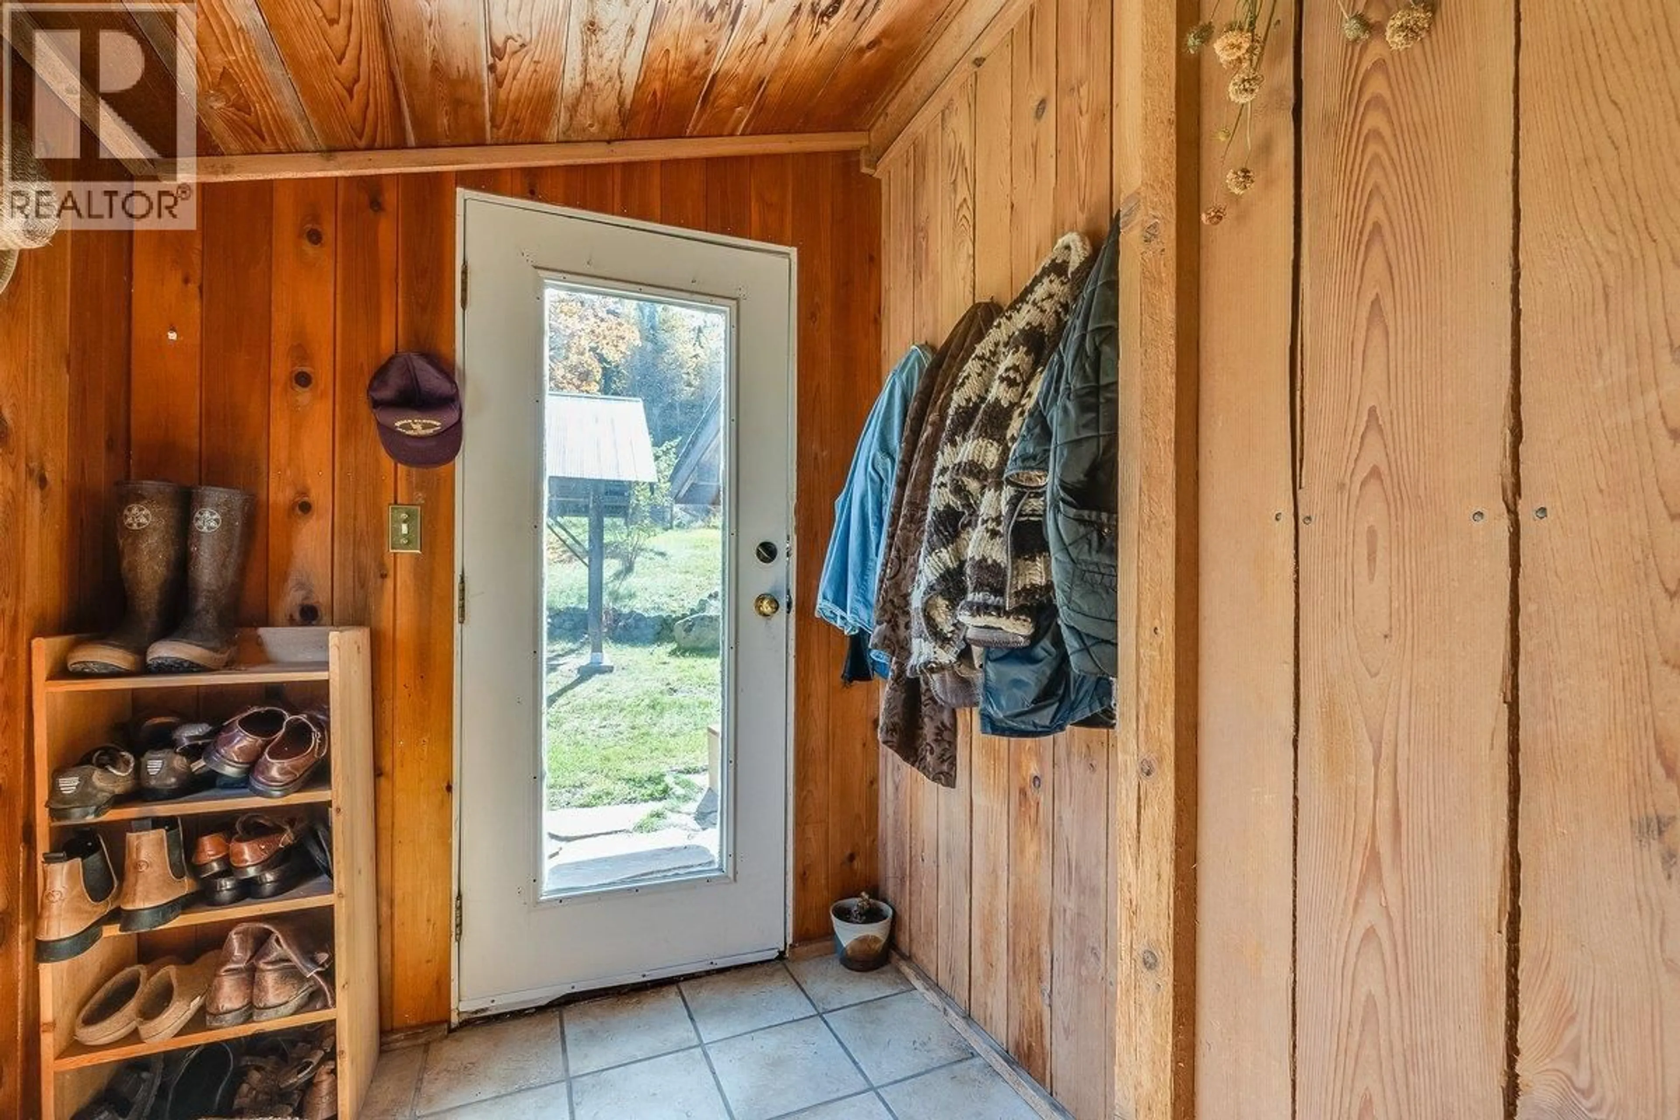
Foyer
5' x 8'4''Property History
 56
56
