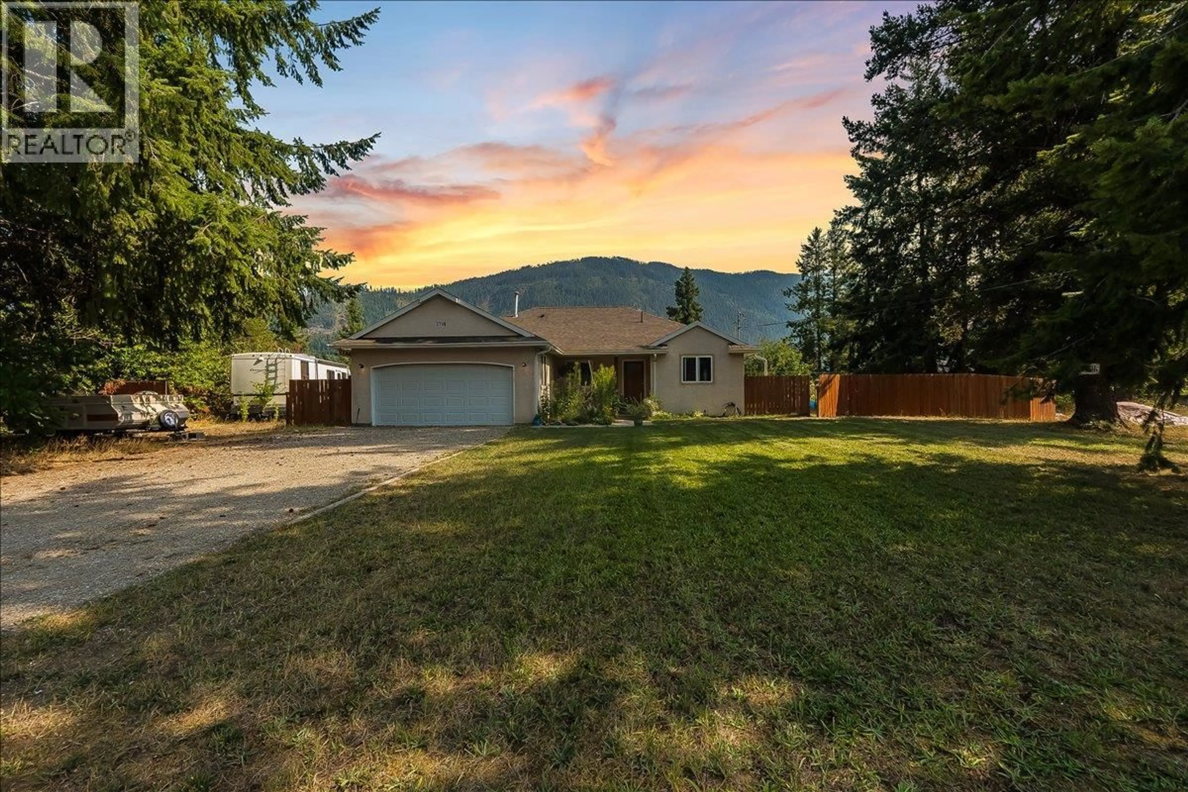
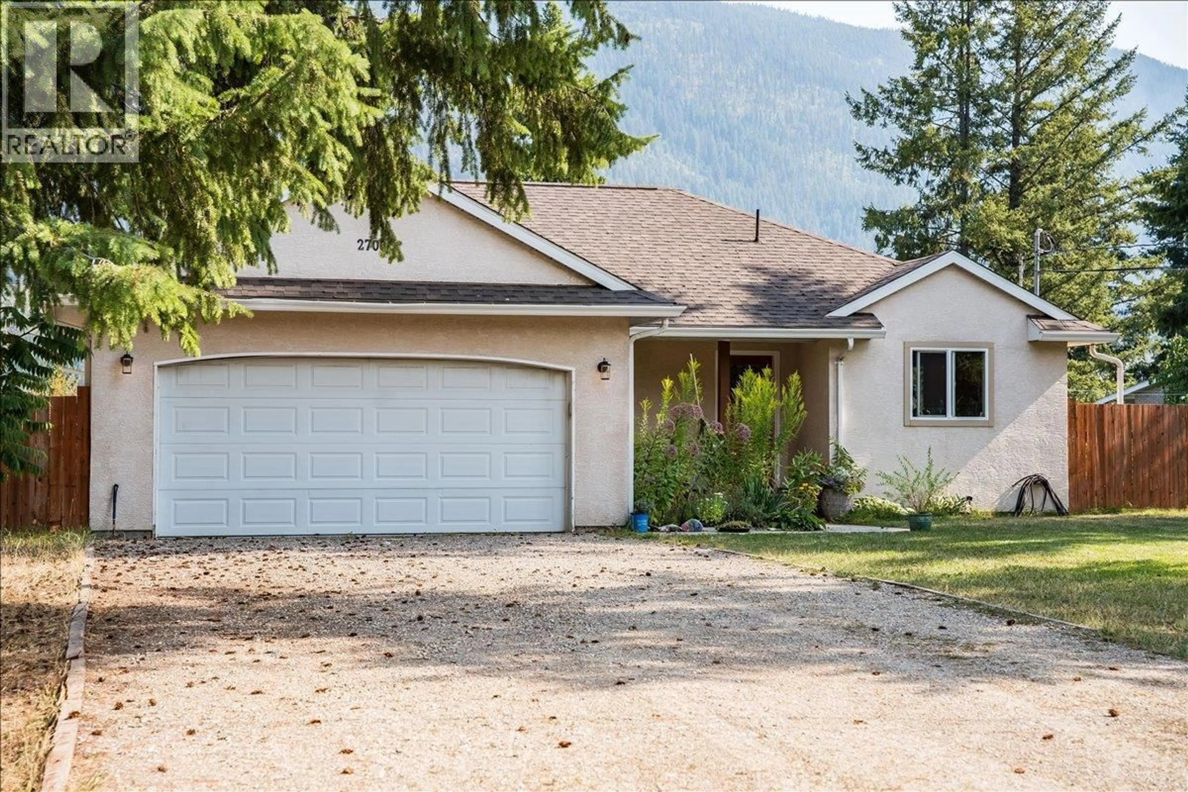
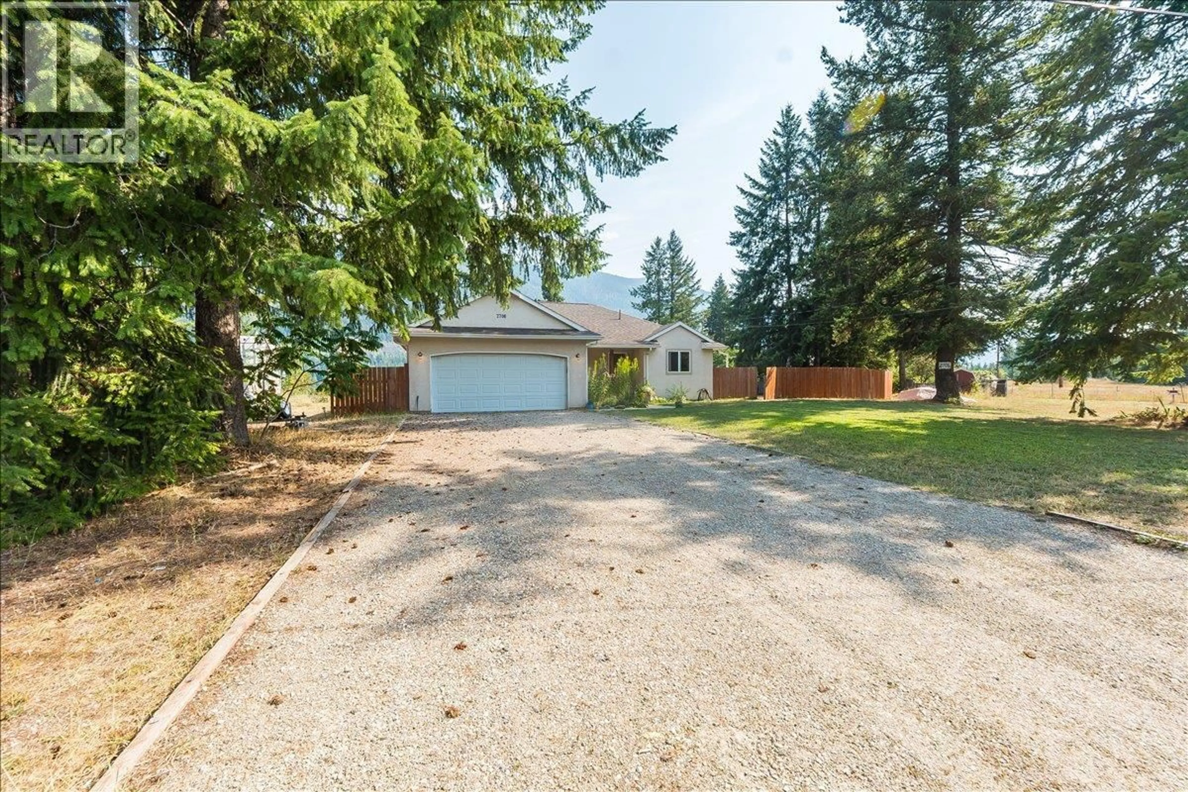
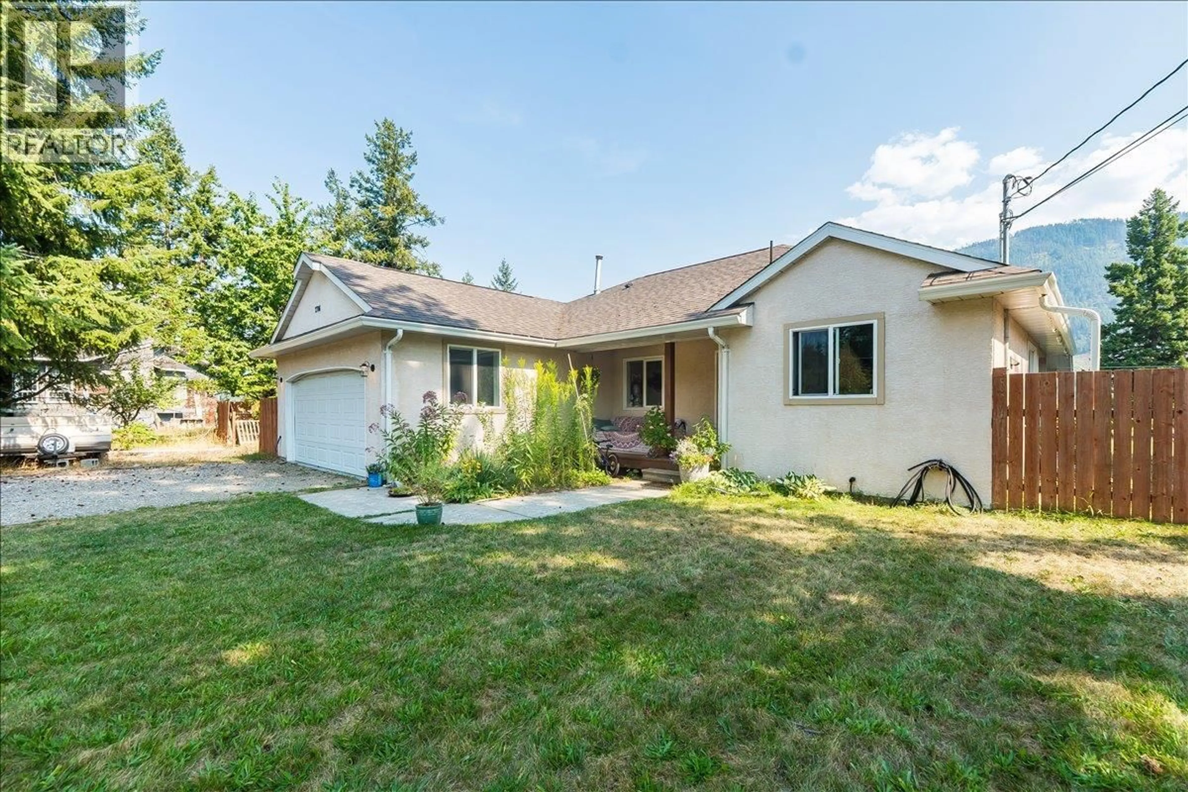
2706 JACKS CRESCENT, South Slocan, British Columbia V0G2G1
Contact us about this property
Highlights
Estimated valueThis is the price Wahi expects this property to sell for.
The calculation is powered by our Instant Home Value Estimate, which uses current market and property price trends to estimate your home’s value with a 90% accuracy rate.Not available
Price/Sqft$301/sqft
Monthly cost
Open Calculator
Description
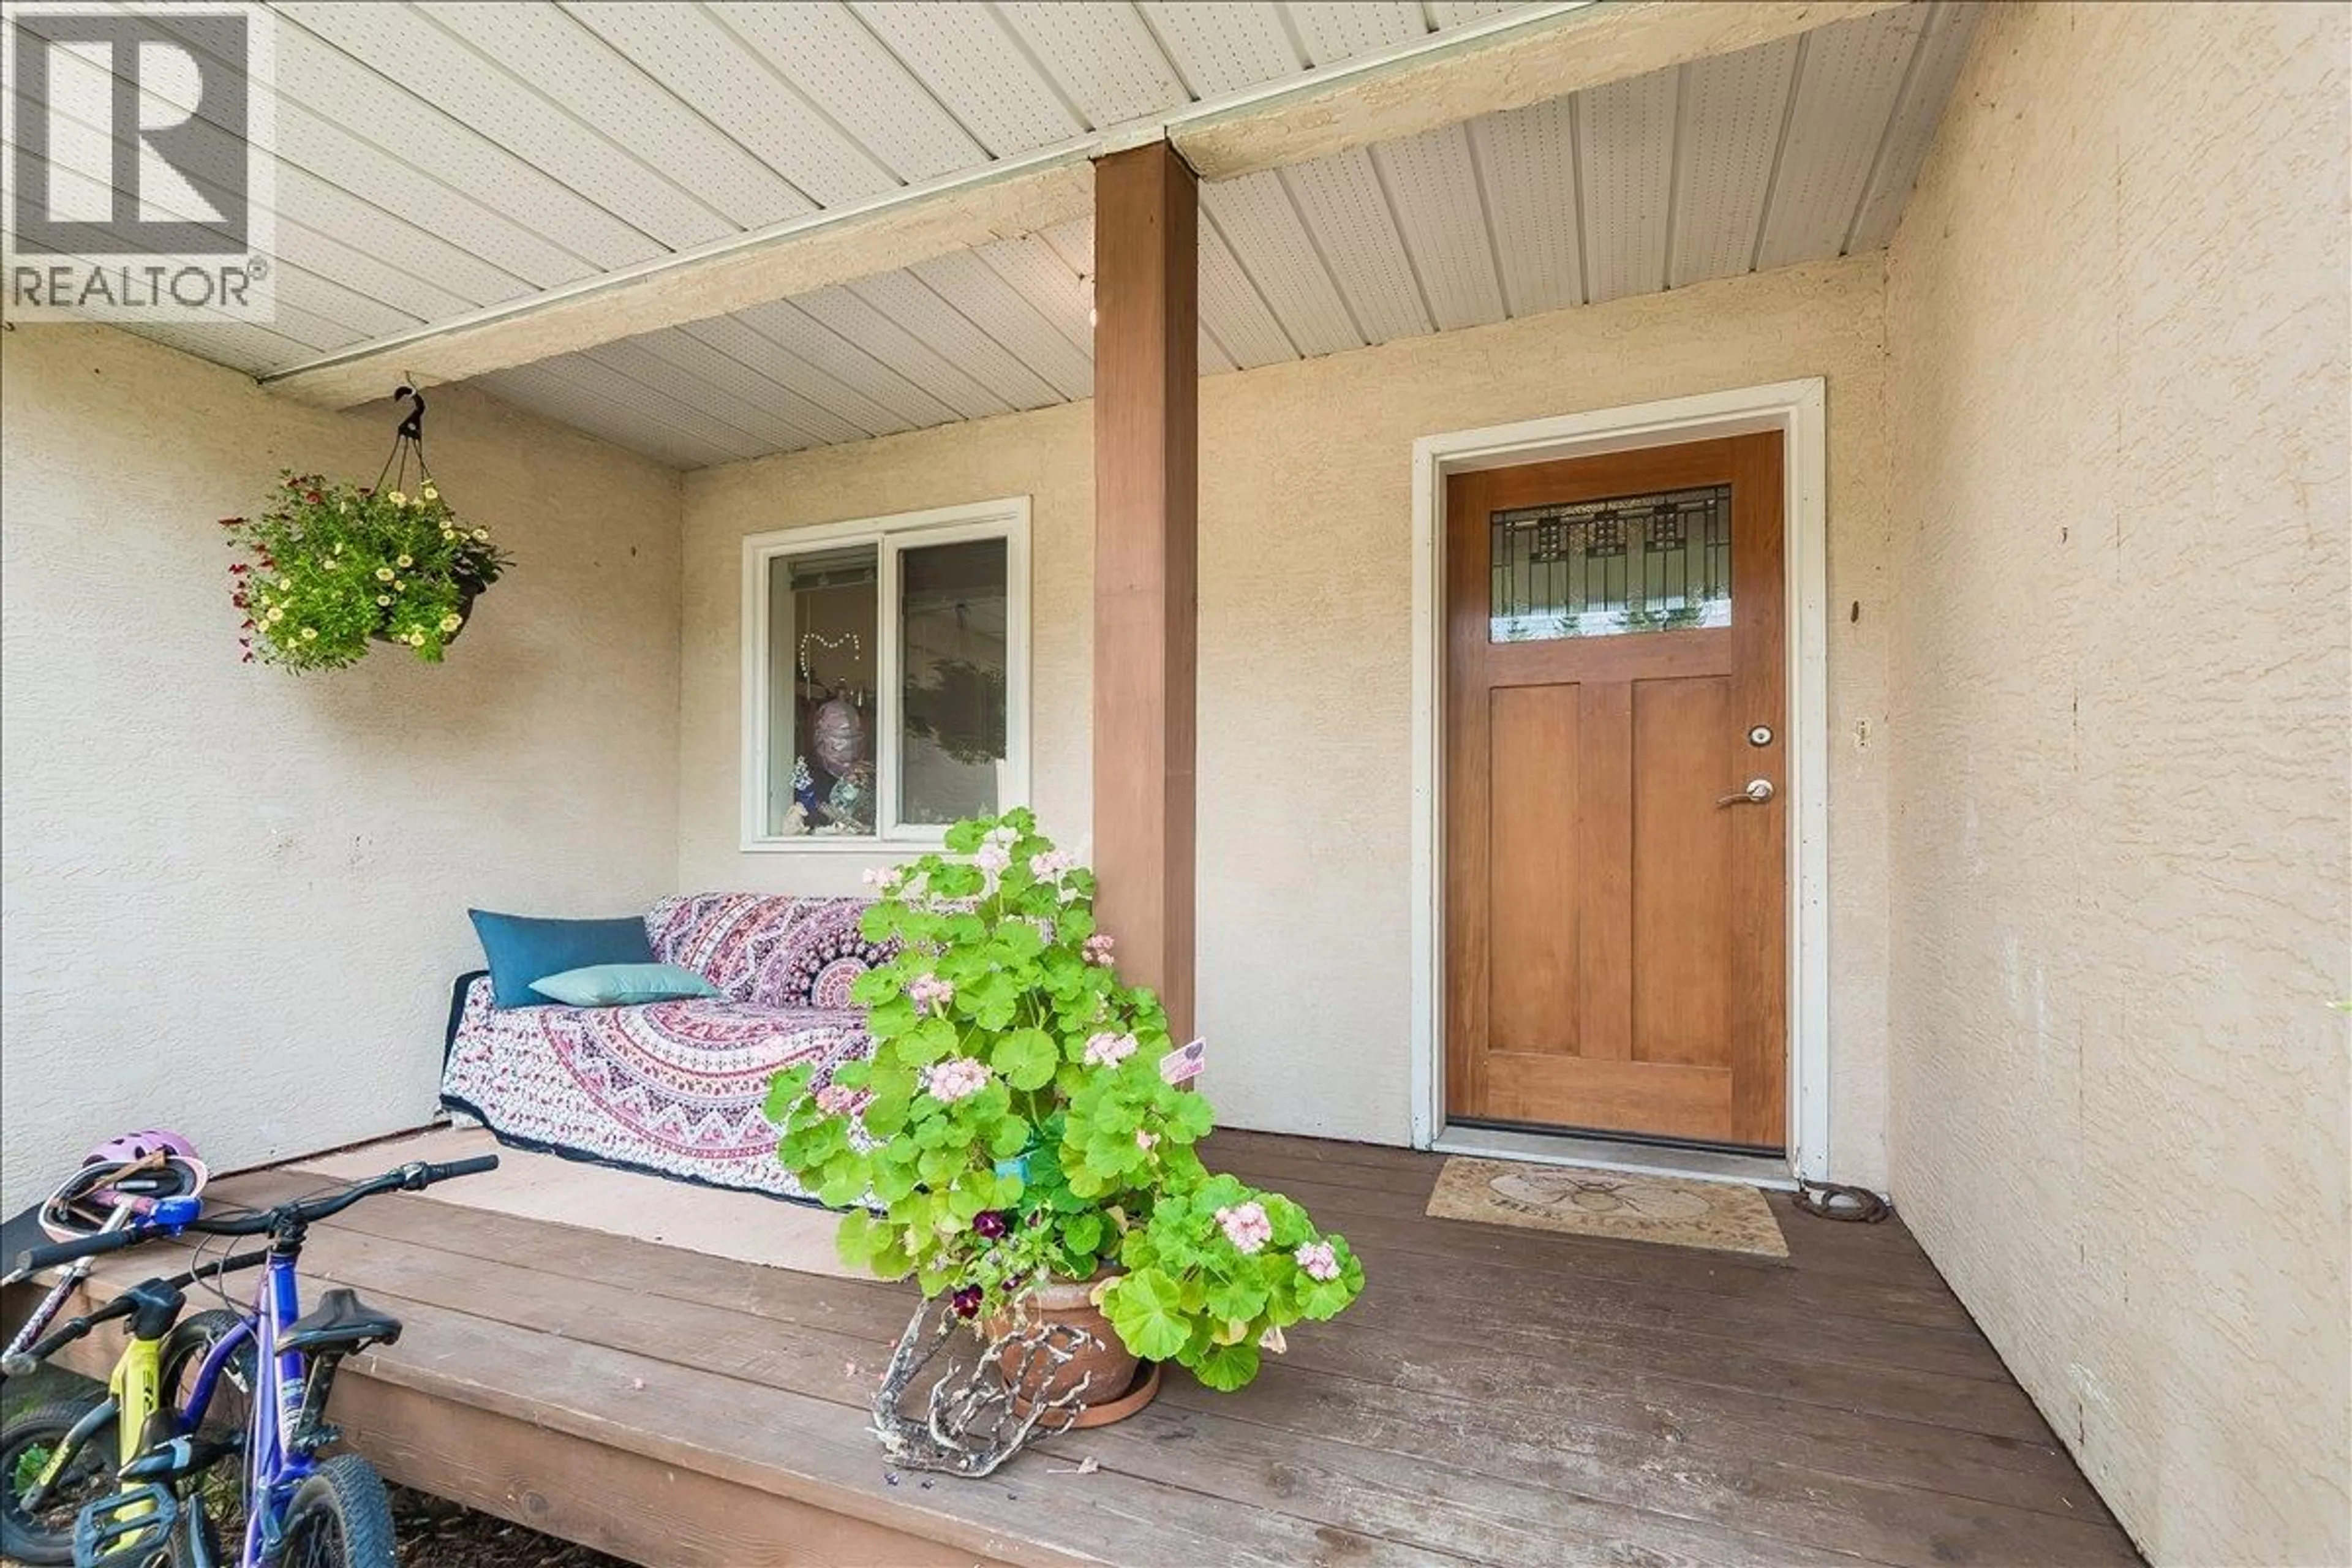
Welcome to the Voykin Subdivision, one of the area’s most desirable neighbourhoods for young families. Known for its quiet streets, strong sense of community, and excellent privacy, this location strikes the perfect balance between peaceful living and everyday convenience. Just minutes from both Nelson and Castlegar, you’ll find schools, sandy river beaches, local shops, and family friendly amenities all close at hand. The home sits on a large, fully fenced lot, offering plenty of safe space for gardening as well as children and pets to enjoy the outdoors. Step inside and you’ll appreciate the thoughtful updates and generous layout. The main floor features a spacious primary bedroom with a newly renovated full ensuite, an additional bedroom, and another full bathroom, making it ideal for family living. Downstairs, the open layout basement provides a great additional space that can easily serve as an in-law suite hosting two bedrooms, a full bathroom, and a full kitchen. With its private setting, family-oriented community, and convenient central location, this property is more than just a house, it’s a place where families can create a home of their own. (id:39198)
Property Details
Interior
Features
Main level Floor
Dining room
7'0'' x 9'6''Kitchen
11'0'' x 11'0''Laundry room
5'8'' x 5'7''Full ensuite bathroom
7'5'' x 8'7''Exterior
Parking
Garage spaces -
Garage type -
Total parking spaces 6
Property History
 75
75
