2471 38TH STREET, Creston, British Columbia V0B1G2
Contact us about this property
Highlights
Estimated valueThis is the price Wahi expects this property to sell for.
The calculation is powered by our Instant Home Value Estimate, which uses current market and property price trends to estimate your home’s value with a 90% accuracy rate.Not available
Price/Sqft$257/sqft
Monthly cost
Open Calculator
Description
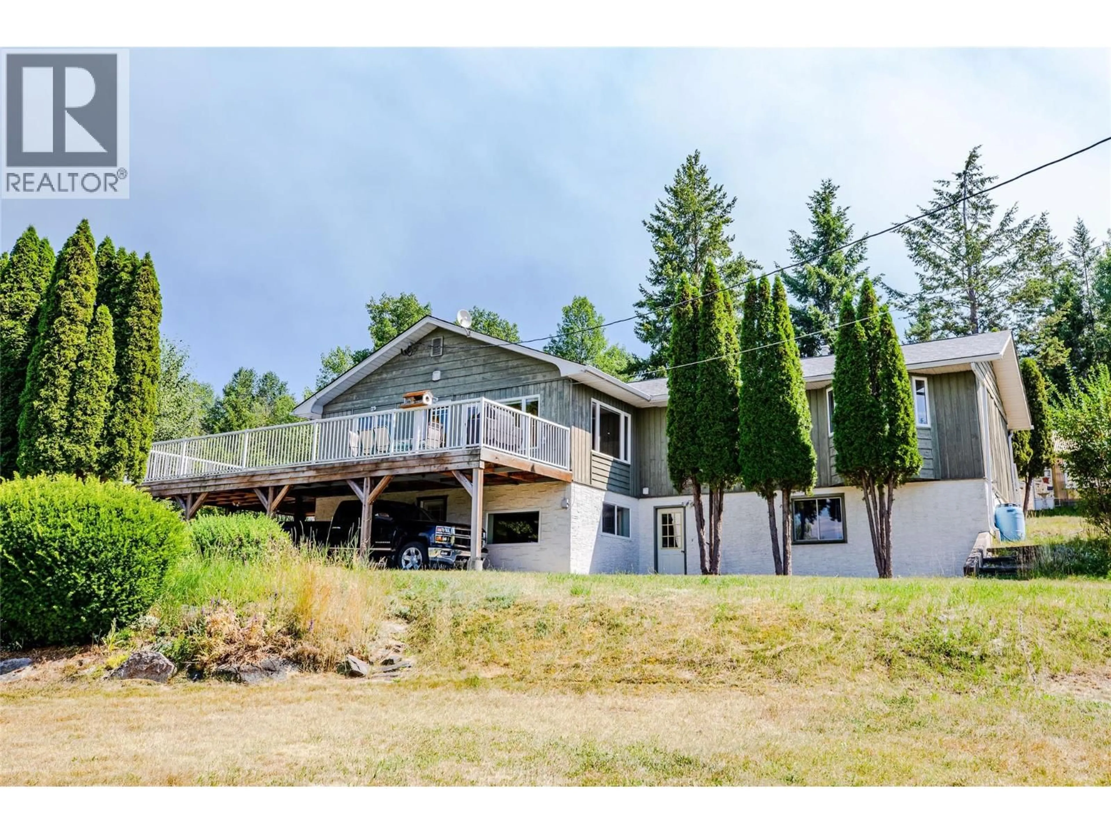
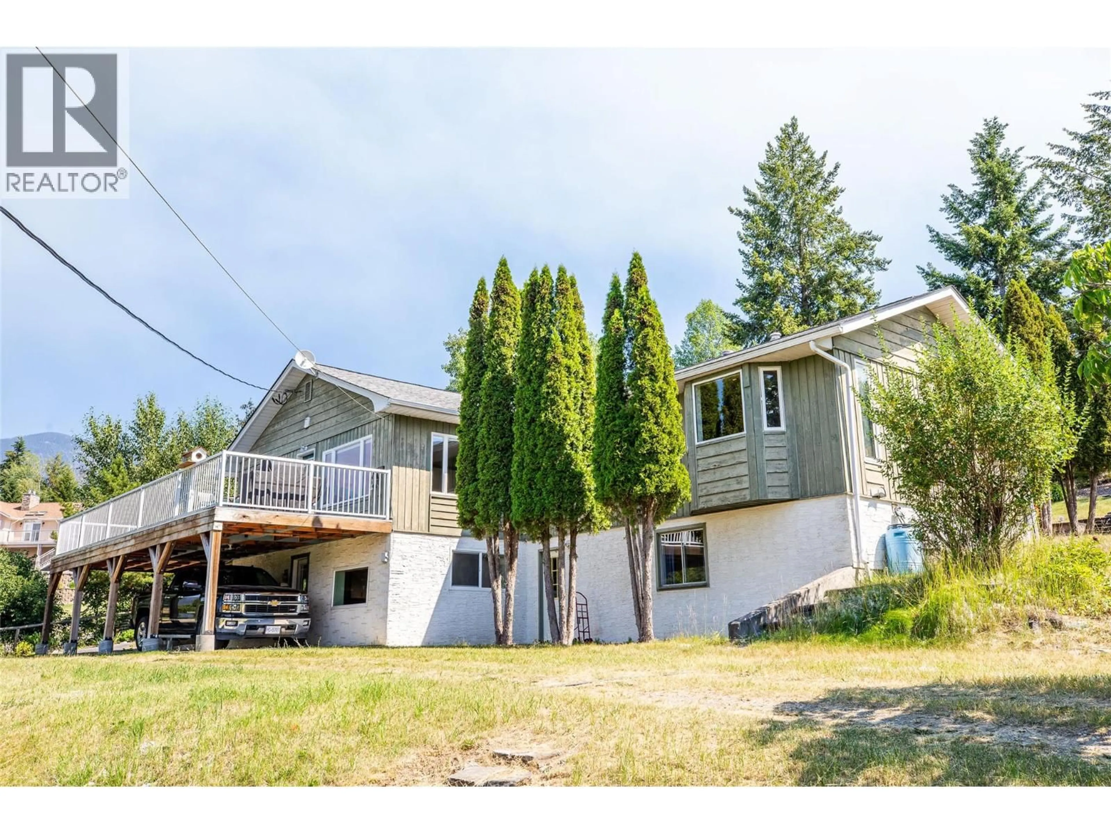
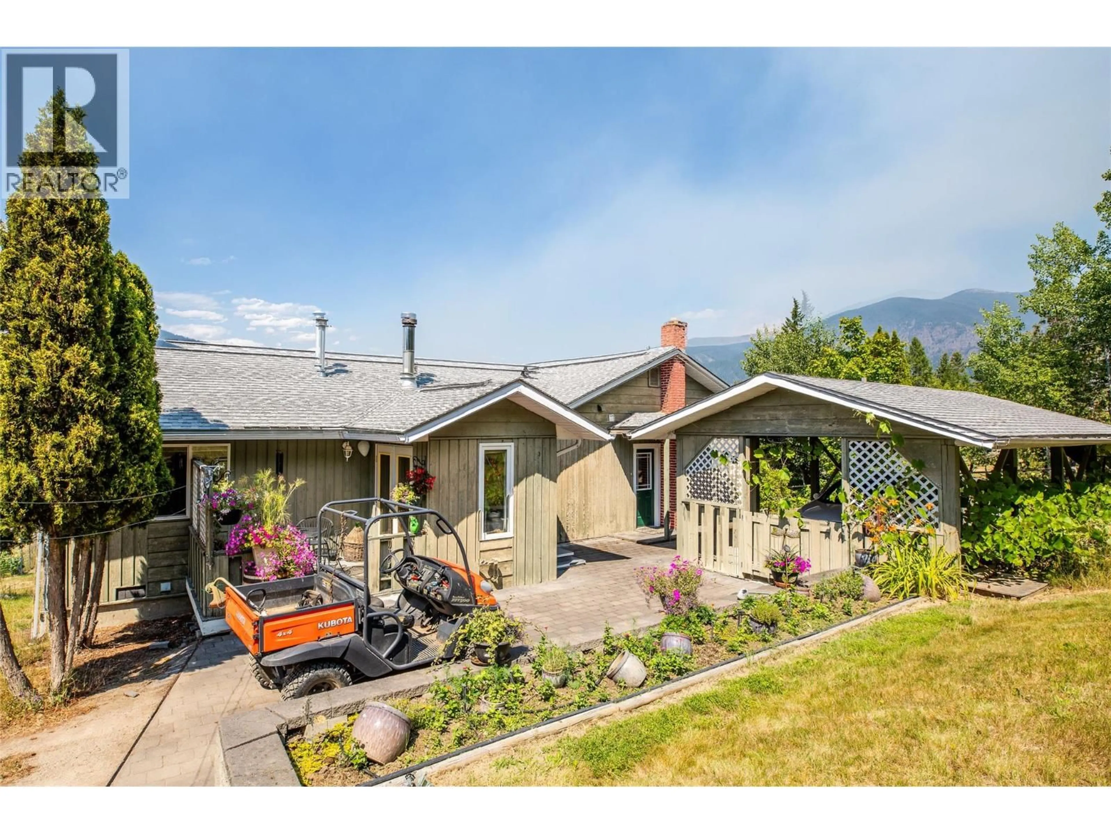
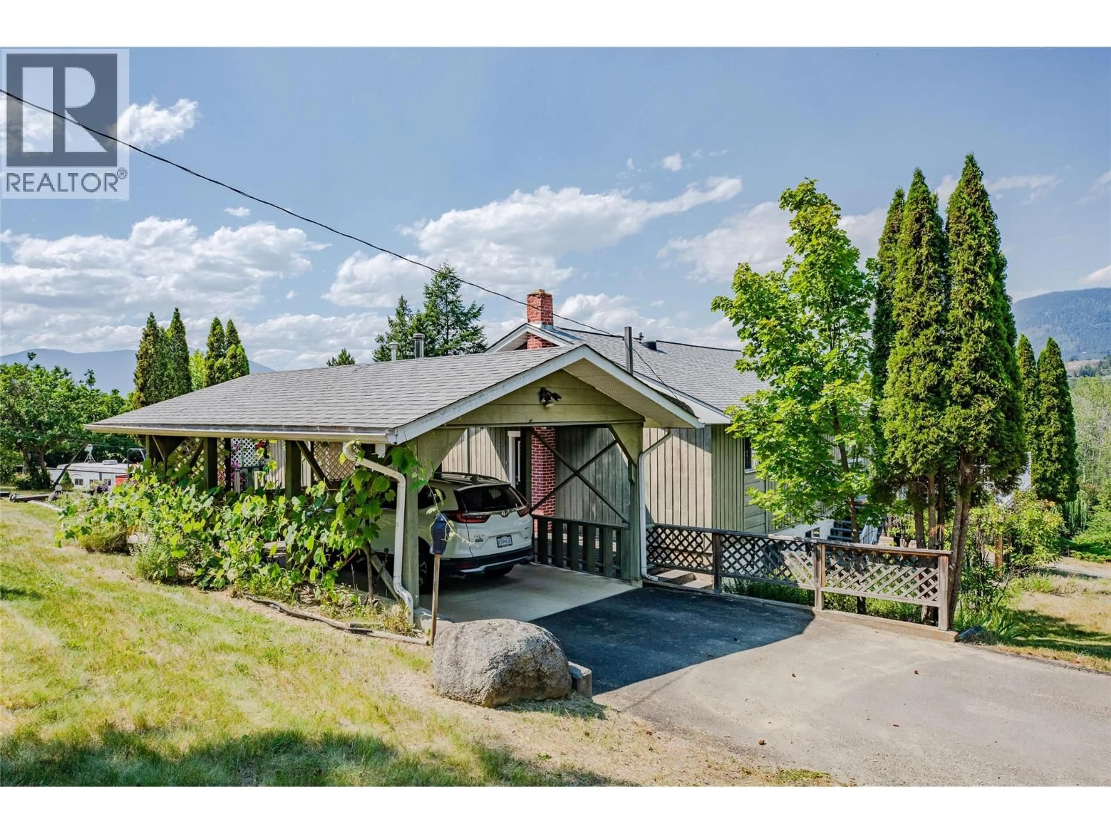
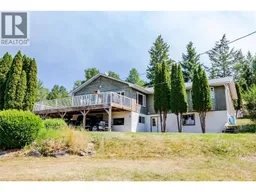
Enjoy affordable country living at its best! Close to Golf Course and minutes from town this ready to move in home features large open kitchen and dining with entertainment island for friends and family to enjoy! Open sundeck off of dining, office or bedroom with access to the same sundeck. Main floor laundry with primary bedroom and Living room means all your living can be on one level. Cozy patio off of second bedroom , Carports upper and lower. Walkout mother in law suite, family room and dining on lower area. Gas hot water and force air furnace, WETT certified pellet stove, Large cold storage room for all your self sufficiency needs, 2 wells on property although they have never used the second. 30' by 24' shop/garage with power. 24' by 16' shed and large greenhouse to get those seedlings started and ahead of the others! Come take a look or view with IGuide! Call your Realtor® today! (id:39198)
Property Details
Interior
Features
Main level Floor
Bedroom
11'4'' x 10'7''Living room
12'1'' x 27'2''Dining room
7'4'' x 10'10''Primary Bedroom
11'4'' x 18'5''Exterior
Parking
Garage spaces -
Garage type -
Total parking spaces 2
Property History
 37
37
