2340 3A HIGHWAY, Nelson, British Columbia V1L6K7
Contact us about this property
Highlights
Estimated valueThis is the price Wahi expects this property to sell for.
The calculation is powered by our Instant Home Value Estimate, which uses current market and property price trends to estimate your home’s value with a 90% accuracy rate.Not available
Price/Sqft$469/sqft
Monthly cost
Open Calculator
Description
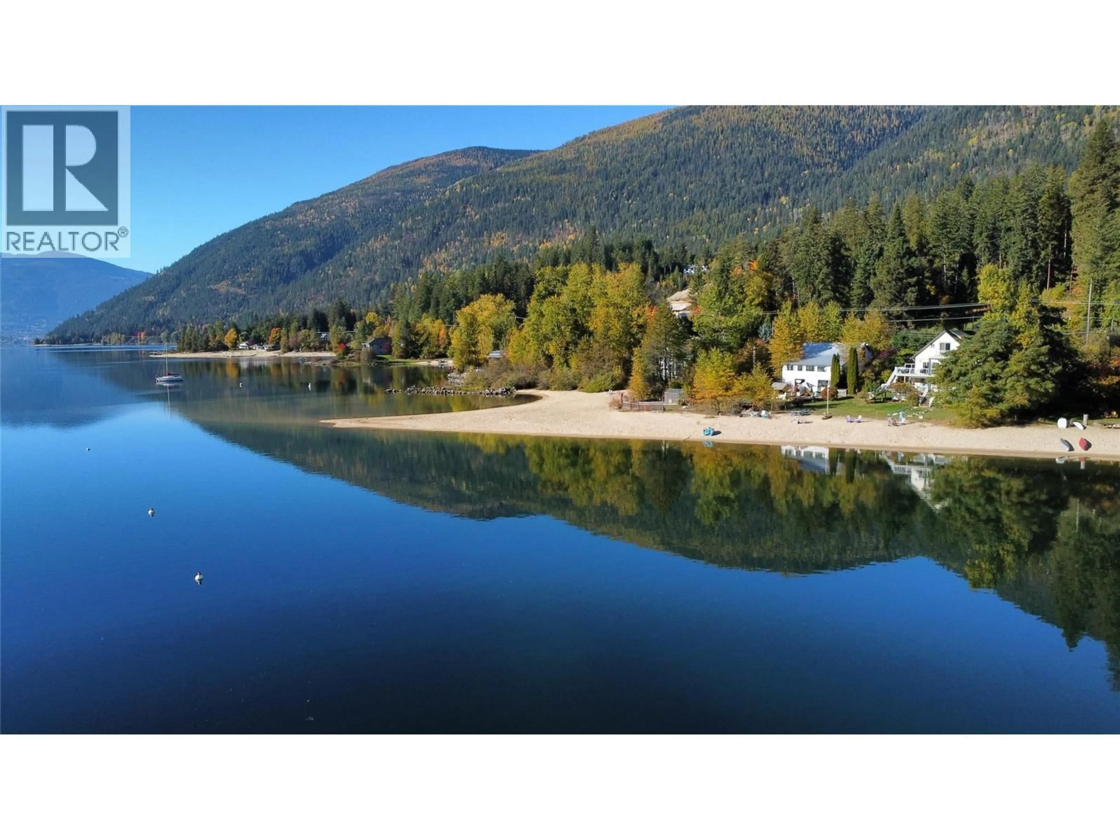
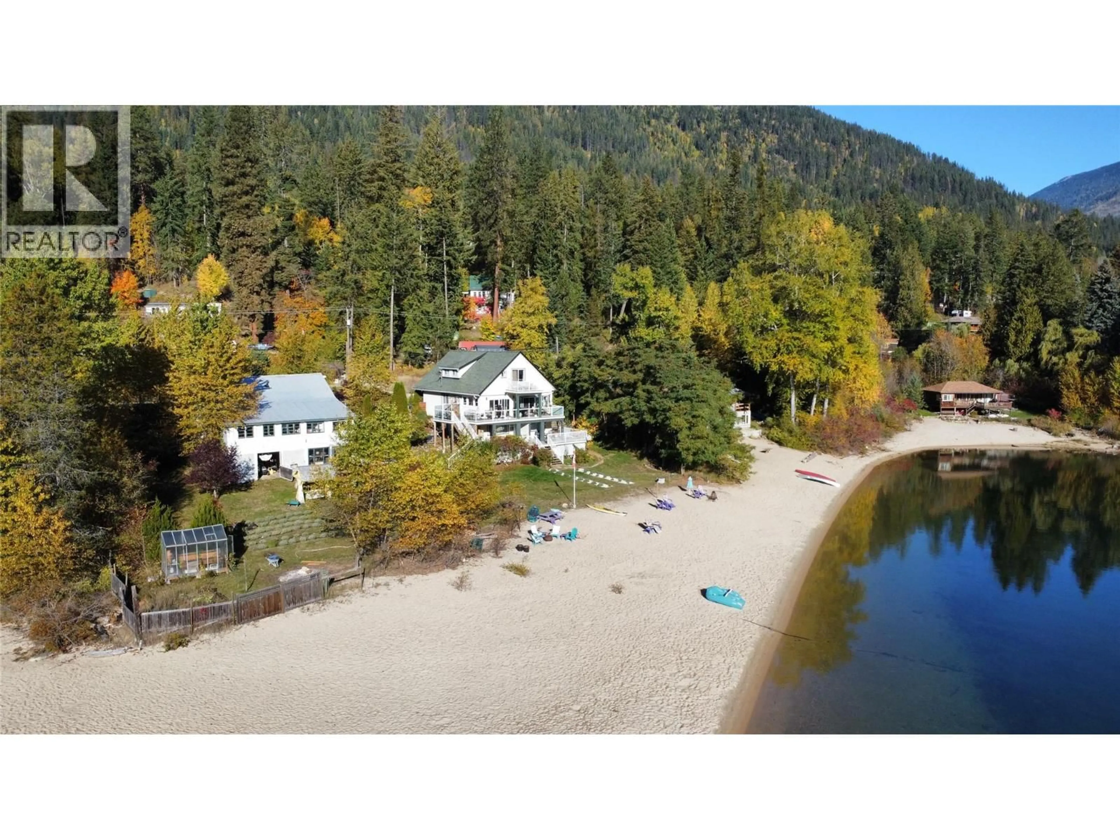
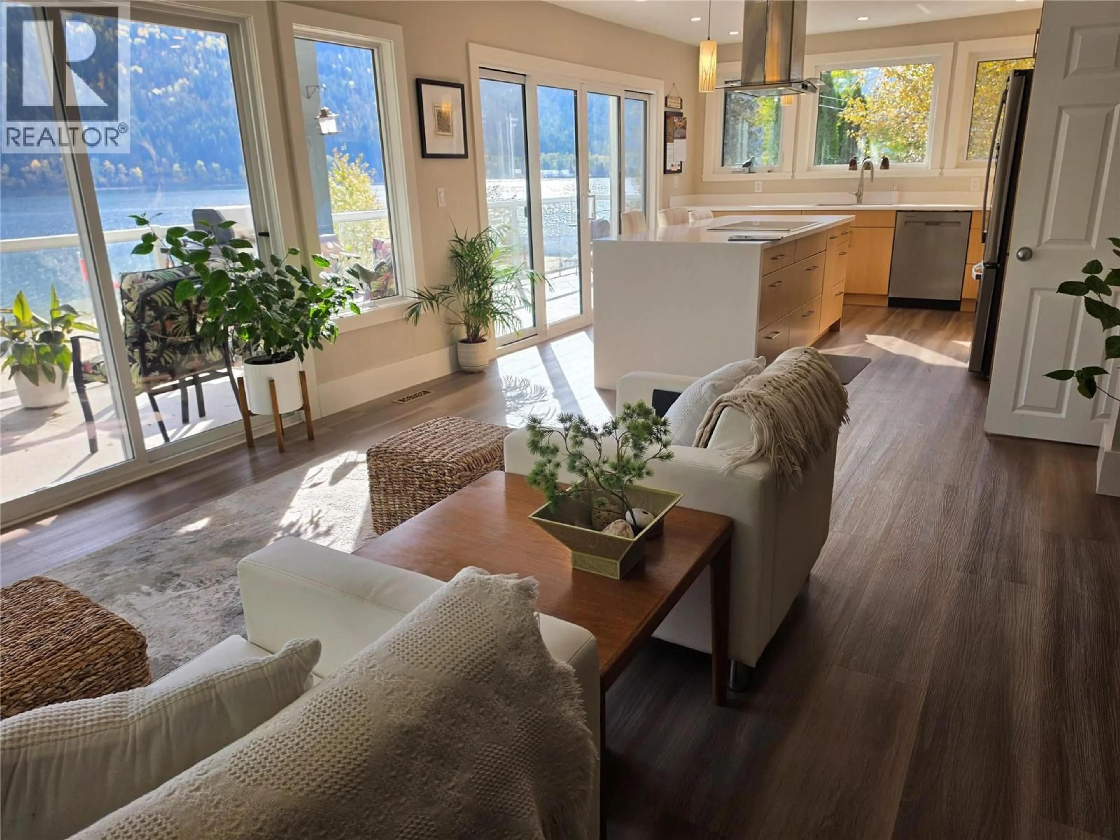
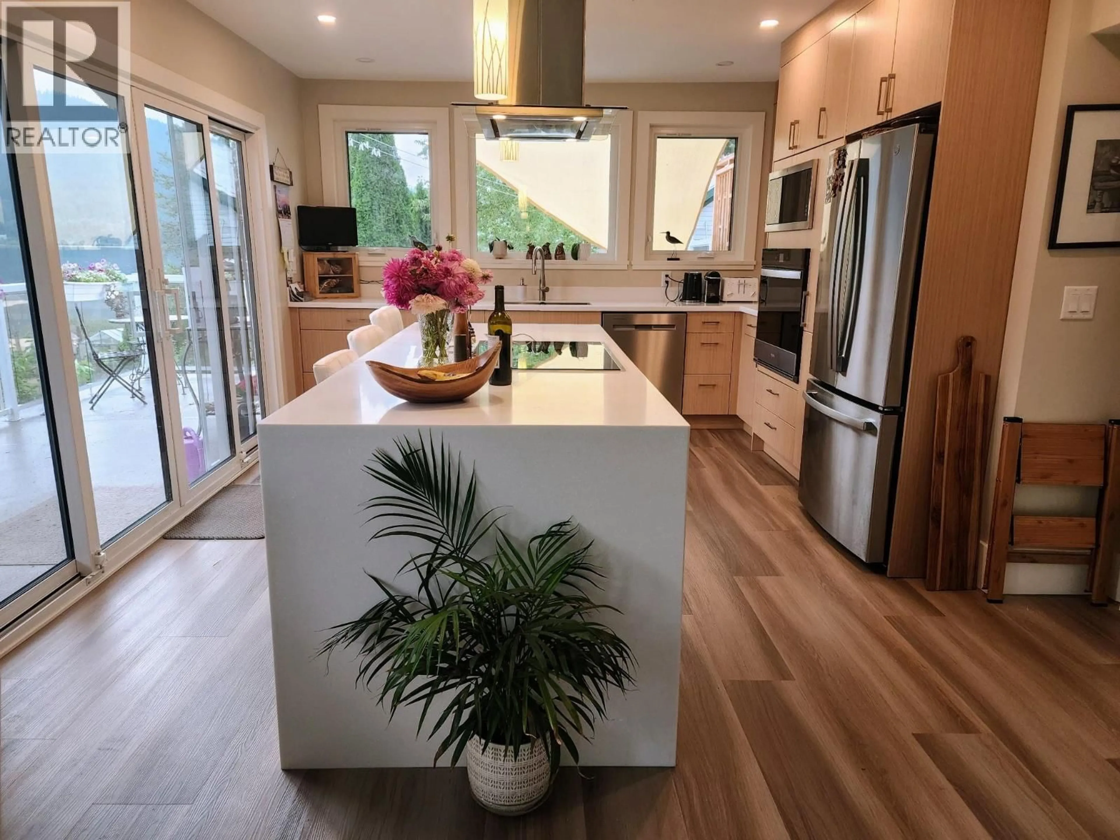
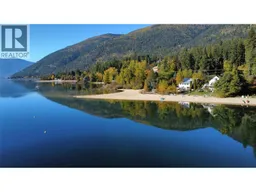
A Rare Piece of Kootenay Lake Paradise! Imagine waking up to sparkling lake views, spending sunny afternoons on one of the most beautiful sandy beaches, and ending the day around a beachside campfire with the sound of loons calling across the water. With over 170 feet of spectacular Kootenay Lake waterfront, lakefront living doesn't get much better. The beautifully updated home offers 3 bedrooms and 3 bathrooms, plus two self-contained suites with rental potential. The spacious upstairs bedroom could be divided to create a fourth bedroom. At the heart of the home is a gorgeous, sun-filled new kitchen with an induction cooktop. Outside, two professionally installed mooring buoys offer easy lake access, while a greenhouse and lovely lavender garden area complete the setting. One of the property's most overlooked features is the 2,600 sq. ft. outbuilding, originally an apple packing house dating back to the days when paddle-wheelers serviced Willow Point. Over the years, it has served as a woodworking shop, artist's studio, craft space and gallery/shop. There's even a Tiki Bar! Whether you're an artist, hobbyist, collector or simply someone with big ideas, this unique space is ready for its next chapter. Bring your imagination, your paddleboard and your love of lake life. Properties with this much character, history, versatility and beautiful sandy waterfront rarely come along. This is more than a home — it's an opportunity to create a truly special Kootenay Lake lifestyle. (id:39198)
Property Details
Interior
Features
Additional Accommodation Floor
Full bathroom
4'11'' x 8'Primary Bedroom
10'1'' x 10'5''Living room
9'5'' x 10'3''Kitchen
6' x 12'8''Exterior
Parking
Garage spaces -
Garage type -
Total parking spaces 6
Property History
 99

