2209 JENISA ROAD, Tarrys, British Columbia V1N4P1
Contact us about this property
Highlights
Estimated valueThis is the price Wahi expects this property to sell for.
The calculation is powered by our Instant Home Value Estimate, which uses current market and property price trends to estimate your home’s value with a 90% accuracy rate.Not available
Price/Sqft$306/sqft
Monthly cost
Open Calculator
Description
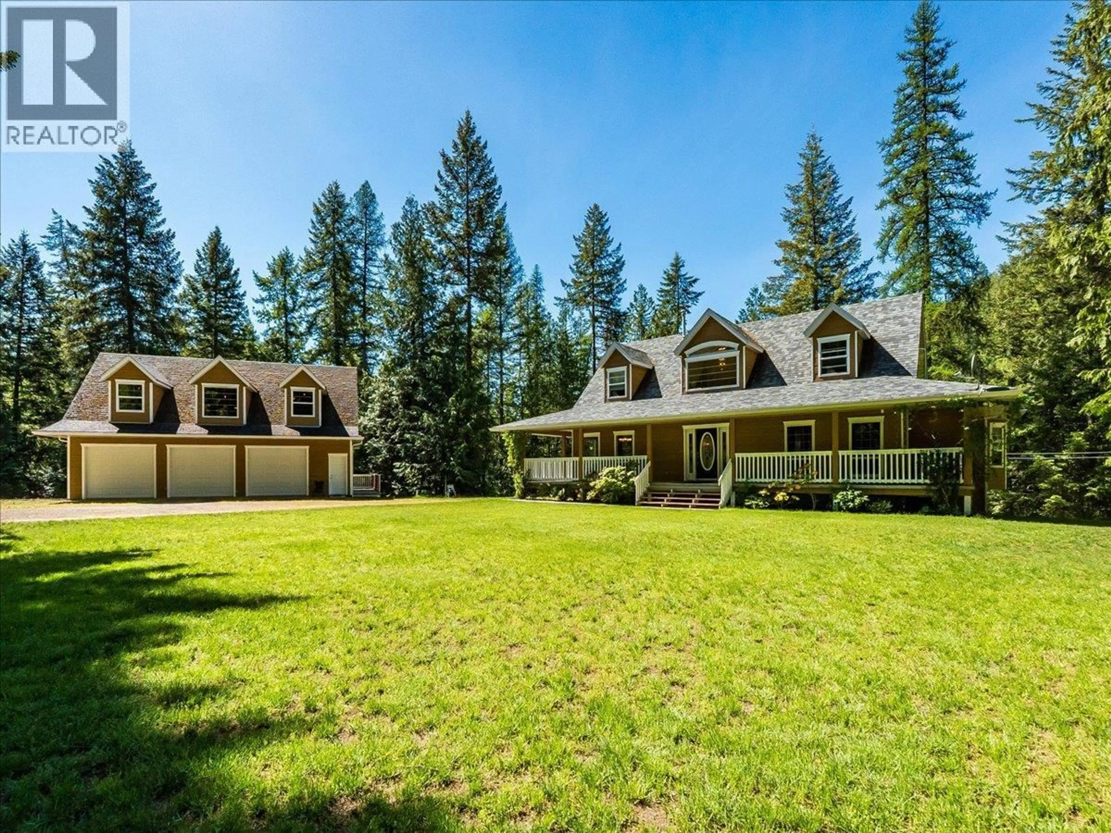
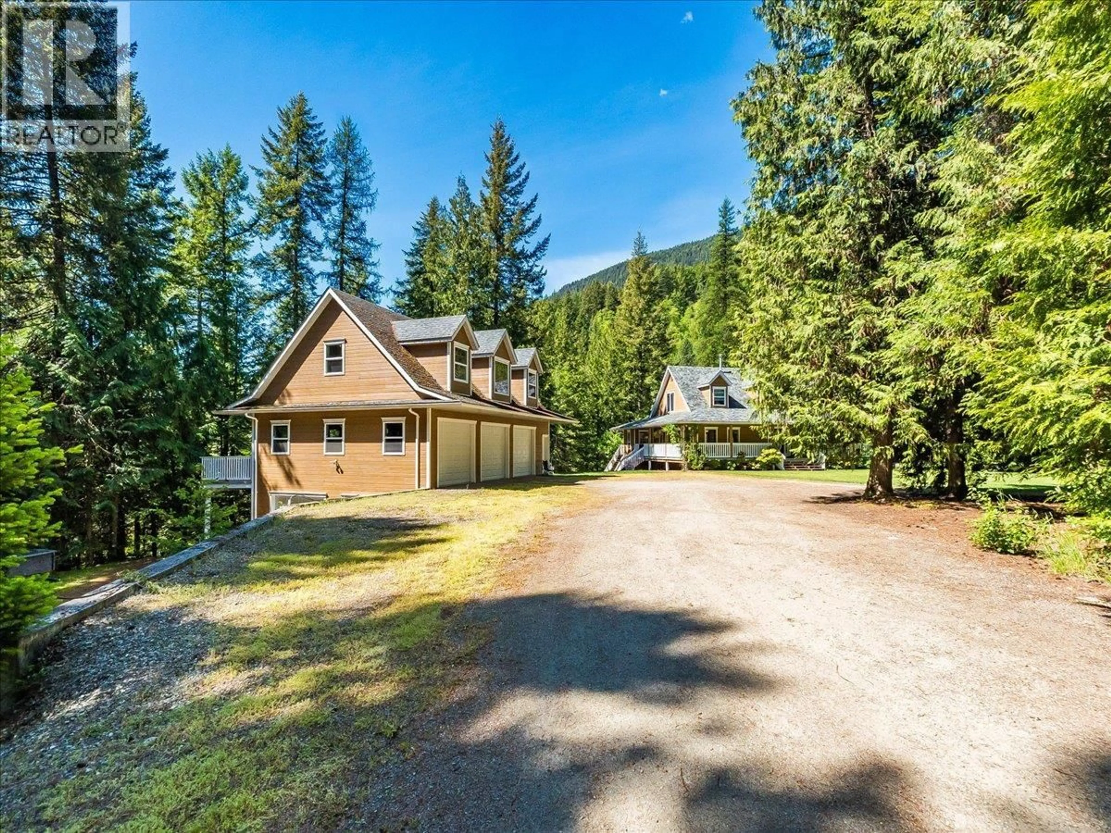
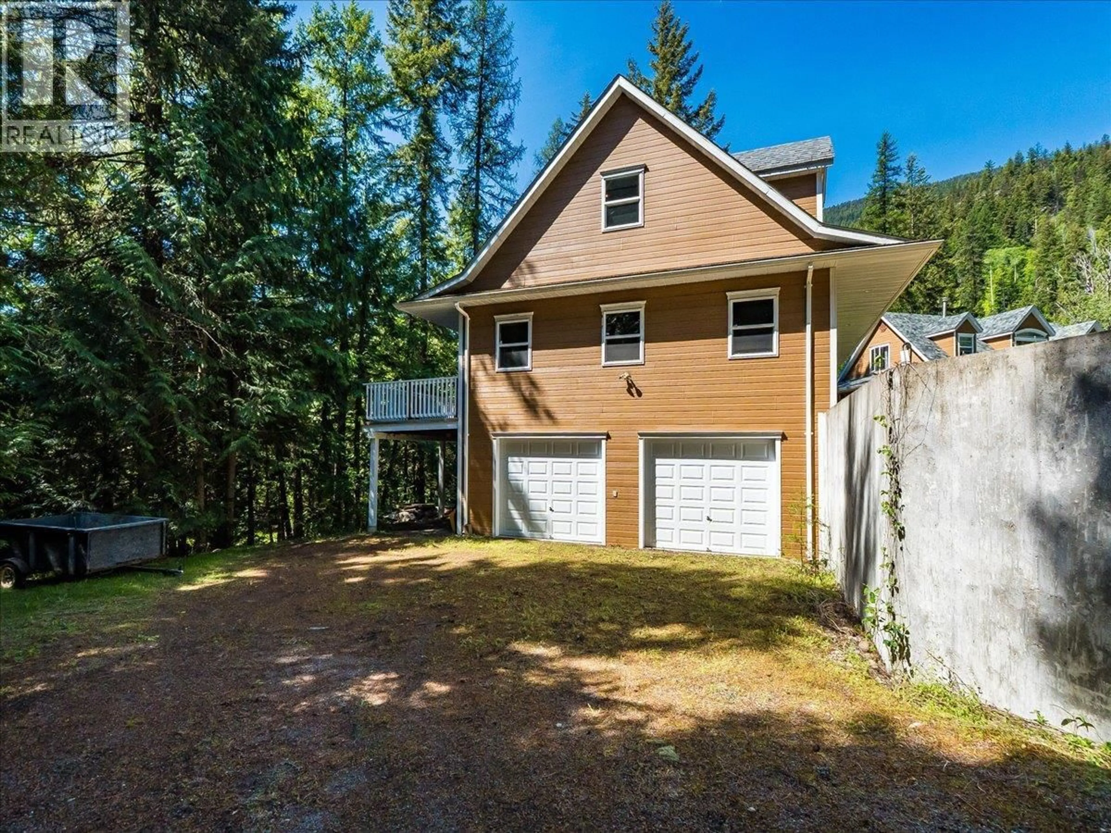
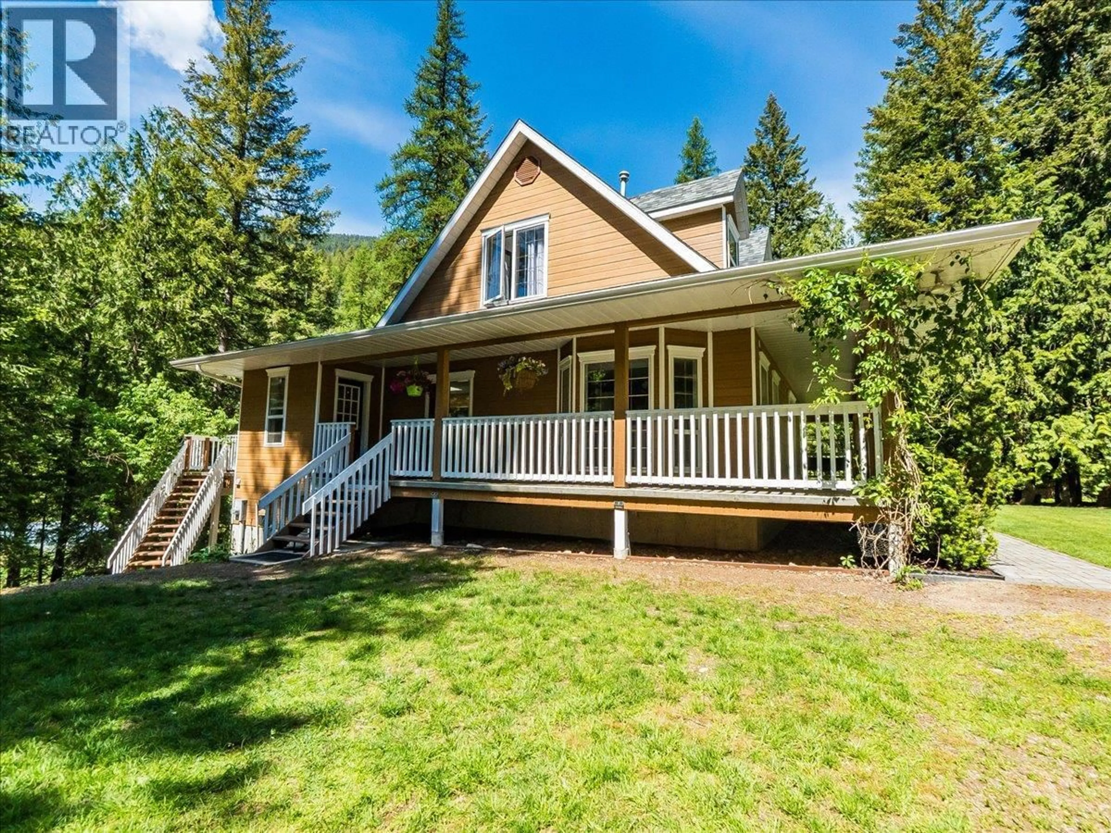
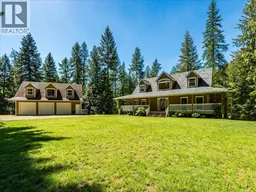
Tucked between the best of Castlegar and Nelson, this is the kind of property families dream about — and rarely let go of. Set on 3.93 beautifully private acres, 2209 Jenisa Road offers the breathing room, the views, and the lifestyle that the Kootenays are known for. Built in 1996 and lovingly maintained ever since, this four-bedroom, three-bathroom home radiates pride of ownership at every turn. Step inside and you’re immediately welcomed by an open concept main floor designed for real life — bright, airy, and flooded with natural light through an abundance of windows. The layout flows beautifully between living, dining, and kitchen spaces, making it equally suited for quiet family evenings and effortless entertaining. It’s the kind of home where people naturally gather and linger. The full unfinished walkout basement is a blank canvas — whether you envision a rec room, in-law suite, or additional living space, the potential here is wide open. For the hobbyist, the tradesperson, or anyone who’s ever wanted a serious workspace — the detached three-bay workshop with a second floor is a standout feature. A bonus - the full basement lof the shop adds even more versatility. This is more than a home — it’s a legacy property. Whether you’re raising a family, running a home-based business, or simply craving space and privacy without sacrificing proximity to two great towns, 2209 Jenisa Road delivers on every front. (id:39198)
Property Details
Interior
Features
Main level Floor
Bedroom
12'8'' x 10'2''Other
5'7'' x 4'Full ensuite bathroom
Primary Bedroom
12'6'' x 17'Exterior
Parking
Garage spaces -
Garage type -
Total parking spaces 13
Property History
 89
89
