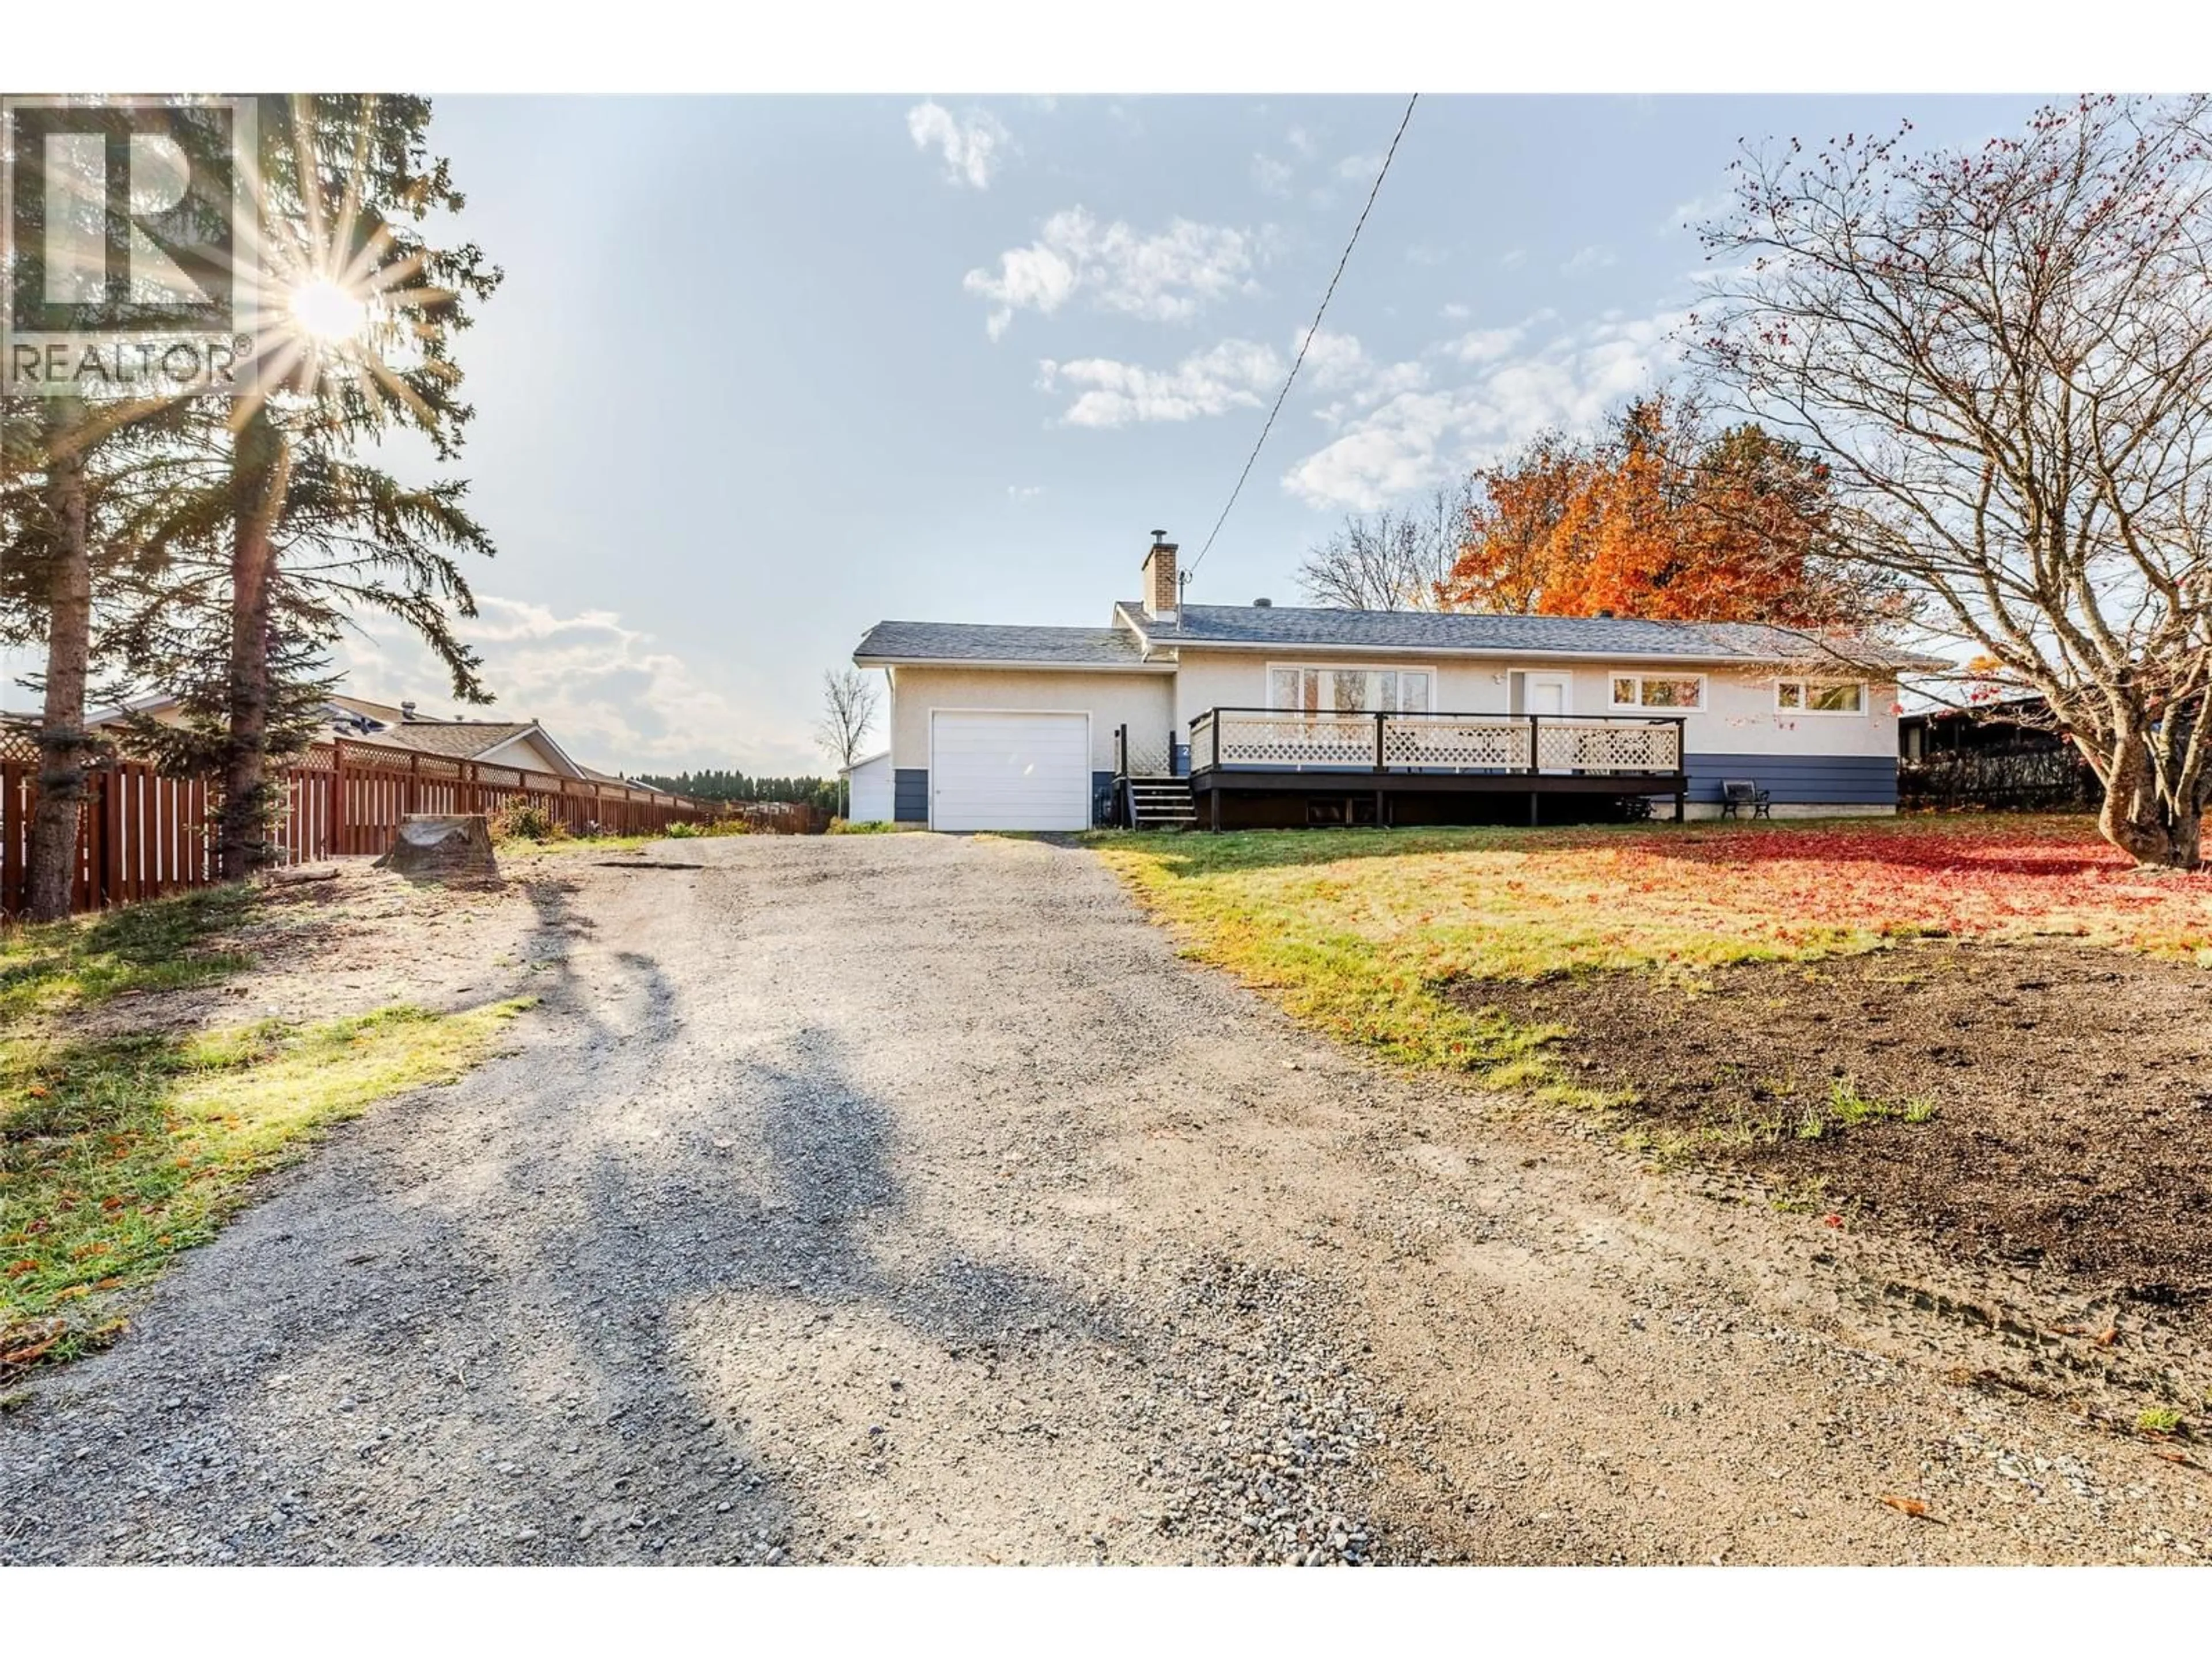
2117 CONNEL ROAD, Erickson, British Columbia V0B1G1
Contact us about this property
Highlights
Estimated valueThis is the price Wahi expects this property to sell for.
The calculation is powered by our Instant Home Value Estimate, which uses current market and property price trends to estimate your home’s value with a 90% accuracy rate.Not available
Price/Sqft$227/sqft
Monthly cost
Open Calculator
Description
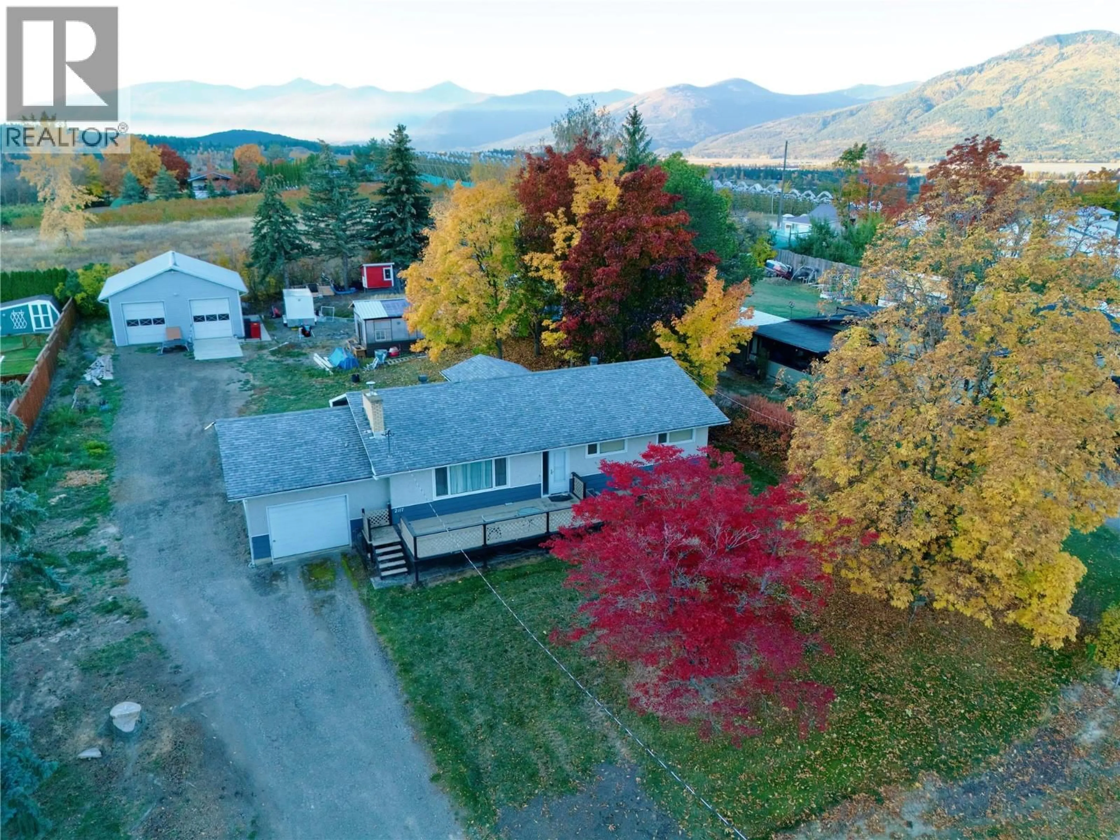
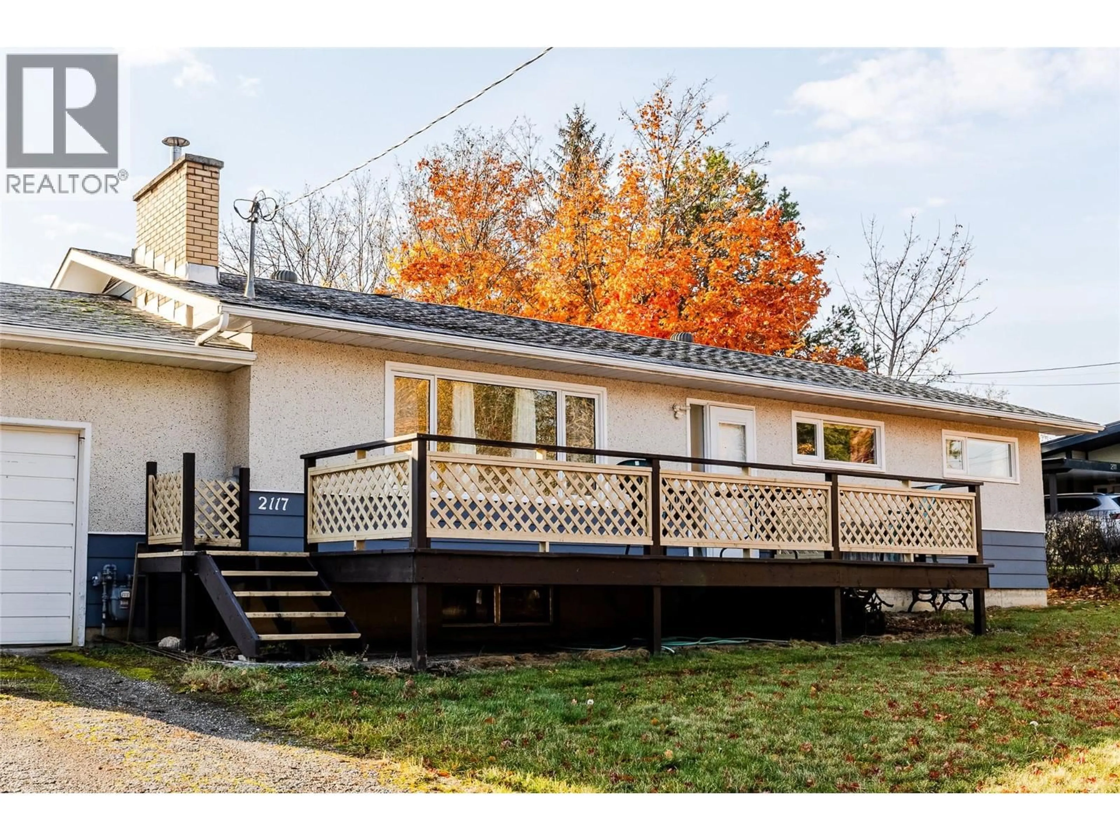
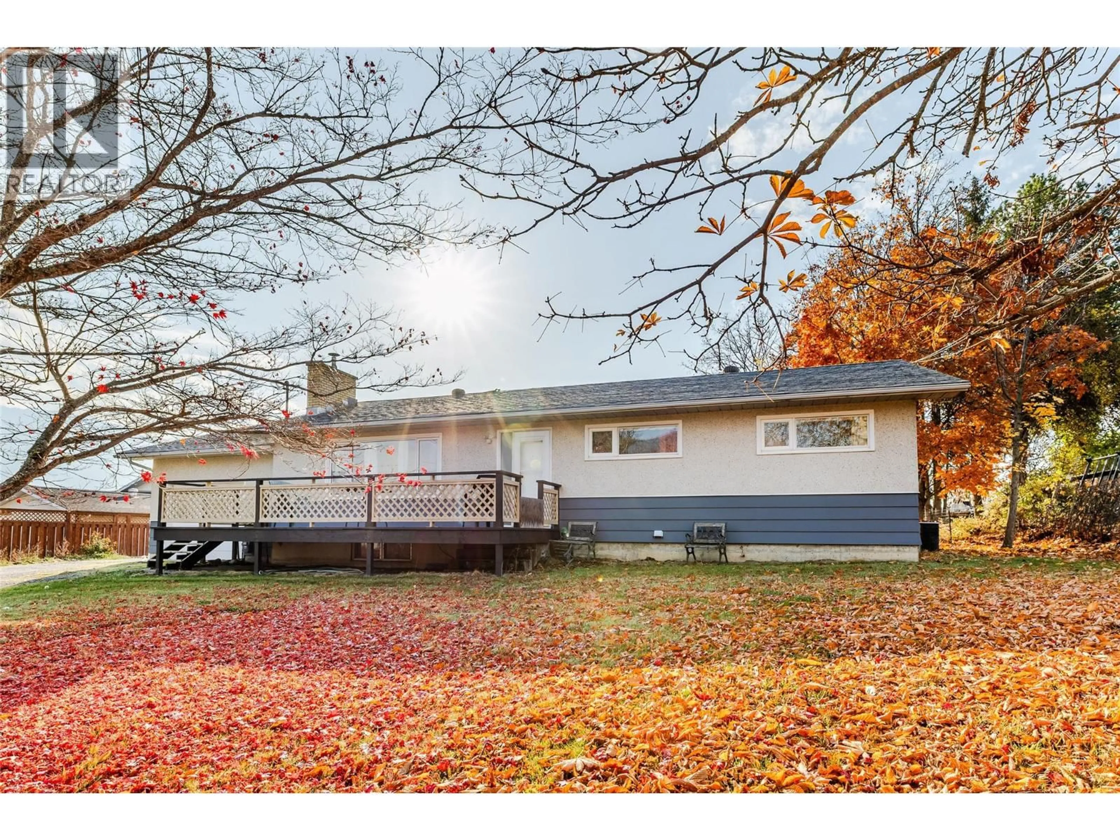
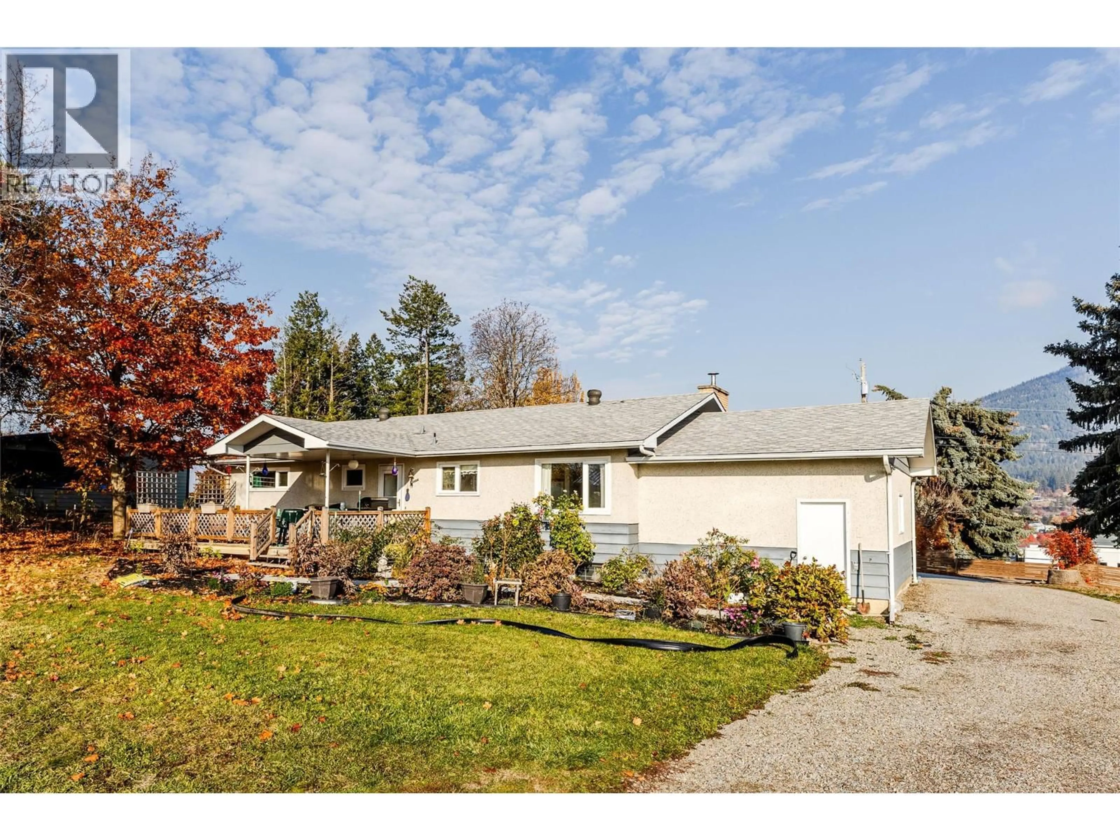
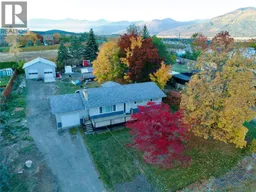
Looking for an affordable acreage in Erickson? This half acre level property features large 28' by 32' detached shop with 10' doors and 220 plugs and heated. 10' by 20' Greenhouse and chicken coup! The home boasts a South deck ( partially covered) 26' by 12' and North deck 24' by 10'. The home itself has 3 bedrooms, 2 baths upstairs and large 24' by 13'6"" living room with cozy Osborne Wood burning insert. Formal Dining , large kitchen and easy access to the outdoors makes this a winner. The lower area has even larger rec room or family room 33' by 12' , Den, Laundry and Utility rooms with easy access( from lower and upper home) to 23' by 15' attached garage . Upgrades include newer hot water tank and high efficiency forced air gas furnace. Easy possession as home is vacant now so call your Agent for a private viewing! (id:39198)
Property Details
Interior
Features
Lower level Floor
Utility room
10'4'' x 12'10''Laundry room
13'1'' x 22'Den
12'9'' x 21'8''Recreation room
12'10'' x 33'9''Exterior
Parking
Garage spaces -
Garage type -
Total parking spaces 9
Property History
 28

