1988 PORTHILL ROAD, Creston, British Columbia V0B1G2
Contact us about this property
Highlights
Estimated valueThis is the price Wahi expects this property to sell for.
The calculation is powered by our Instant Home Value Estimate, which uses current market and property price trends to estimate your home’s value with a 90% accuracy rate.Not available
Price/Sqft$356/sqft
Monthly cost
Open Calculator
Description
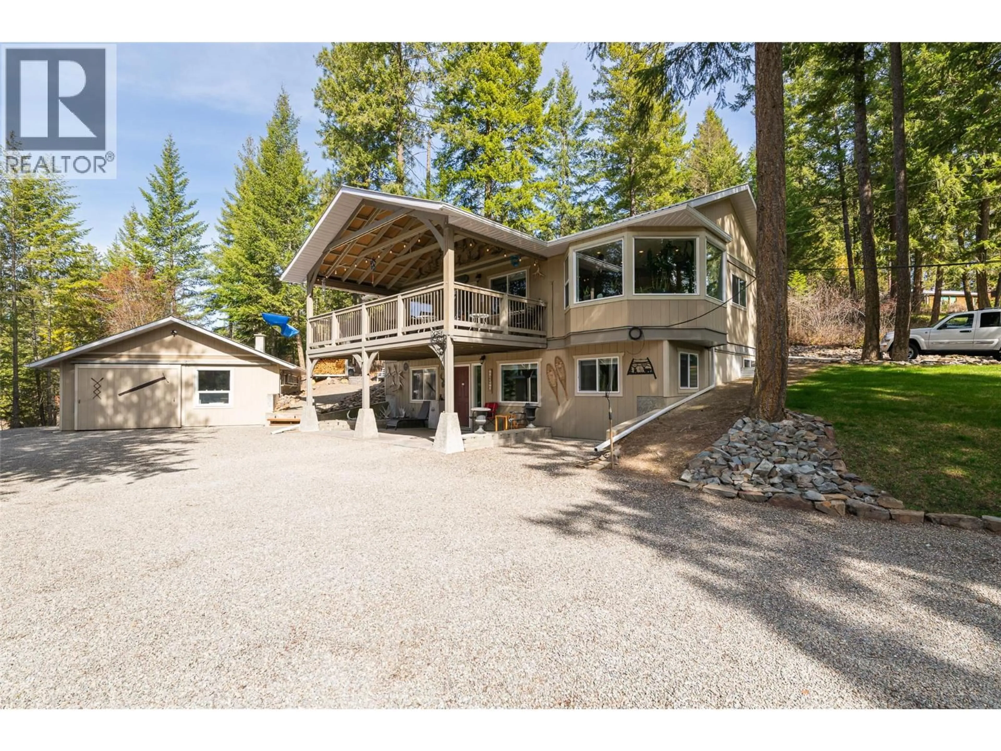
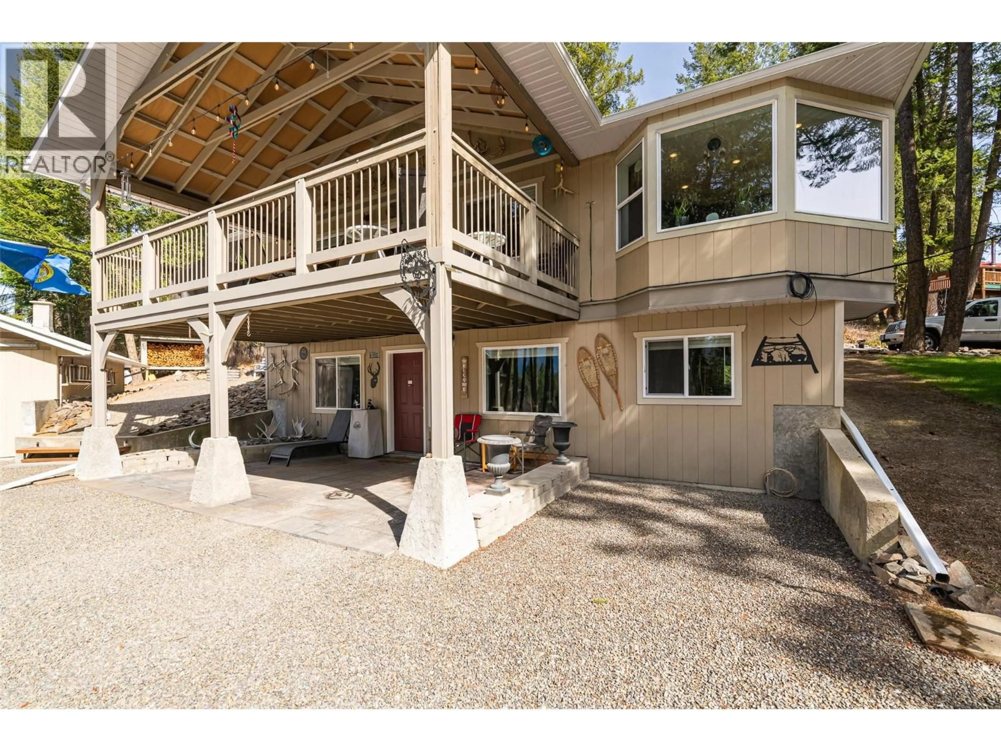
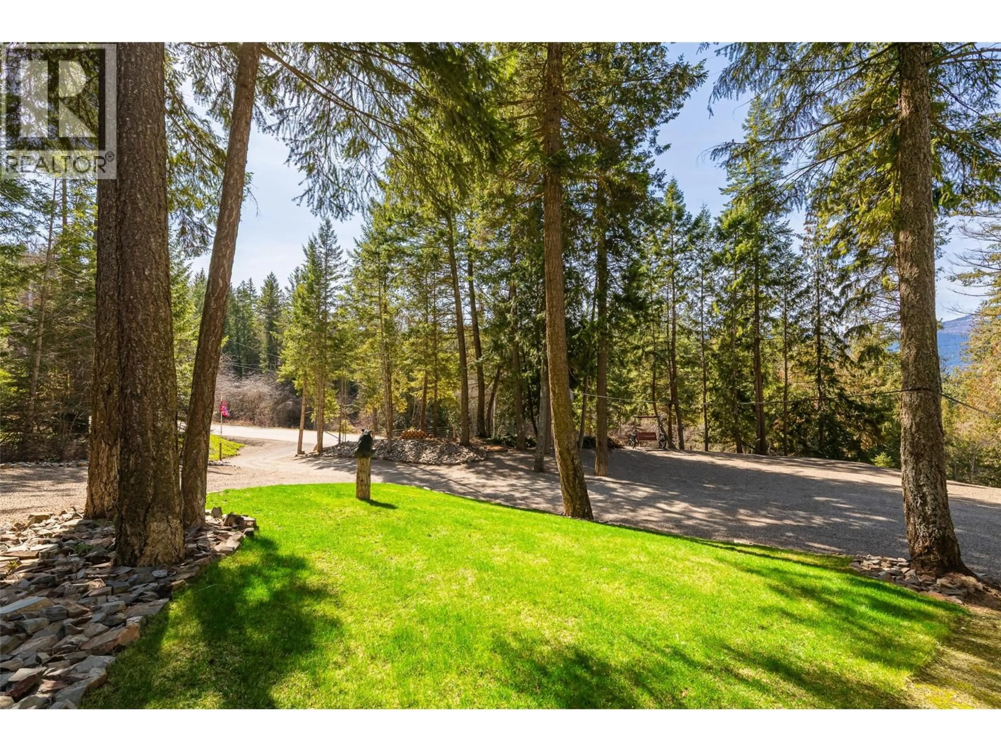
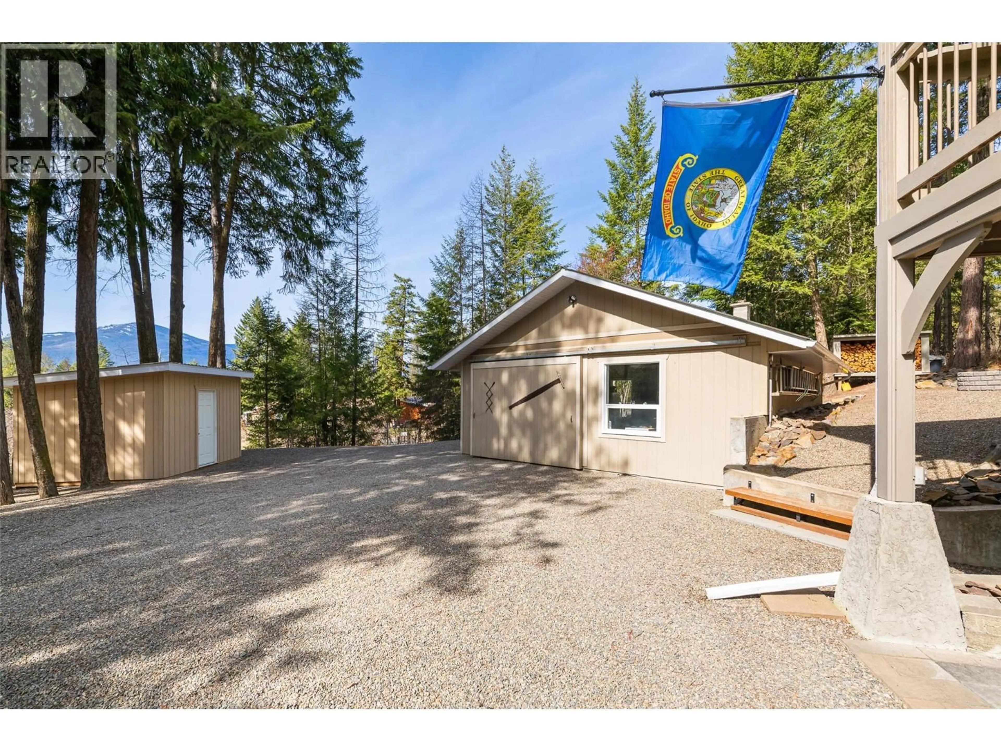
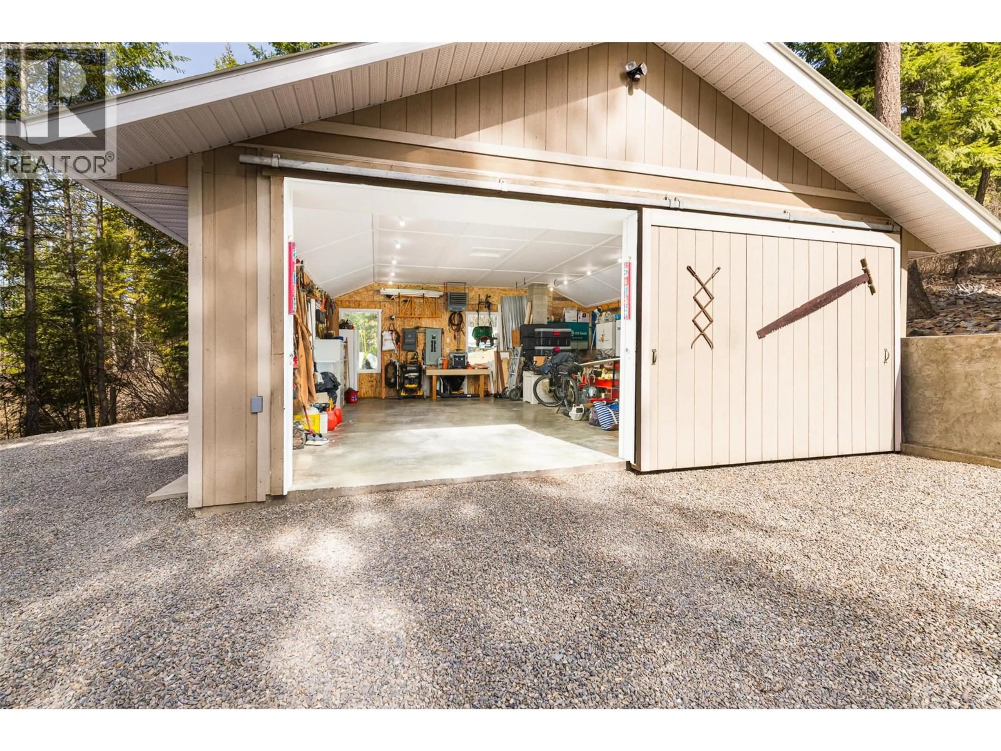
Country setting yet close to town! Situated in Lister in an area with well maintained roads so the drive to Creston is an easy one. Nestled in the trees, this home is fully finished on both levels and offers a spacious covered upper deck off the living room and a covered lower patio at the entry to add outdoor living space in all seasons. Inside, you’ll appreciate the gleaming hardwood and tile floors, and a main floor layout that flows easily with the dining room as the centerpiece. The kitchen is so spacious in design, with double wall ovens and lots of counter space. Main floor laundry is another bonus. The lower level of the home is just as functional, making the most of every inch for comfortable living. This home has been newly painted on the interior as well as updated door and window trim, plus numerous renovations and upgrades making it truly move-in ready. Efficient heating and cooling from the pellet stove and dual heat pumps add to the appeal. During construction of the home in-floor heating was plumbed into the lower level though the current Owners have not activated it. Outside, a large detached heated garage/workshop is ready for you. Enjoy a cozy firepit area and walking paths through the acreage. The low-maintenance yard means more time to relax. For added convenience the Sellers have created a secondary driveway to the back door of the home so that you have grade level access to both floors of the home. Call your REALTOR and imagine yourself living here. (id:39198)
Property Details
Interior
Features
Lower level Floor
Storage
3'9'' x 8'10''Storage
13'10'' x 12'6''4pc Bathroom
8'5'' x 5'6''Bedroom
13'10'' x 9'9''Exterior
Parking
Garage spaces -
Garage type -
Total parking spaces 8
Property History
 51
51
