1958 PASS CREEK ROAD, Castlegar, British Columbia V1N4S8
Contact us about this property
Highlights
Estimated valueThis is the price Wahi expects this property to sell for.
The calculation is powered by our Instant Home Value Estimate, which uses current market and property price trends to estimate your home’s value with a 90% accuracy rate.Not available
Price/Sqft$429/sqft
Monthly cost
Open Calculator
Description
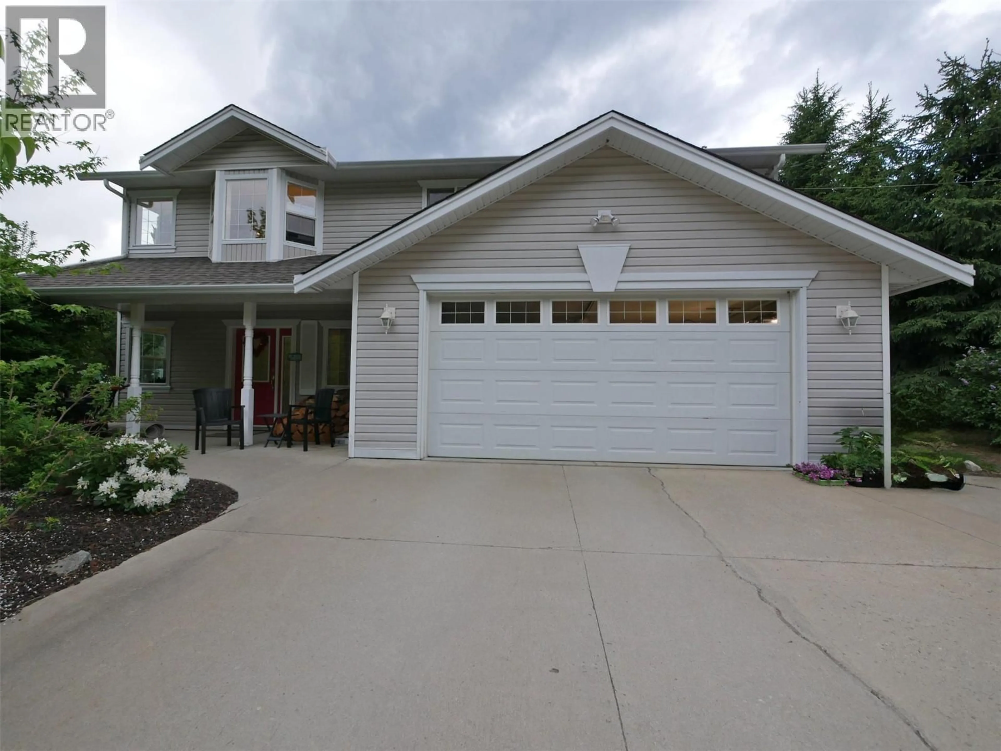
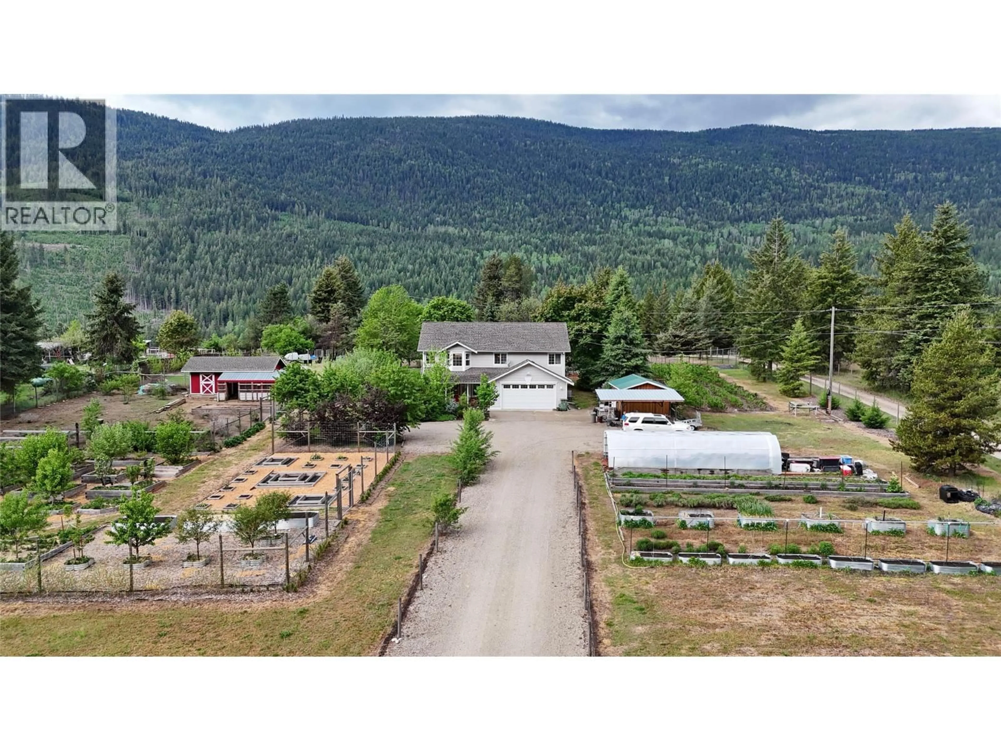
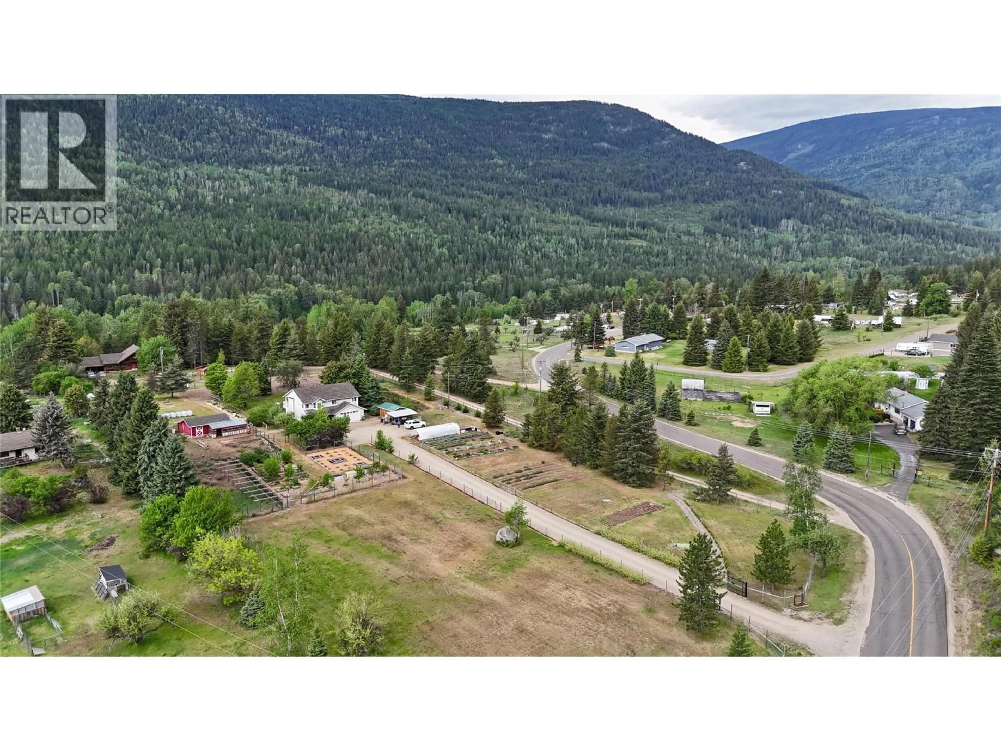
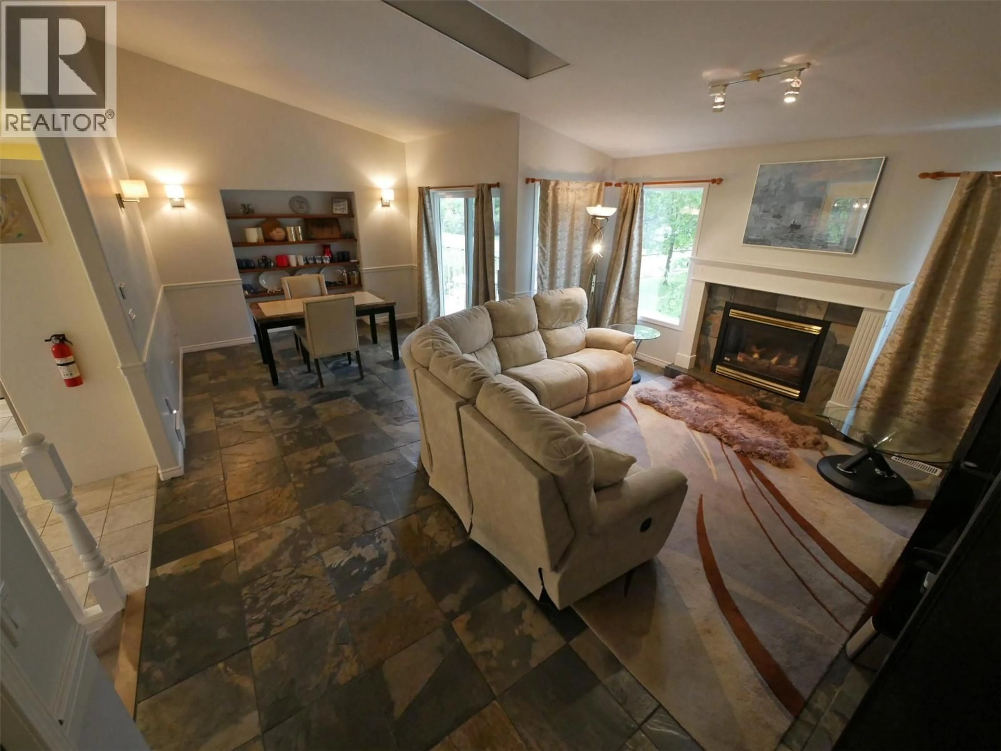
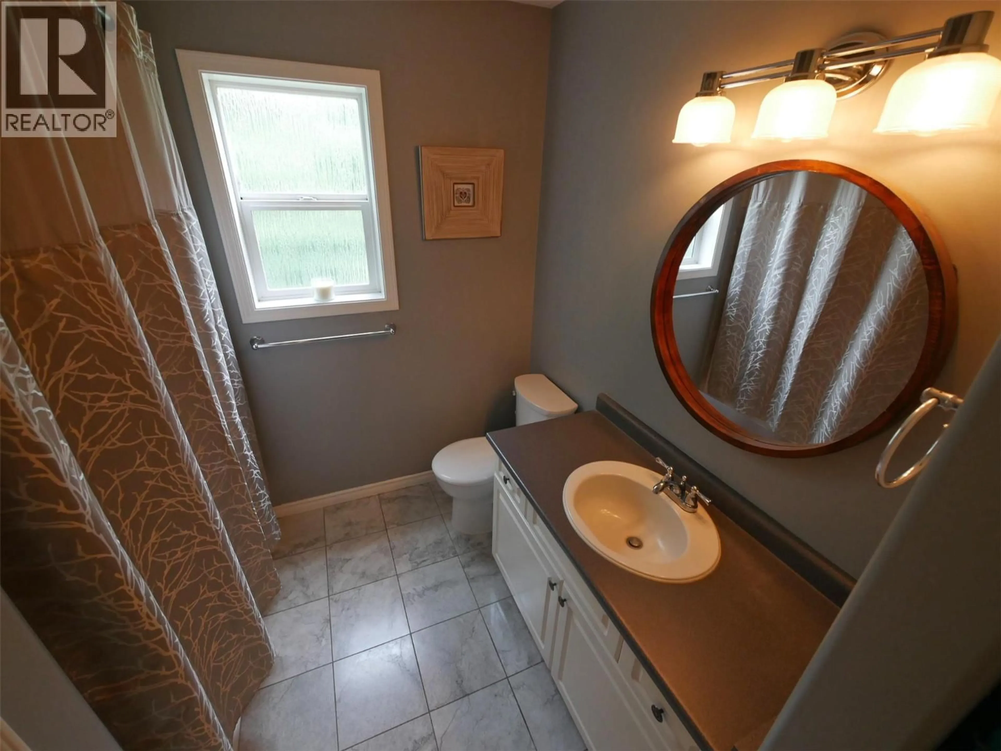
Visit REALTR website for additional information. A Hobby Farm with a Smartly Built Home — 1958 Pascreek Road Pull up the gravel drive past a meadow once kept for horses to a covered entryway and a decorative metal front door that pours in light. A marble-tiled mudroom welcomes you, and the main floor opens up — vaulted ceilings, solar-powered skylights with remote-controlled thermal curtains, and a propane fireplace anchoring the living space. Sliding doors lead onto a covered dura -deck balcony with metal railings. The dining area is finished in oversized slate tile, flowing into a comfortable island kitchen built for serious cooking and canning. Three upstairs bedrooms include a primary with a bay window, ceiling fan, walk-in closet, and 4-pc ensuite. A main 4-pc bath and standout closet space throughout round out the upper level. Downstairs, a self-contained suite delivers real revenue potential — its own kitchen with wood cabinets and laminate counters, a living room with a WETT-certified wood stove, a heavy-duty laundry room, and direct access through the double garage with automatic opener. Outside, this is a hobby farm ready to work: fully fenced with a 6-foot-plus electric perimeter, a widened gravel drive, a concrete pad outside the garage, a wood/garden shed, a useful carport, and that meadow for animals. A turn-key country lifestyle with income built in. (id:39198)
Property Details
Interior
Features
Main level Floor
Laundry room
5' x 6'Full bathroom
7' x 10'Kitchen
7' x 8'Bedroom
13' x 9'Exterior
Parking
Garage spaces -
Garage type -
Total parking spaces 4
Property History
 14
14
