1618 RUSSEL AVENUE, Riondel, British Columbia V0B2B0
Contact us about this property
Highlights
Estimated valueThis is the price Wahi expects this property to sell for.
The calculation is powered by our Instant Home Value Estimate, which uses current market and property price trends to estimate your home’s value with a 90% accuracy rate.Not available
Price/Sqft$399/sqft
Monthly cost
Open Calculator
Description
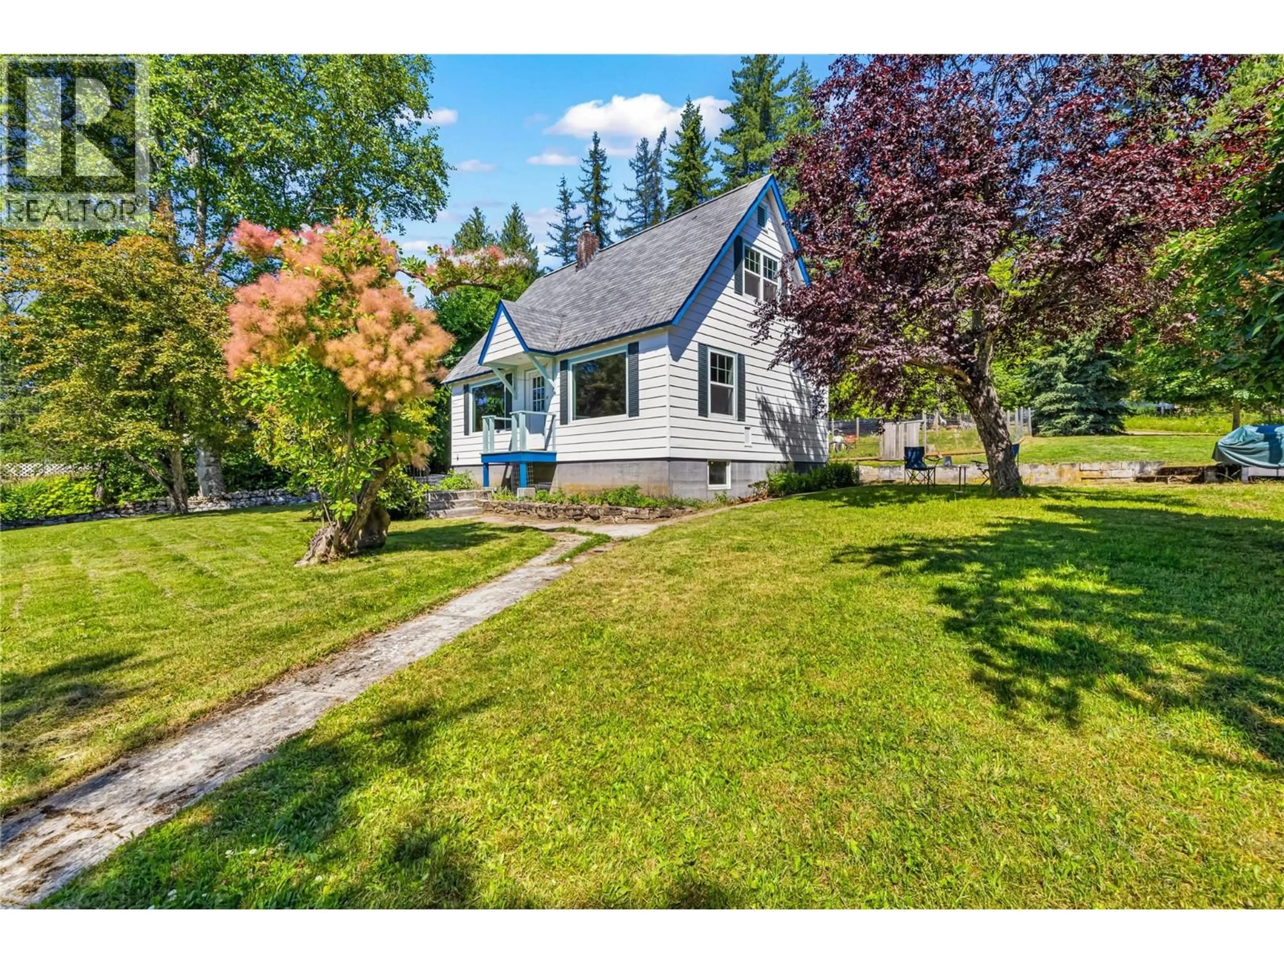
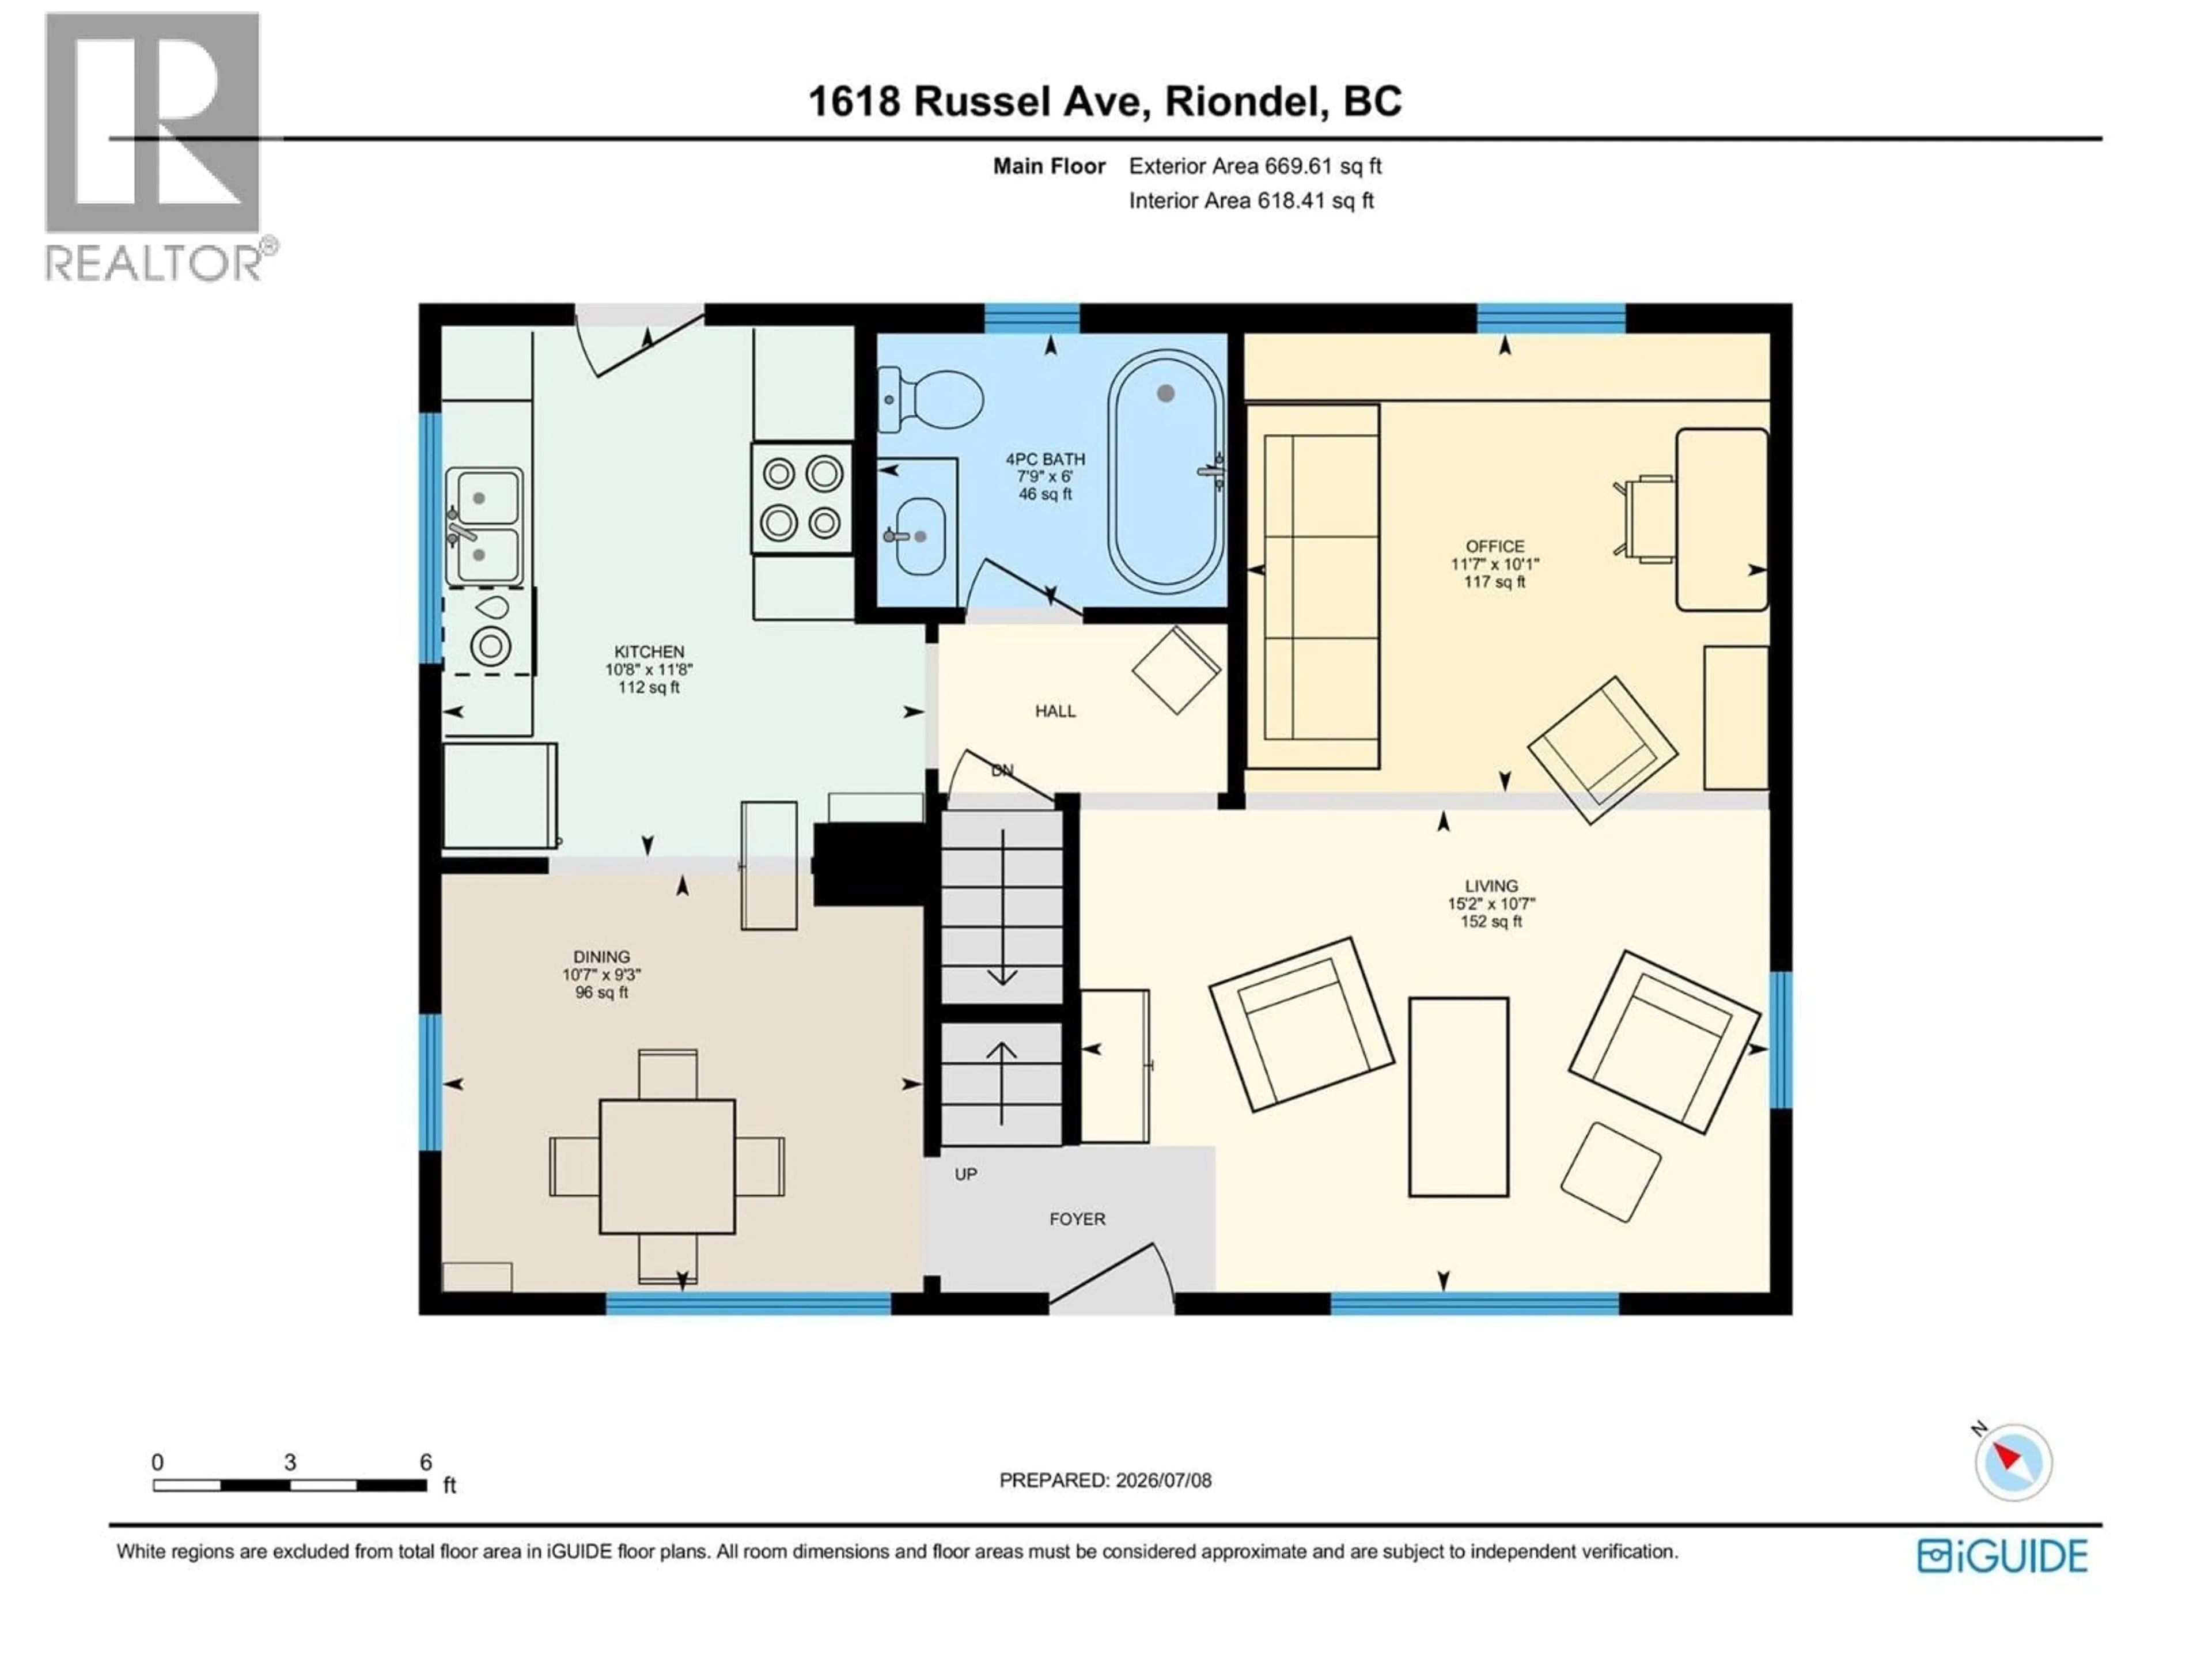
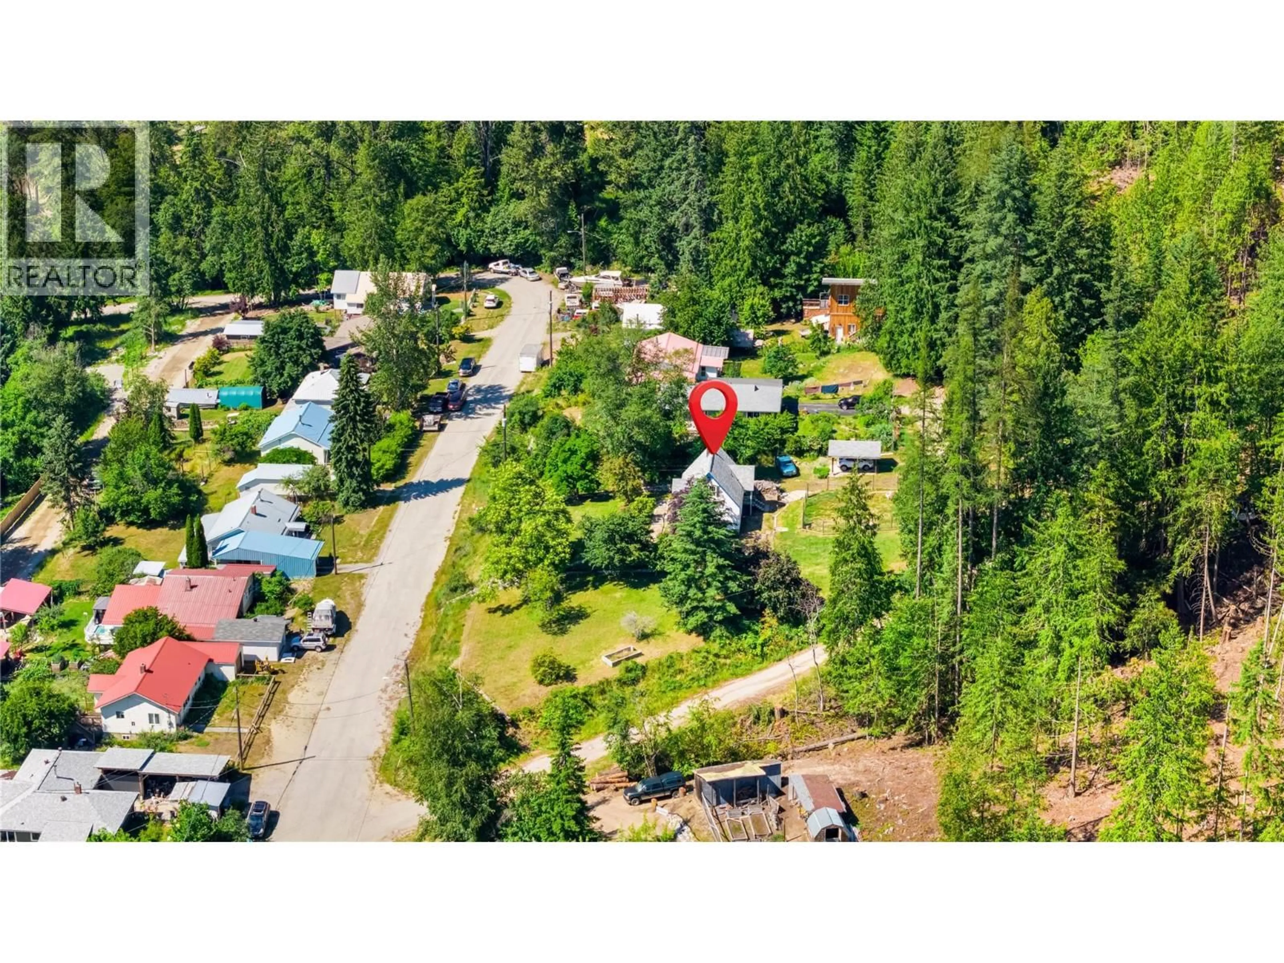
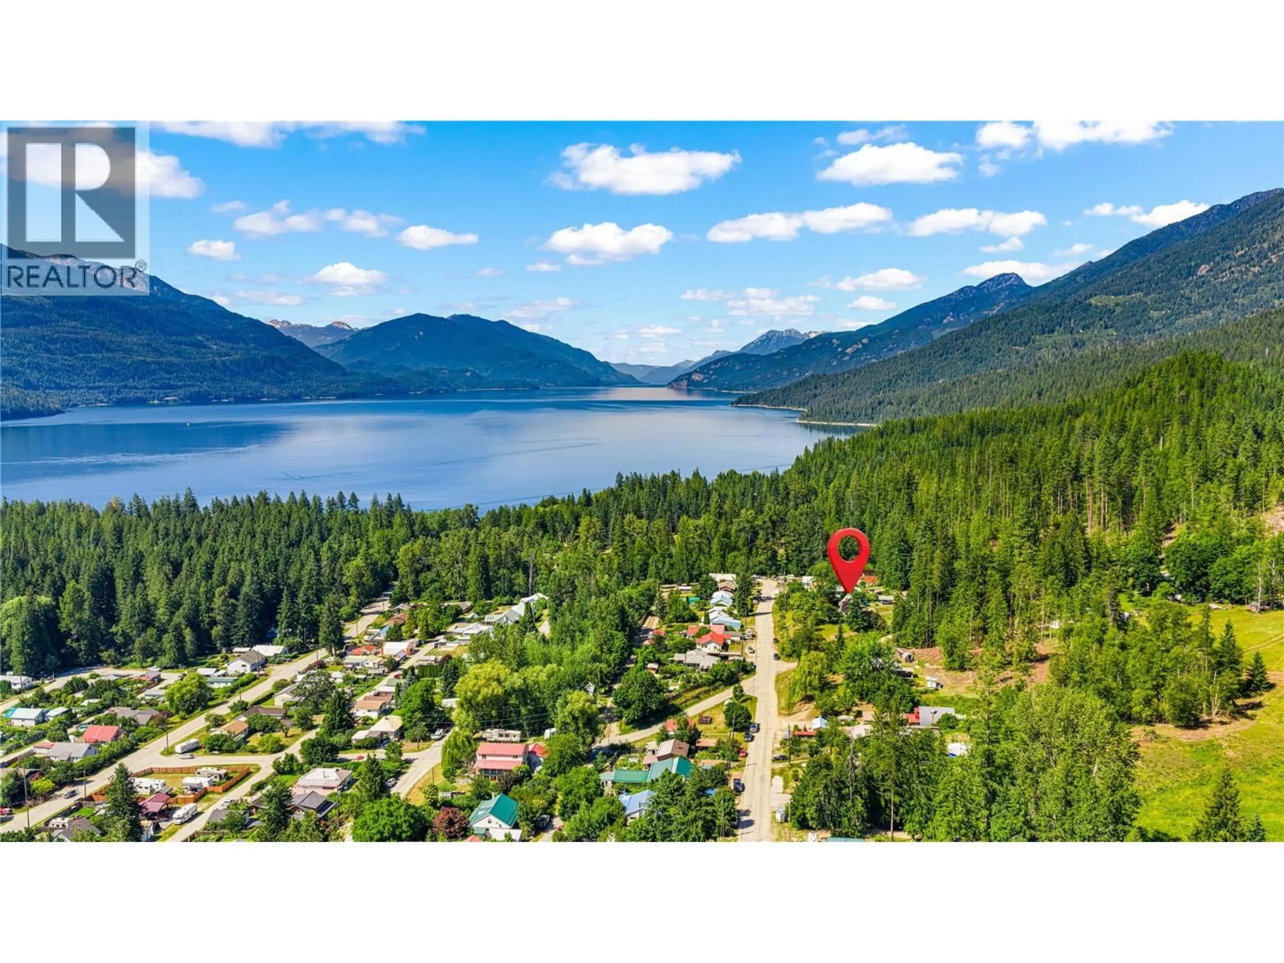
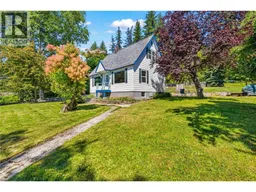
Nestled on a private half-acre lot in the heart of the lakeside community of Riondel, this charming 1.5-storey cottage is the perfect place to slow down and enjoy everything the Kootenays have to offer. Perched above the street to capture beautiful mountain views and unforgettable sunsets, this lovingly maintained 2-bedroom, 1-bath home is filled with warmth and character. Large picture windows flood the living and dining rooms with natural light, while cheerful colours, original parquet flooring, crown moulding, built-in living room cabinetry, and a timeless clawfoot tub create the cozy charm of a classic cottage. The full basement offers laundry, a utility sink, generous storage, outside access, and exciting potential to expand the living space to suit your needs. Step outside and discover one of the few larger lots in the heart of Riondel. This expansive corner property offers added privacy and a peaceful, park-like setting, surrounded by mature cherry, plum, pear, hazelnut and grape plantings, along with beautiful ornamental trees. Whether you're gardening, entertaining, hosting family, or simply enjoying the fresh mountain air, this generous yard invites you to slow down and stay awhile. With driveway access from Russell Avenue plus rear lane access to the covered carport, there's plenty of parking for vehicles, a boat, or an RV—perfect for family visits and summer adventures. Just minutes from Kootenay Lake, the marina, golf course, and hiking trails. This is more than a home; it's the Kootenay lifestyle you've been dreaming of. (id:39198)
Property Details
Interior
Features
Second level Floor
Bedroom
10'7'' x 9'7''Primary Bedroom
12'10'' x 12'9''Property History
 46
46
