15370 HIGHWAY 31 HIGHWAY, Poplar Creek, British Columbia V0G1N0
Contact us about this property
Highlights
Estimated valueThis is the price Wahi expects this property to sell for.
The calculation is powered by our Instant Home Value Estimate, which uses current market and property price trends to estimate your home’s value with a 90% accuracy rate.Not available
Price/Sqft$3,308/sqft
Monthly cost
Open Calculator
Description
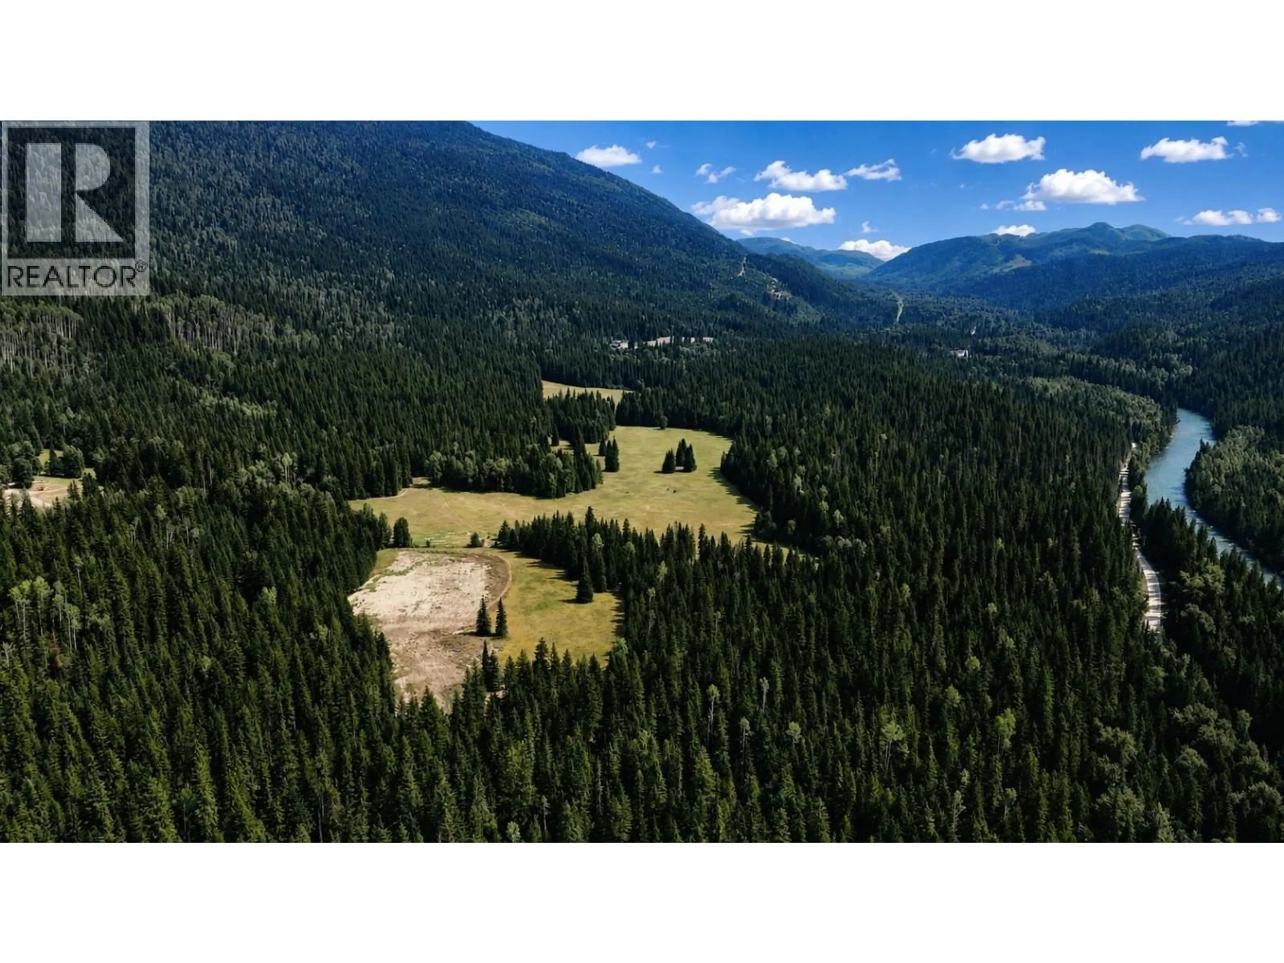
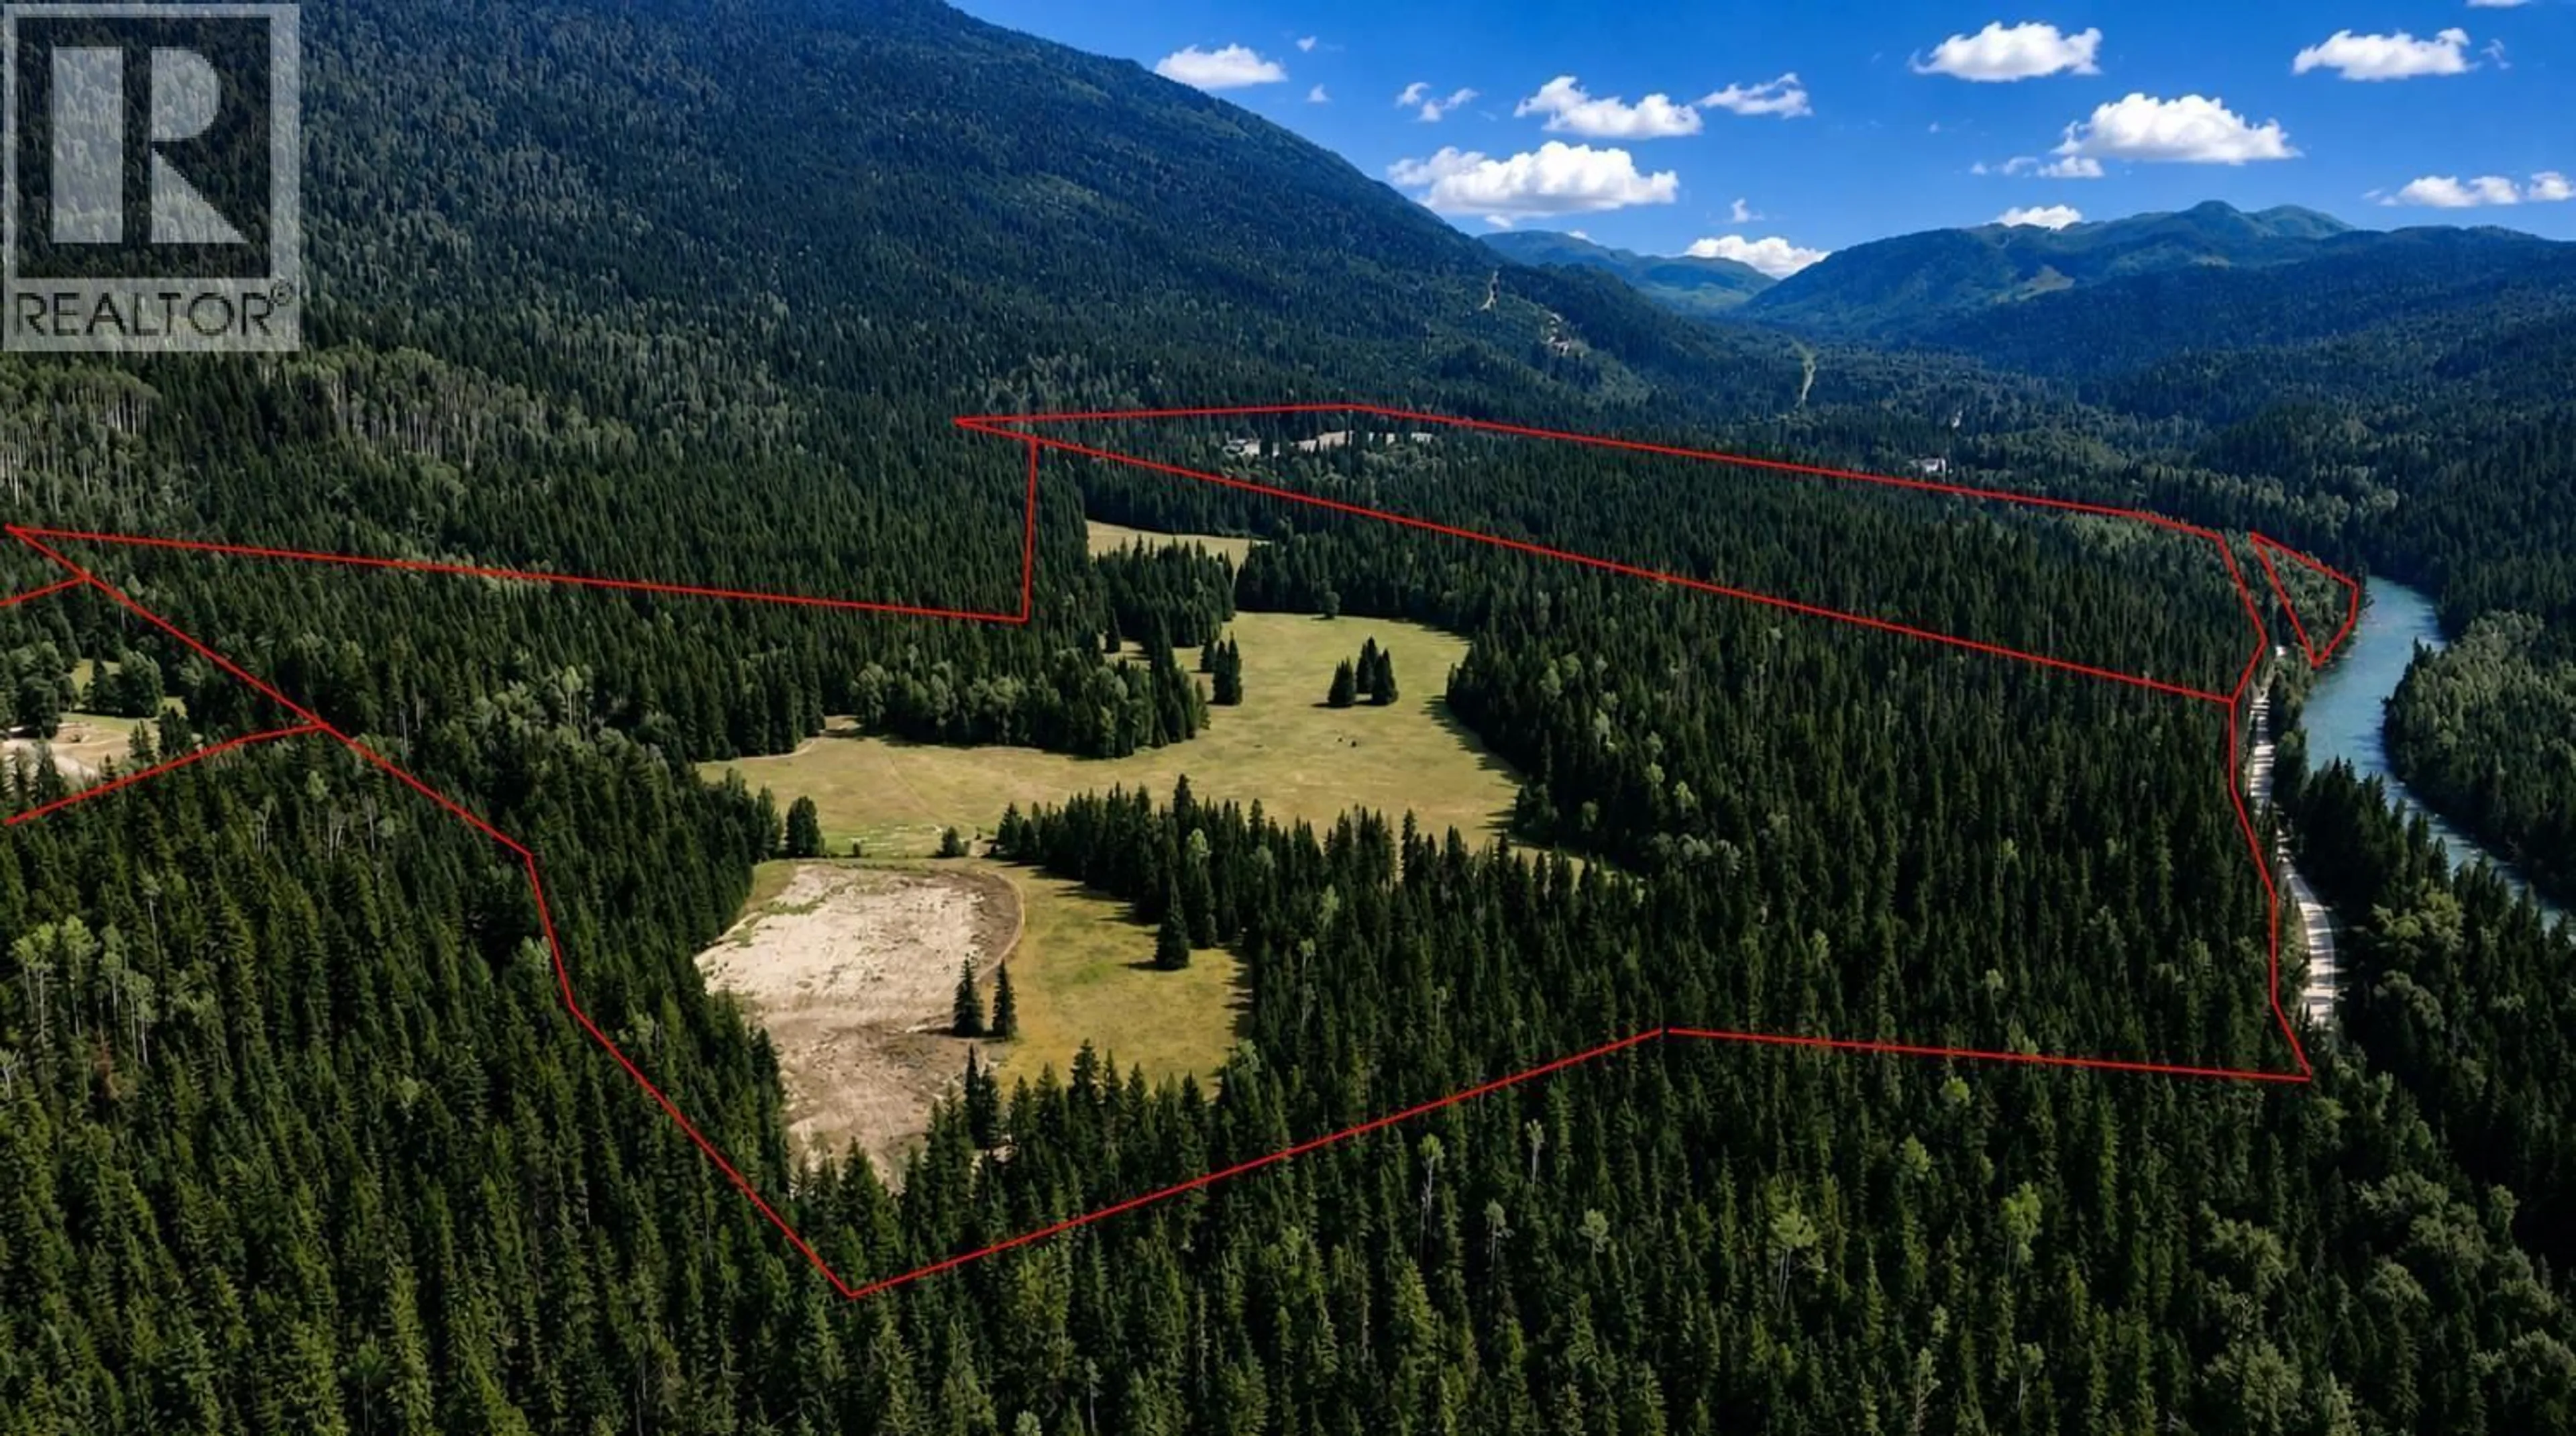
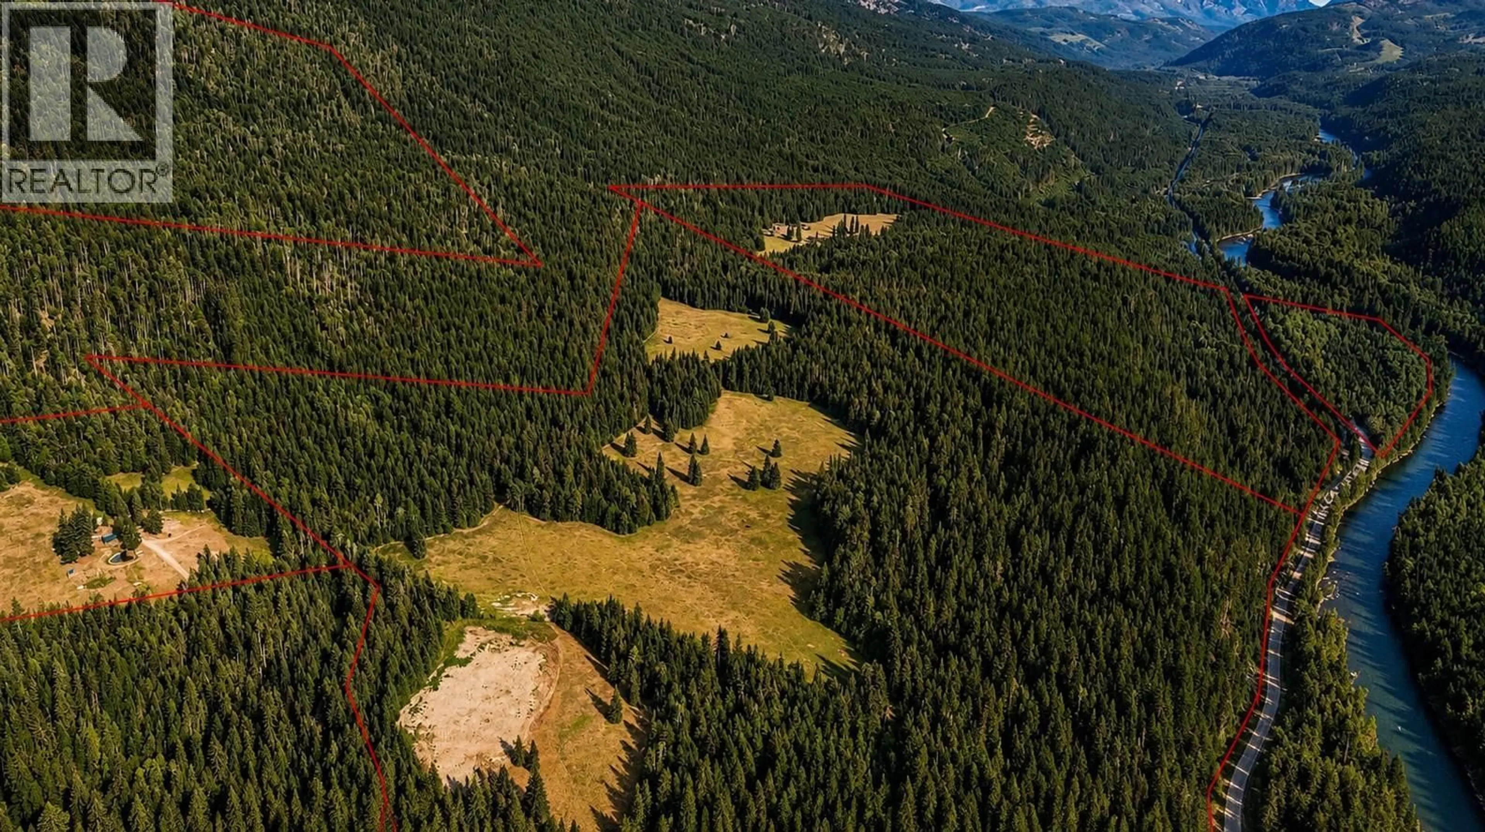
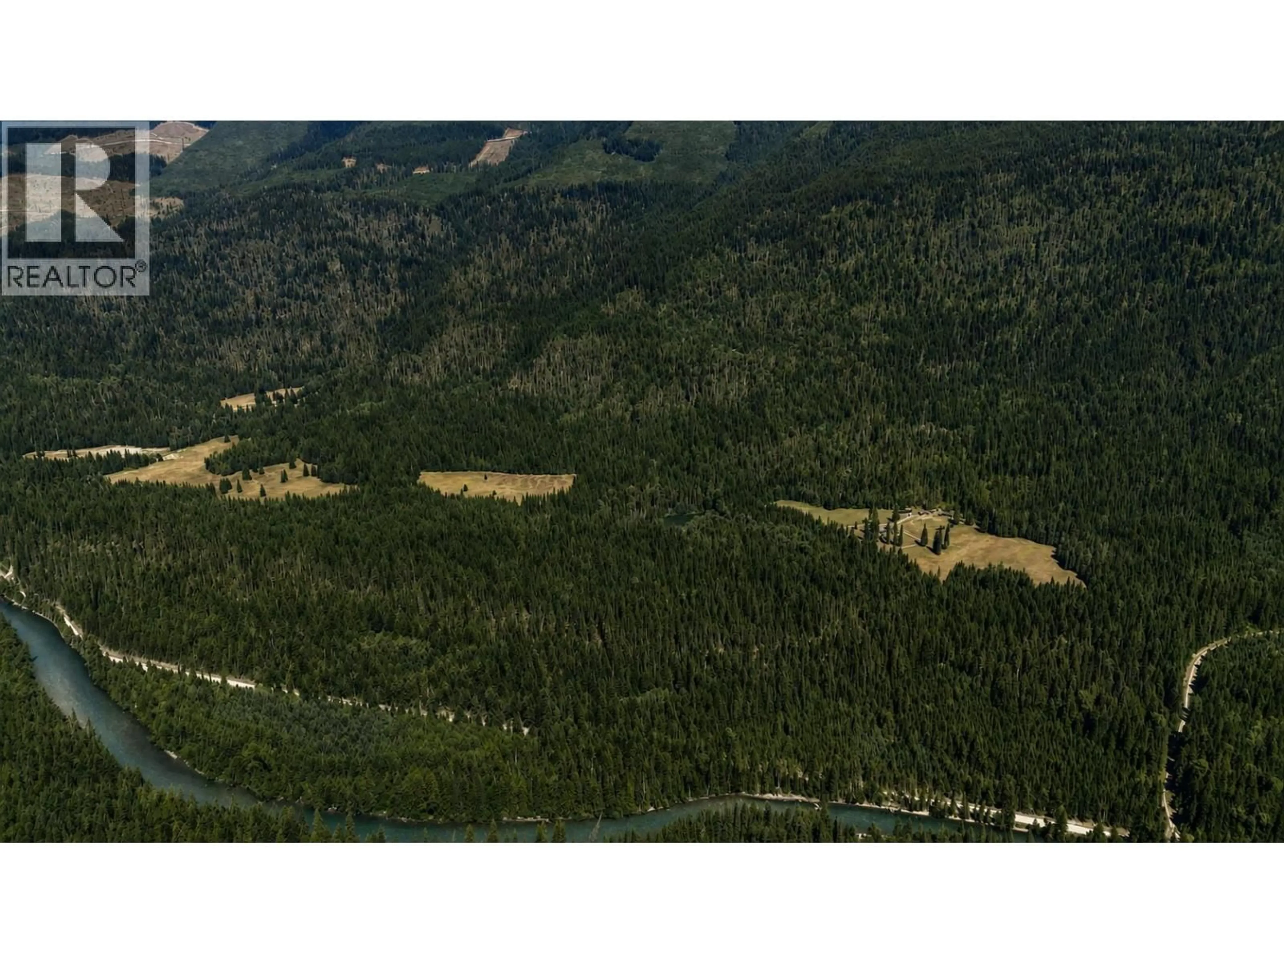
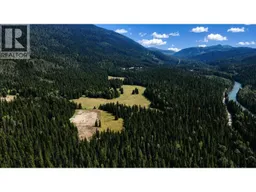
Silver Mountain Ranch is a stunning 447-plus-acre wilderness holding in Poplar Creek, within BC’s West Kootenays. In over 20 years of selling rural property throughout BC, I can say this is one of the nicest properties I have had the opportunity to work on; it truly checks all the boxes. This offering is comprised of 4 titles that encompass multiple open meadows with majestic Goat Range views, multiple year-round creeks, ponds and a 2.7-acre man-made lake. There are two main residential areas: (1) Silver Mountain Ranch includes a 2 BR, 2 bath rustic log home, a 2 BR, 2 bath guest cabin, 2 barns, storage buildings and a 5-bay machine shed; and (2) the separately accessed but attached Duncan Ranch has a 2 BR log home, barn, RV shelter, shed and fenced garden. The property is powered by an impressive micro-hydro system, with approx. 7 km of pipe distributing mountain water throughout the ranch, generating continuous power and feeding several ponds before reaching a private 2.7-acre lake. Water licenses cover domestic use, irrigation, livestock, power generation and private fish stocking. Not to be understated, the forest includes mature fir and cedar, as well as an old-growth stand at the entrance that is truly magical. With 4 titles, 2 private residential areas, extensive water infrastructure, productive land, a rich history and exceptional privacy, this property is well suited as a multigenerational estate or legacy holding. No zoning. Most of the property is in the ALR. (id:39198)
Property Details
Interior
Features
Main level Floor
4pc Bathroom
9' x 5'Primary Bedroom
10' x 9'9''Living room
9'9'' x 25'Kitchen
12' x 19'Property History
 99
99
