13226 HIGHWAY 31 OTHER, Meadow Creek, British Columbia V0G1N0
Contact us about this property
Highlights
Estimated valueThis is the price Wahi expects this property to sell for.
The calculation is powered by our Instant Home Value Estimate, which uses current market and property price trends to estimate your home’s value with a 90% accuracy rate.Not available
Price/Sqft$630/sqft
Monthly cost
Open Calculator
Description
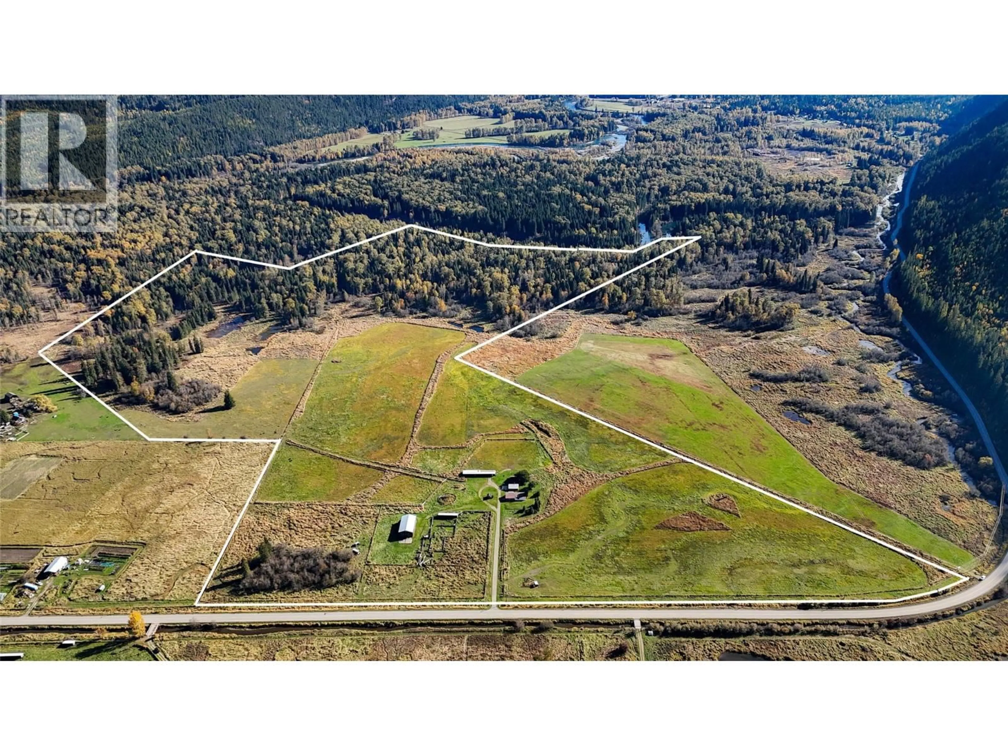
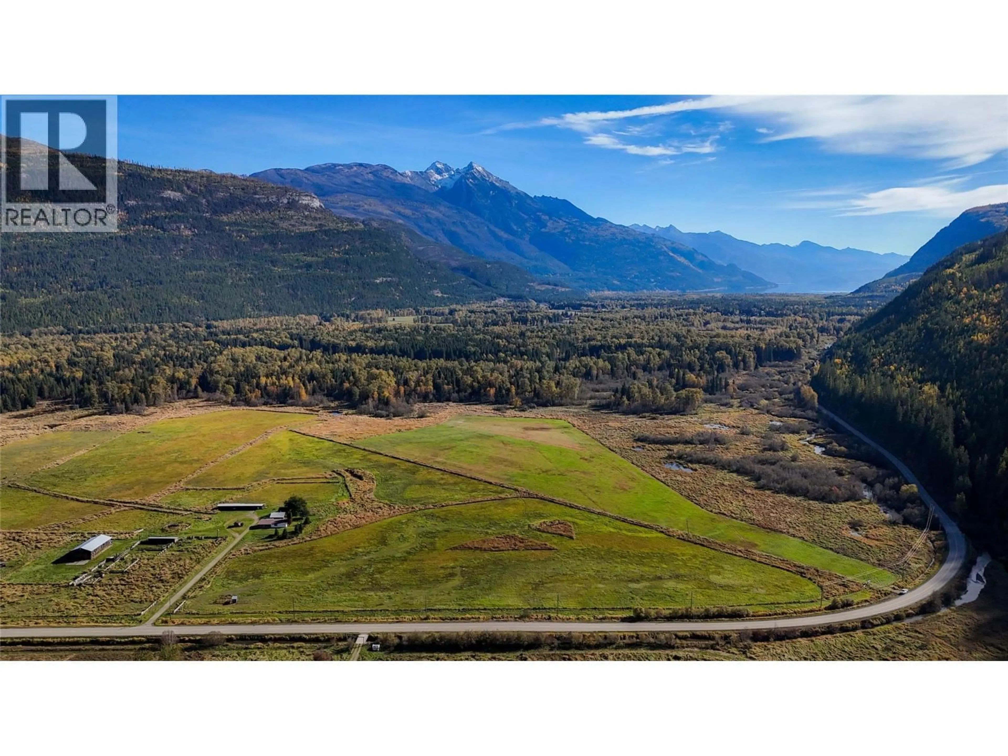
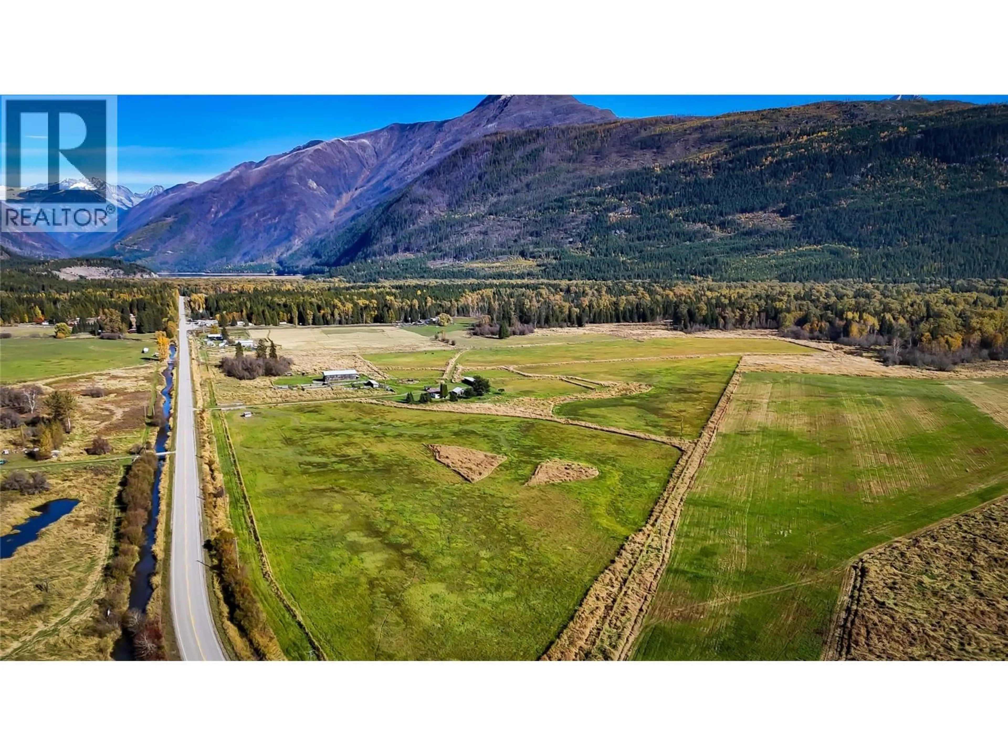
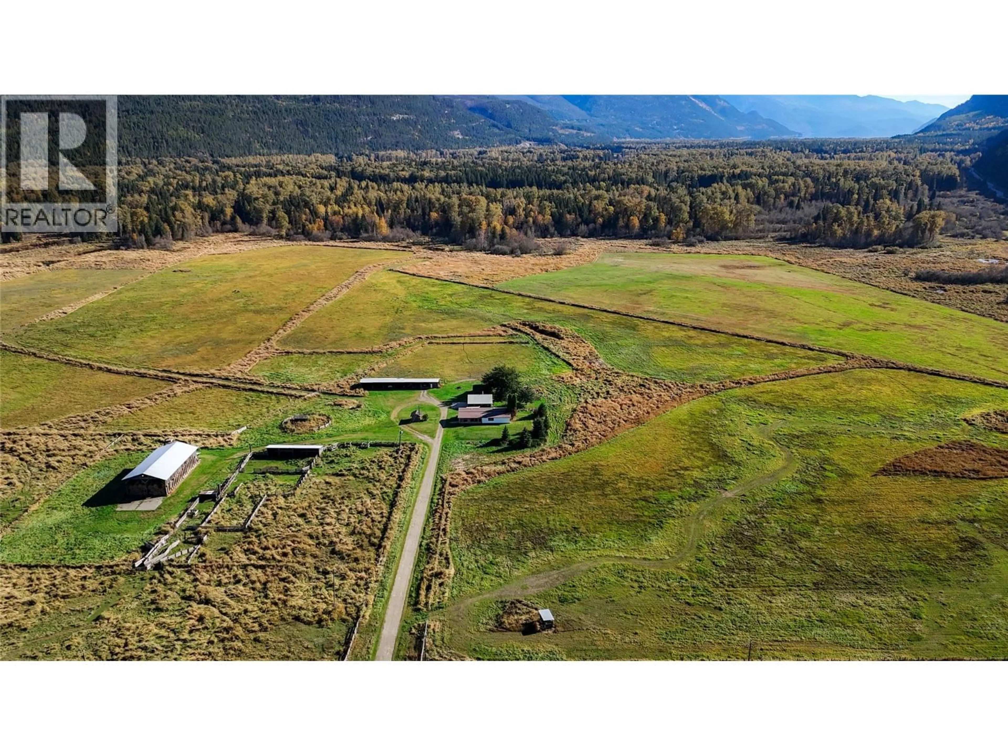
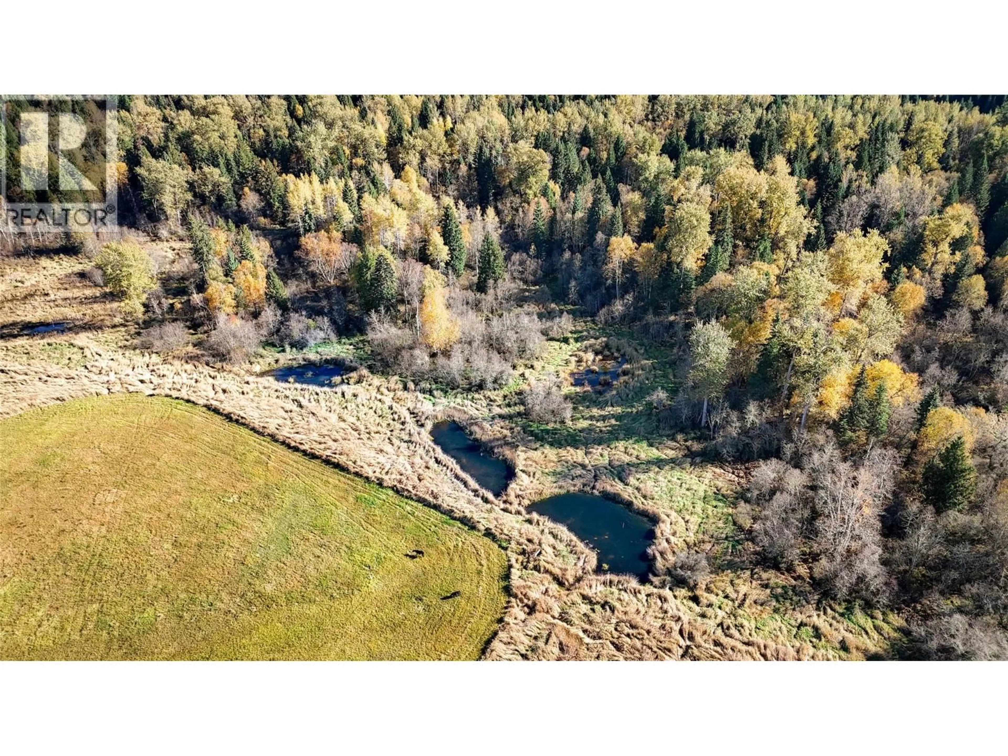
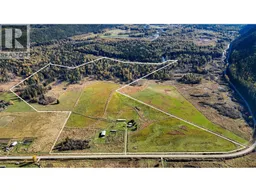
129 acres of ALR property offers a rare combination of productive farmland and remarkable natural surroundings, just 30 minutes north of Kaslo. Surrounded by the stunning mountain scenery of Meadow Creek, a mix of open pasture, usable cleared land, forest, and wetlands creates a diverse landscape with plenty to offer. The acreage features a substantial hay barn, powered storage for equipment, a large shop, and a detached 7-bay carport. The 3-bedroom, 1-bathroom manufactured home includes a covered deck overlooking the tranquil surroundings. Wildlife is abundant, with regular sightings of grizzly bears, moose, elk, deer, and more than 80 bird species. The property also offers river frontage along its rear boundary, borders Columbia Nature Trust lands to the west, and sits directly north of Purcell Wilderness Conservancy Park, across the Duncan River. Ideally situated between Kootenay Lake and Duncan Lake, the property showcases the West Kootenays at their finest. Enjoy peaceful rural living, stunning mountain scenery, and the magic of alpenglow across the landscape. Whether you envision a working farm, hobby ranch, or a private rural residence, this rare 129-acre offering is full of outstanding opportunities. As the old saying goes, they aren't making any more of this! (id:39198)
Property Details
Interior
Features
Main level Floor
Living room
13'0'' x 15'0''Family room
13'0'' x 23'4''Bedroom
7'6'' x 8'1''Bedroom
11'2'' x 10'11''Property History
 26

