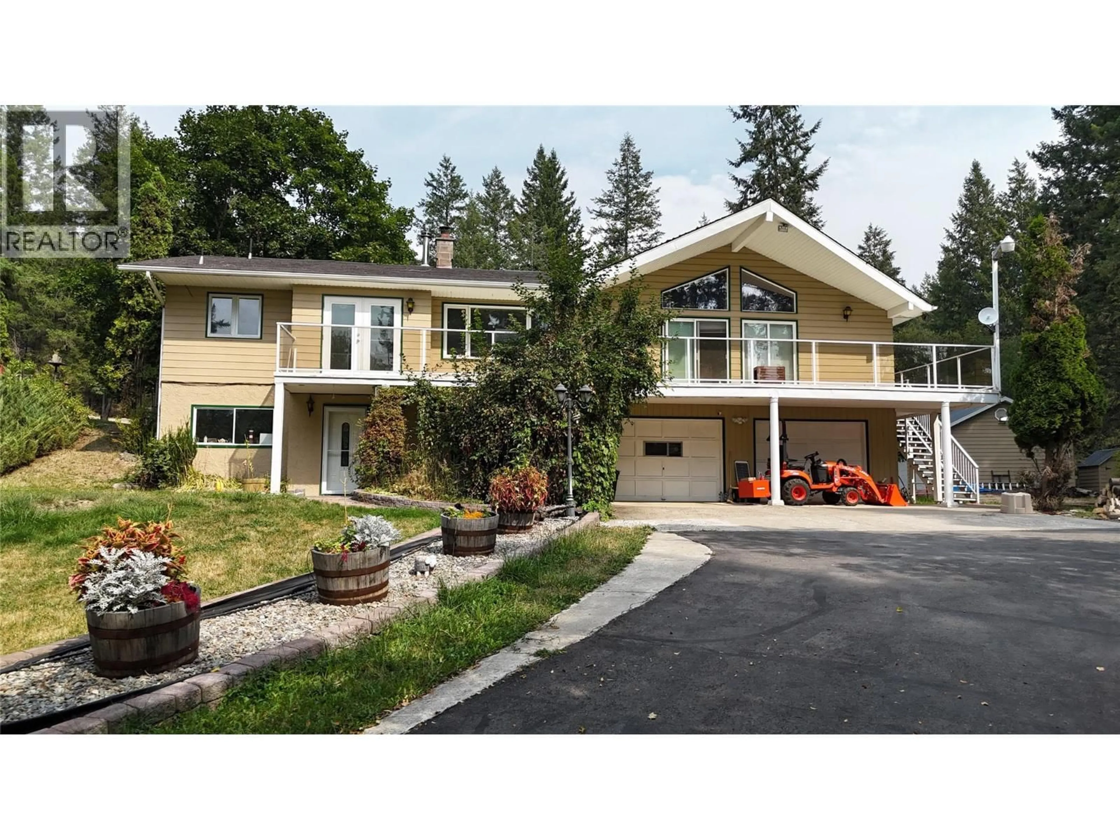
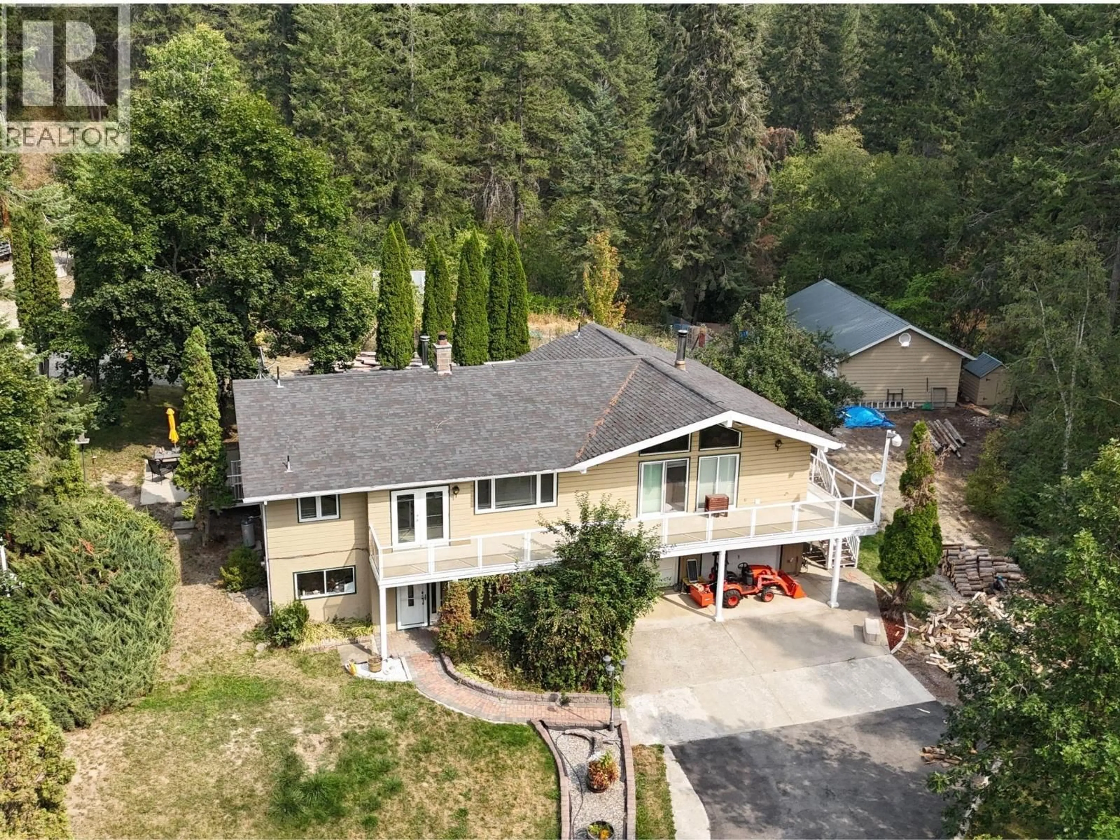
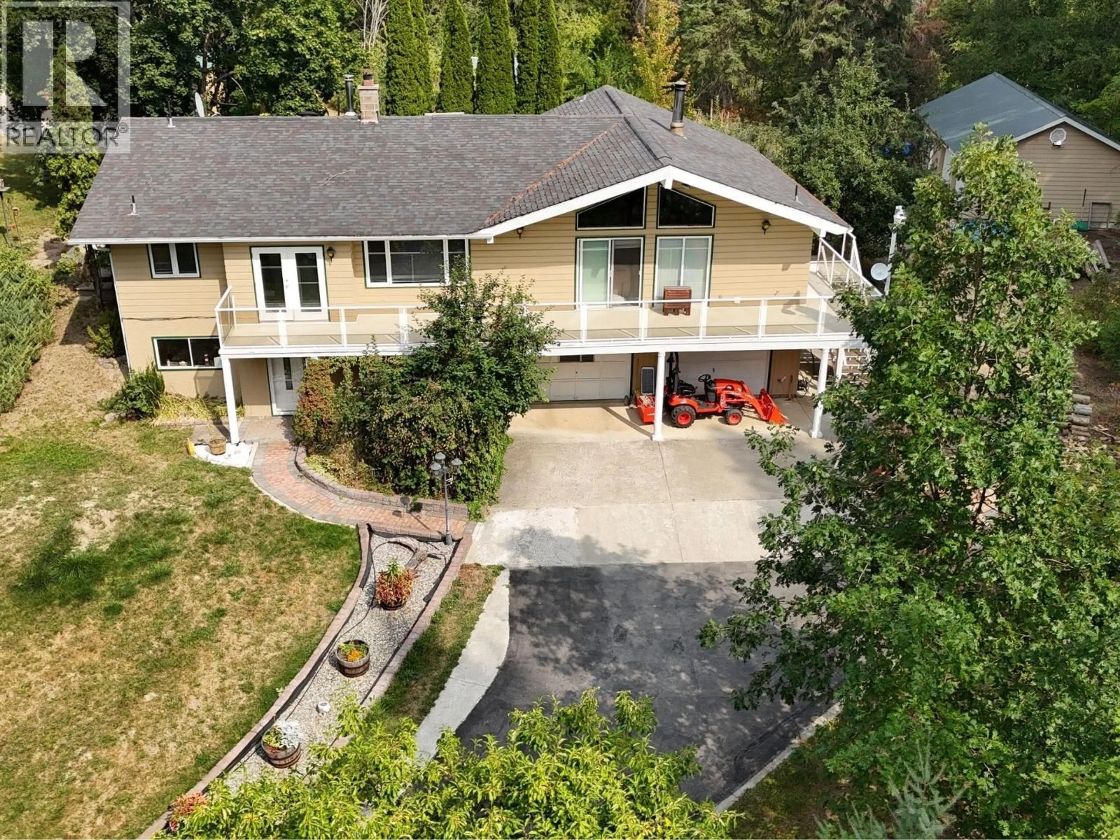
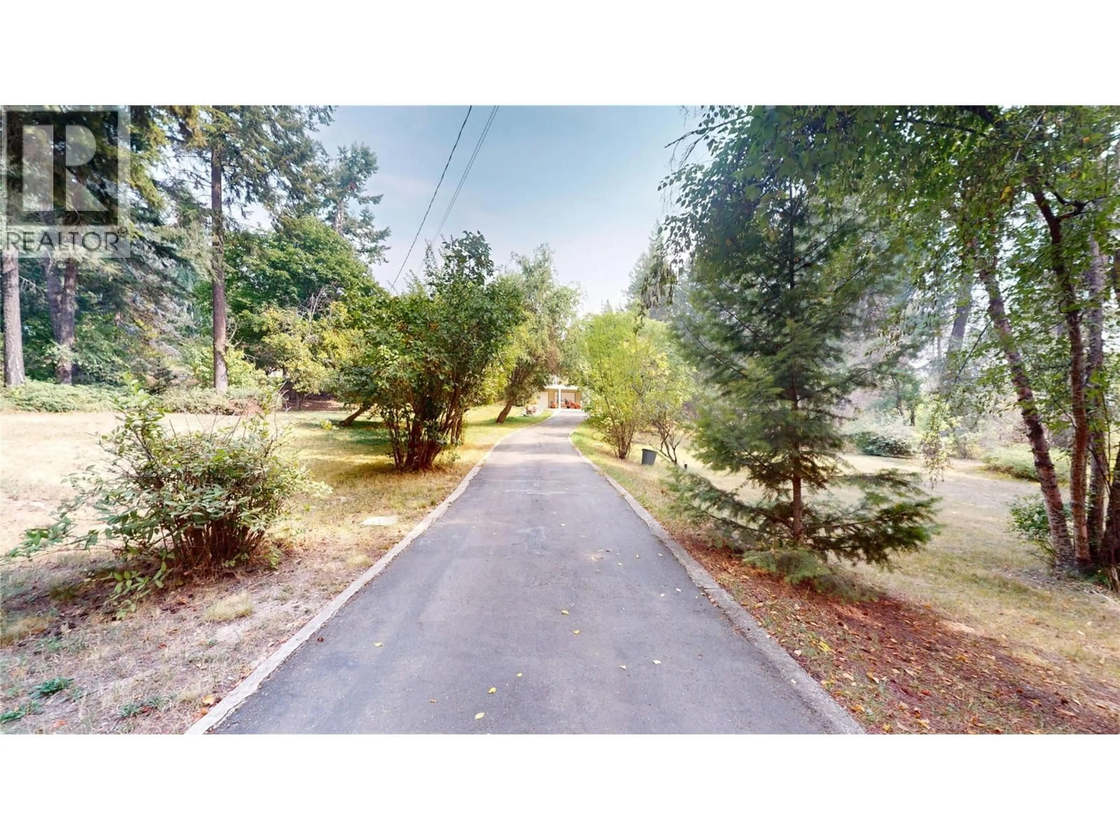
1270 FOX TREE ROAD, Lister, British Columbia V0B1G2
Contact us about this property
Highlights
Estimated valueThis is the price Wahi expects this property to sell for.
The calculation is powered by our Instant Home Value Estimate, which uses current market and property price trends to estimate your home’s value with a 90% accuracy rate.Not available
Price/Sqft$218/sqft
Monthly cost
Open Calculator
Description
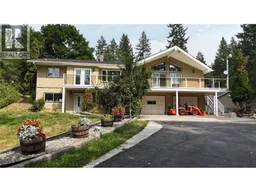
Set on 2.5 acres surrounded by mature trees and abundant natural beauty, this spacious property offers privacy, room to grow, and plenty of possibilities. Fruit trees are scattered throughout the property, while the peaceful setting and abundant birdlife create a wonderful country atmosphere. Inside, the main floor features three bedrooms, a large laundry room, and an impressive living area highlighted by high ceilings and plenty of windows that fill the home with natural light. A spacious dining area connects to the bright kitchen and adjoining breakfast nook, providing plenty of room for everyday living and entertaining. The lower level adds even more usable space with a family room, bathroom, additional rooms, and plenty of storage. An attached double garage includes its own rear office and storage room, making it a great option for a home workspace, hobbies, or additional organization. Outside, a second double detached garage with an attached workshop provides even more space for vehicles, equipment, tools, and projects. With 2.5 acres, multiple garages, workshop space, a versatile floor plan, and a beautiful natural setting, this property offers an incredible opportunity for someone ready to bring their ideas and make it their own. (id:39198)
Property Details
Interior
Features
Main level Floor
Living room
15'10'' x 19'8''Full ensuite bathroom
Primary Bedroom
12' x 12'5''Laundry room
7'4'' x 16'Exterior
Parking
Garage spaces -
Garage type -
Total parking spaces 4
Property History
 56
56
