1030 MONROSE ROAD, Creston, British Columbia V0B2N2
Contact us about this property
Highlights
Estimated valueThis is the price Wahi expects this property to sell for.
The calculation is powered by our Instant Home Value Estimate, which uses current market and property price trends to estimate your home’s value with a 90% accuracy rate.Not available
Price/Sqft$256/sqft
Monthly cost
Open Calculator
Description
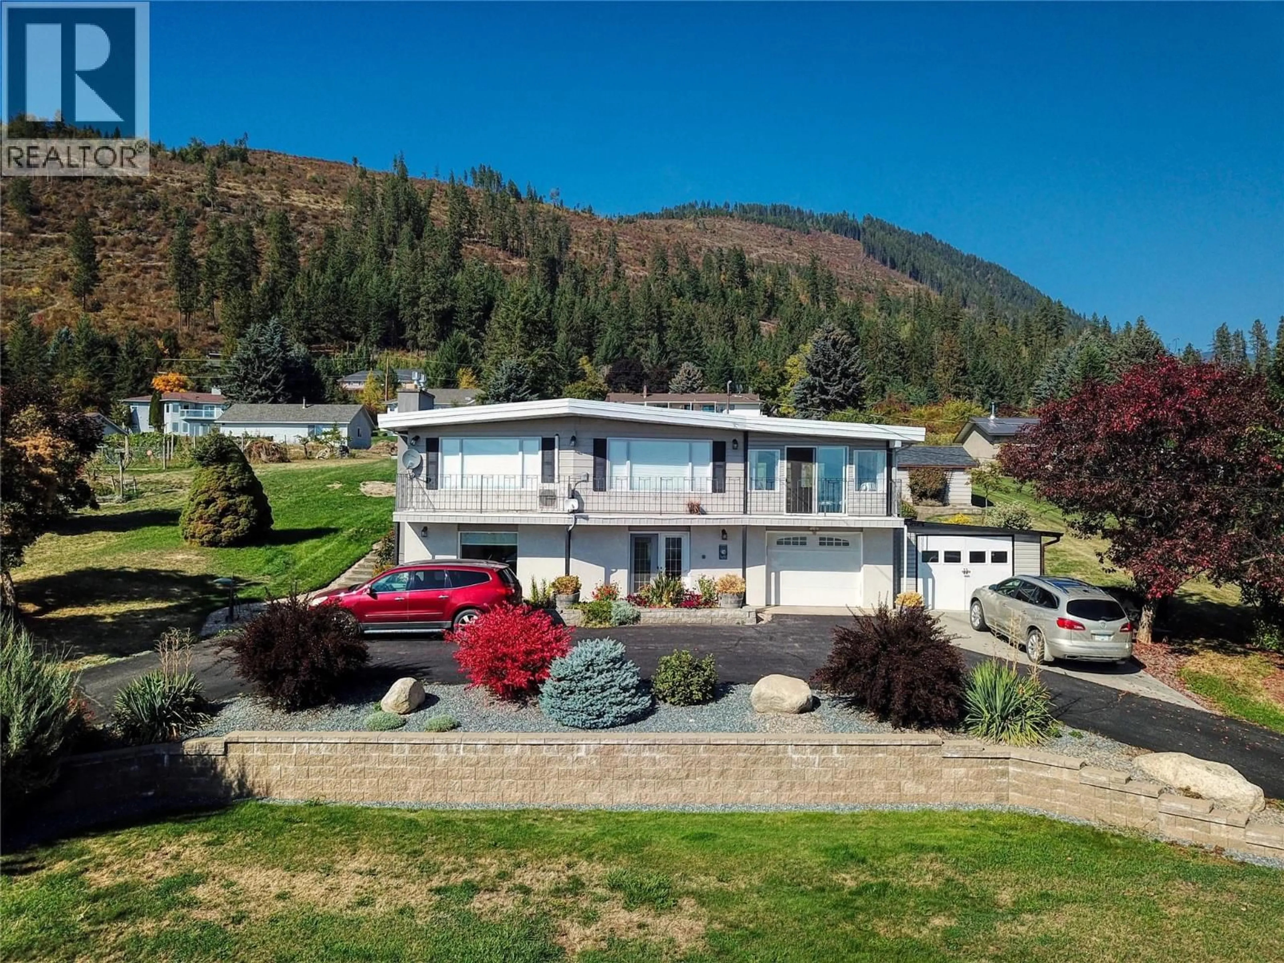
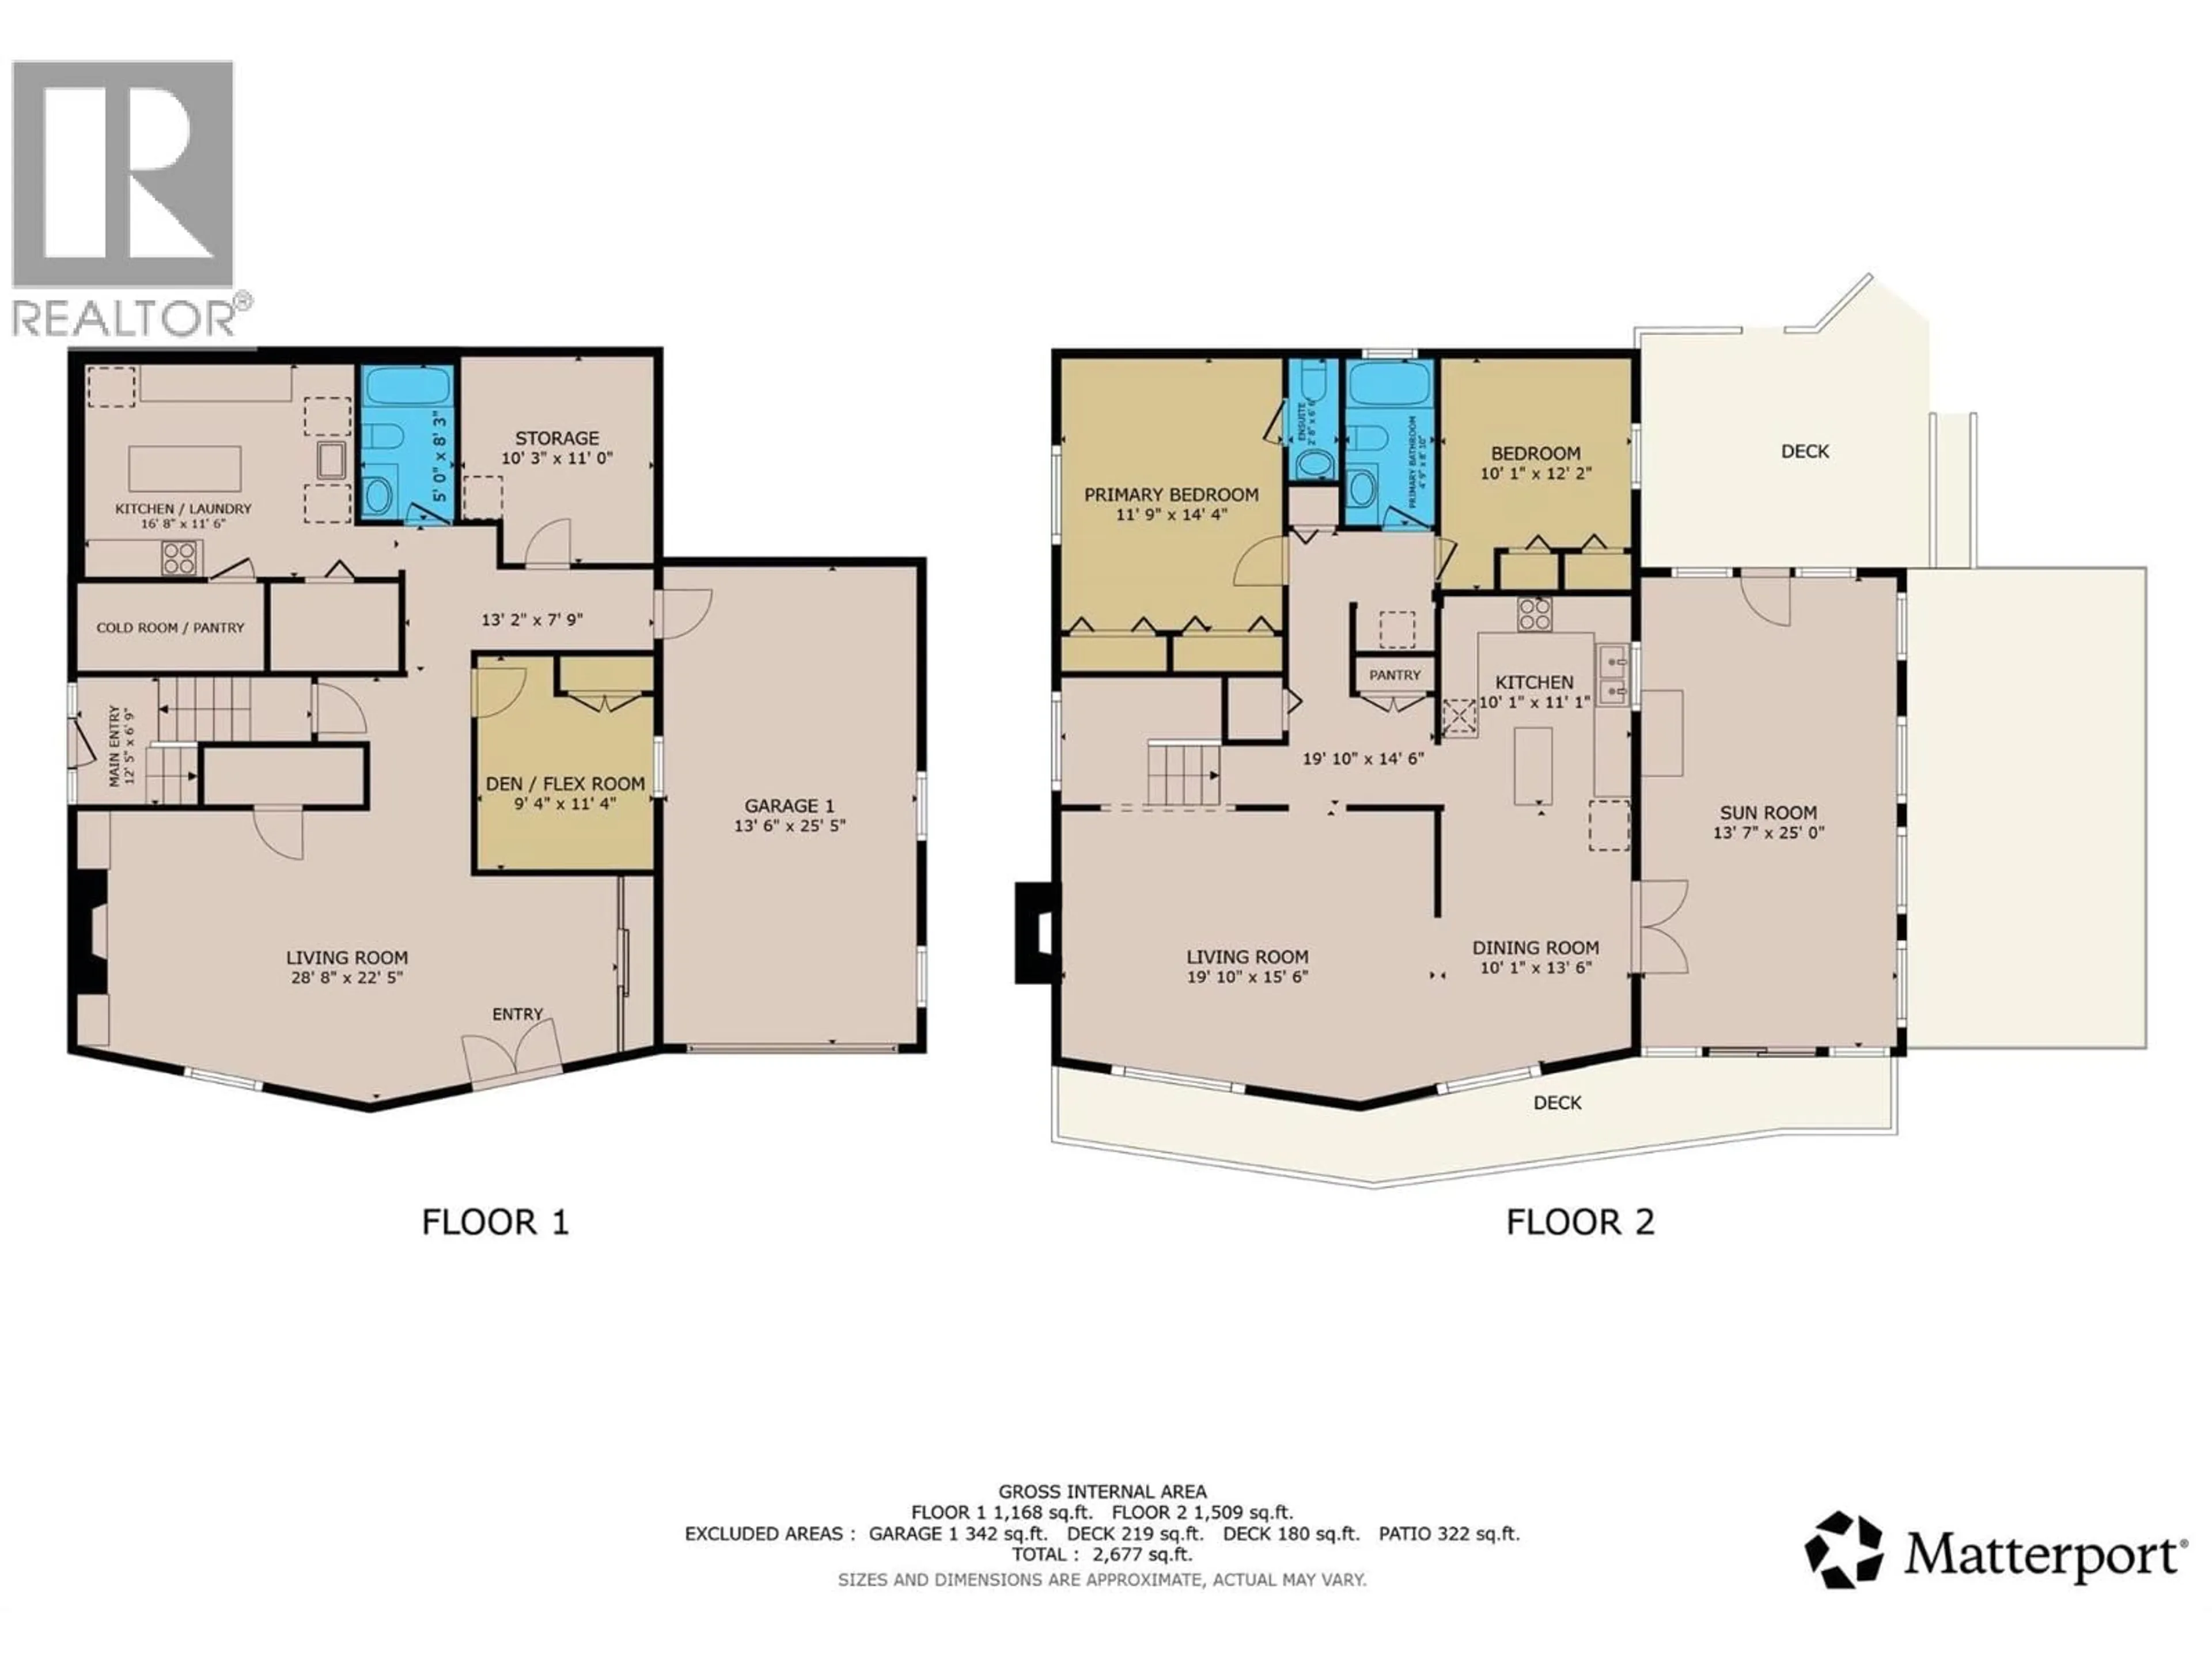
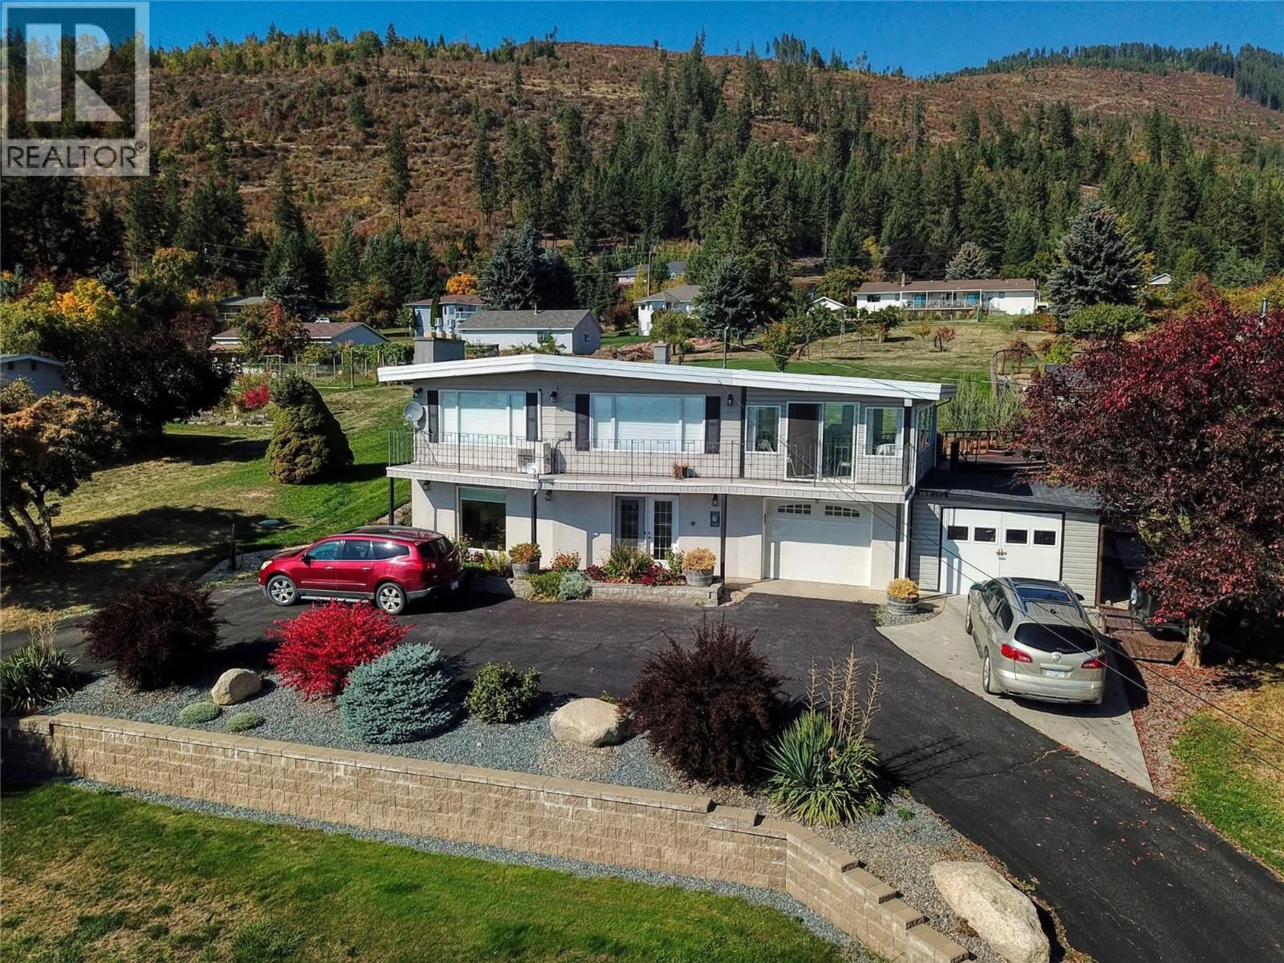
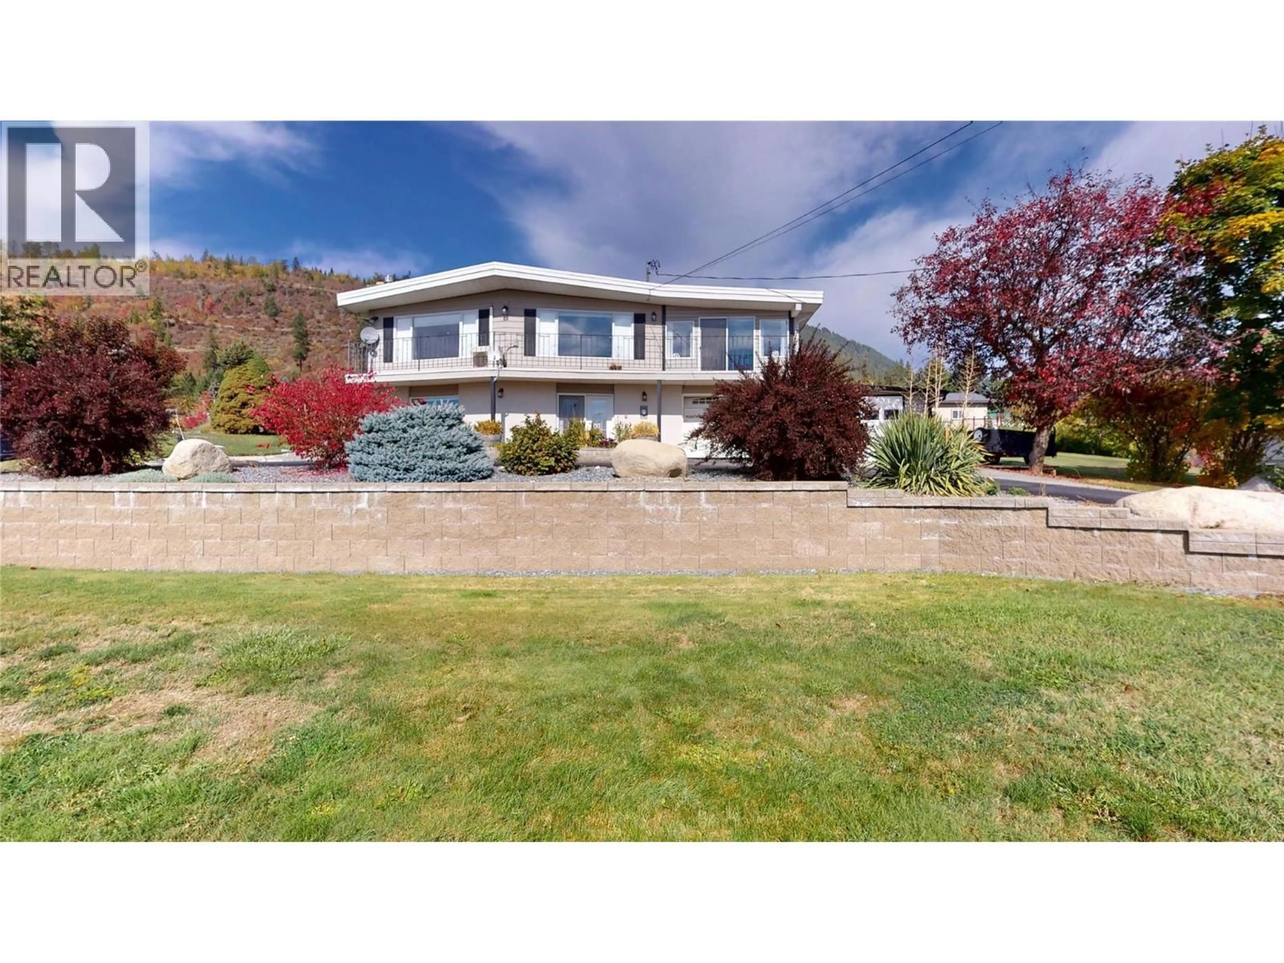
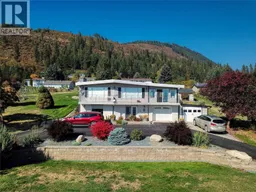
Rare opportunity and move-in ready! Set on a sloping .77-acre lot, this extensively updated property is made for relaxed living, entertaining & gardening with many big-ticket improvements already completed. Enjoy spectacular expansive views south across the Creston Valley, a vantage point shared by only a select few properties in this area of Wynndel,BC. Creston’s amenities are 10 minutes away while Kootenay Lake is only 15 minutes from your door for boating, fishing and outdoor recreation. Numerous renovations have been completed between 2018 and 2022 including: a fully equipped custom kitchen with matching portable island and large pantry, stainless steel appliances & more. Other upgrades include: new electrical panel, mini-split heat pump for air conditioning, two natural gas fireplaces, and renovated bathrooms. The enclosed sunroom with new windows and flooring is an inviting place to unwind or entertain. Exterior home improvements include newer torch-on roofing, new stucco, and a second attached garage. Filled with natural light,the grade level space with separate entry features a living room,bonus /flex room currently used as guest sleeping (no egress window), full bath, and a spacious laundry & kitchen space with potential for in-law accommodation. Outdoor lovers will enjoy the fruit and flowering trees and shrubs, terraced backyard with decks, and a fenced garden area. This unique property offers space,comfort and room to grow. Be sure to book a viewing today! (id:39198)
Property Details
Interior
Features
Lower level Floor
Storage
10'3'' x 11'0''3pc Bathroom
5'0'' x 8'3''Other
9'4'' x 11'4''Living room
22'5'' x 28'8''Exterior
Parking
Garage spaces -
Garage type -
Total parking spaces 12
Property History
 68
68
