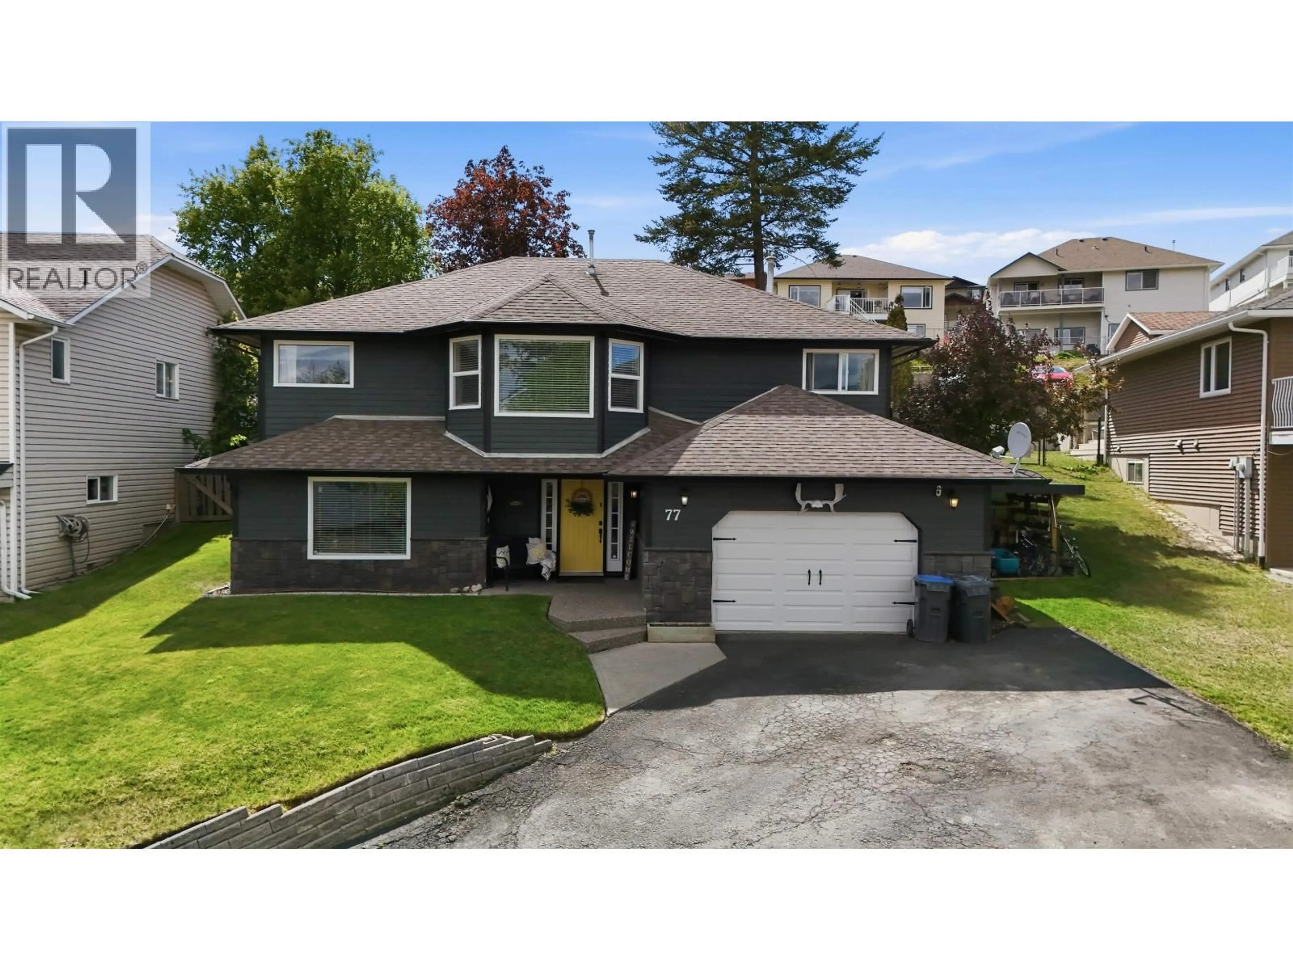
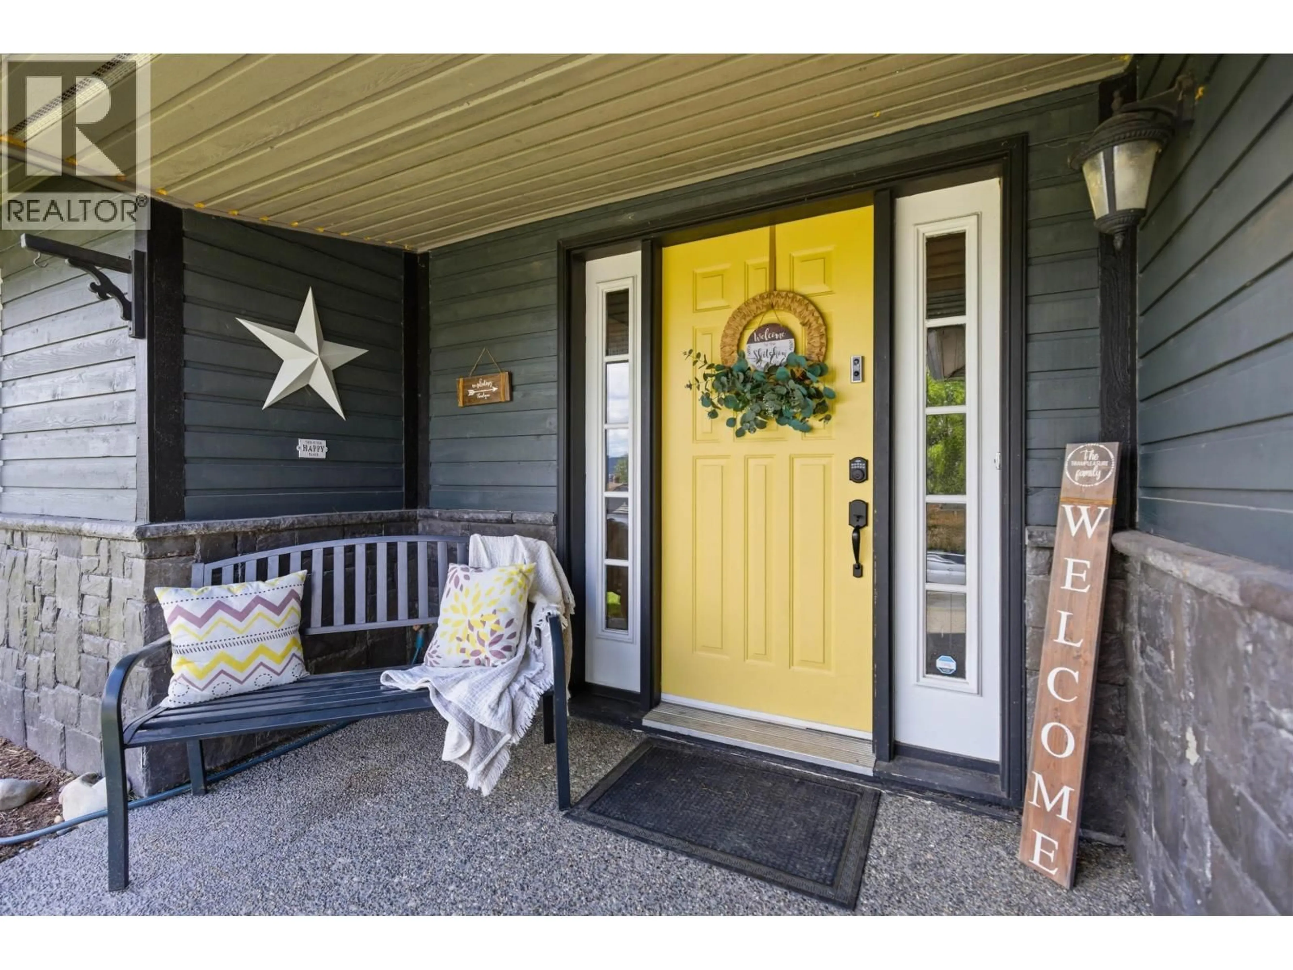
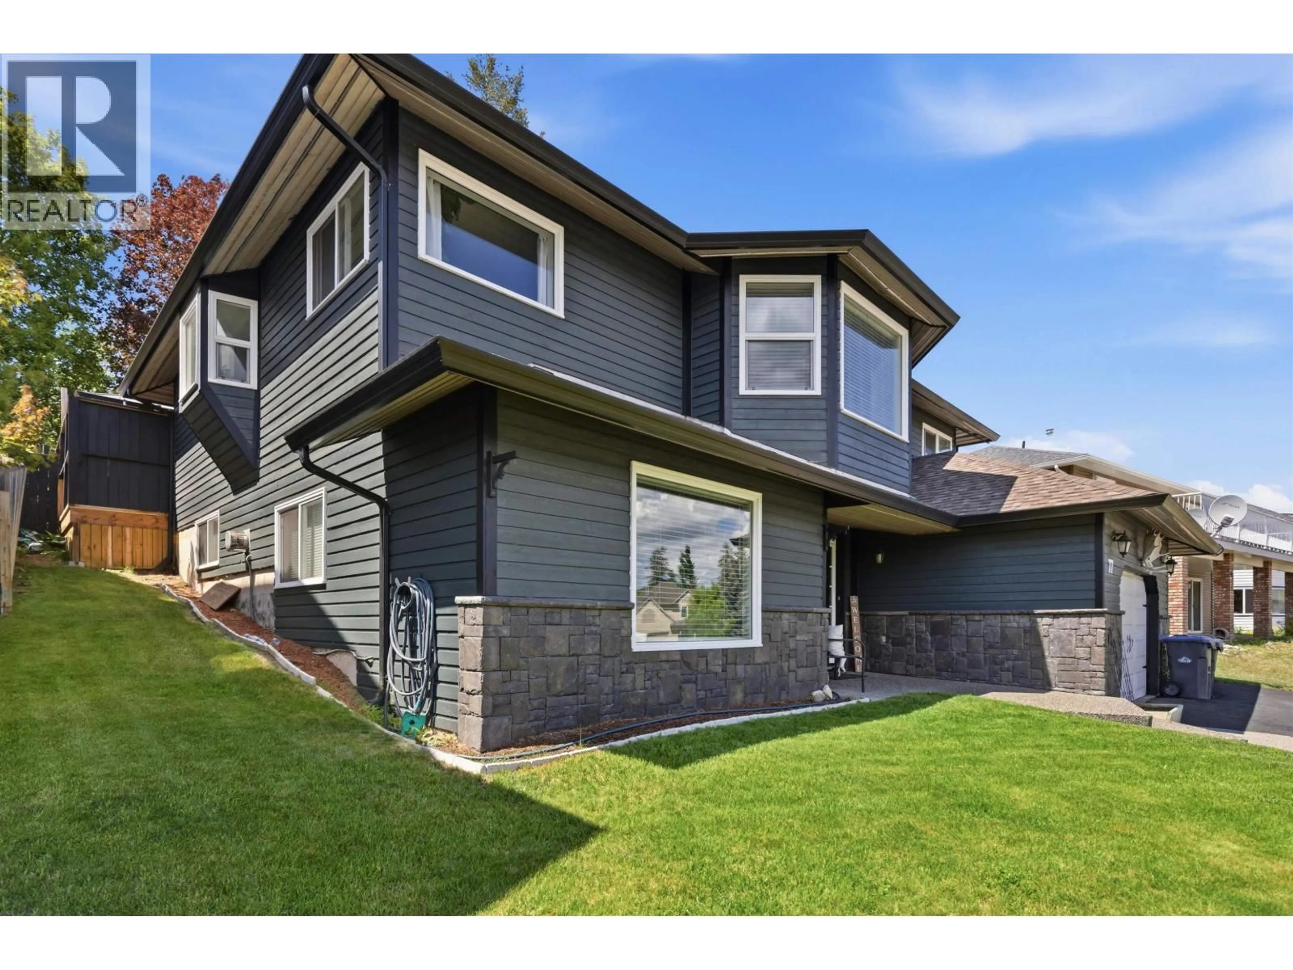
Home with vinyl exterior material, street for 77 RIDGEWOOD PLACE, Williams Lake British Columbia V2G5K3
1 day on Market

77 RIDGEWOOD PLACE, Williams Lake, British Columbia V2G5K3

Detached
3 + 1
3
~2460 sqft
$649,900
Get pre-qualifiedPowered by nesto
Detached
3 + 1
3
~2460 sqft

Contact us about this property

Call

Highlights

Property Estimate

Days on market1 day

Estimated valueNot available

Price/Sqft$264/sqft

Monthly cost

Open Calculator

Description

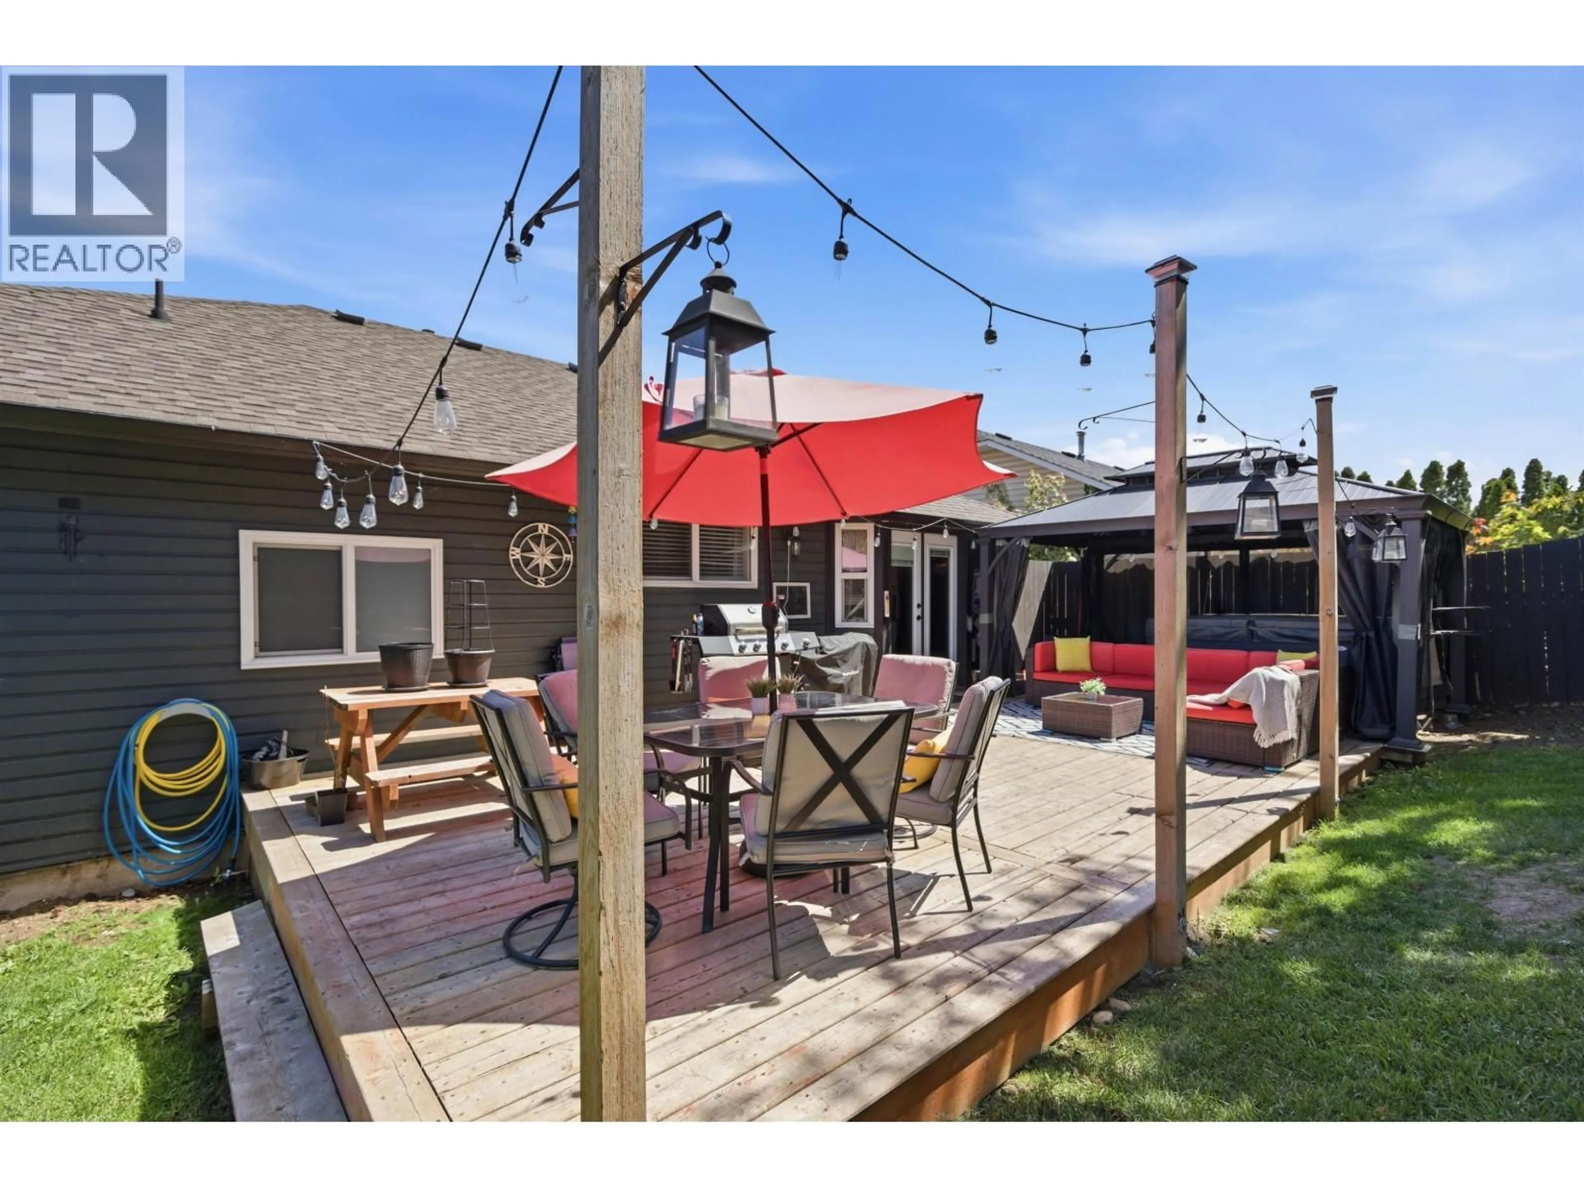
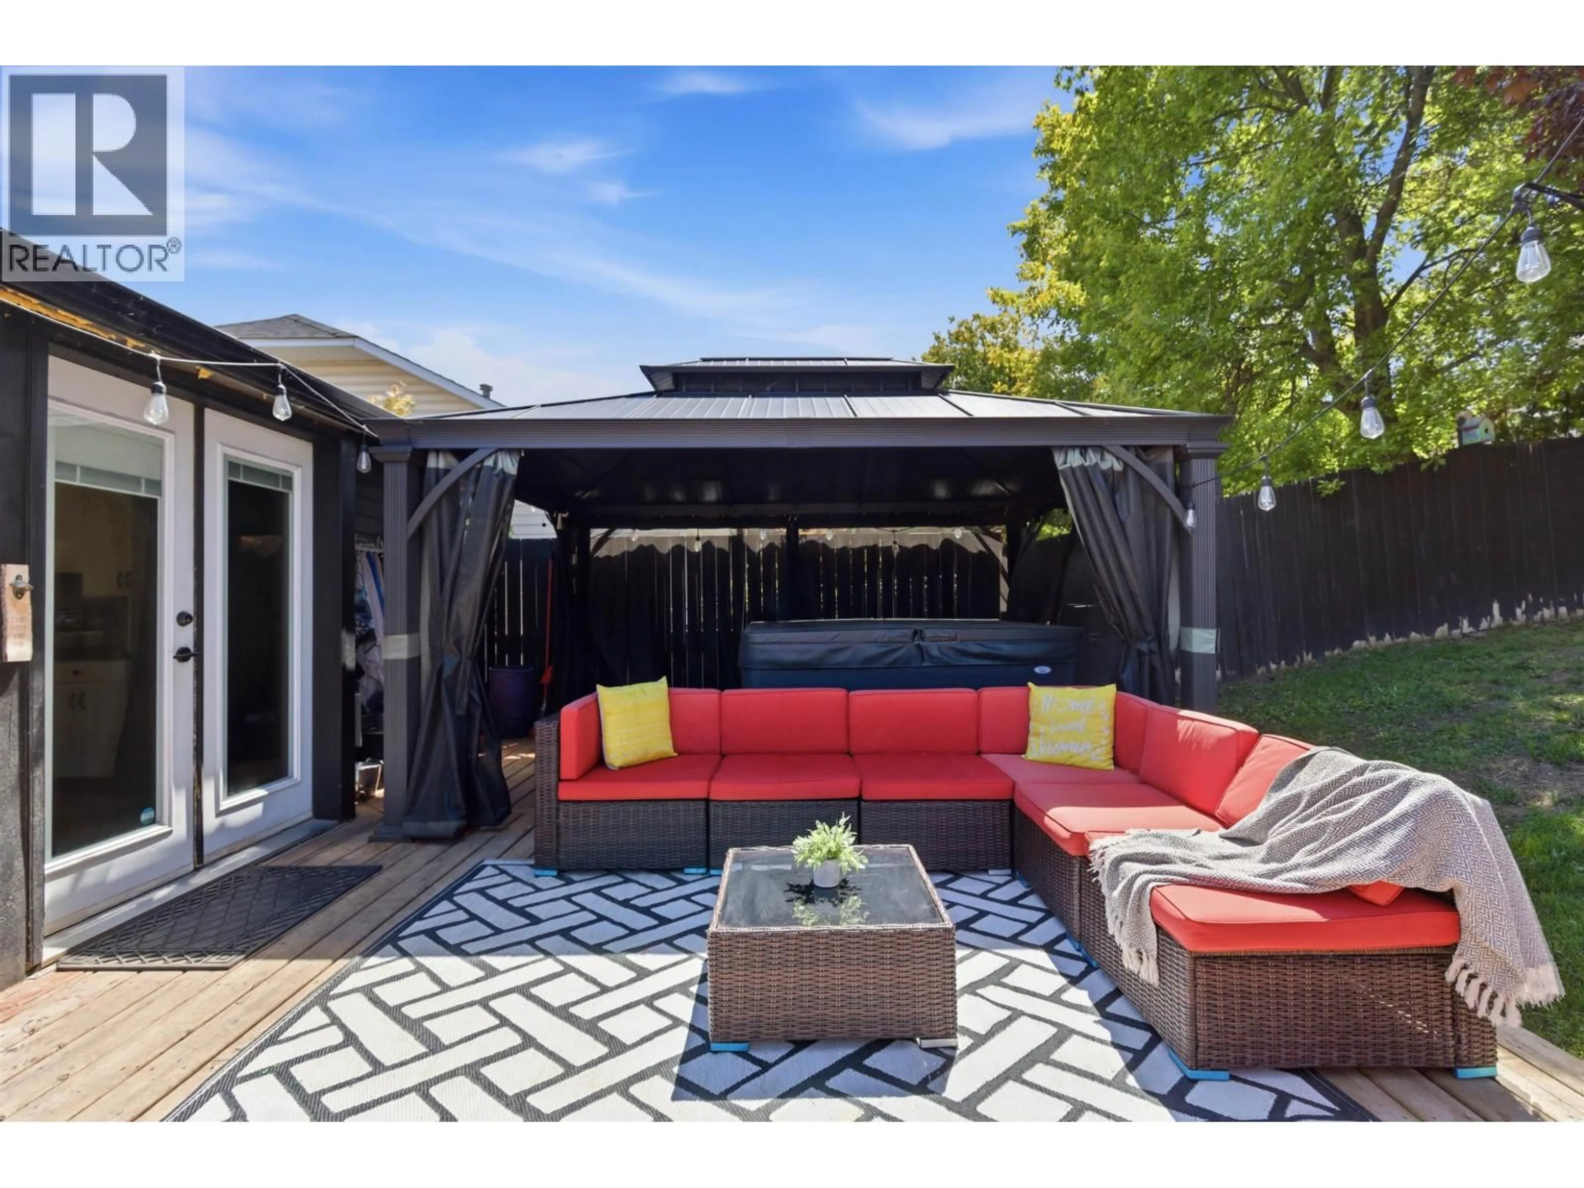
Charming family home in a highly desirable Westridge neighbourhood bright, well-maintained and move-in ready. Main floor features an open-concept layout with a cozy pellet stove in the living room, a beautifully appointed kitchen with tile floors, large island and garden doors leading to a oversized sundeck overlooking a private, fenced backyard with an awesome treehouse for kids! Three good-sized bedrooms on the main, including a master with a 3-piece ensuite and walk-in closet. The fully finished basement offers even more living space with a natural gas fireplace, expansive recreation room, a fourth bedroom and a third bathroom; ideal for guests or a growing family. Immaculately cared for throughout. Don't miss this wonderful opportunity! (id:39198)


Property Details

StyleHouse
ViewLake view
Age of property1990
SqFt~2460 SqFt
Lot Size-
Parking Spaces-
MLS ®NumberR3129337
Community NameWilliams Lake
Data SourceCREA
Listing byReal Broker BC LTD

Features

Heating: Forced air, Natural gas
Basement: Full

Main level Floor

Kitchen

13.2 x 10.8

Dining room

16.3 x 12.4

Living room

12 x 19.5

Primary Bedroom

10.1 x 16.5


Property History

May 28, 2026
ListedActive
$649,900
1 day on market
history photo preview40
Listing by crea®
Property listed by Real Broker BC LTD, Brokerage
Agent Banner Image
Interested in this property?Get in touch to get the inside scoop.

Population and Demographics

Overview

Total population 10002
Average household income $108,086

Age (%)

0 to 19
23%
20 to 34
20%
35 to 49
18%
50 to 64
19%
65 and plus
20%

Household composition (%)

Single family
57%
Single person
36%
Multi person
6%
Multi family
1%

Mother tongue (%)

English
91%
Others
3%
Punjabi (Panjabi)
3%
Tsilhqot'in (Chilcotin)
1%
French
1%

House tenancy (%)

Owners
59%
Renters
41%

What’s nearby?Essentials within 5 km

Local Logic

Transportation Scores

Estimated Budget

Powered by:
The trademarks REALTOR®, REALTORS®, and the REALTOR® logo are controlled by The Canadian Real Estate Association (CREA) and identify real estate professionals who are members of CREA. The trademarks MLS®, Multiple Listing Service® and the associated logos are owned by CREA and identify the quality of services provided by real estate professionals who are members of CREA. Used under license.