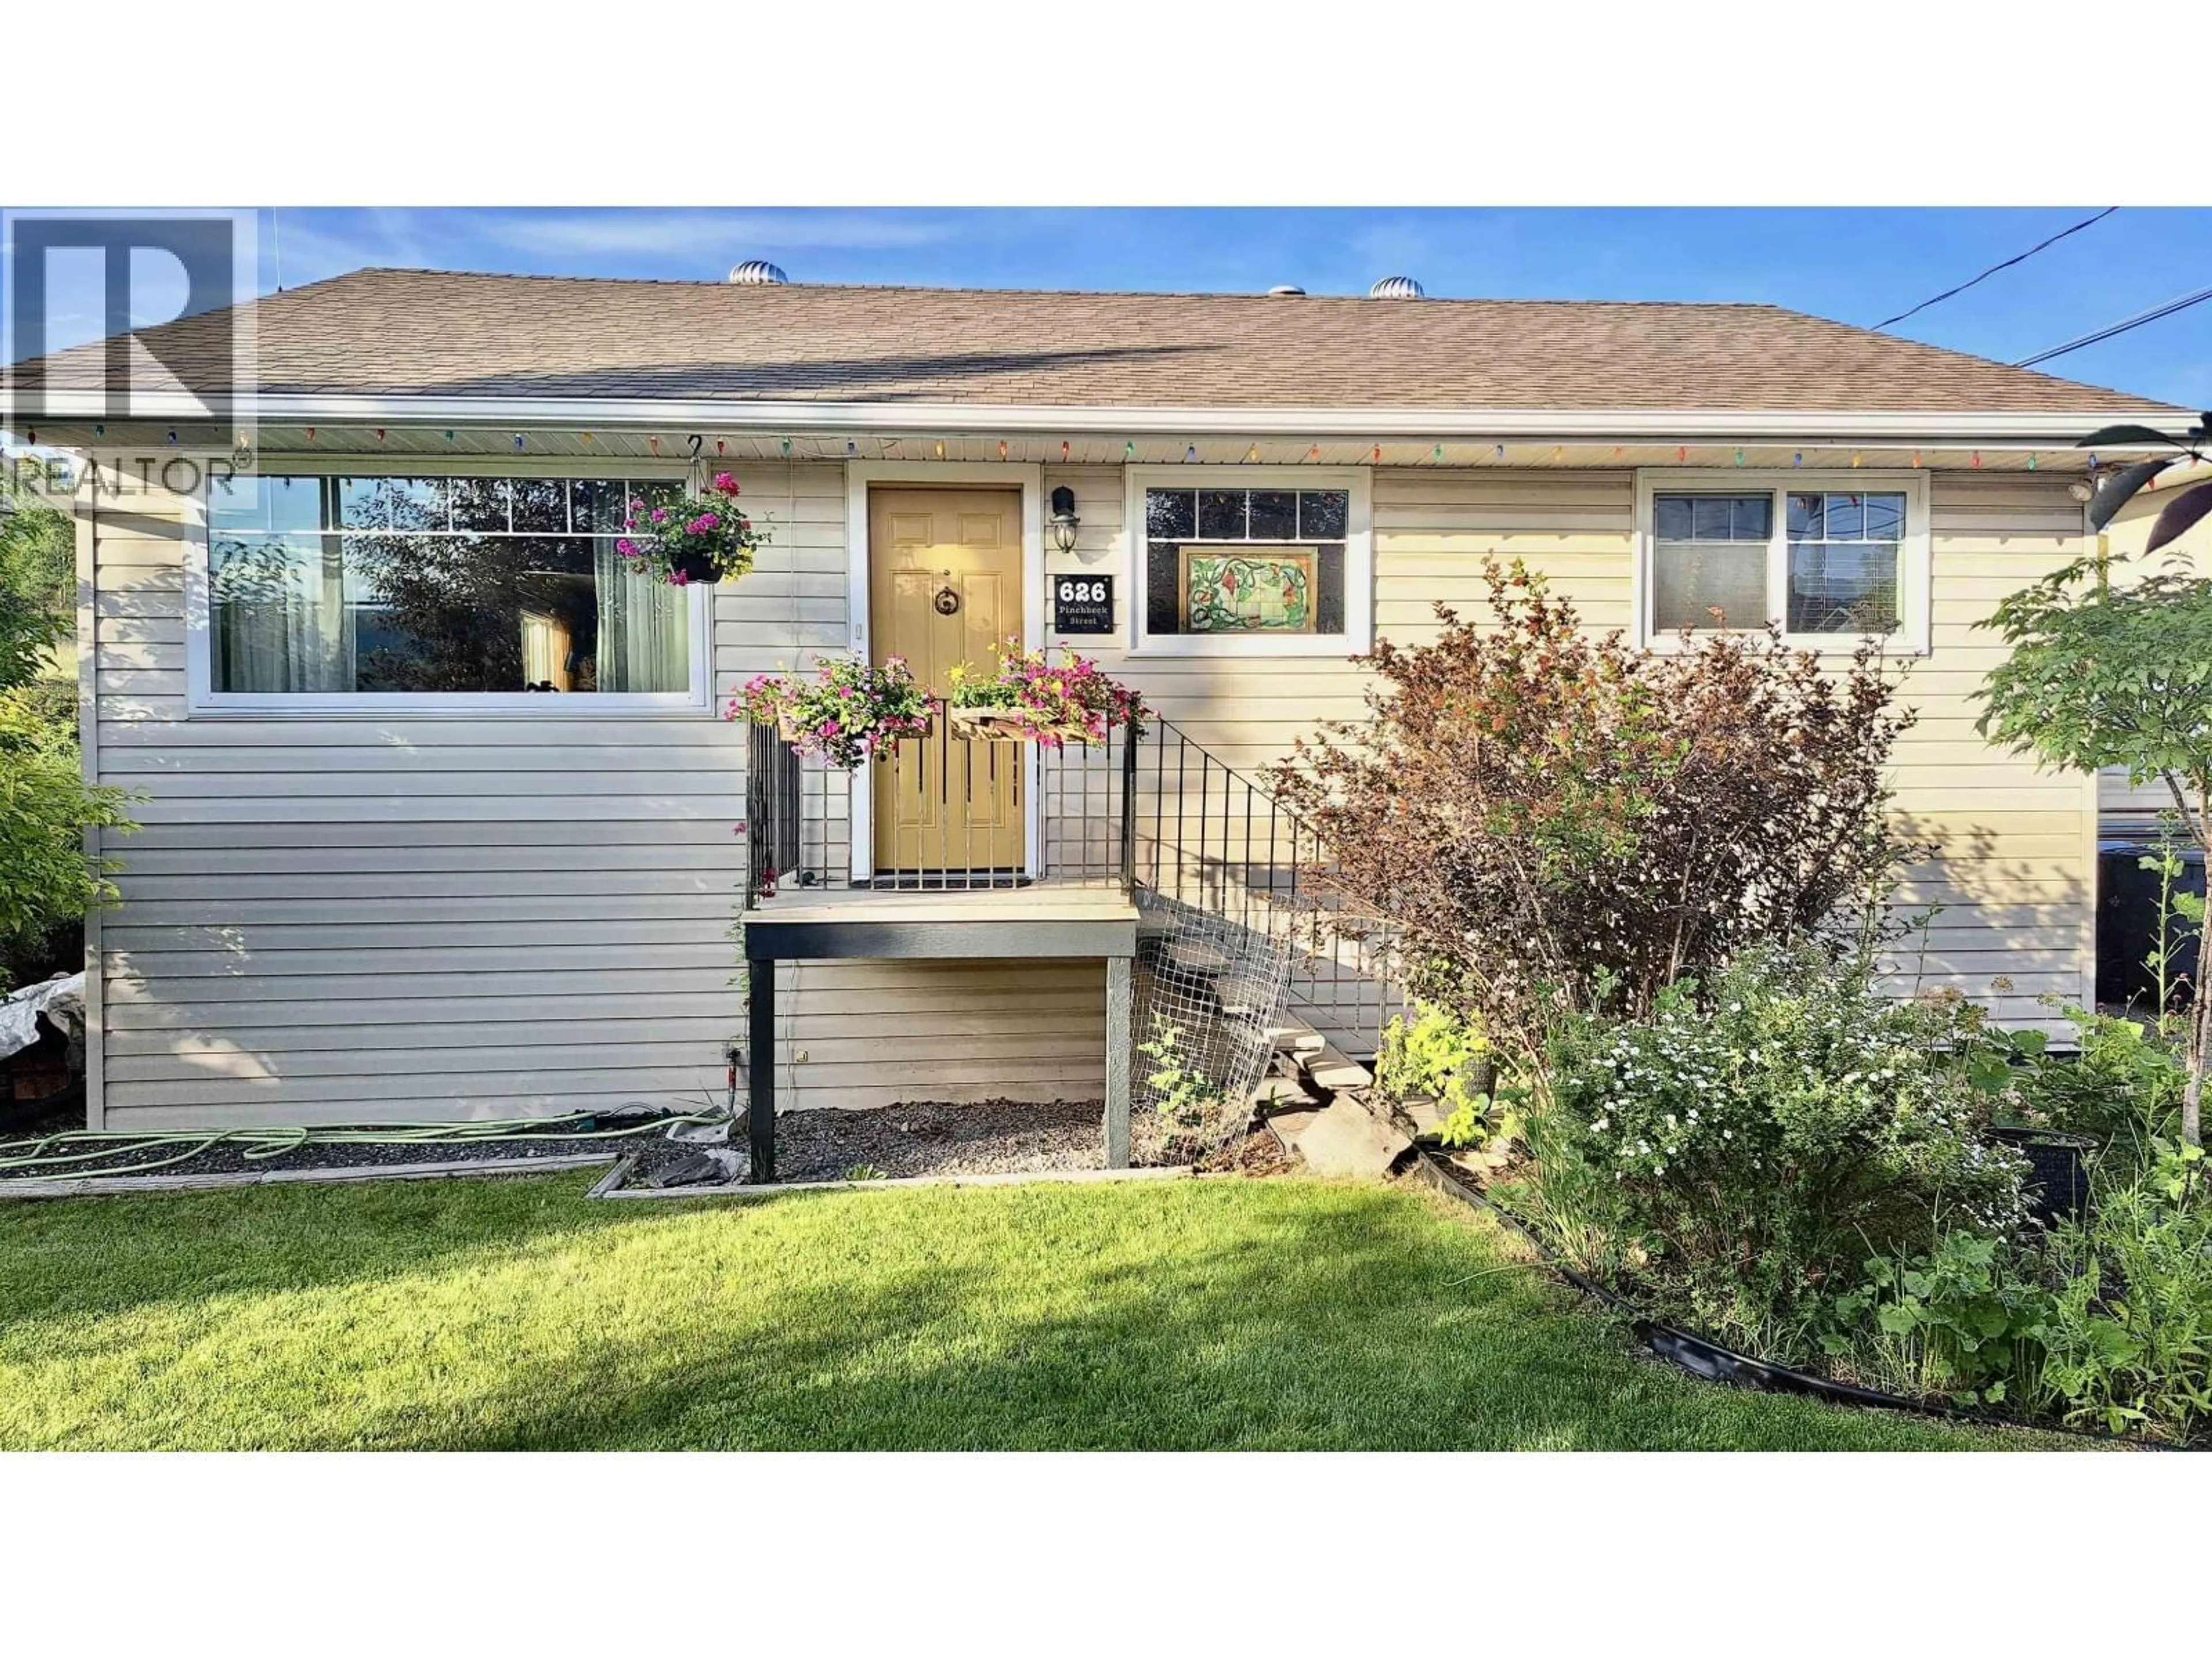
626 PINCHBECK STREET, Williams Lake, British Columbia V2G1E7
Contact us about this property
Highlights
Estimated valueThis is the price Wahi expects this property to sell for.
The calculation is powered by our Instant Home Value Estimate, which uses current market and property price trends to estimate your home’s value with a 90% accuracy rate.Not available
Price/Sqft$241/sqft
Monthly cost
Open Calculator
Description
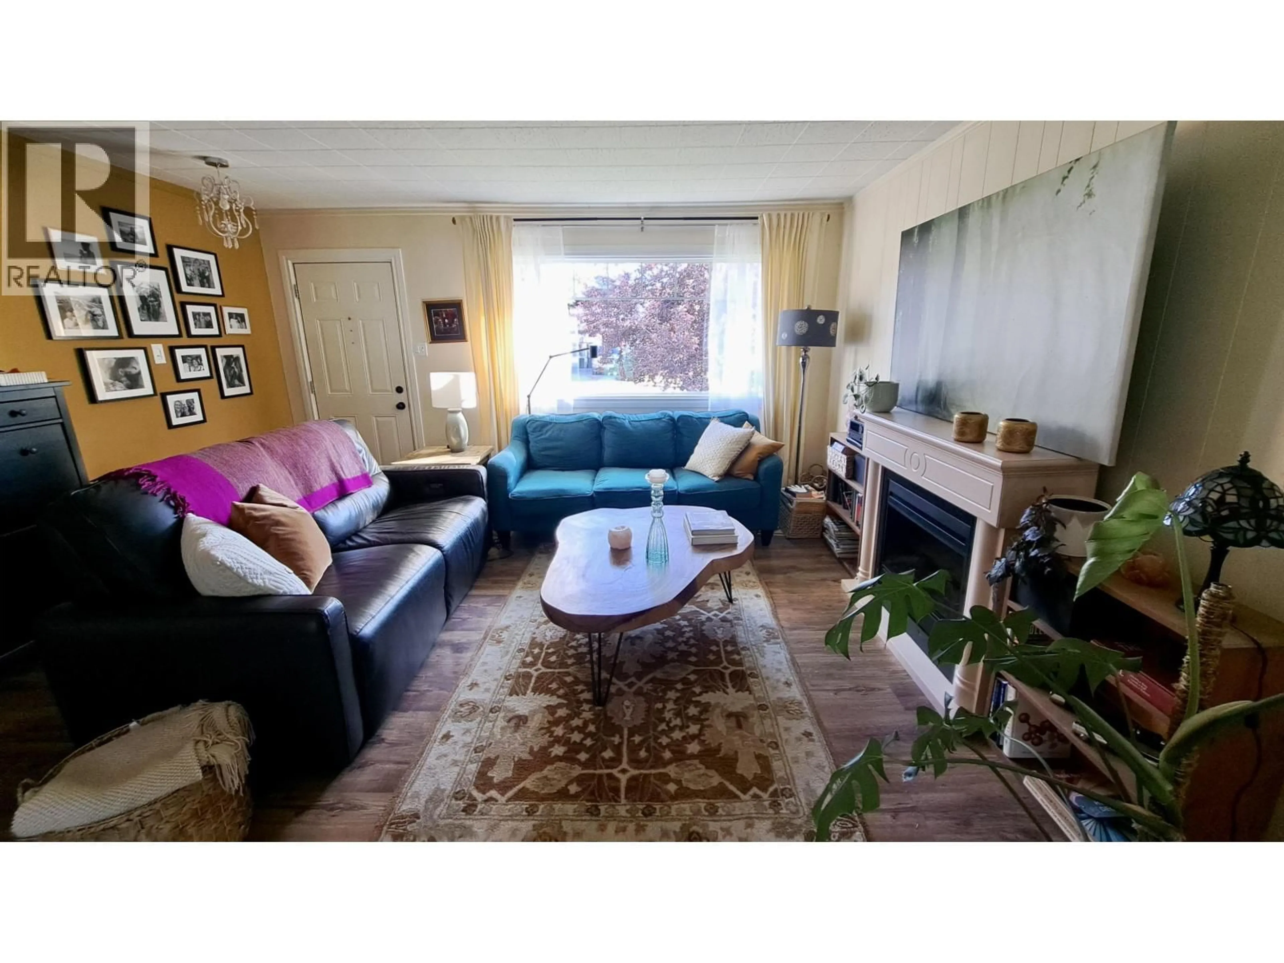
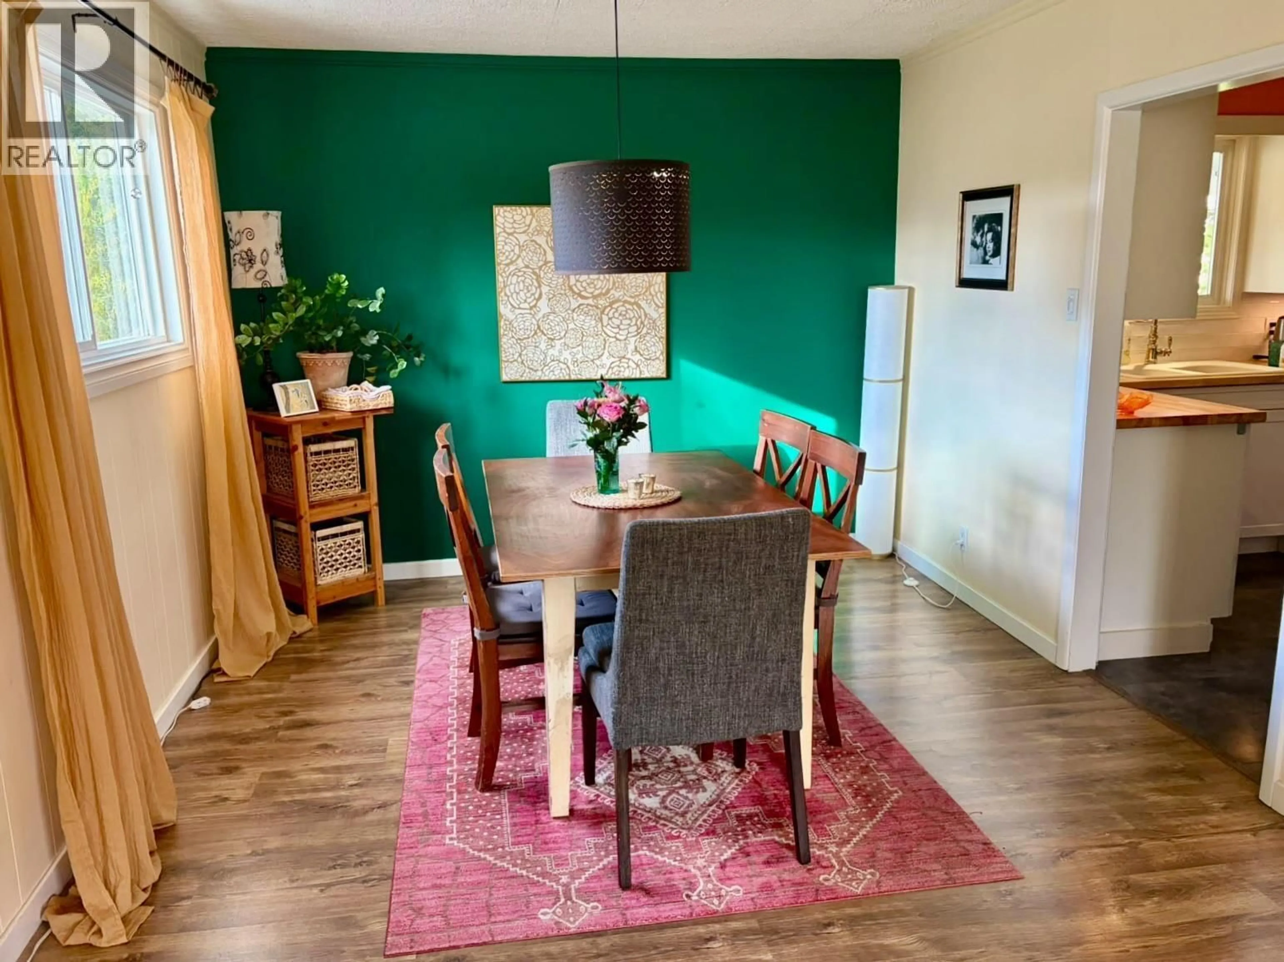
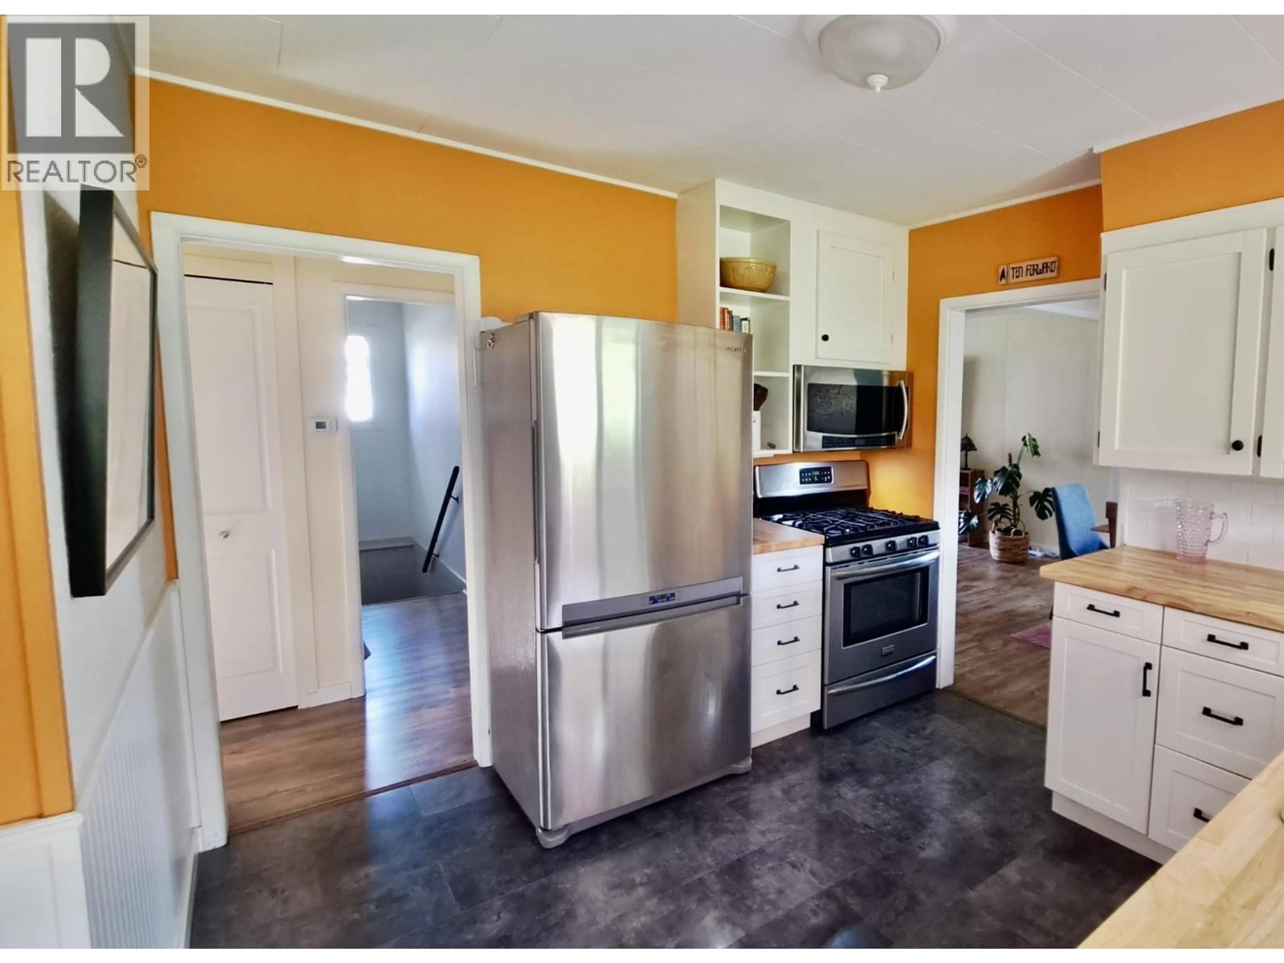
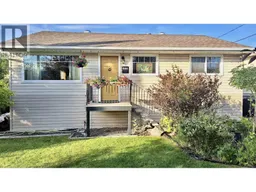
Welcome Home to 626 Pinchbeck Street! This charming, Loved, & well-Maintained character Home offers lots of High-Quality updates. Move in ready, & in one of the most quiet, centralized neighbourhoods in Town. 3 Bedroom, 2 Bath Home features a New Spa-inspired Bathroom w/Heated Tile Floor, complete w/Large Soaker Tub & separate Shower, Updated Kitchen, 2 Sheds, 3 garden plots, Large Shop space in Basement w/separate Entrance, Laundry & lots of Storage space. Enjoy the sunrise on the Beautiful, relaxing covered Deck overlooking the Lush, Private, fully Fenced Backyard: Truly an Oasis from the hustle & bustle of everyday Life. Walking distance to the Stampede grounds, Trail network on Scout Island & Williams Lake. Close to Shopping in downtown core.This Home is a must see..Come have a look! (id:39198)
Property Details
Interior
Features
Main level Floor
Kitchen
10.6 x 10.6Dining room
11 x 10.4Living room
16 x 15Primary Bedroom
10.6 x 10.6Property History
 33
33
