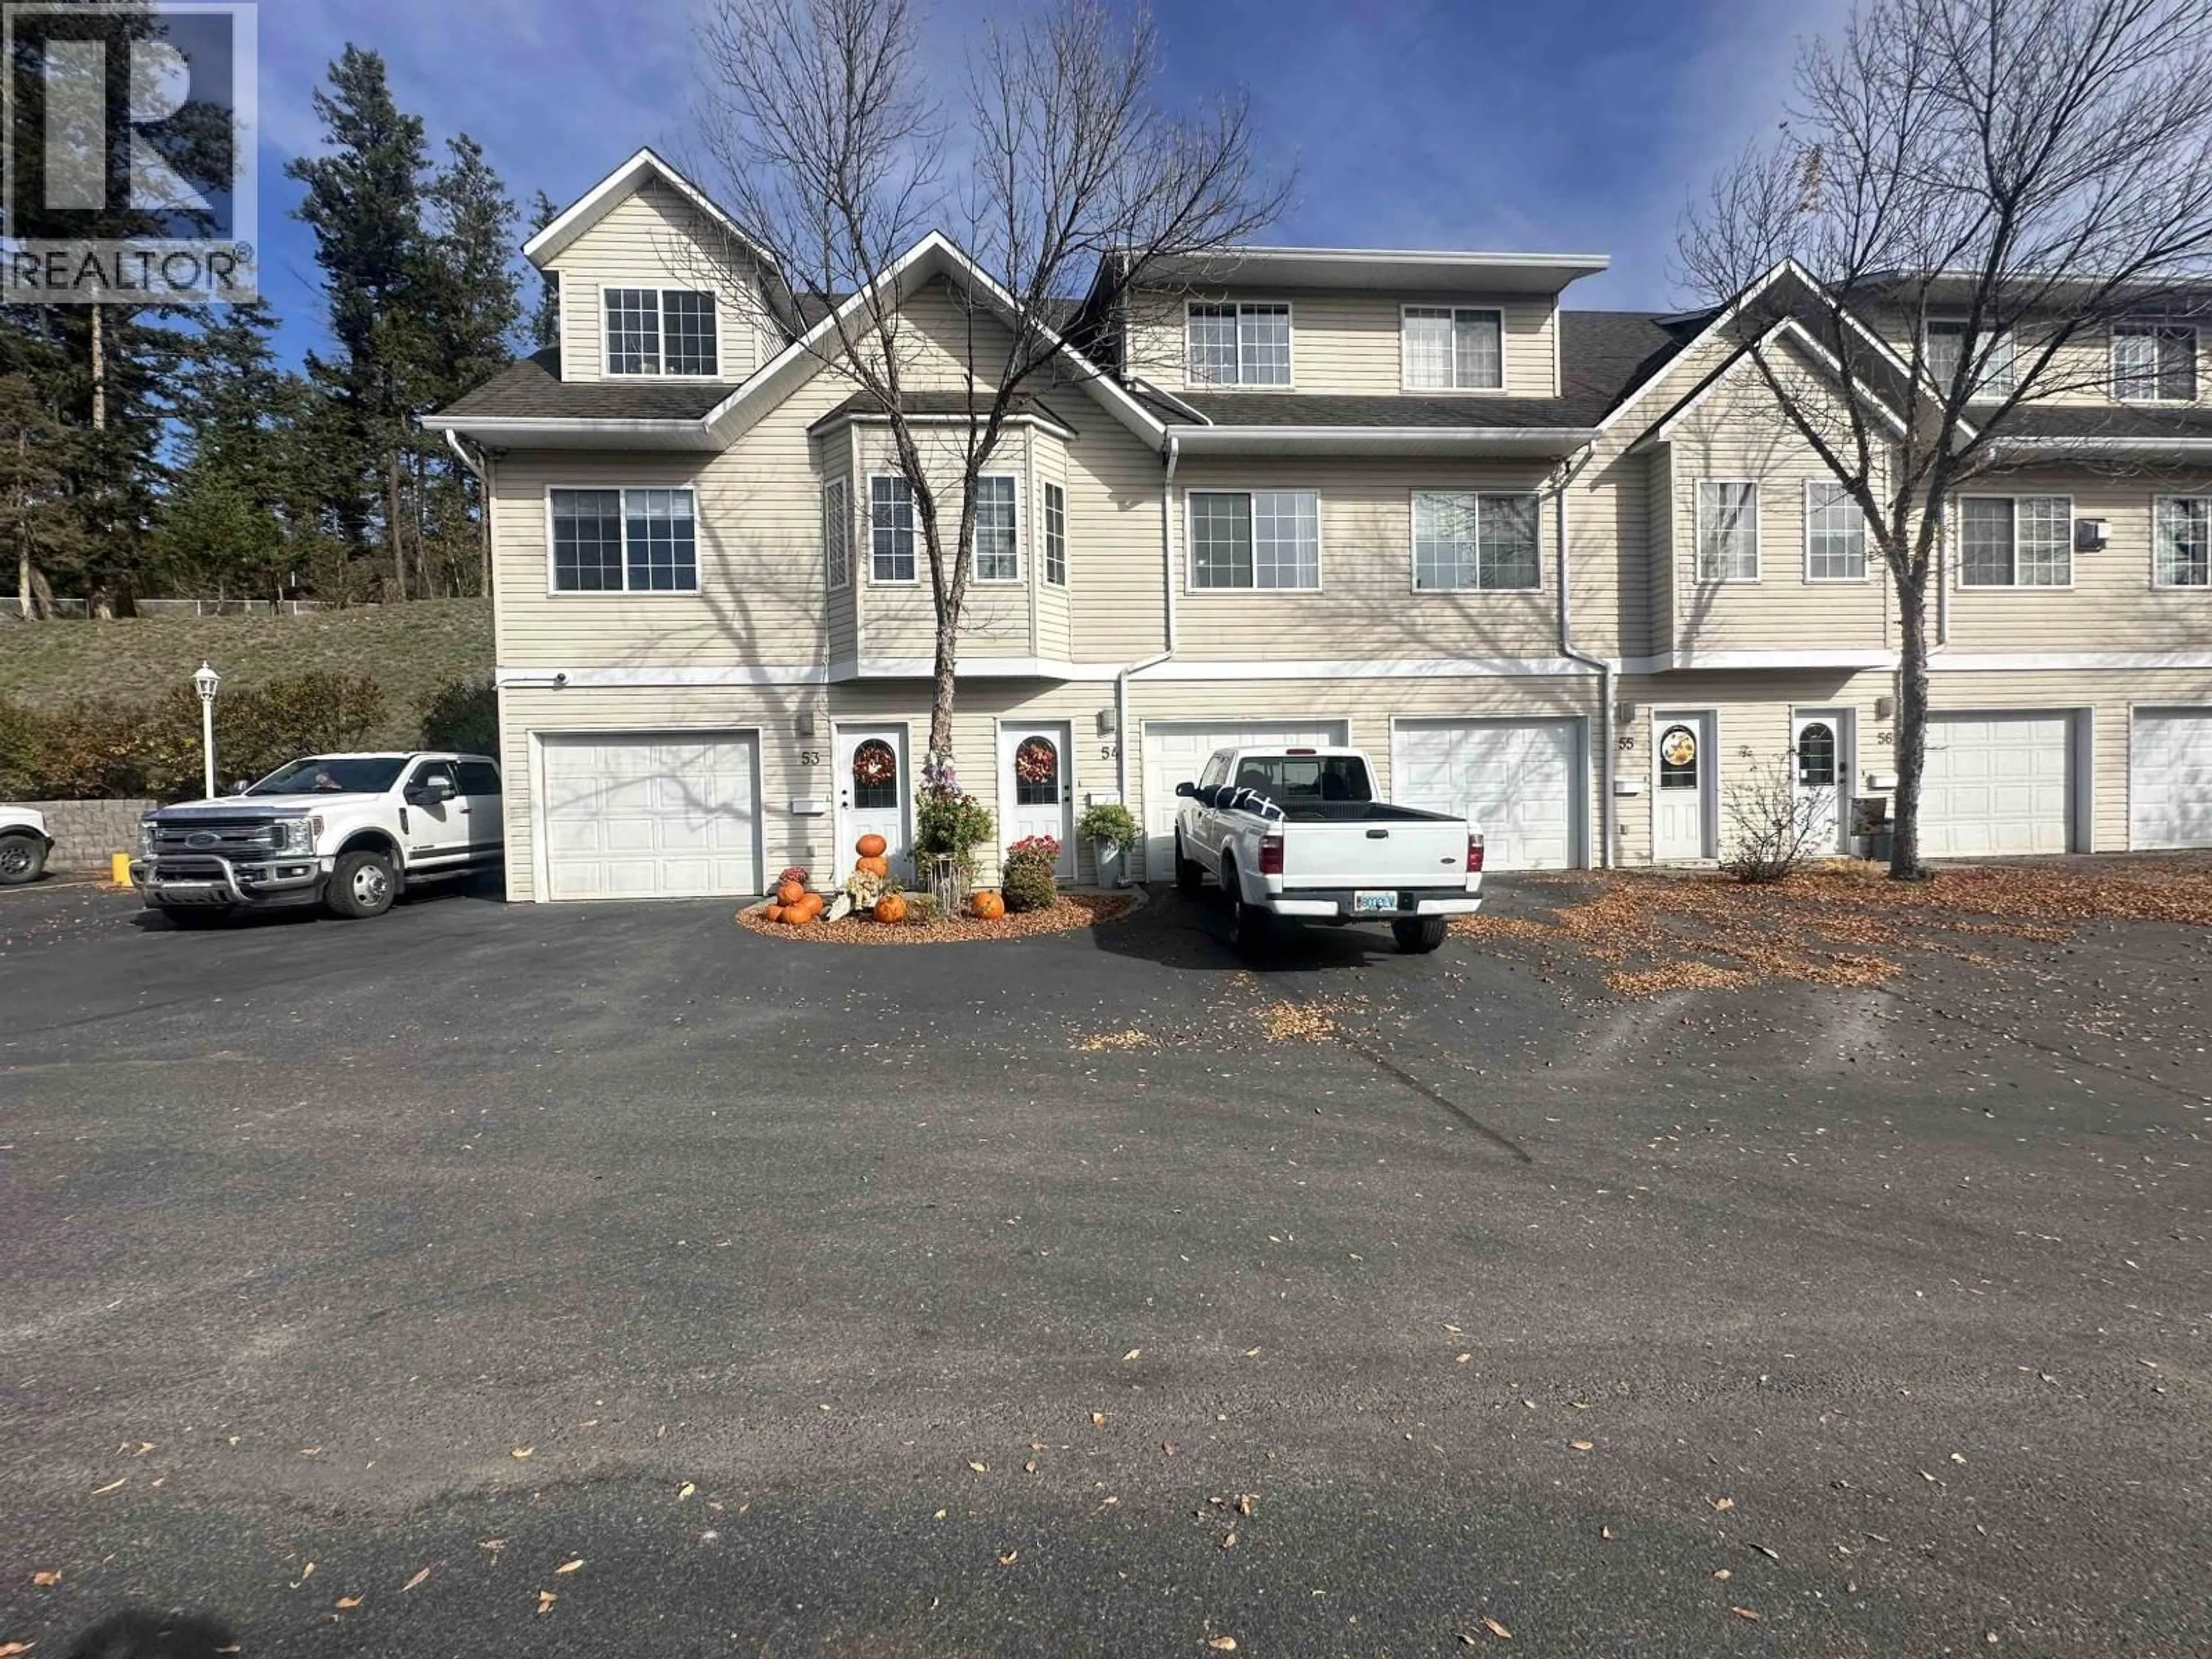
54 - 350 PEARKES DRIVE, Williams Lake, British Columbia V2G4T2
Contact us about this property
Highlights
Estimated valueThis is the price Wahi expects this property to sell for.
The calculation is powered by our Instant Home Value Estimate, which uses current market and property price trends to estimate your home’s value with a 90% accuracy rate.Not available
Price/Sqft$201/sqft
Monthly cost
Open Calculator
Description
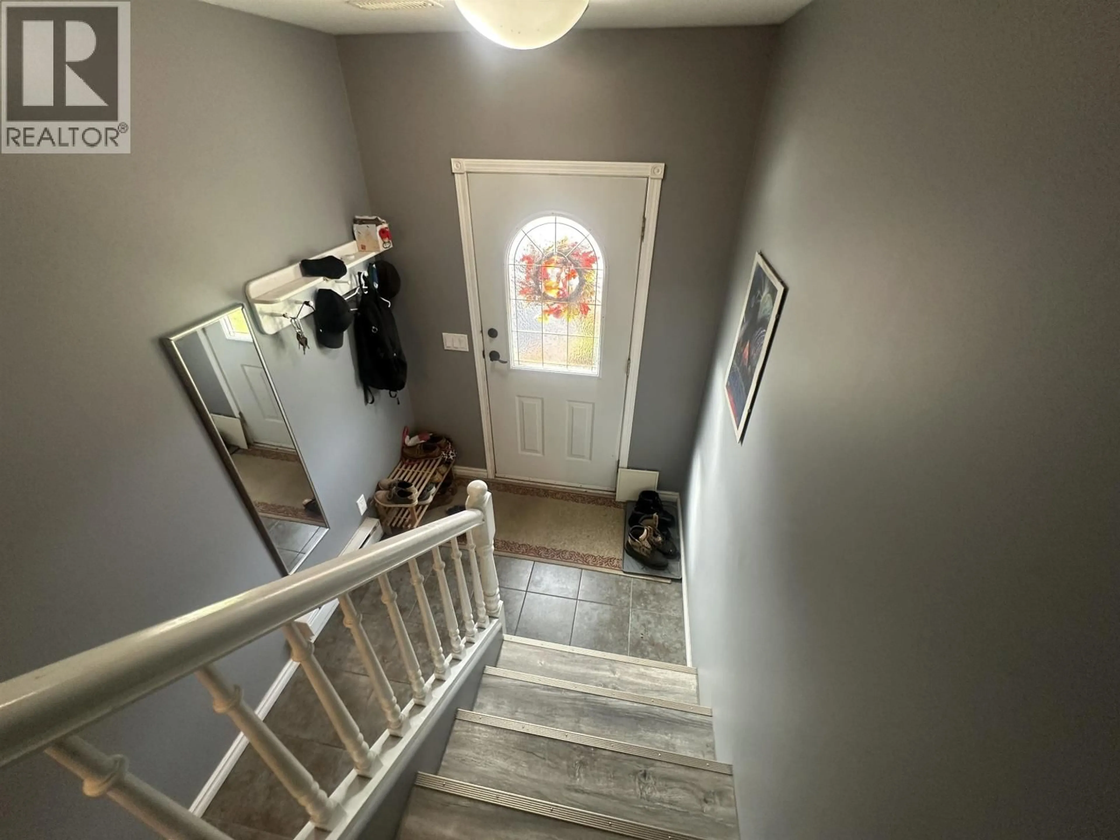
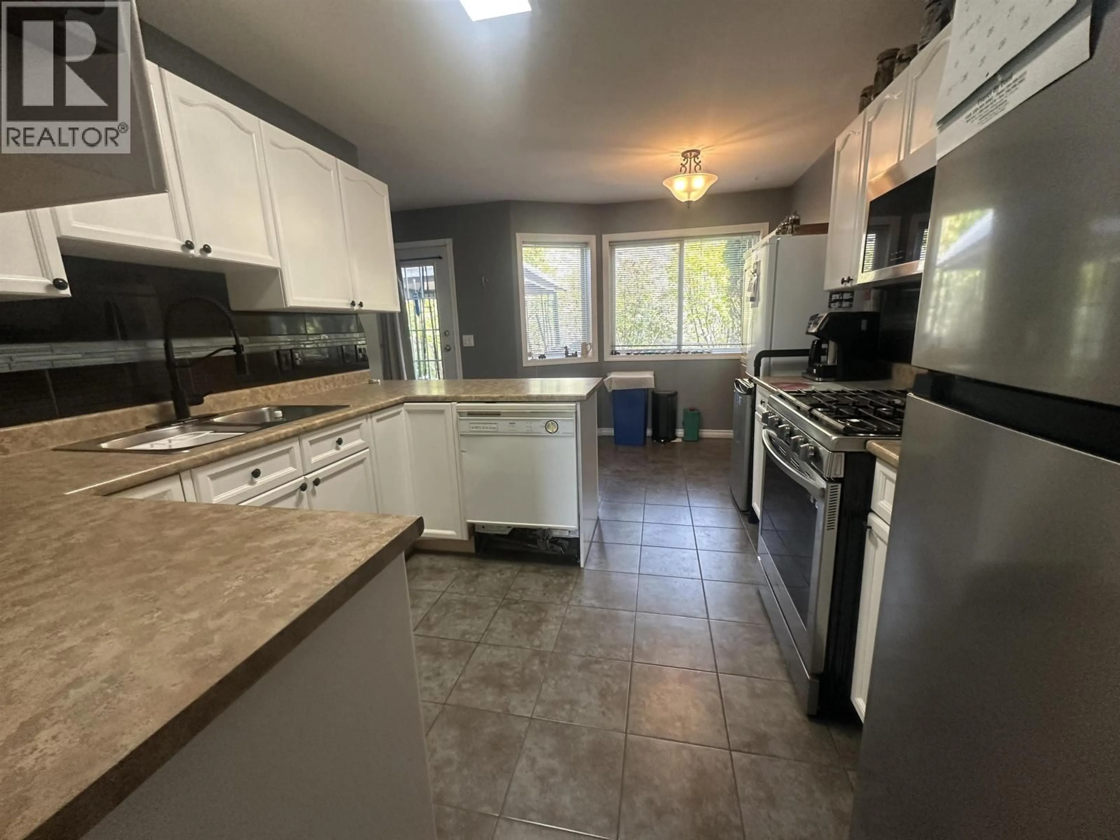
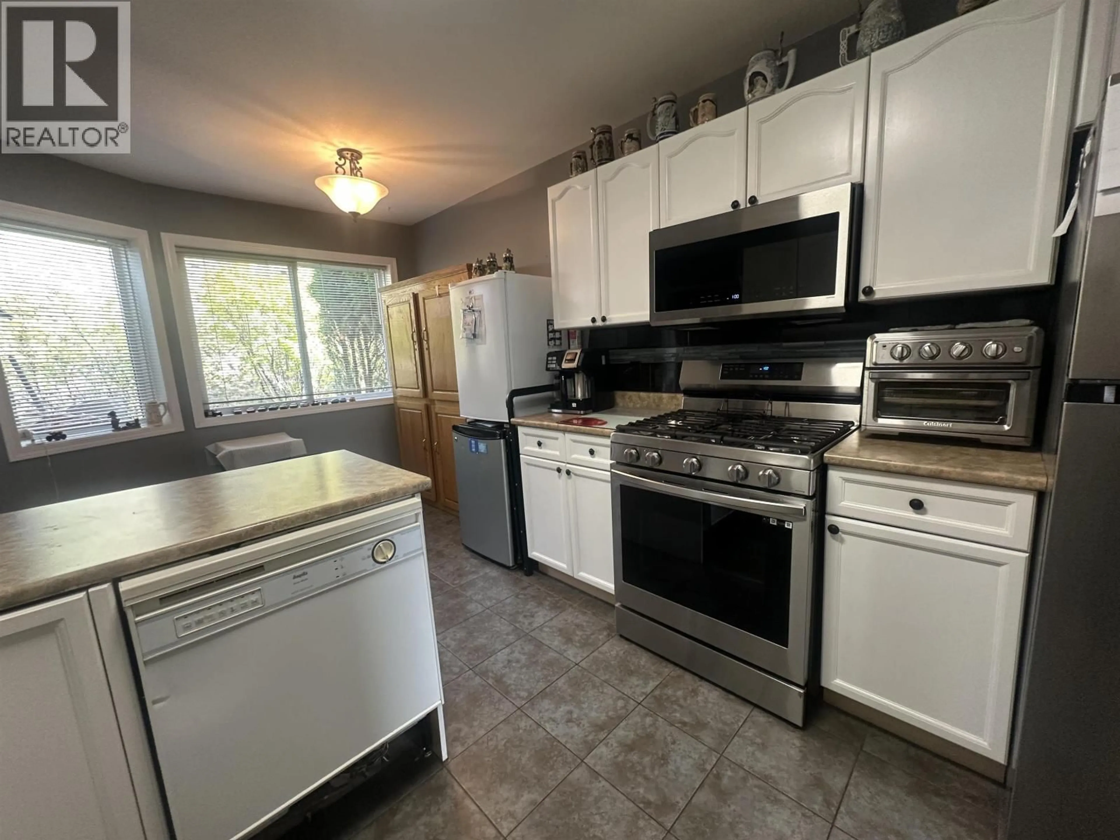
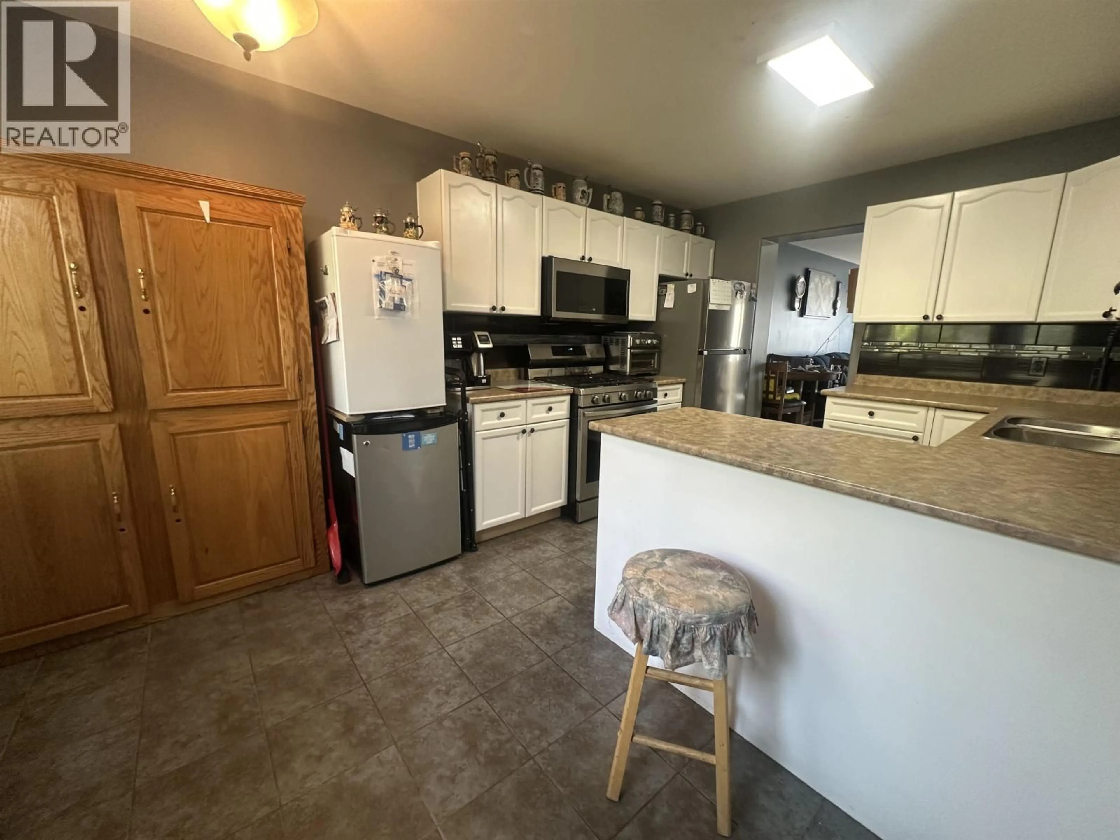
Enjoy the ease of low-maintenance living in this well-kept 3-bedroom, 1.5-bathroom basement-entry townhome in a well-managed strata complex. The functional layout offers comfortable everyday living, with the kitchen opening directly onto your private patio and shared green space—perfect for relaxing or entertaining. A single garage and unfinished basement provide excellent storage and room for all your extras. Many important updates have been completed within the past two years, including a new fridge, stove, washer, dryer, furnace, hot water tank, and water treatment system. Step out the back door and enjoy miles of outdoor hiking and biking trails right nearby. An excellent opportunity for first-time buyers, downsizers, or anyone looking for comfortable, simplified living. (id:39198)
Property Details
Interior
Features
Main level Floor
Living room
19.4 x 10.2Kitchen
10.2 x 9.2Dining nook
10.3 x 6.9Laundry room
5.3 x 3.3Condo Details
Amenities
Laundry - In Suite
Inclusions
Property History
 15
15
