Parking for 50 - 605 CARSON DRIVE, Williams Lake British Columbia V2G1T1
10 hours on Market

50 - 605 CARSON DRIVE, Williams Lake, British Columbia V2G1T1

Condo
3
2
~1000 sqft
$179,900
Get pre-qualifiedPowered by nesto
Condo
3
2
~1000 sqft

Contact us about this property

Call

Highlights

Property Estimate

Days on market10 hours

Estimated valueNot available

Price/Sqft$179/sqft

Monthly cost

Open Calculator

Description

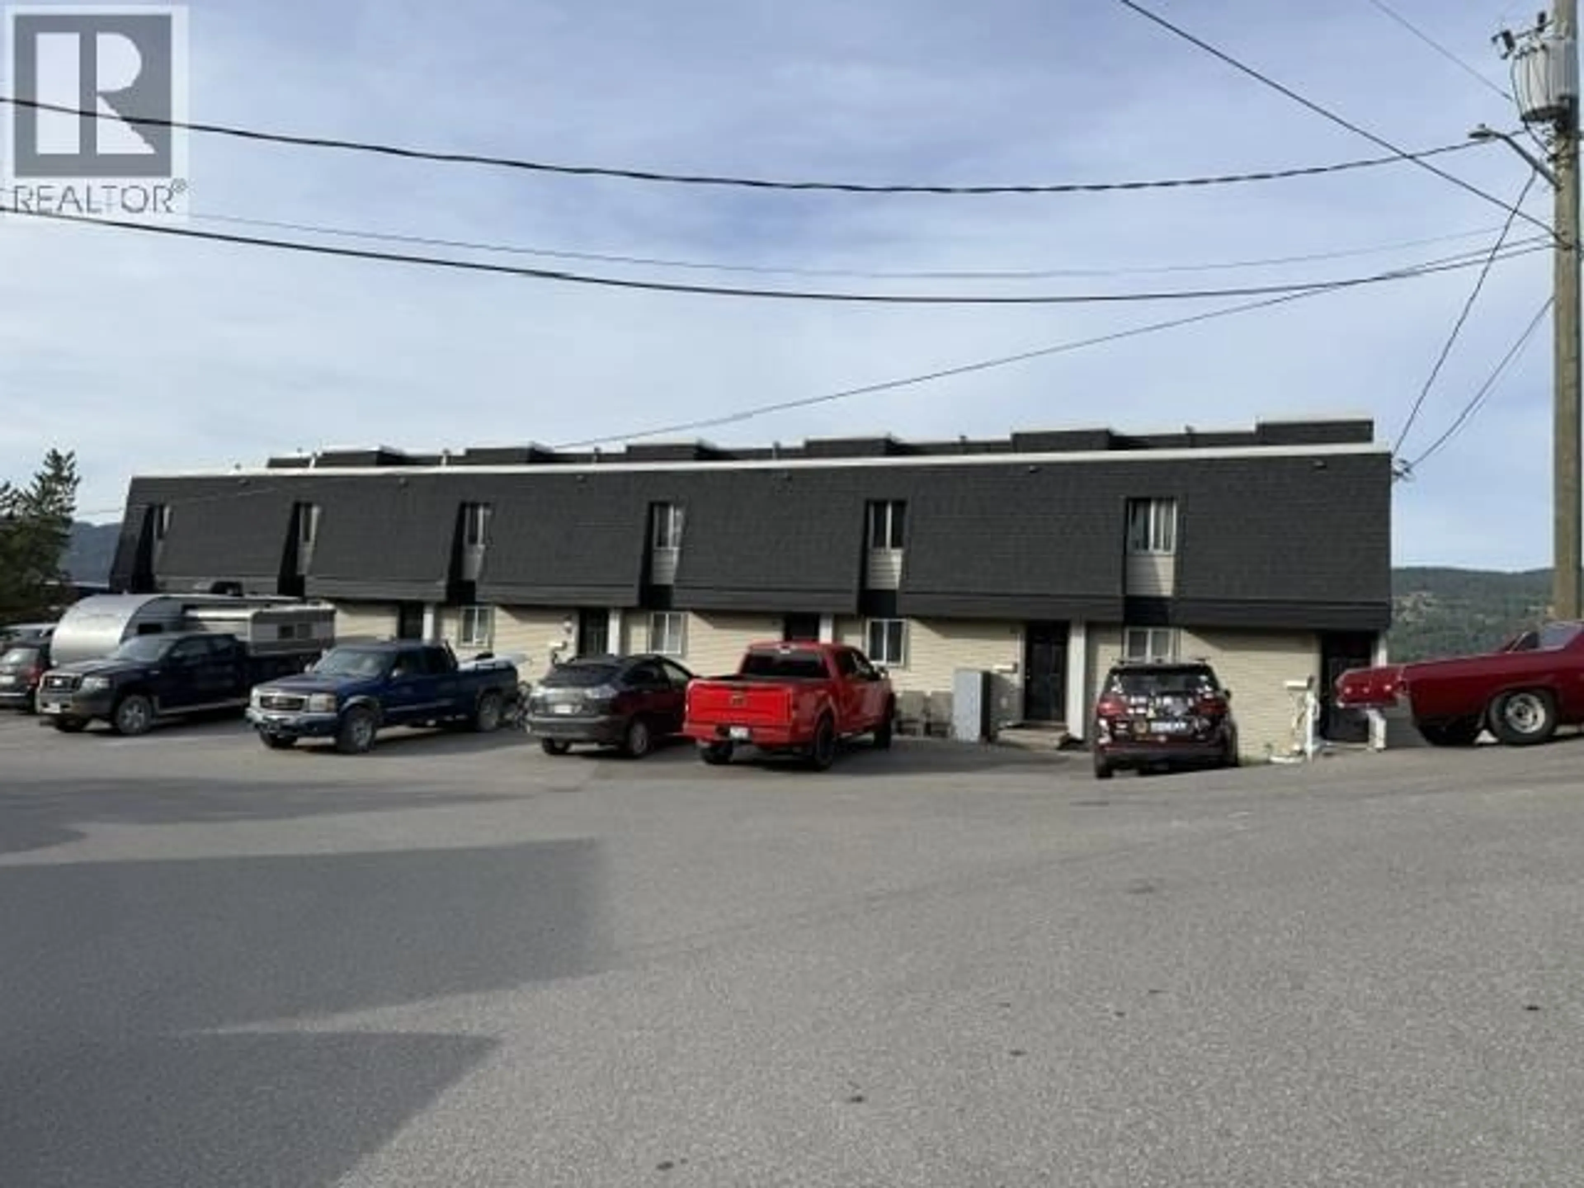
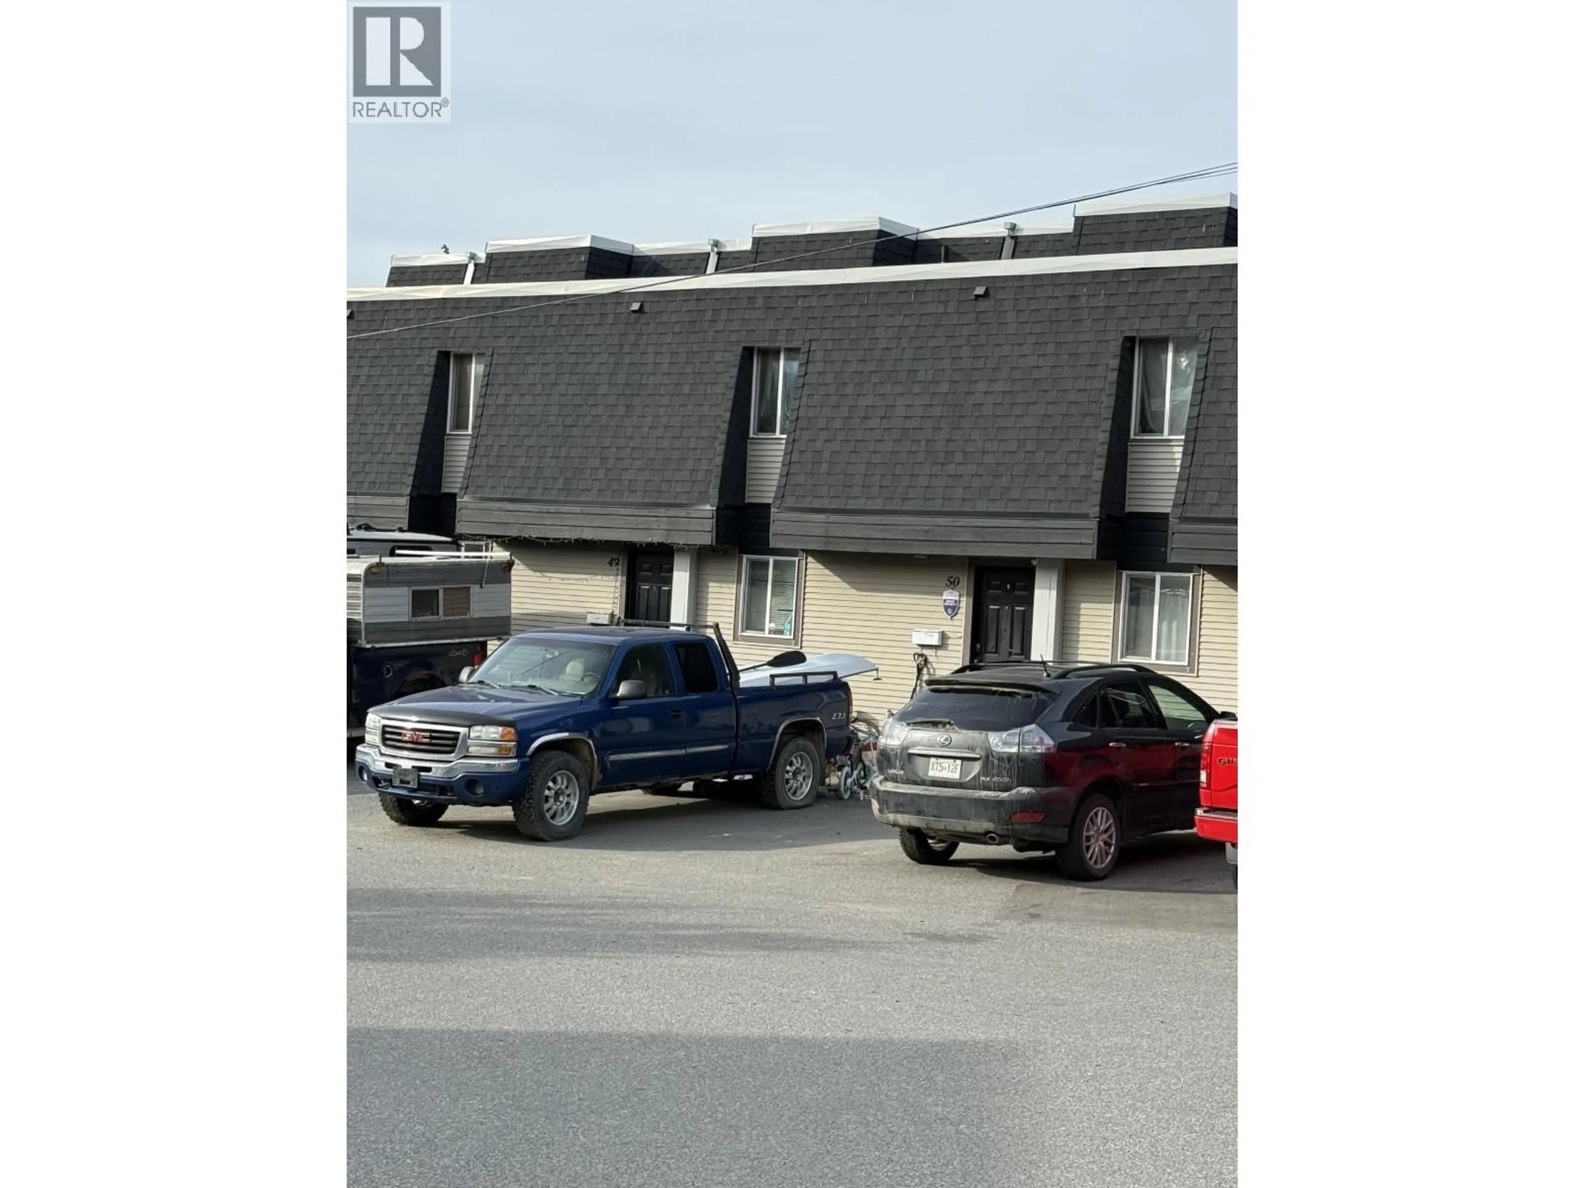
Welcome to this centrally located Williams Lake townhome offering 3–4 bedrooms across four levels of living space! Featuring updated flooring, a deck, and a small fenced yard, there's room for the family to spread out and enjoy. Basement laundry and storage adds convenience, while the flexible layout offers plenty of possibilities. Currently rented, this could be a great opportunity for investors or buyers looking for a home in a convenient location. (id:39198)


Property Details

StyleRow / Townhouse
View-
Age of property1972
SqFt~1000 SqFt
Lot Size-
Parking Spaces-
MLS ®NumberR3167490
Community NameWilliams Lake
Data SourceCREA
Listing byRE/MAX Williams Lake Realty

Features

Heating: Baseboard heaters, Electric
Basement: Unfinished, N/A

Main level Floor

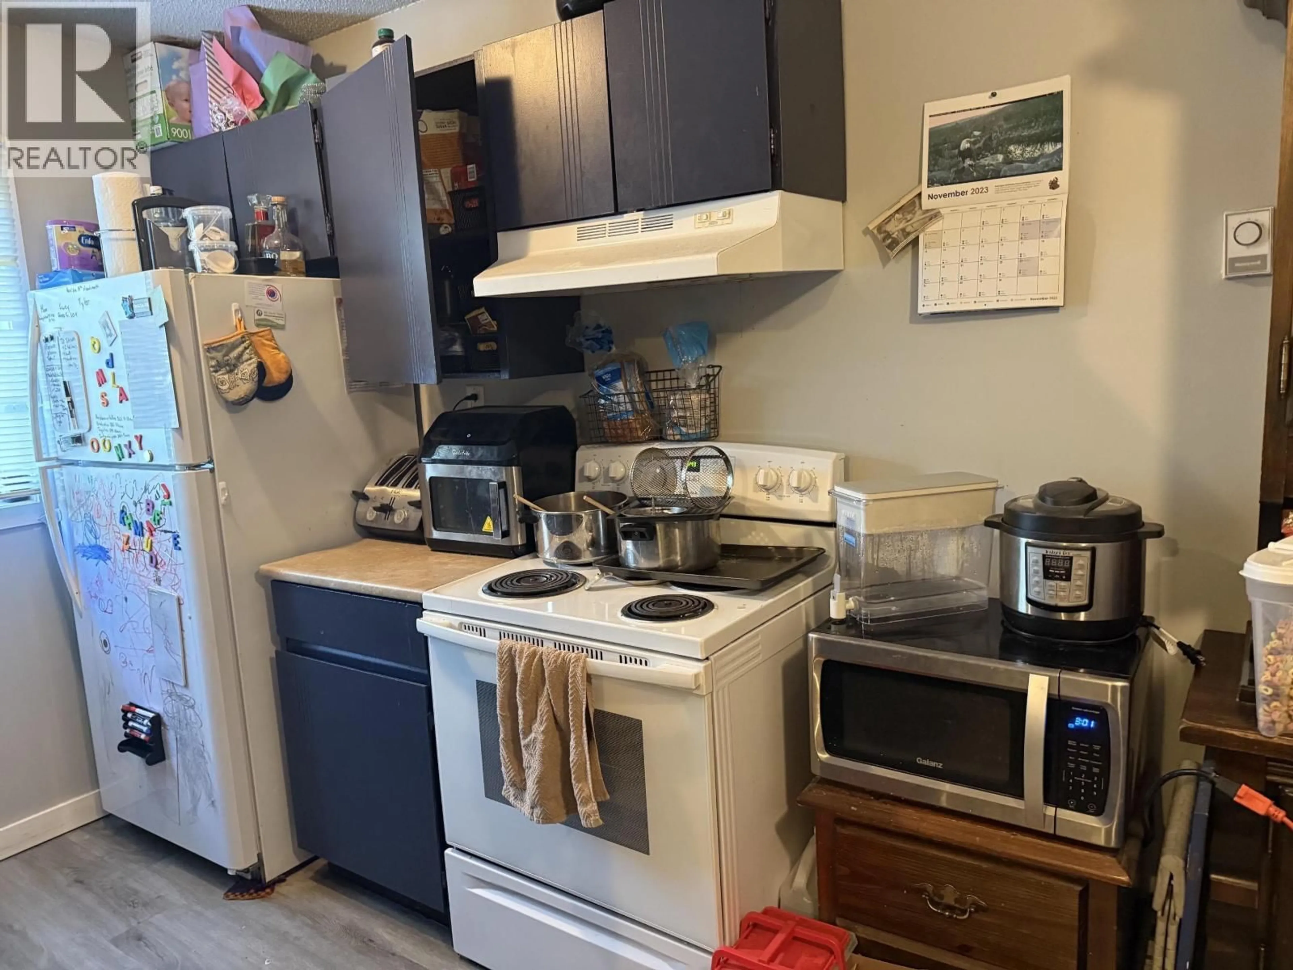
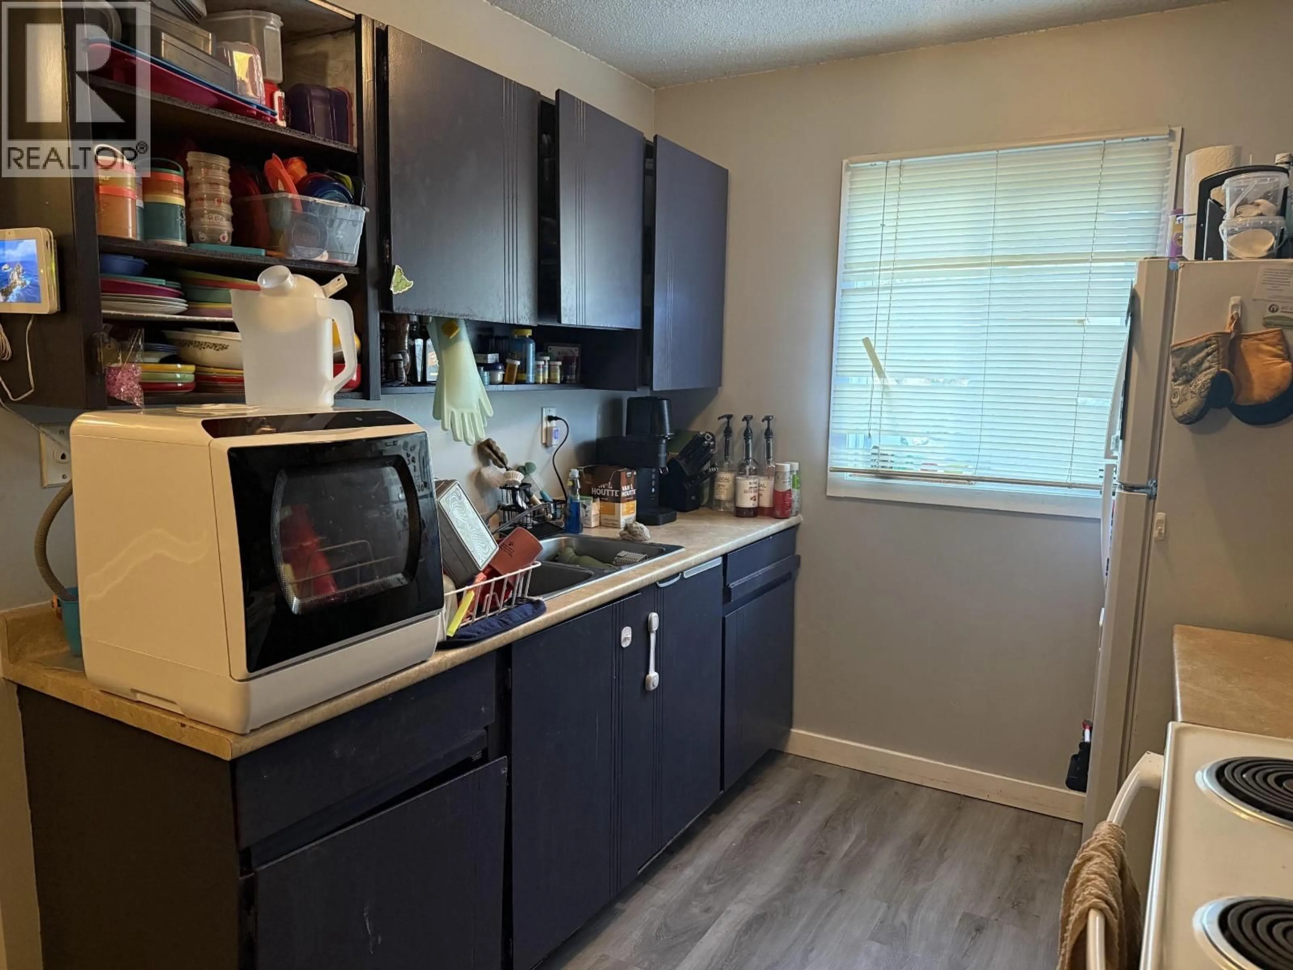
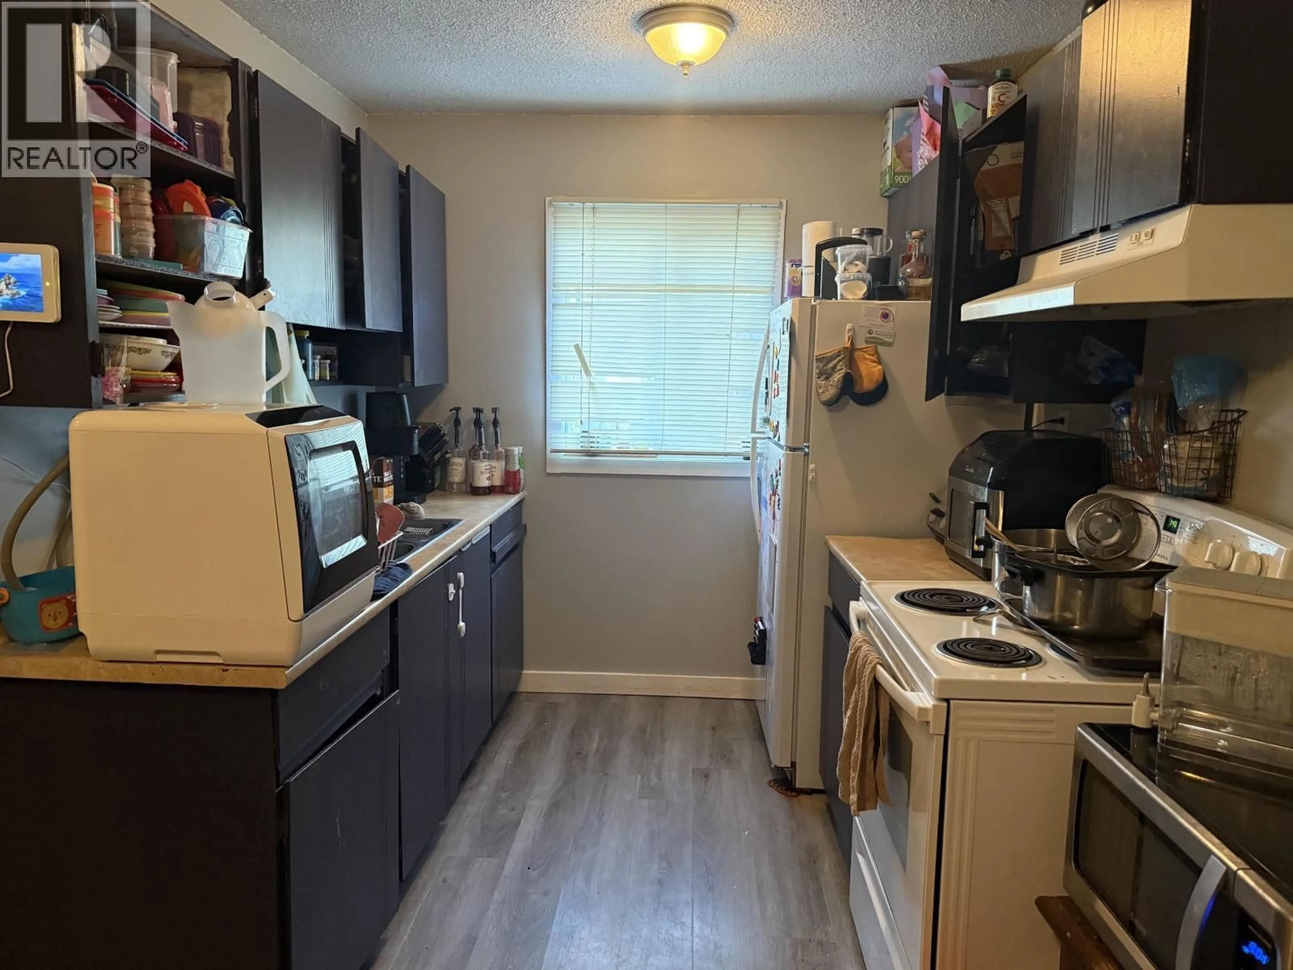
Kitchen

8 x 7.7

Eating area

10 x 7


5Story
Inclusions
Hydro
Water
Parking
Cable
Heat

Property History

Sep 19, 2026
ListedActive
$179,900
10 hours on market
history photo preview2
Listing by crea®
Property listed by RE/MAX Williams Lake Realty, Brokerage
Agent Banner Image
Interested in this property?Get in touch to get the inside scoop.

Population and Demographics

Overview

Total population 10002
Average household income $108,086

Age (%)

0 to 19
23%
20 to 34
20%
35 to 49
18%
50 to 64
19%
65 and plus
20%

Household composition (%)

Single family
57%
Single person
36%
Multi person
6%
Multi family
1%

Mother tongue (%)

English
91%
Others
3%
Punjabi (Panjabi)
3%
Tsilhqot'in (Chilcotin)
1%
French
1%

House tenancy (%)

Owners
59%
Renters
41%

What’s nearby?Essentials within 5 km

Local Logic

Transportation Scores

Estimated Budget

Powered by:
The trademarks REALTOR®, REALTORS®, and the REALTOR® logo are controlled by The Canadian Real Estate Association (CREA) and identify real estate professionals who are members of CREA. The trademarks MLS®, Multiple Listing Service® and the associated logos are owned by CREA and identify the quality of services provided by real estate professionals who are members of CREA. Used under license.