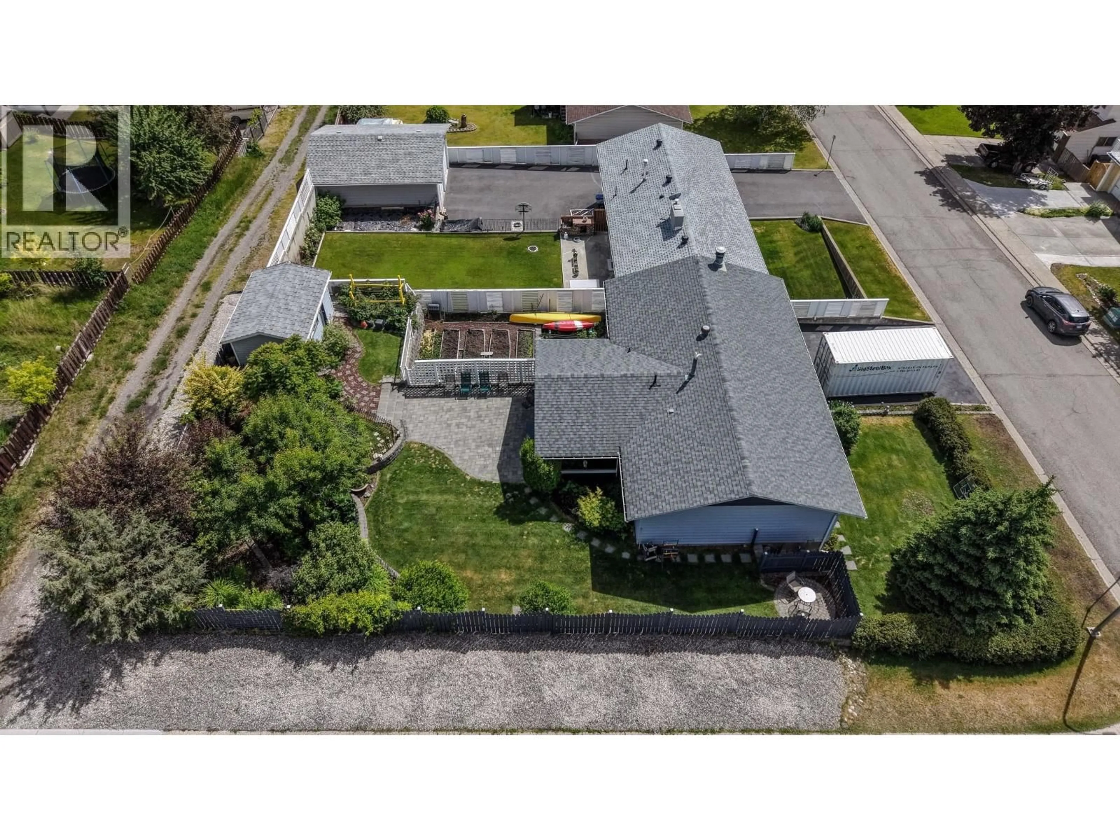
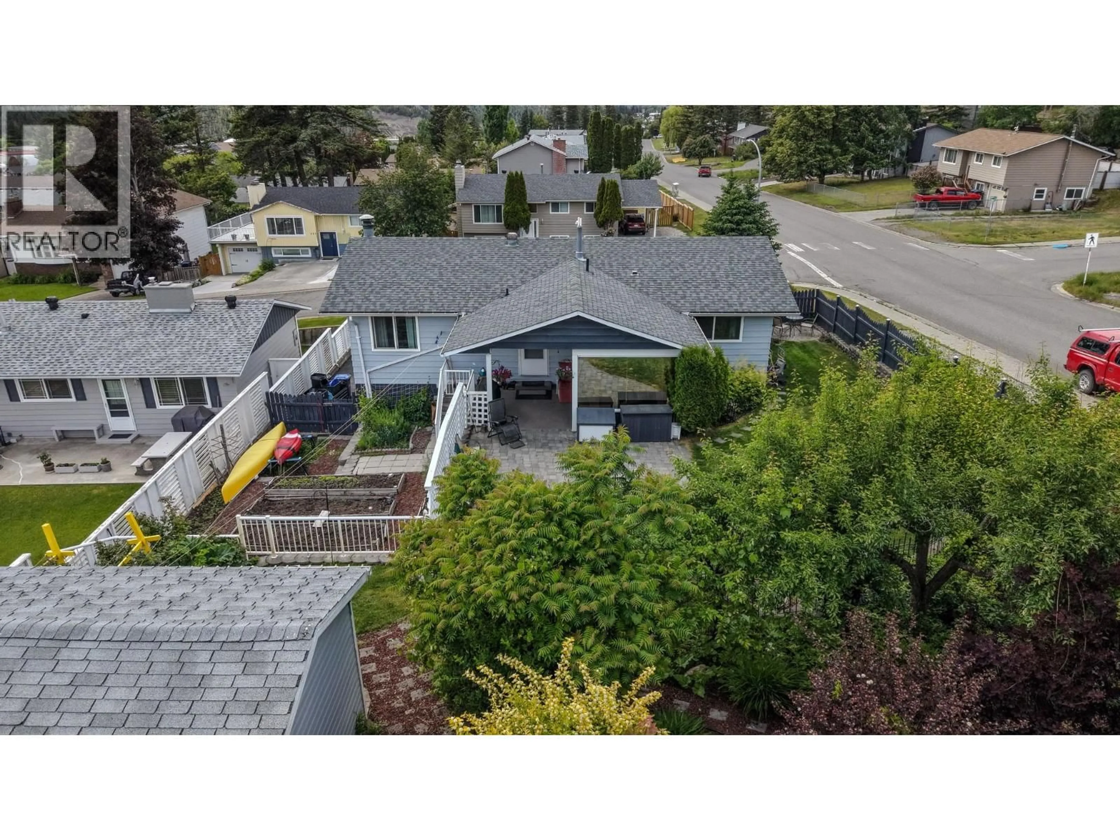
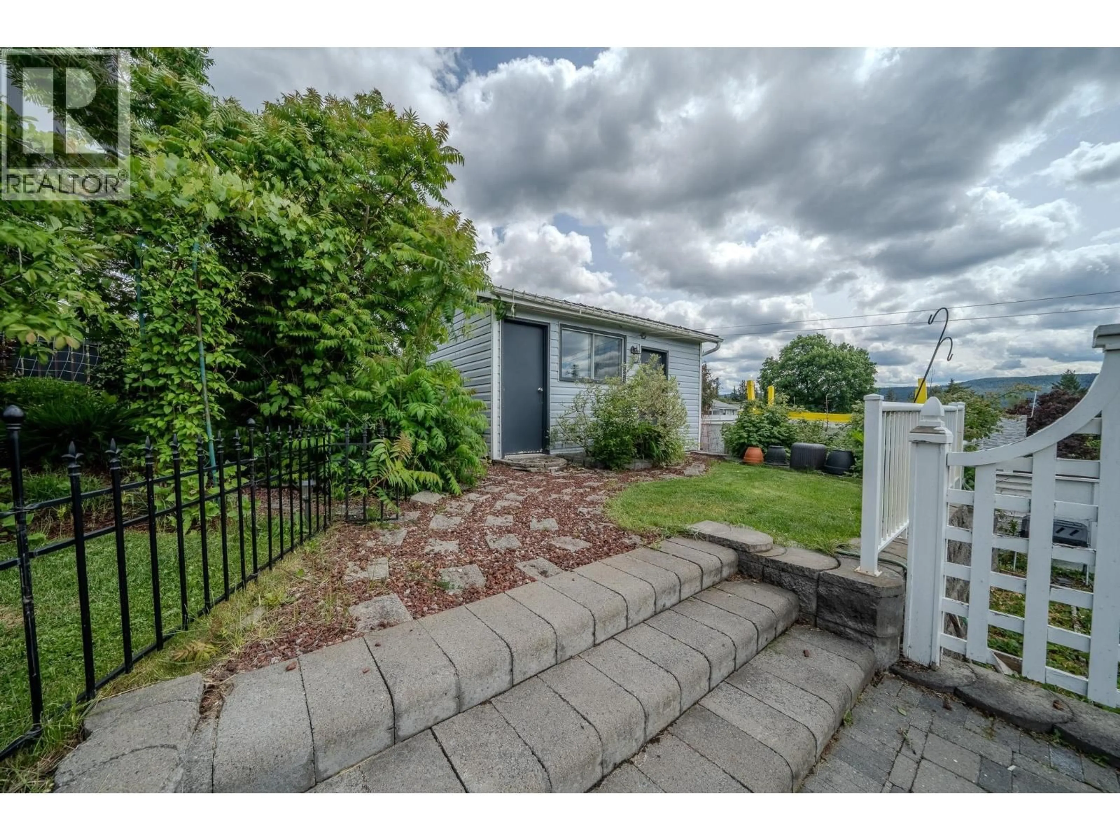
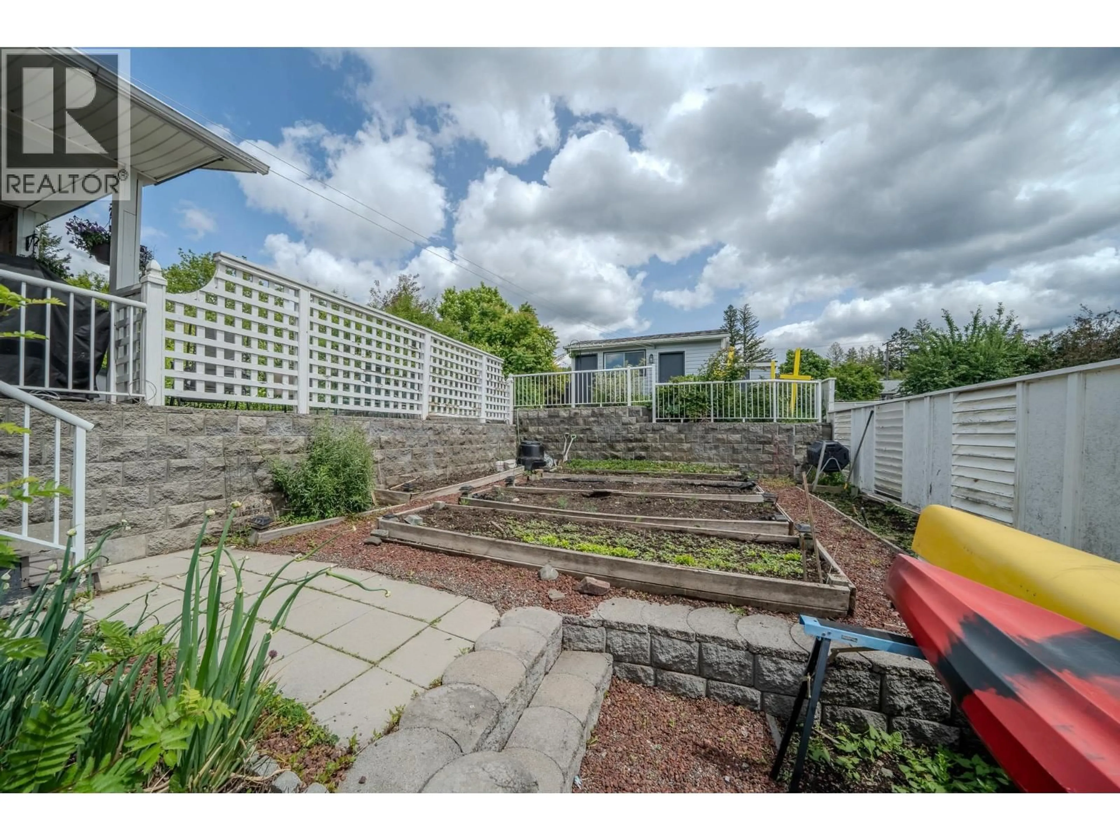
A pic from outside/outdoor area/front of a property/back of a property/a pic from drone, street for 480 SMITH STREET, Williams Lake British Columbia V2G4A3
28 days on Market

480 SMITH STREET, Williams Lake, British Columbia V2G4A3

Detached
3 + 1
2
~2010 sqft
$•••,•••
$538,000
Get pre-qualifiedPowered by nesto
Detached
3 + 1
2
~2010 sqft

Contact us about this property

Call

Highlights

Property Estimate

Days on market28 days

Estimated valueNot available

Price/Sqft$267/sqft

Monthly cost

Open Calculator

Description

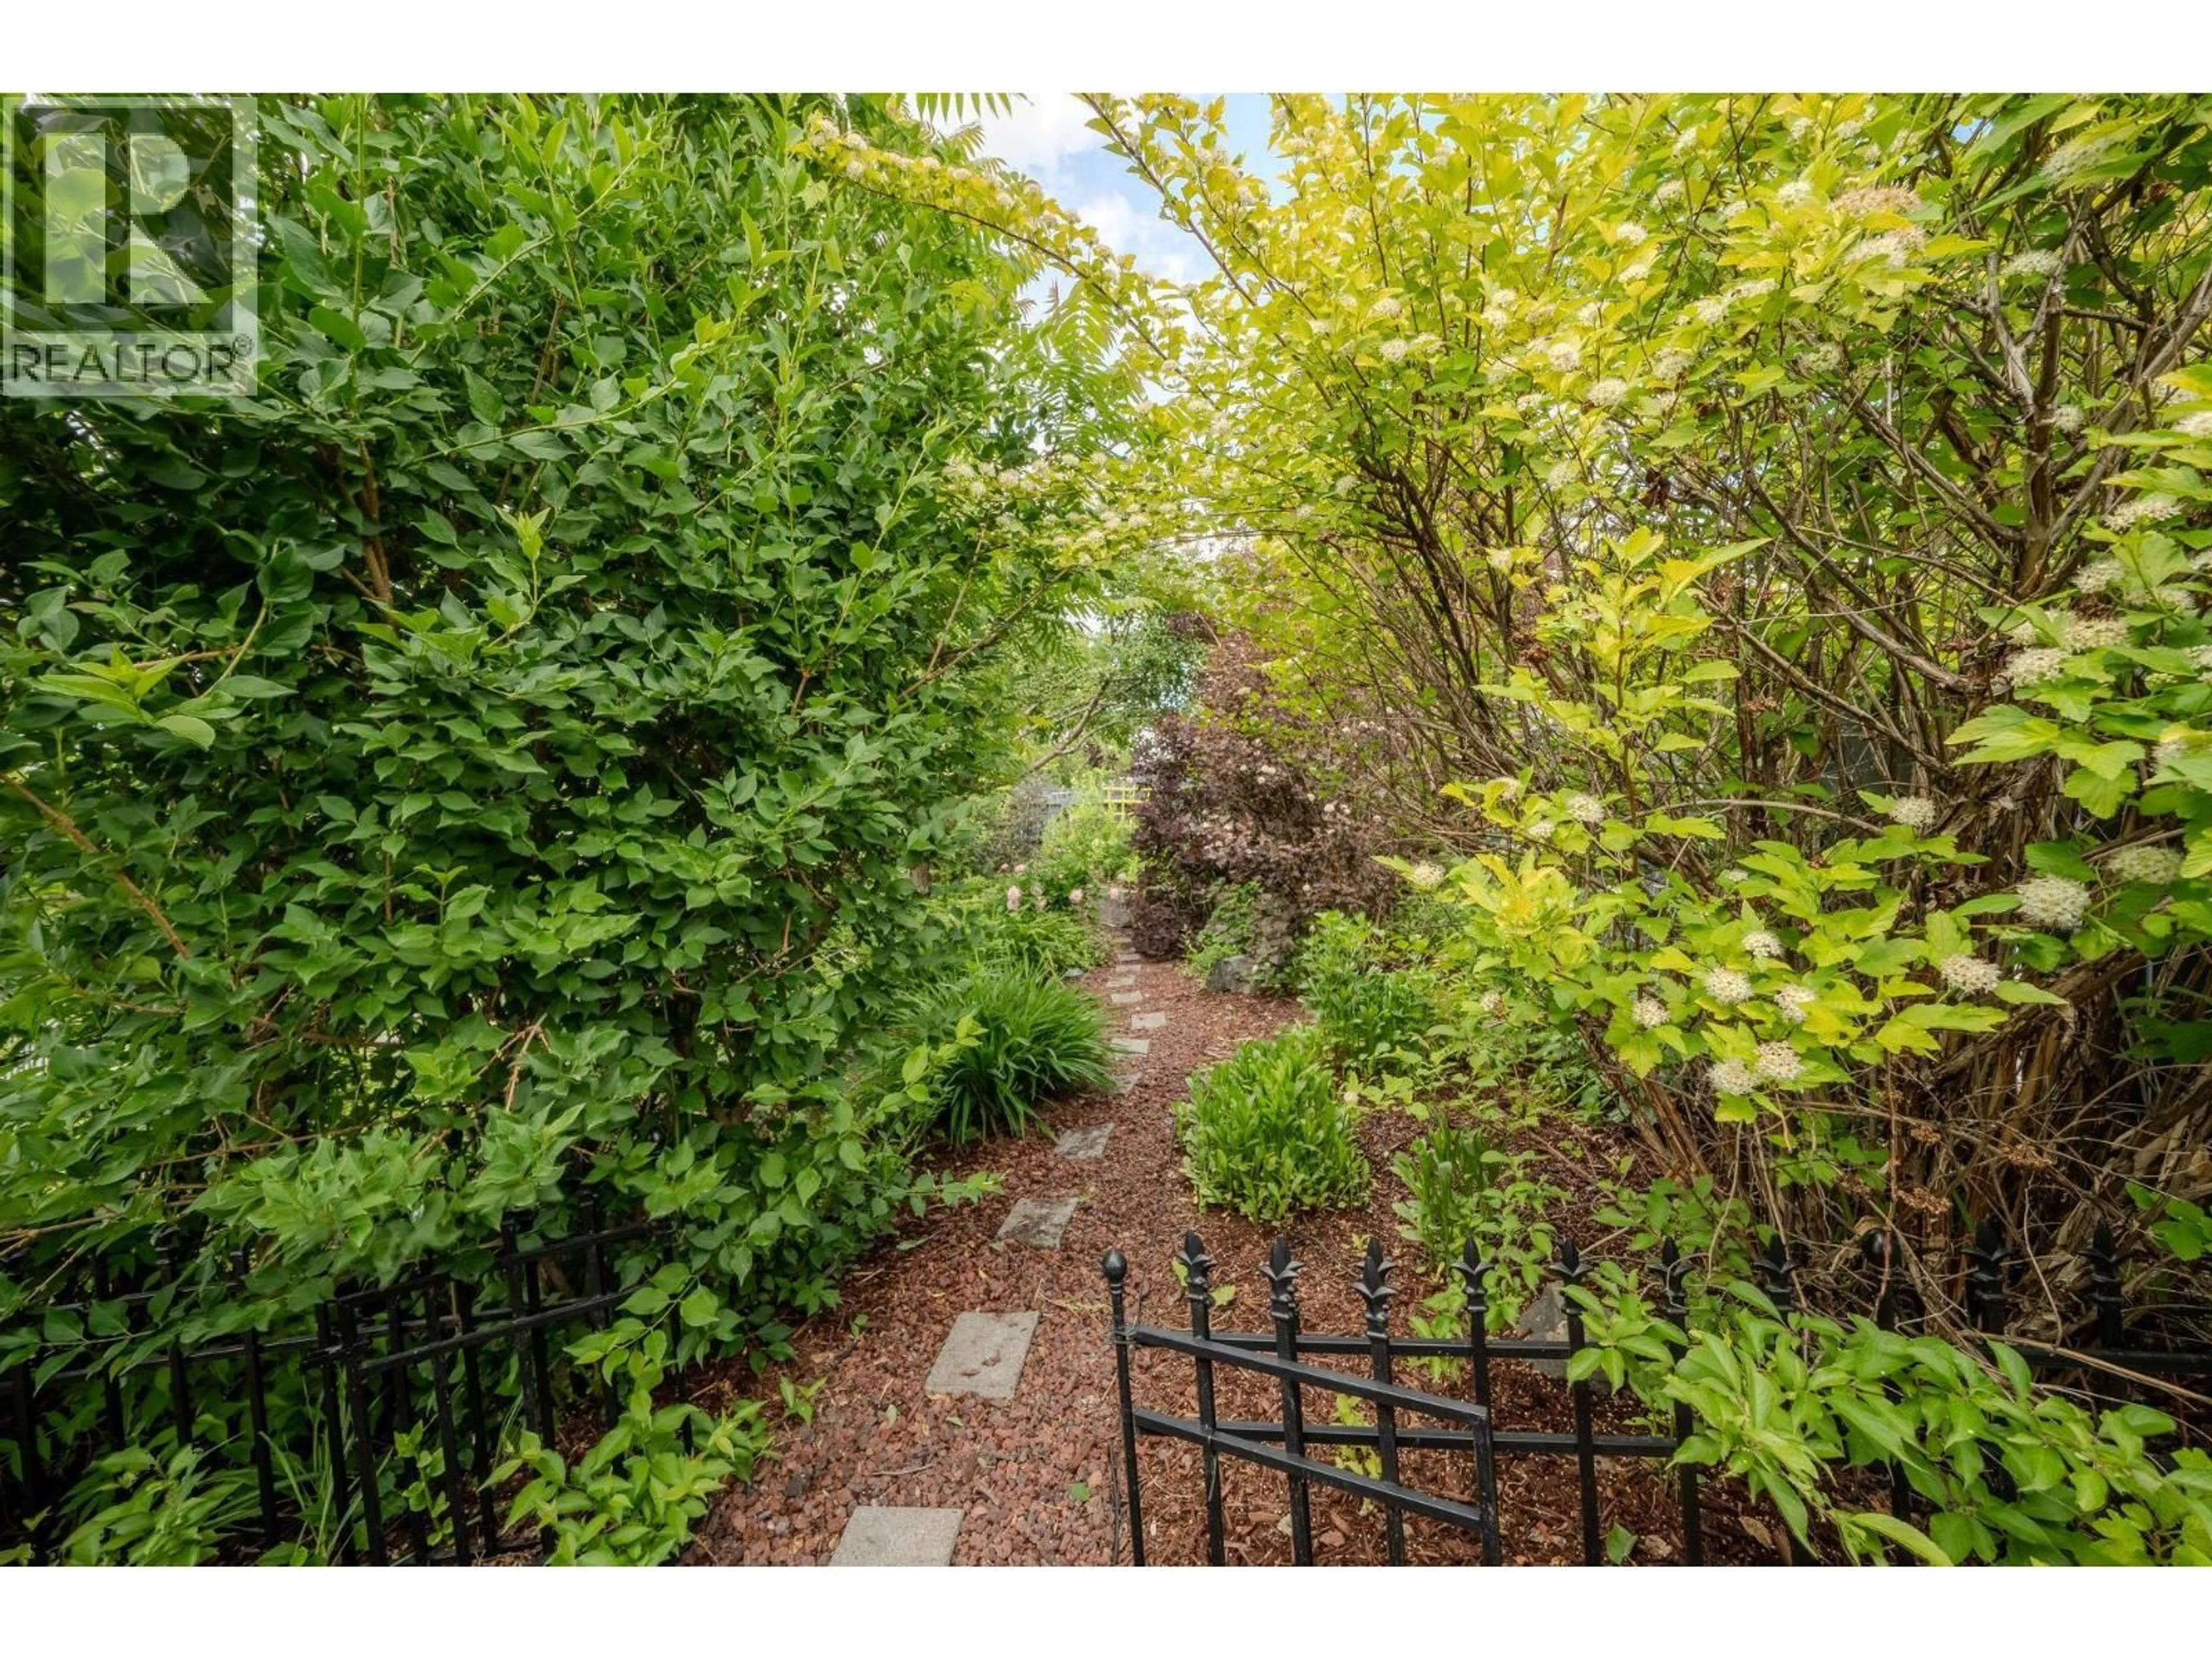
Welcome to your private retreat in the heart of Williams Lake. Situated on a large corner lot with alley access, this beautifully maintained property is surrounded by mature trees, lush perennials, raised garden beds, fruit trees, and stunning rockwork, creating a private backyard oasis. Enjoy southeast exposure, expansive skies, and a fully covered patio perfect for every season. Inside offers over 2,000 sq. ft. with 4 bedrooms, 2 bathrooms, a spacious living room, large, renovated kitchen, and flexible layout with potential for open-concept living, or an easy to re-establish basement suite. Updates include a high-efficiency furnace, premium hot water tank, newer roof, refreshed flooring, exterior paint, and a fully powered shed/workshop. This turnkey gem is move-in ready! (id:39198)


Property Details

StyleHouse
ViewView (panoramic)
Age of property1975
SqFt~2010 SqFt
Lot Size-
Parking Spaces-
MLS ®NumberR3134946
Community NameWilliams Lake
Data SourceCREA
Listing byReal Broker BC LTD

Features

Heating: Forced air, Natural gas
Basement: Partially finished, N/A

Lower level Floor

Laundry room

10 x 7

Recreational, Games room

12.7 x 12.2

Bedroom 4

7 x 10.6

Flex Space

10.6 x 10.1


Property History

Jun 11, 2026
ListedActive
$538,000
28 days on market
history photo preview40
Listing by crea®
Property listed by Real Broker BC LTD, Brokerage
Agent Banner Image
Interested in this property?Get in touch to get the inside scoop.

Population and Demographics

Overview

Total population 10002
Average household income $108,086

Age (%)

0 to 19
23%
20 to 34
20%
35 to 49
18%
50 to 64
19%
65 and plus
20%

Household composition (%)

Single family
57%
Single person
36%
Multi person
6%
Multi family
1%

Mother tongue (%)

English
91%
Others
3%
Punjabi (Panjabi)
3%
Tsilhqot'in (Chilcotin)
1%
French
1%

House tenancy (%)

Owners
59%
Renters
41%

What’s nearby?Essentials within 5 km

Local Logic

Transportation Scores

Estimated Budget

Powered by:
The trademarks REALTOR®, REALTORS®, and the REALTOR® logo are controlled by The Canadian Real Estate Association (CREA) and identify real estate professionals who are members of CREA. The trademarks MLS®, Multiple Listing Service® and the associated logos are owned by CREA and identify the quality of services provided by real estate professionals who are members of CREA. Used under license.