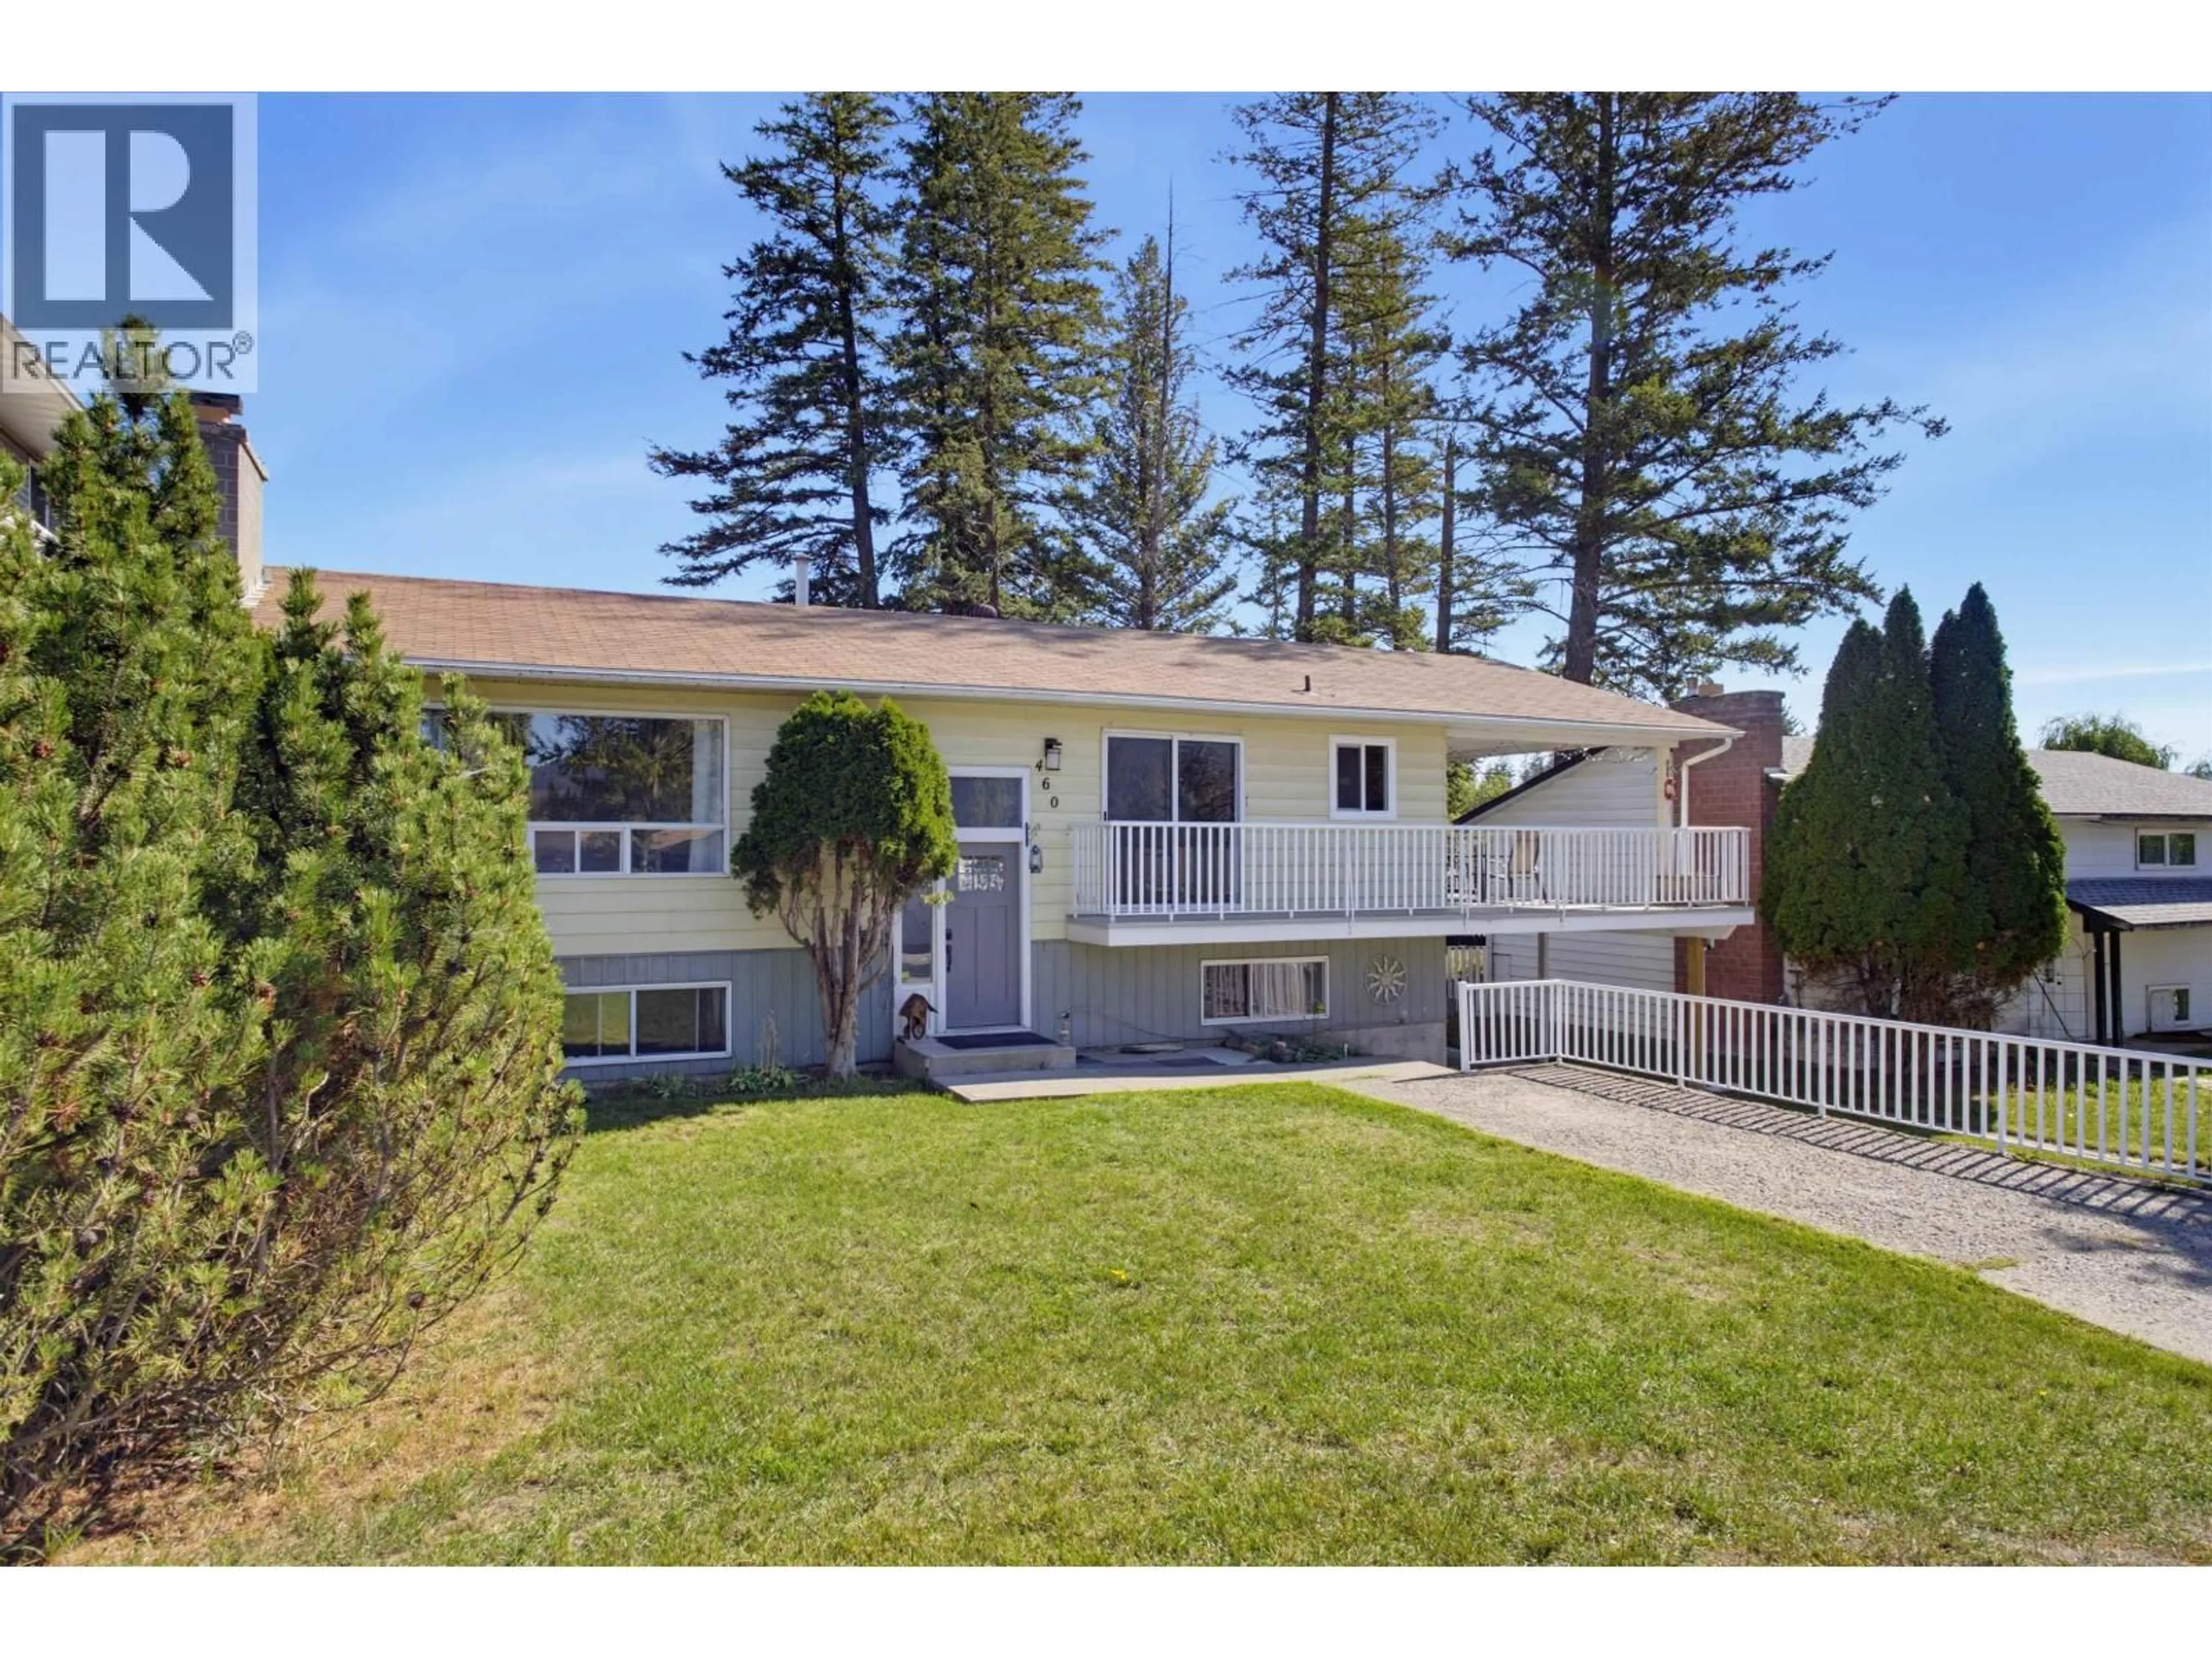
Unknown for 460 DODWELL STREET, Williams Lake British Columbia V2G3Z9
8 hours on Market

460 DODWELL STREET, Williams Lake, British Columbia V2G3Z9

Detached
3 + 1
3
~2464 sqft
$539,000
Get pre-qualifiedPowered by nesto
Detached
3 + 1
3
~2464 sqft

Contact us about this property

Call

Highlights

Property Estimate

Days on market8 hours

Estimated valueNot available

Price/Sqft$218/sqft

Monthly cost

Open Calculator

Description

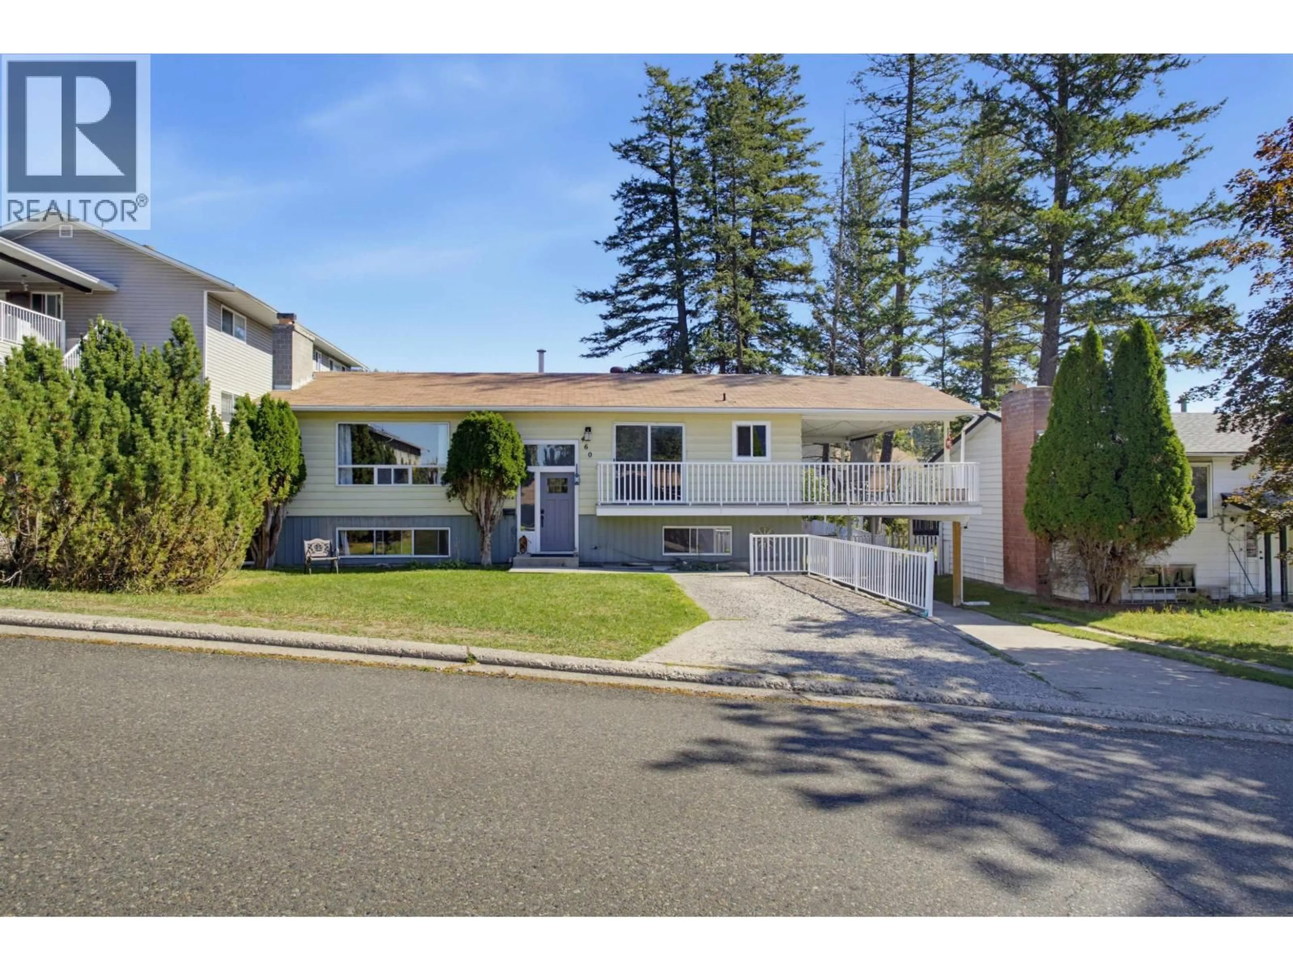
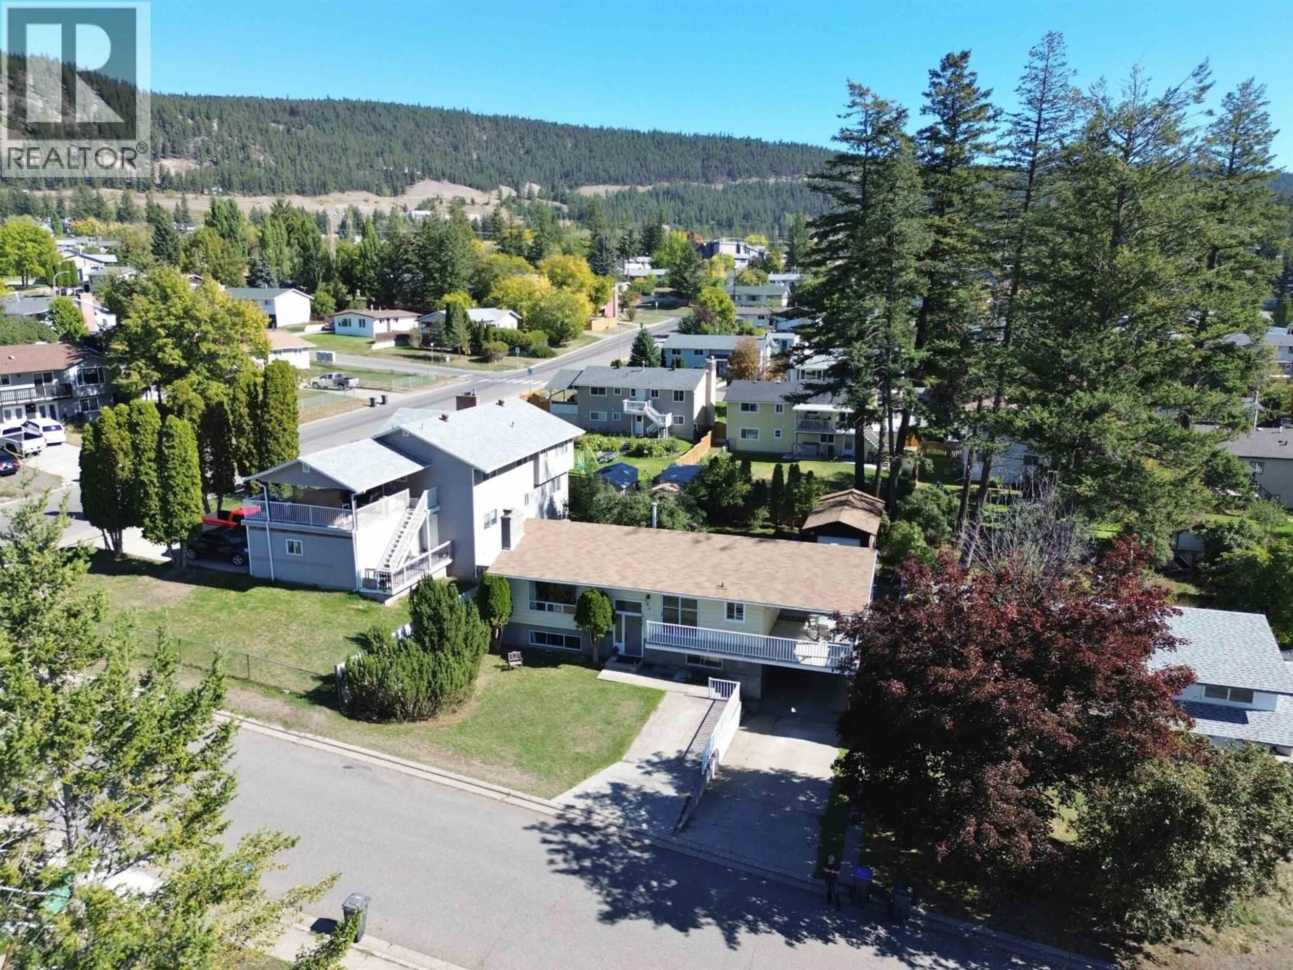
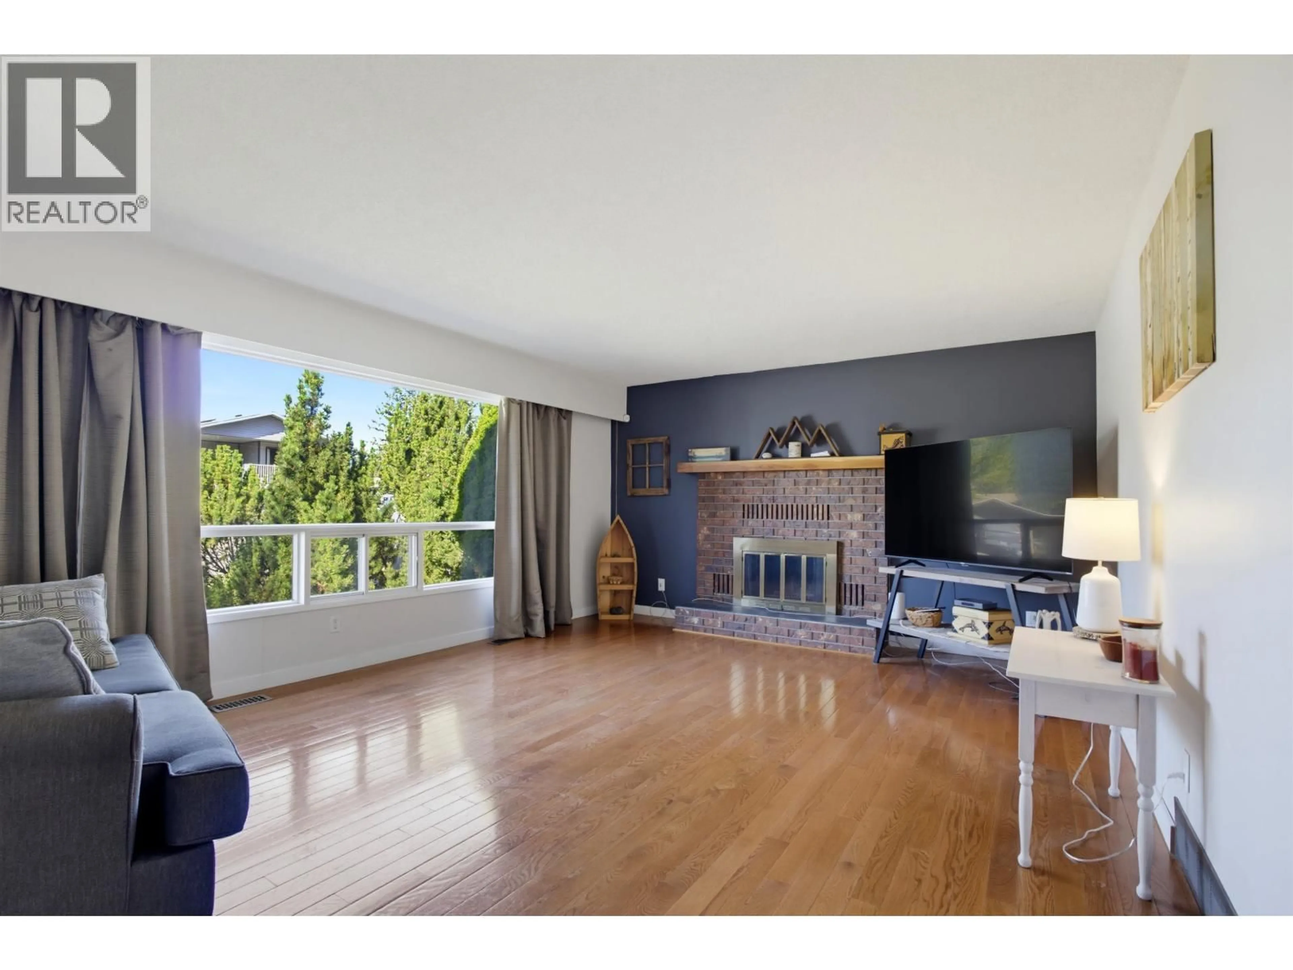
Beautifully updated & well-kept family home, with a lovely basement suite, lots of parking and a detached garage. Bright and clean, this 4 bed, 2.5 bath home features hardwood floors, large rooms and great curb appeal. With 3 beds & 1.5 baths on the upper level, and family & laundry rooms on the lower level. Also in the lower level is a charming 1 bedroom suite currently rented for $1,300/month. Enjoy sunset evening BBQs from the covered deck just off the kitchen, an ideal layout for entertaining. Walkout to sunny days in the fenced and flat backyard, complete with sheds, an apple tree and a powered garage/workshop. With multiple parking pads and covered parking options, all within walking distance to parks and schools, this home truly has it all. (id:39198)


Property Details

StyleHouse
View-
Age of property1976
SqFt~2464 SqFt
Lot Size-
Parking Spaces-
MLS ®NumberR3167197
Community NameWilliams Lake
Data SourceCREA
Listing byRE/MAX Williams Lake Realty

Features

Heating: Forced air, Natural gas
Basement: Finished, Full

Main level Floor

Living room

18.8 x 14.2

Kitchen

17.7 x 9.6

Dining room

9.2 x 6.1

Primary Bedroom

12.8 x 11.8


Property History

Sep 18, 2026
ListedActive
$539,000
8 hours on market
history photo preview31
Listing by crea®
Property listed by RE/MAX Williams Lake Realty, Brokerage
Agent Banner Image
Interested in this property?Get in touch to get the inside scoop.

Population and Demographics

Overview

Total population 10002
Average household income $108,086

Age (%)

0 to 19
23%
20 to 34
20%
35 to 49
18%
50 to 64
19%
65 and plus
20%

Household composition (%)

Single family
57%
Single person
36%
Multi person
6%
Multi family
1%

Mother tongue (%)

English
91%
Others
3%
Punjabi (Panjabi)
3%
Tsilhqot'in (Chilcotin)
1%
French
1%

House tenancy (%)

Owners
59%
Renters
41%

What’s nearby?Essentials within 5 km

Local Logic

Transportation Scores

Estimated Budget

Powered by:
The trademarks REALTOR®, REALTORS®, and the REALTOR® logo are controlled by The Canadian Real Estate Association (CREA) and identify real estate professionals who are members of CREA. The trademarks MLS®, Multiple Listing Service® and the associated logos are owned by CREA and identify the quality of services provided by real estate professionals who are members of CREA. Used under license.