Unknown for 319 CLEARVIEW CRESCENT, Williams Lake British Columbia V2G2H4
4 days on Market

319 CLEARVIEW CRESCENT, Williams Lake, British Columbia V2G2H4

Detached
3 + 1
2
~3862 sqft
$519,000
Get pre-qualifiedPowered by nesto
Detached
3 + 1
2
~3862 sqft

Contact us about this property

Call

Highlights

Property Estimate

Days on market4 days

Estimated valueNot available

Price/Sqft$134/sqft

Monthly cost

Open Calculator

Description

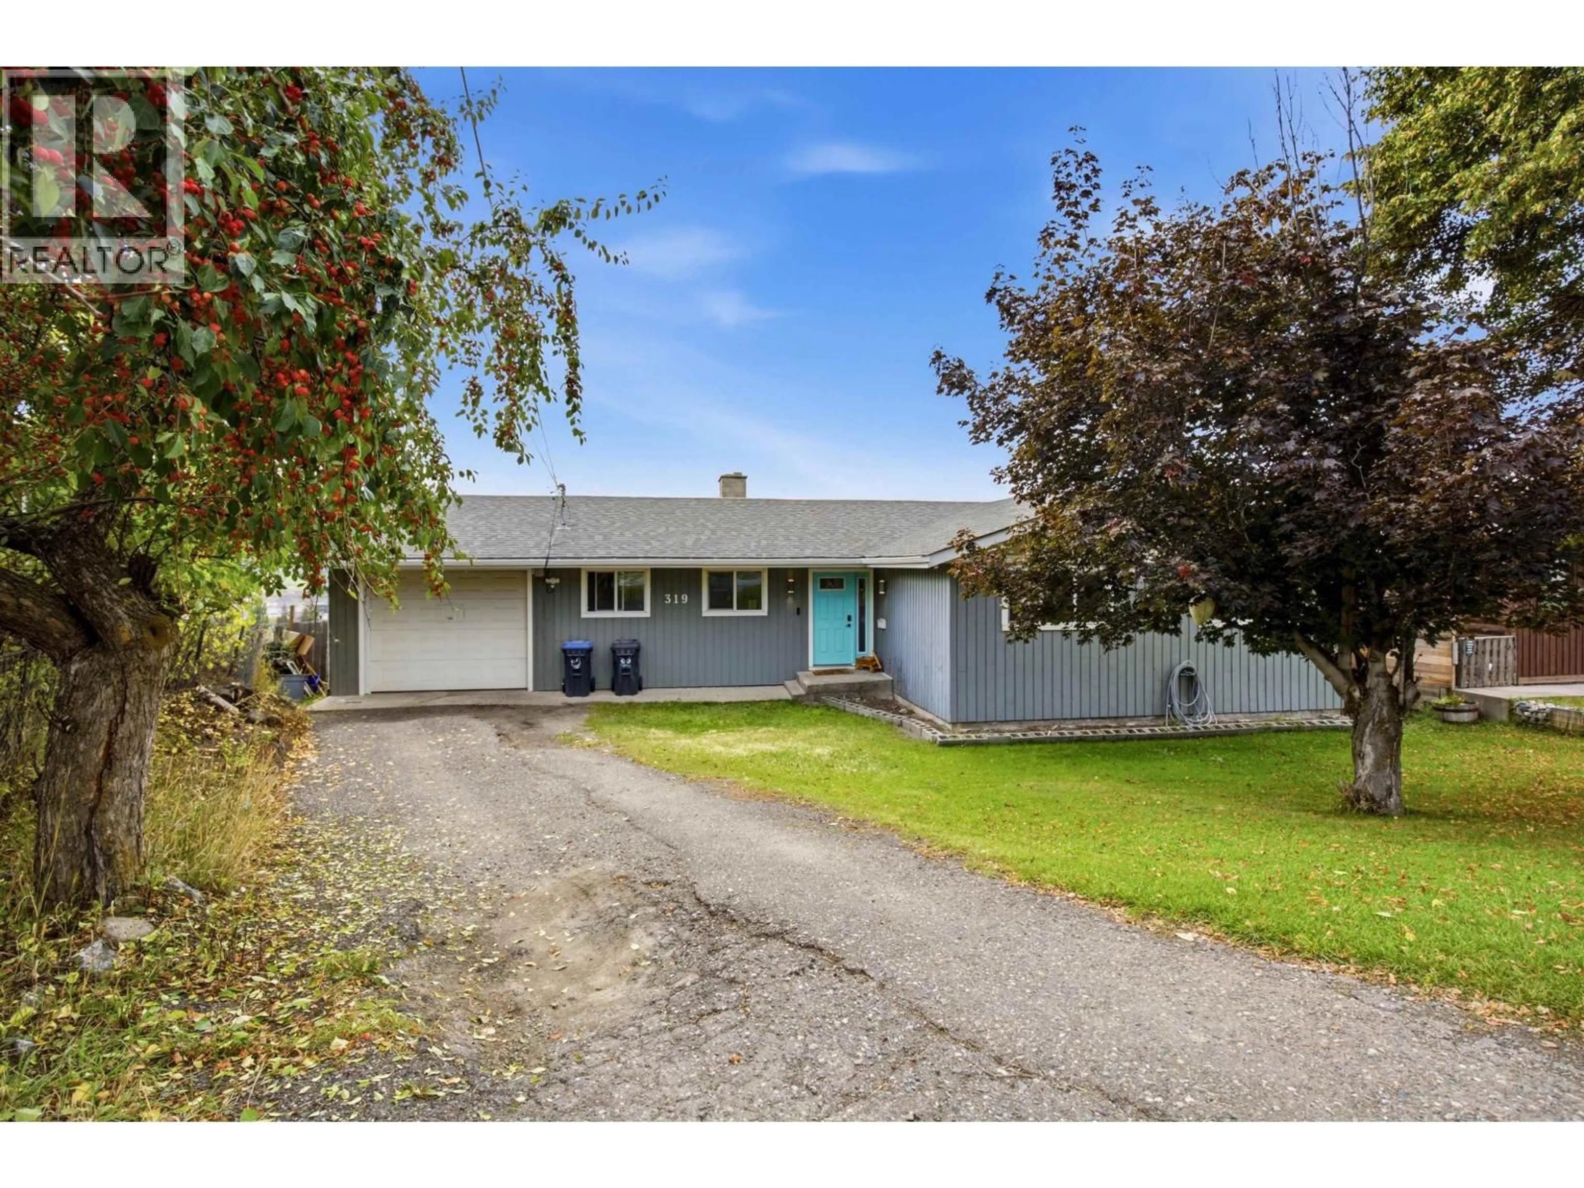
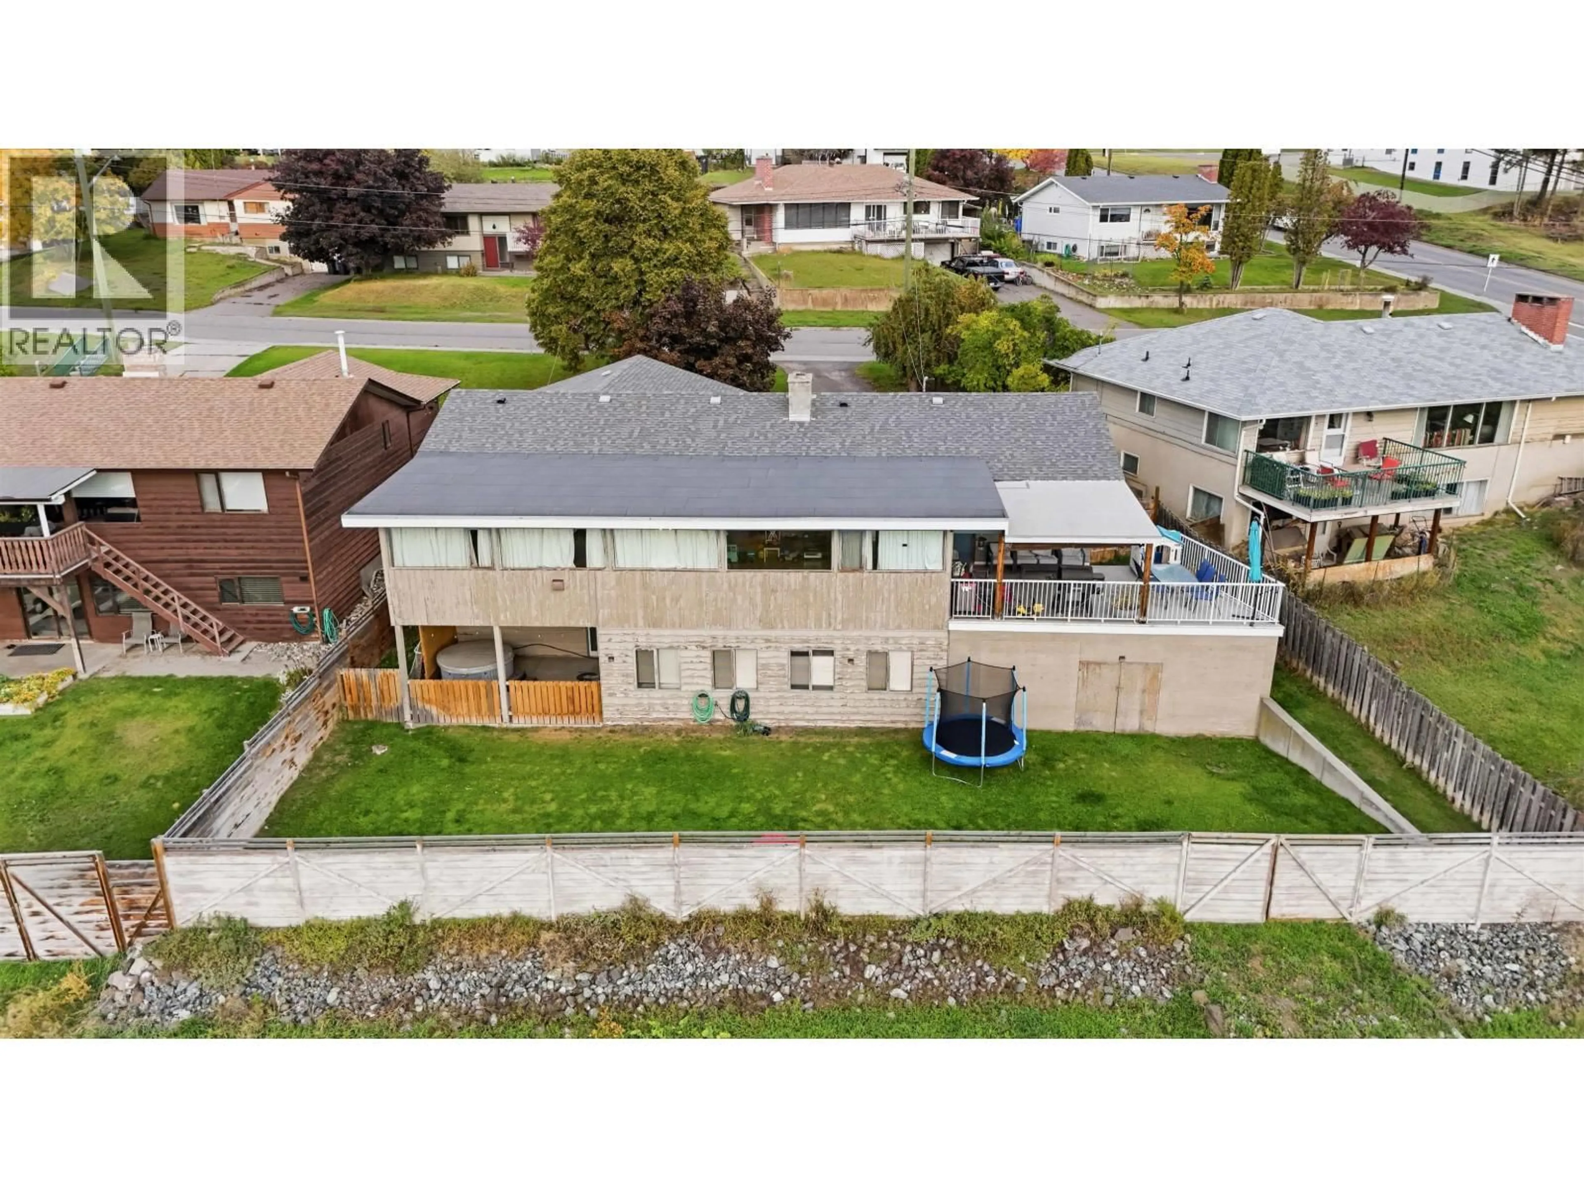
Finally, a home with enough room for the whole family to spread out without sacrificing the spaces that bring everyone together! This expansive rancher offers a thoughtfully arranged main floor with generous living areas, three bedrooms, and an oversized family room perfect for movie nights, entertaining, or simply enjoying everyday life. Downstairs, the walkout basement introduces an incredible amount of additional space, offering flexibility for growing families, hobbies, or future development. Step outside to a partially covered sundeck showcasing spectacular city, valley, and golf course views, overlooking a fenced backyard with plenty of room to enjoy. With the roof, furnace, air conditioning, and hot water tank all updated, the big-ticket improvements have already been addressed. (id:39198)


Property Details

StyleHouse
ViewCity view, Valley view
Age of property1973
SqFt~3862 SqFt
Lot Size-
Parking Spaces-
MLS ®NumberR3173660
Community NameWilliams Lake
Data SourceCREA
Listing byeXp Realty

Features

Heating: Forced air, Natural gas
Cooling: Central air conditioning
Basement: Partially finished, Full

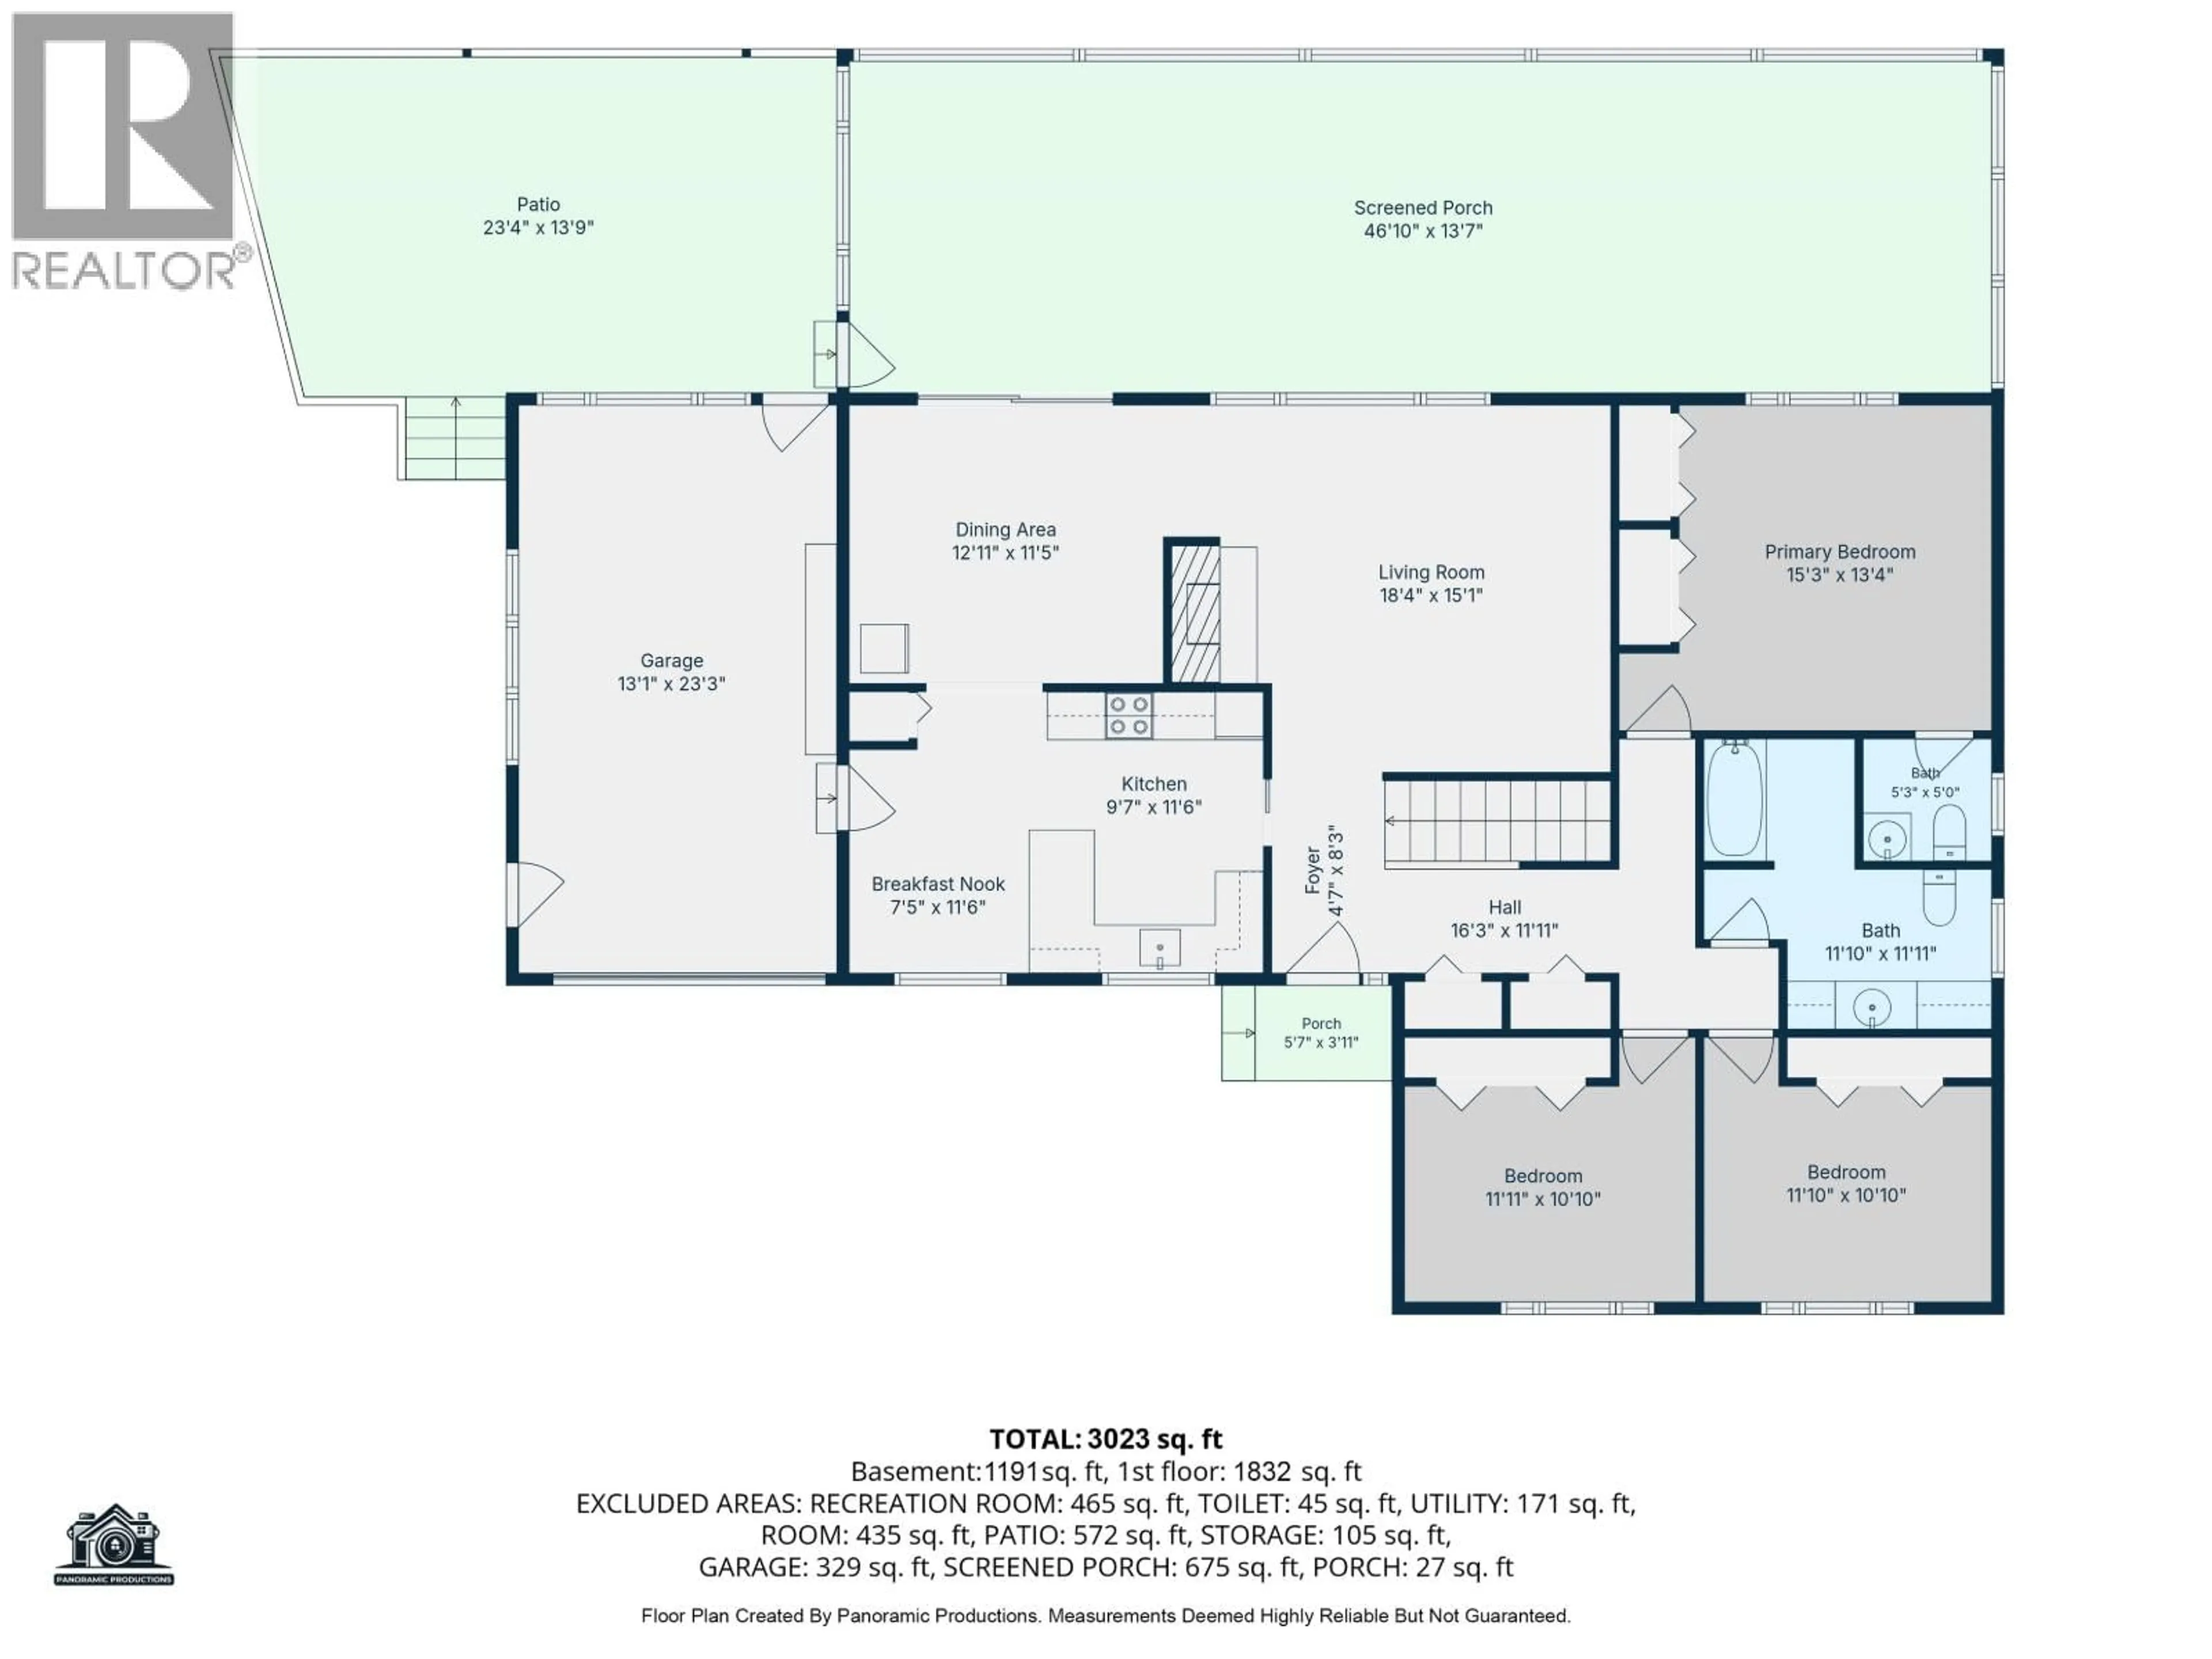
Main level Floor

Foyer

4 x 12

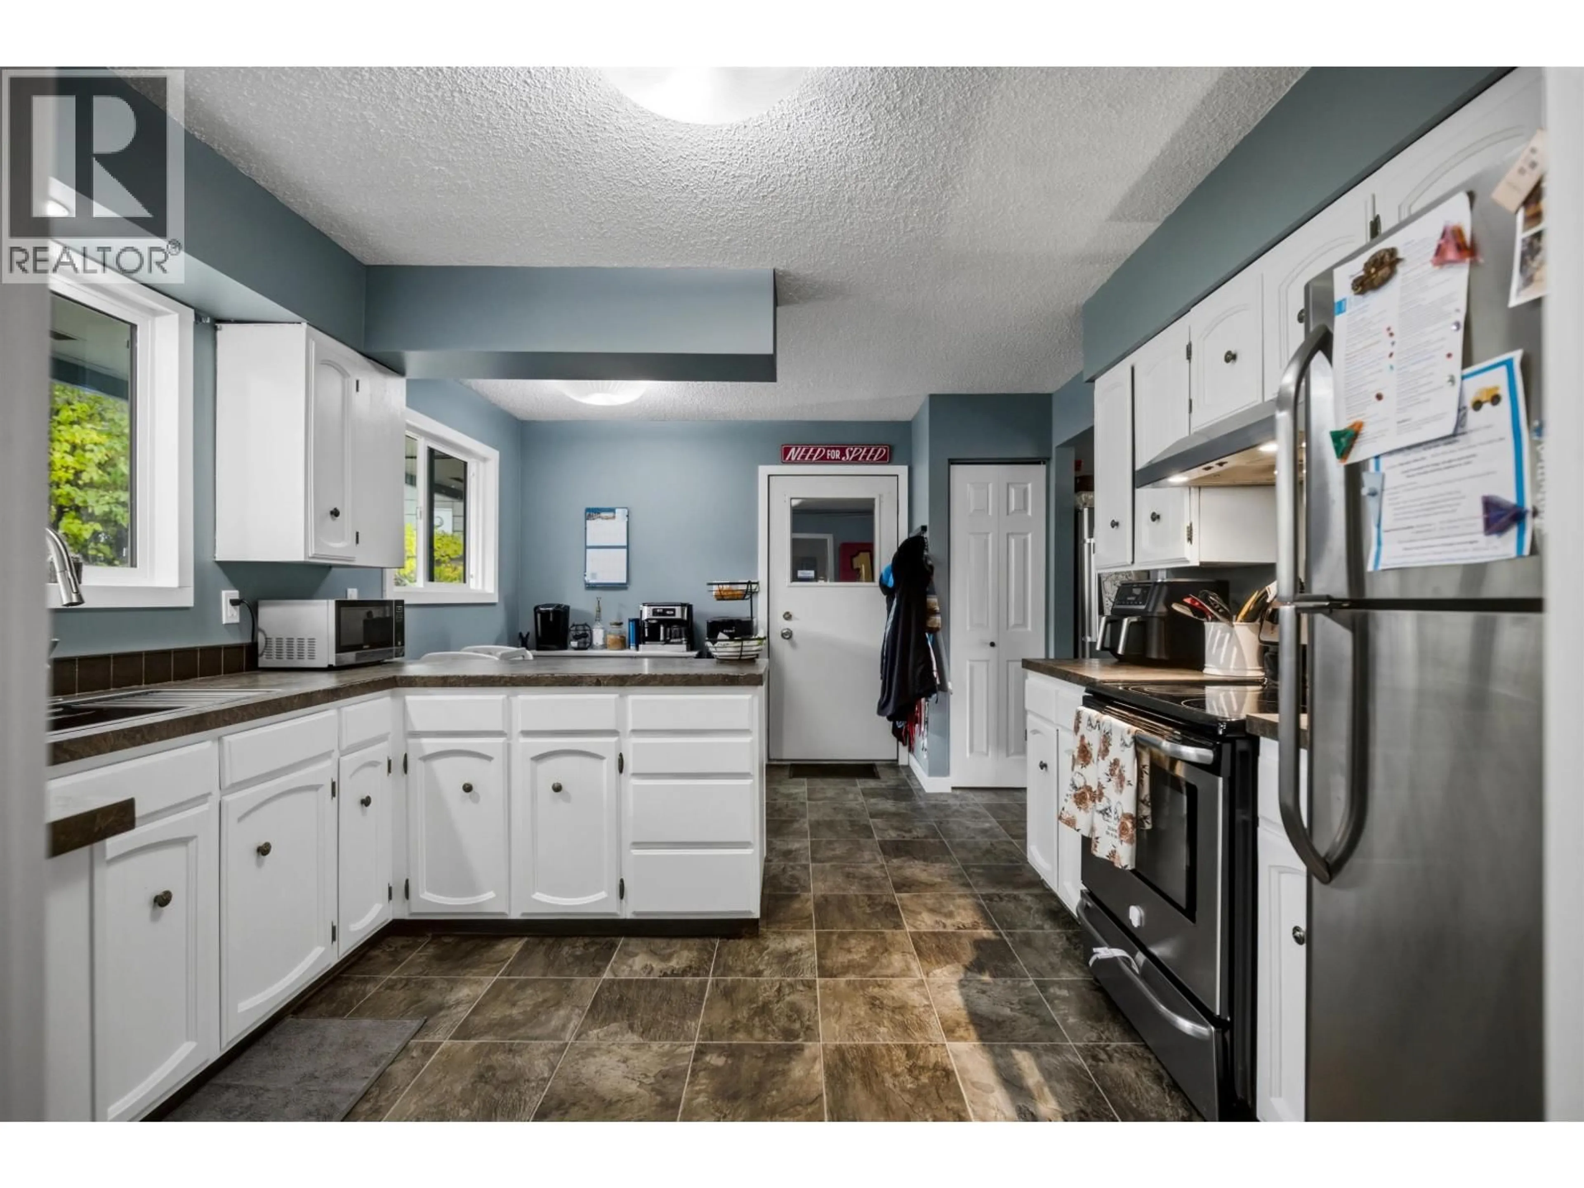
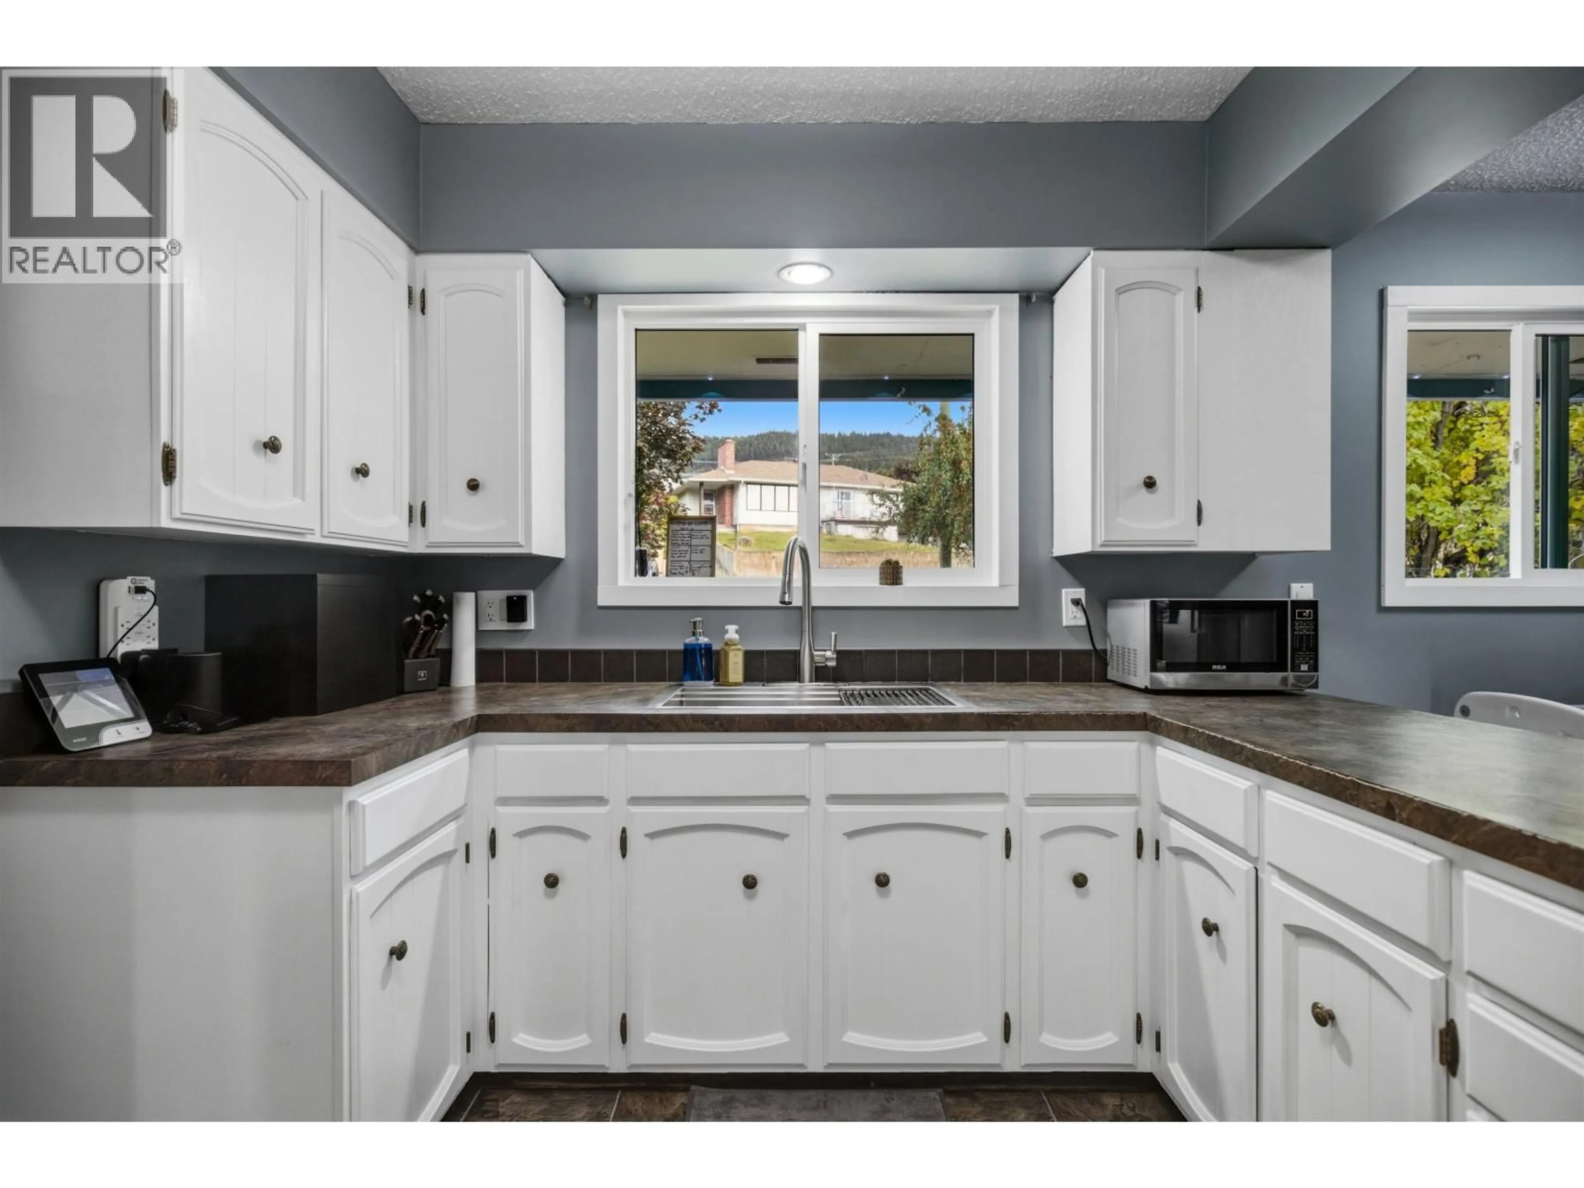
Kitchen

16 x 11.6

Dining room

11.3 x 11.8

Living room

15 x 15


Property History

Oct 8, 2026
ListedActive
$519,000
4 days on market
history photo preview33
Listing by crea®
Property listed by eXp Realty, Brokerage
Agent Banner Image
Interested in this property?Get in touch to get the inside scoop.

Population and Demographics

Overview

Total population 10002
Average household income $108,086

Age (%)

0 to 19
23%
20 to 34
20%
35 to 49
18%
50 to 64
19%
65 and plus
20%

Household composition (%)

Single family
57%
Single person
36%
Multi person
6%
Multi family
1%

Mother tongue (%)

English
91%
Others
3%
Punjabi (Panjabi)
3%
Tsilhqot'in (Chilcotin)
1%
French
1%

House tenancy (%)

Owners
59%
Renters
41%

What’s nearby?Essentials within 5 km

Local Logic

Transportation Scores

Estimated Budget

Powered by:
The trademarks REALTOR®, REALTORS®, and the REALTOR® logo are controlled by The Canadian Real Estate Association (CREA) and identify real estate professionals who are members of CREA. The trademarks MLS®, Multiple Listing Service® and the associated logos are owned by CREA and identify the quality of services provided by real estate professionals who are members of CREA. Used under license.