29 - 770 11TH AVENUE, Williams Lake, British Columbia V2G2M4
Contact us about this property
Highlights
Estimated valueThis is the price Wahi expects this property to sell for.
The calculation is powered by our Instant Home Value Estimate, which uses current market and property price trends to estimate your home’s value with a 90% accuracy rate.Not available
Price/Sqft$133/sqft
Monthly cost
Open Calculator
Description
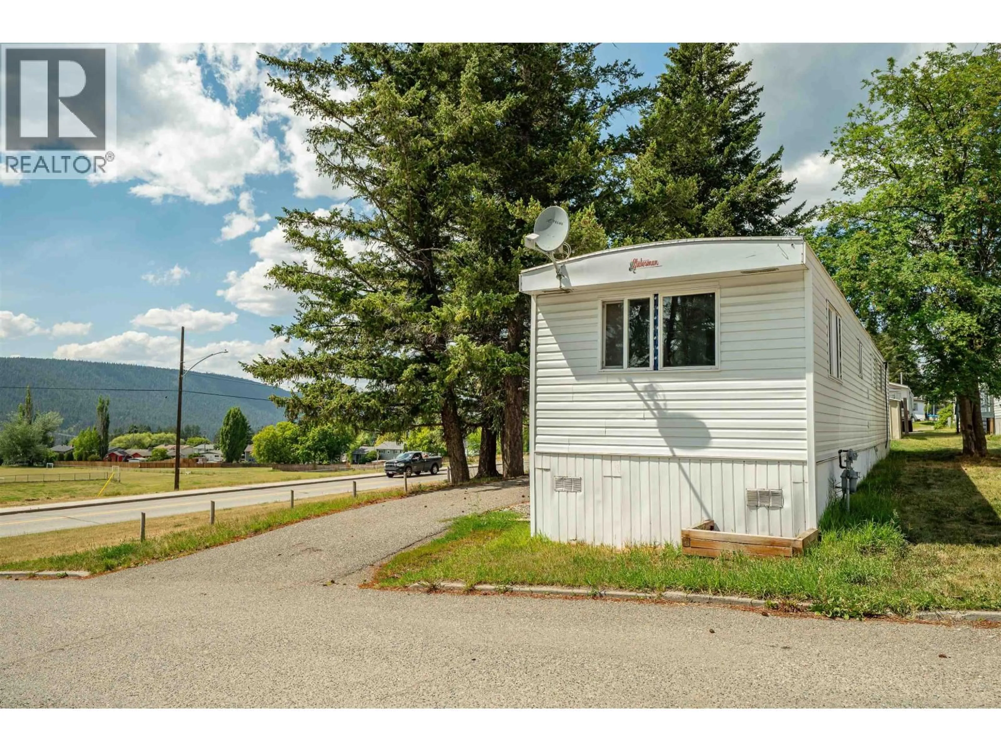
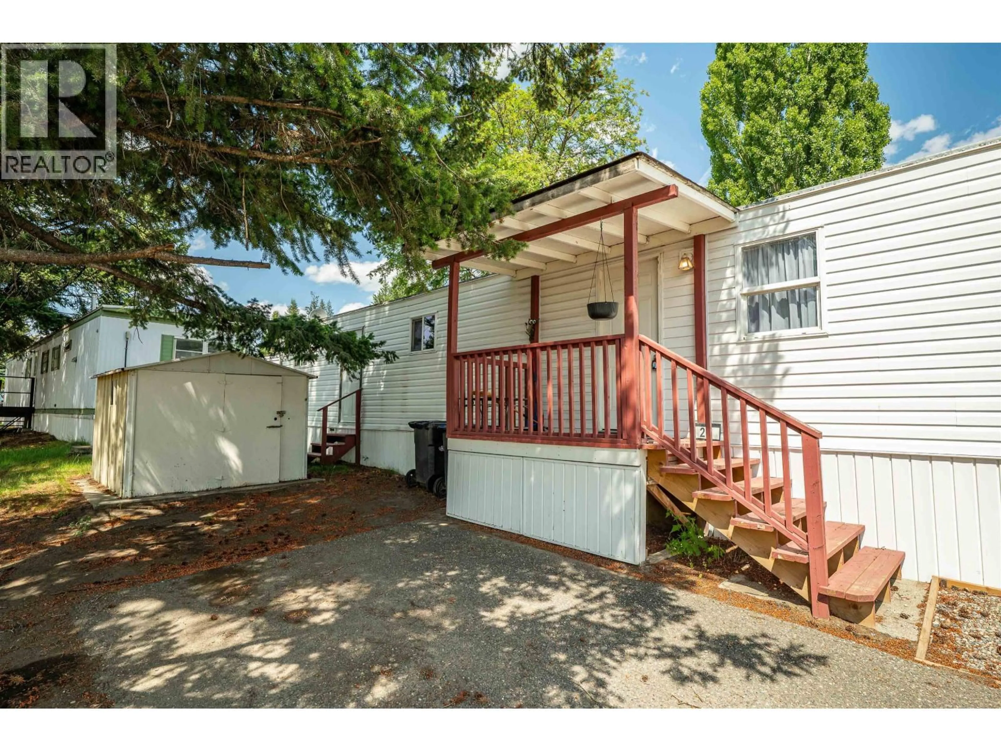
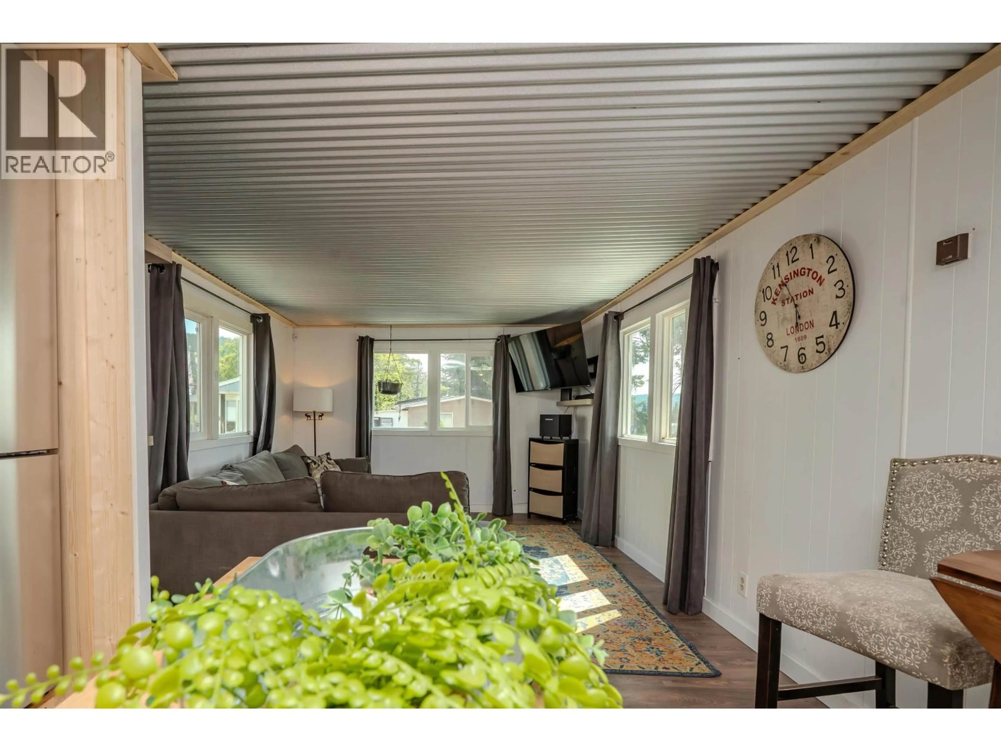
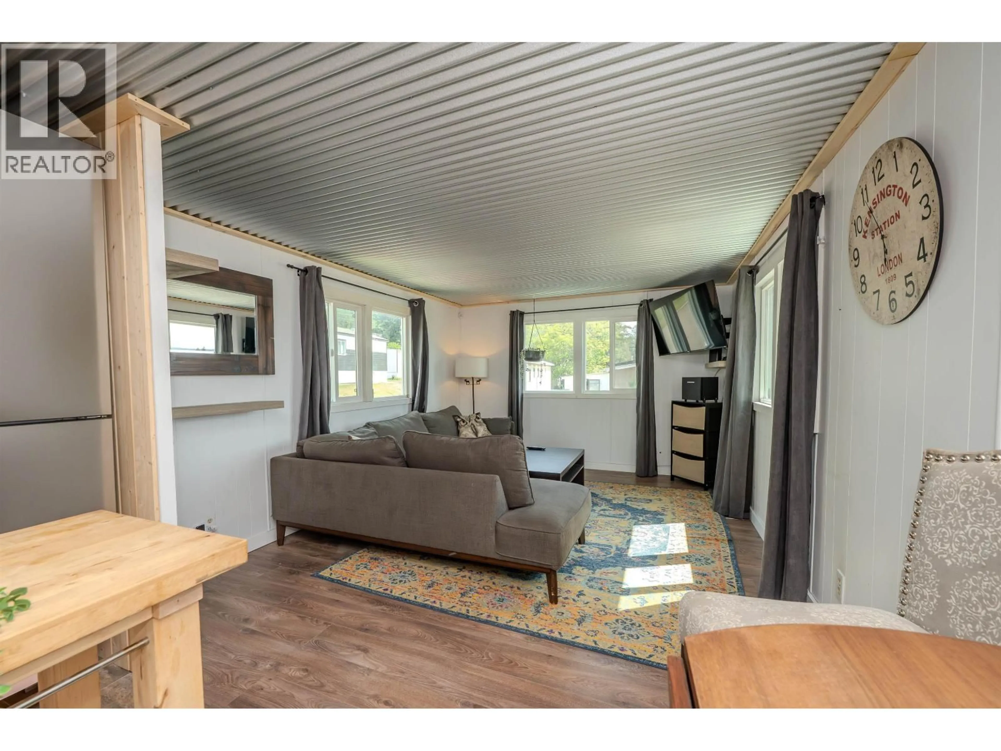
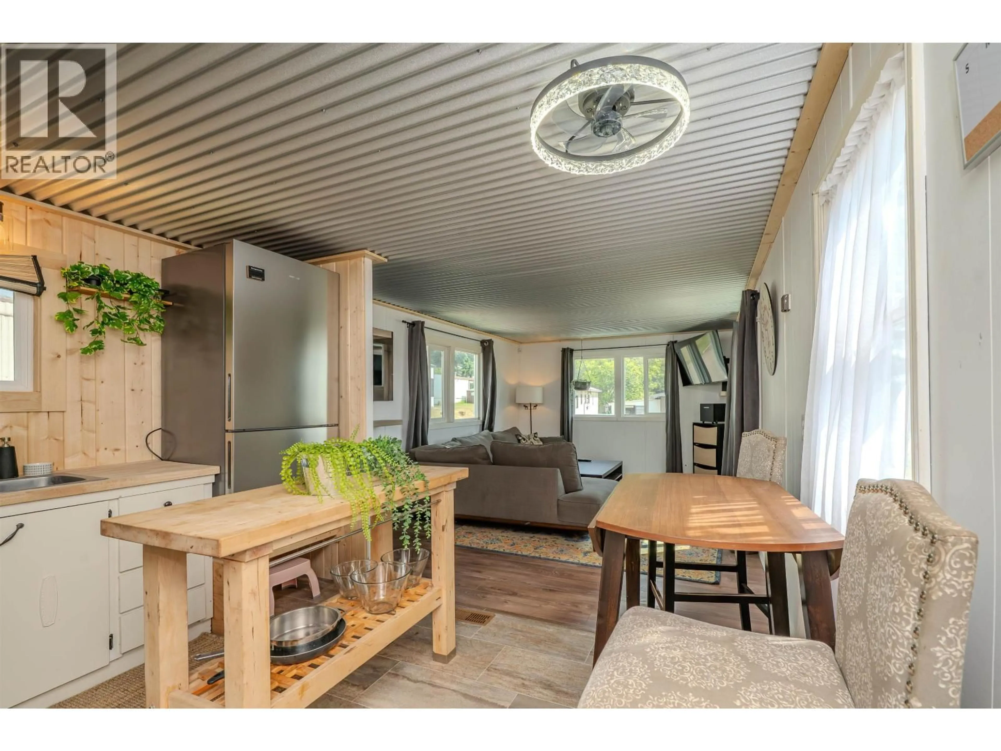
A little home with a lot to offer! Step inside this bright and welcoming 2-bedroom mobile home and you may be surprised by just how much it has going for it. The open living area feels comfortable and inviting, while the charming kitchen brings warmth and character with wood accents, plenty of workspace and stainless appliances. Large windows bring in wonderful natural light, and bright bathroom. The second bedroom offers flexibility as a bedroom, home office or hobby space, and there's even a storage shed outside for the extras. At 680 sq. ft., this home makes smart use of its space and offers simple, manageable one-level living in a convenient Williams Lake location. Affordable, comfortable and move-in ready at $91,000, this one deserves a look in person. (id:39198)
Property Details
Interior
Features
Main level Floor
Kitchen
10.5 x 11.2Living room
11.3 x 14.1Primary Bedroom
13.1 x 8.6Bedroom 2
9 x 9.2Property History
 13
13
